413 3451 SAWMILL CRES
- 1 Beds
- 1 Baths
- 636 Sqft
- 0.00 Lot (ft)
- 1 Parking
- Built 2020
 1/22
1/22




Property Description
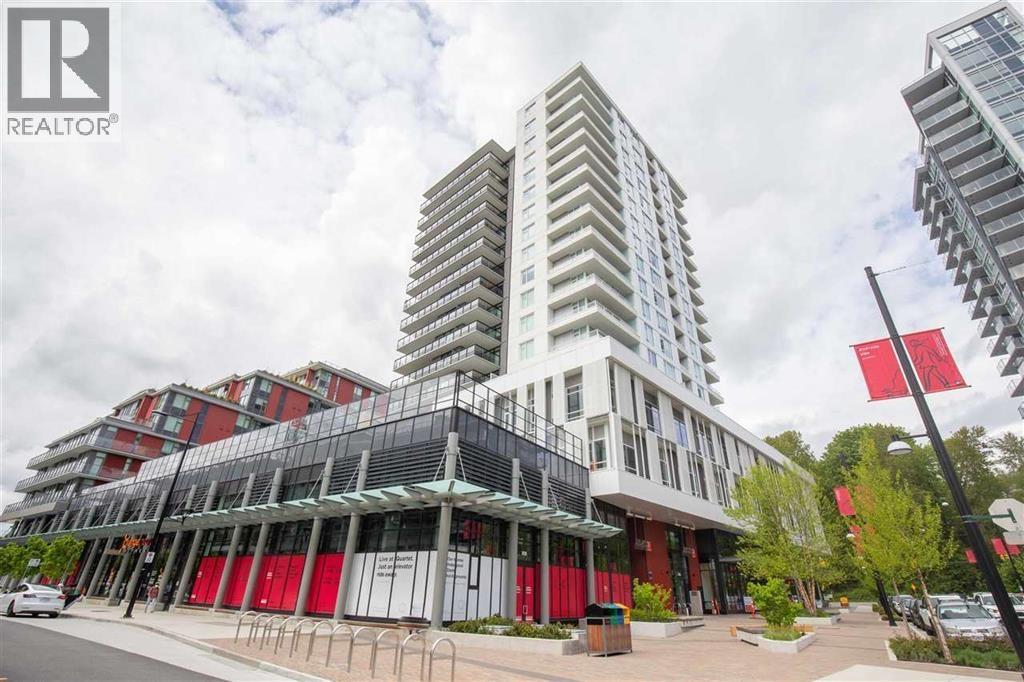
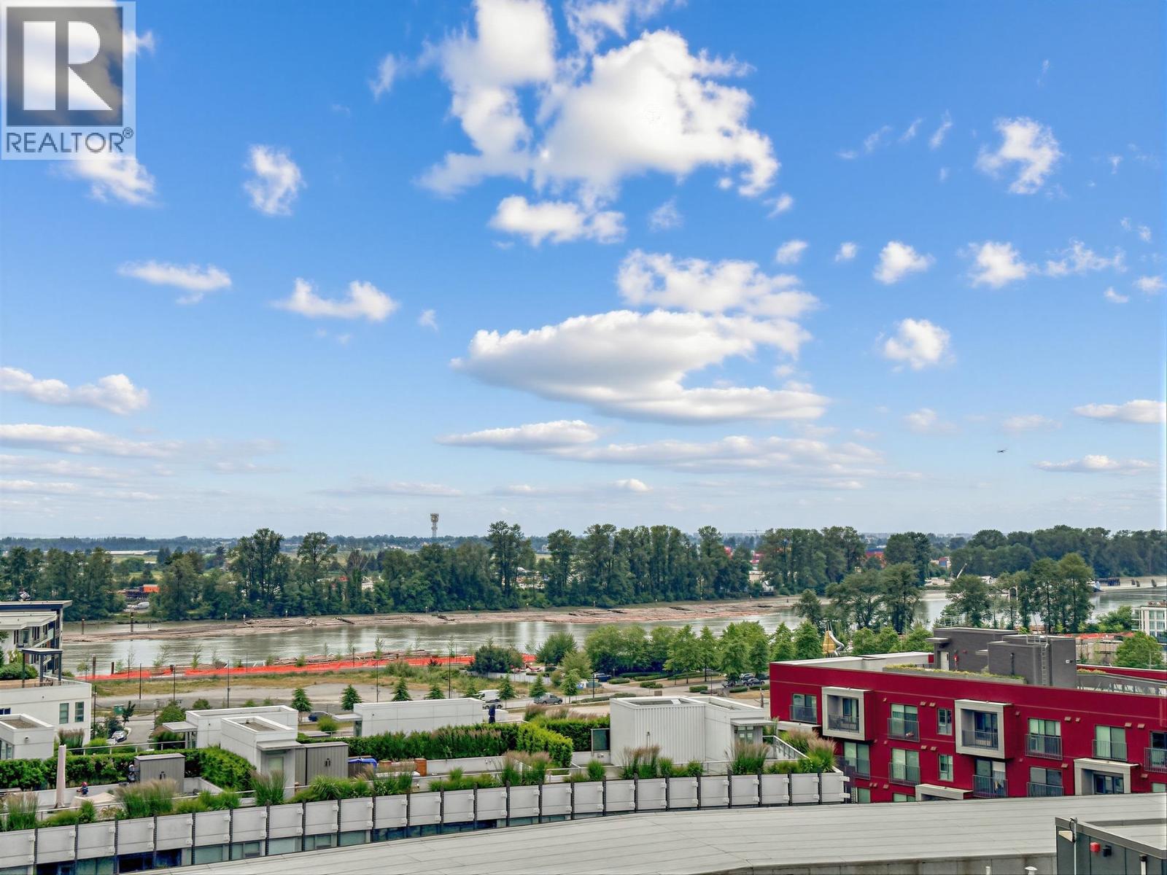
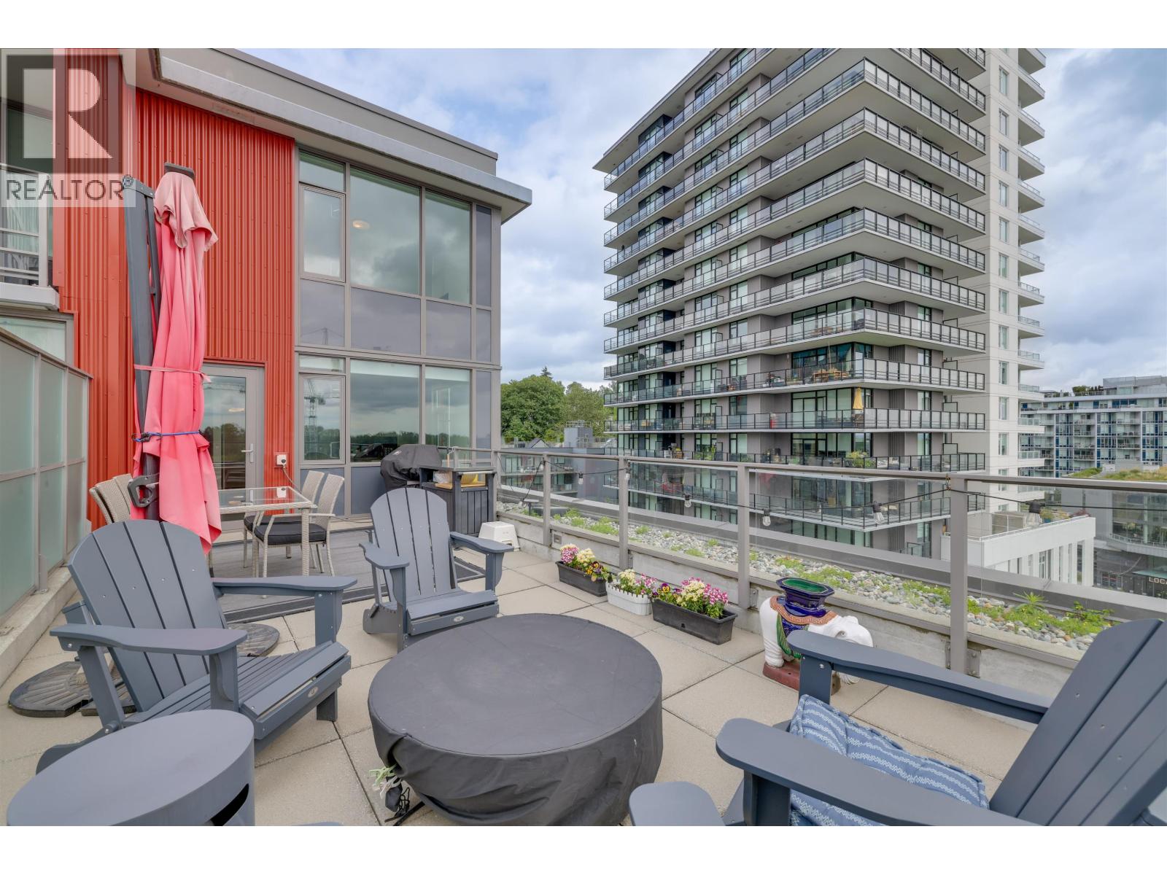
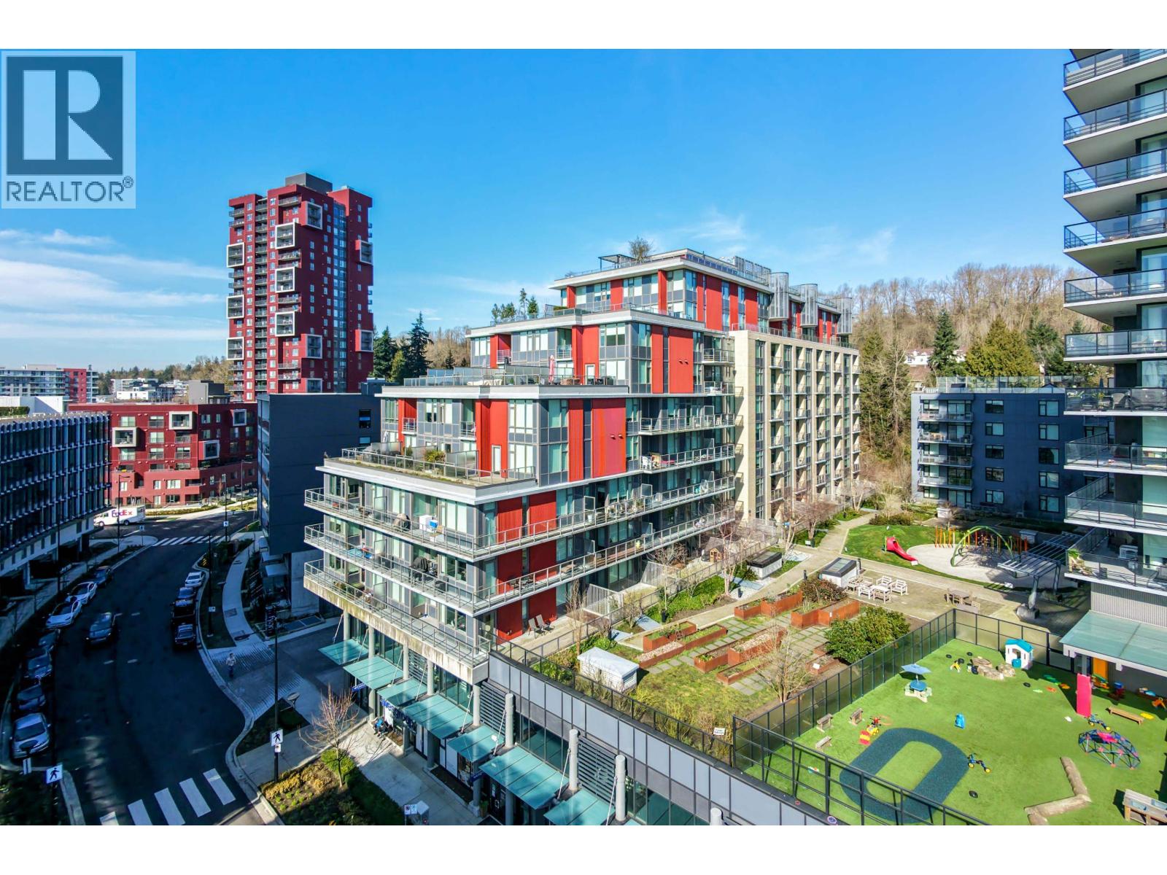
RARE CORNER 1 BDRM + FLEX AIR CONDITIONED home in the CONCRETE Quartet at River District! Your open concept plan features overheight ceilings, laminate floors & an oversized covered balcony with views of the courtyard. Chef’s Kitchen: Jenn Air full size fridge & oven, gas cooktop & stone counters. Spacious bdrm with cheater ensuite featuring NuHeat flrs, floating vanity, soaker tub & window for natural light. Modern essentials incl: NEST temp control, heating/cooling system, USB plugs & full sized laundry. Quartet is home to 1st class amenities with party room/full kitchen, guest suites & access to the exclusive CLUB CENTRAL: Pool, squash/basketball court, exercise rm & kids area. Shopping & eateries plus nearby riverfront walking & cycling paths. 1 pkg & locker included.
Property Details
- Property Type
- Apartment Unit
- Style
- Corner Unit
- Title to Land
- Freehold Strata
- Year Built
- 2020
- Area
- Vancouver East · South Marine
- View
- Courtyard
- Exposure
- Northeast
- Outdoor
- Balcony(s)
- Heating / Cooling
- Heat Pump
- Flooring
- Laminate,Mixed
- Construction
- Concrete
- Parking
- Garage Underbuilding,Visitor Parking (1 stall)
- Water Supply
- City/Municipal
- Kitchens
- 1
Financial
- Gardening
- Gas
- Hot Water
- Management
- Recreation Facility
- Snow removal
Rooms 6
Features & Appliances
- ❄️Air Conditioning
- ✨ClthWsh/Dryr/Frdg/Stve/DW
- 🪟Drapes/Window Coverings
- 🍲Microwave
- 🧯Sprinkler - Fire
- Pets Allowed w/Rest.
- Rentals Allwd w/Restrctns
For Sale in River District & Complex
↑ Back to top| Date | Address | Status | Bed | Bath | Price | Sqft | DOM | Strata Fee | Tax | Listed By |
|---|---|---|---|---|---|---|---|---|---|---|
| 2026-09-09 | 1002 8533 River District Crossing | Active | 1 | 1 | $579,900 ($998/sf) | 581 | 0 | $425 | $1,817 (2026) | Sutton Group - 1st West Realty |
| 2026-06-16 | 903 3451 Sawmill Crescent | Active | 2 | 2 | $885,000 ($925/sf) | 957 | 0 | $714 | $2,816 (2025) | Grand Central Realty |
| 2026-05-25 | 702 3451 Sawmill Crescent | Active | 2 | 3 | $958,000 ($779/sf) | 1230 | 0 | $914 | $3,492 (2025) | Royal Pacific Realty Corp. |
| 2026-02-17 | 406 3451 Sawmill Crescent | Active | 1 | 1 | $599,000 ($993/sf) | 603 | 0 | $449 | $1,830 (2025) | RE/MAX City Realty |
| 2024-03-11 | Th106 3490 Marine Way | Active | 2 | 3 | $1,038,800 ($747/sf) | 1390 | 0 | $978 | $2,781 (2023) | Grand Central Realty |
| Avg | $812,140 ($853/sf) | 952 |
Book a Showing

- Abbotsford - 447
- Agassiz - 28
- Burnaby - 54
- Burnaby East - 78
- Burnaby North - 367
- Burnaby South - 348
- Campbell River - 1
- Chilliwack - 221
- Cloverdale - 194
- Comox Valley - 10
- Coquitlam - 566
- Delta - 10
- Duncan - 42
- Esquimalt - 59
- Gulf Islands - 6
- Harrison Hot Springs - 13
- Harrison Mills - 1
- Hope - 22
- Ladner - 110
- Langford - 156
- Langley - 541
- Maple Ridge - 312
- Mill Bay - 2
- Mission - 65
- New Westminster - 444
- North Delta - 29
- North Island - 2
- North Saanich - 8
- North Surrey - 412
- North Vancouver - 747
- Oak Bay - 44
- Osoyoos - 1
- Parksville / Qualicum - 7
- Penticton - 8
- Pitt Meadows - 75
- Port Alberni - 2
- Port Coquitlam - 268
- Port Moody - 268
- Richmond - 1161
- Saanich East - 232
- Saanich West - 92
- Sardis - 154
- Sidney - 152
- Sooke - 39
- South Surrey White Rock - 719
- Surrey - 667
- Tsawwassen - 98
- Vancouver East - 1003
- Vancouver West - 2495
- Victoria - 666
- View Royal - 46
- West Vancouver - 231



