1106 6699 DUNBLANE AVE
- 1 Beds
- 1 Baths
- 624 Sqft
- 0.00 Lot (ft)
- 1 Parking
- Built 2021
 1/16
1/16




Property Description
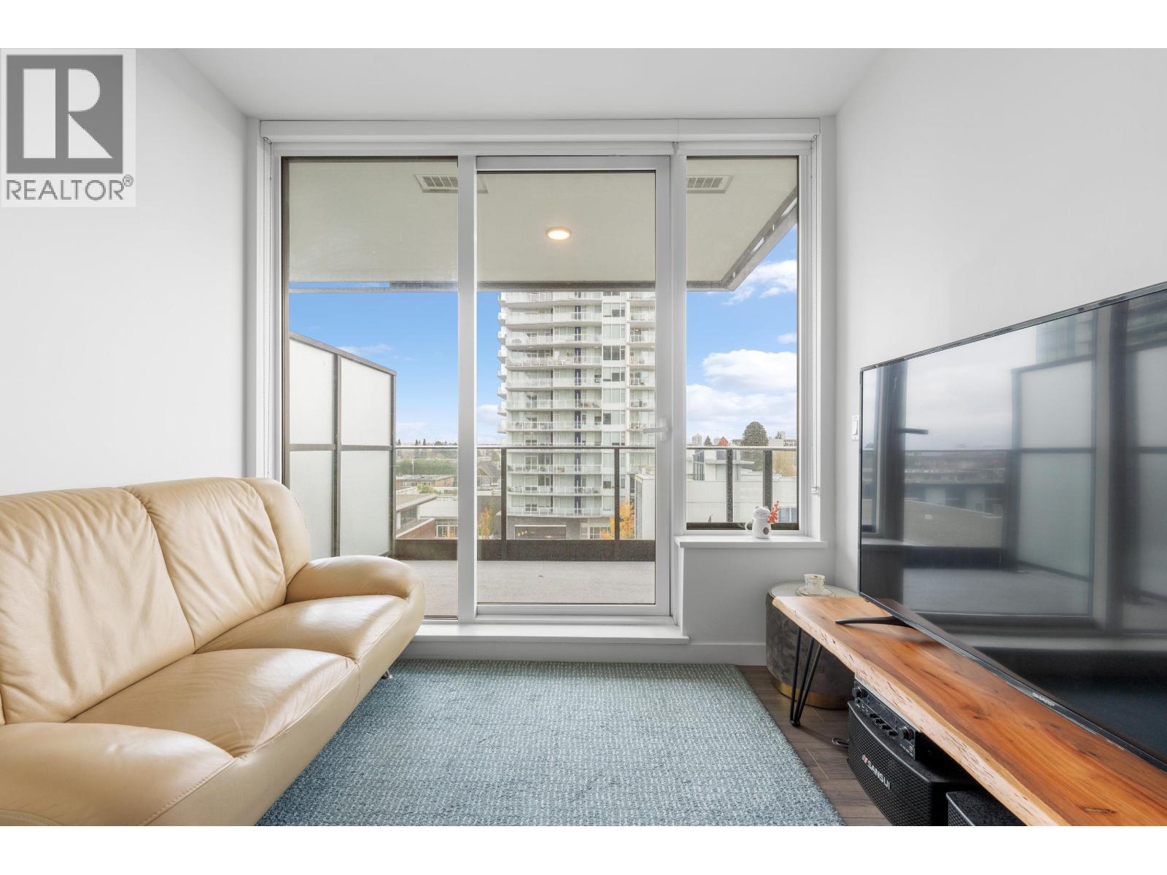
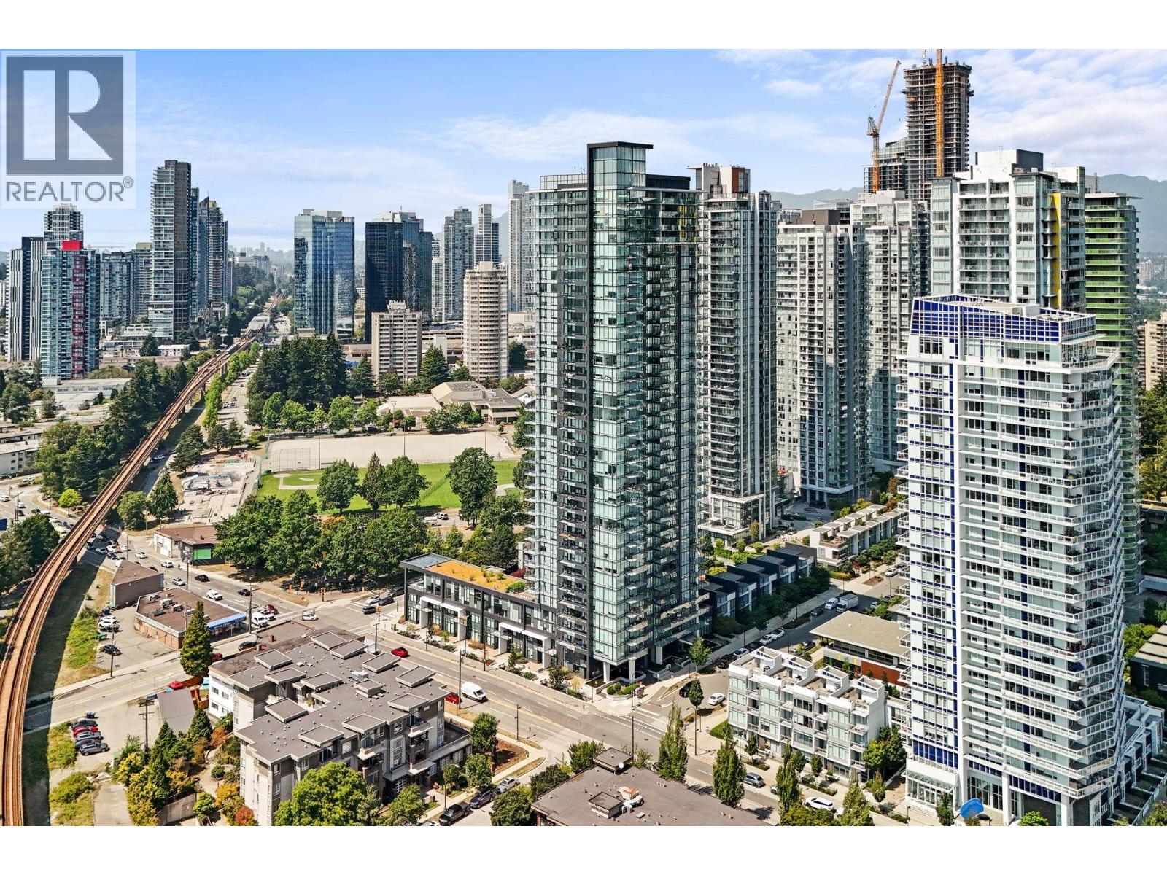
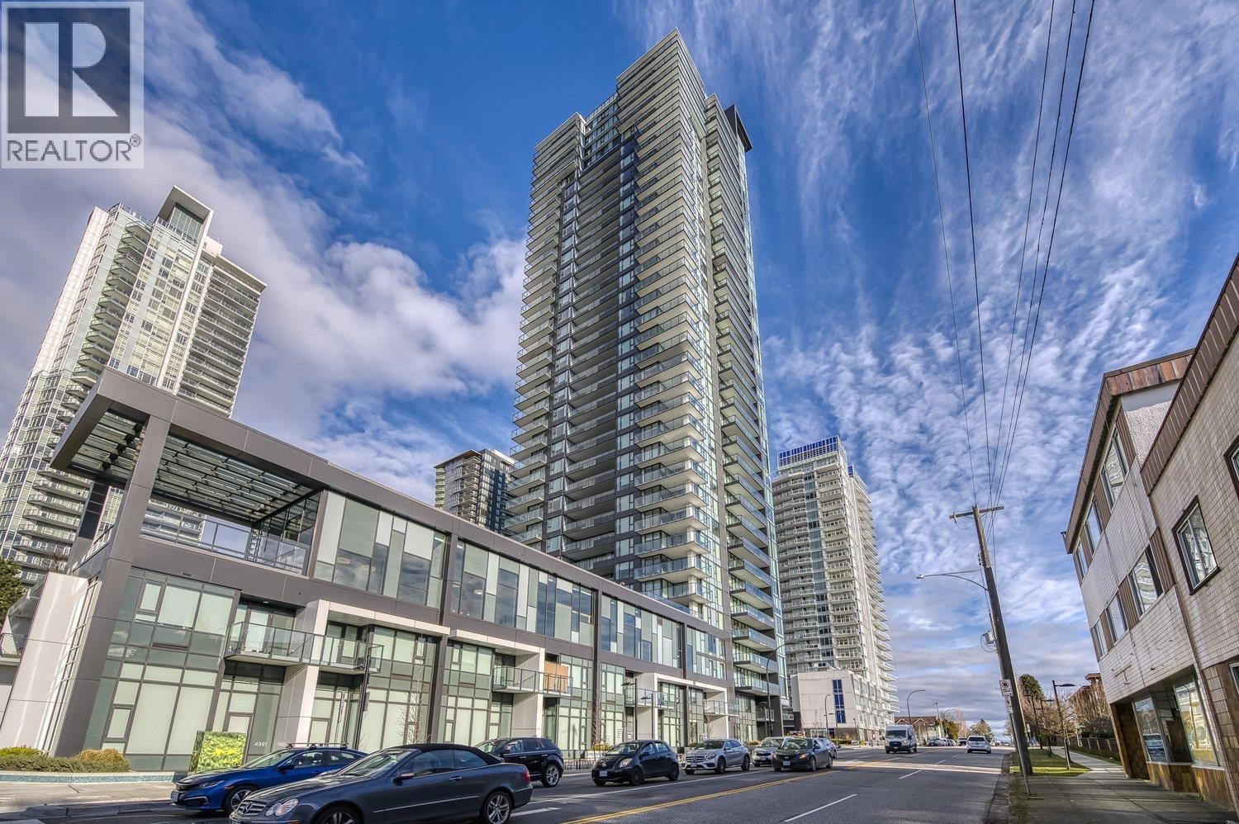
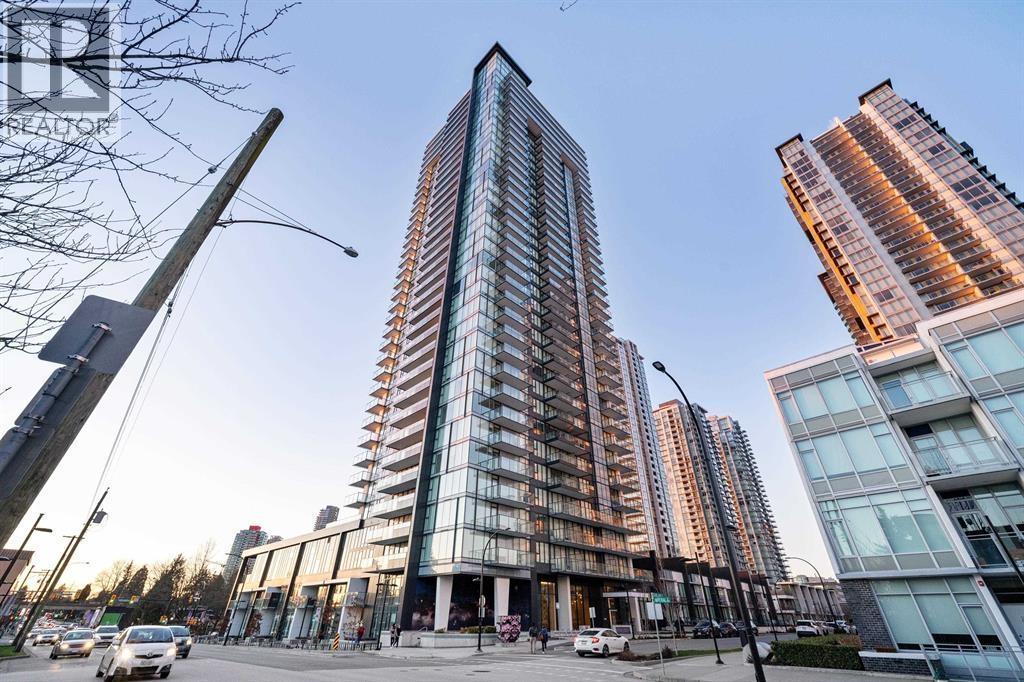
LOCATION, LOCATION, LOCATION! Polaris at Metrotown. A stroll across the street and there's immediate access to the following: a SOCCER FIELD, TENNIS COURTS, BASKETBALL COURT, BASEBALL FIELDS and the BONSOR POOL plus community center! Drop by to have a glimpse at this prime location next to the LARGEST SHOPPING MALL IN BC which includes fine dining with some of the city's famous cuisines, after which one could easily meander over to Lobley park and spend some quality time with friends and family soaking in nature. Inside Polaris, besides luxurious Miele appliances for each unit, perks include: a spacious lounge, virtual golf simulator, table tennis, garden covered BBQ patio and exercise room. Comes with 1 Parking and 1 Locker. Call and book your showing today! Price reduction!
Property Details
- Property Type
- Apartment Unit
- Style
- 1 Storey
- Title to Land
- Freehold Strata
- Year Built
- 2021
- Area
- Burnaby South · Metrotown
- View
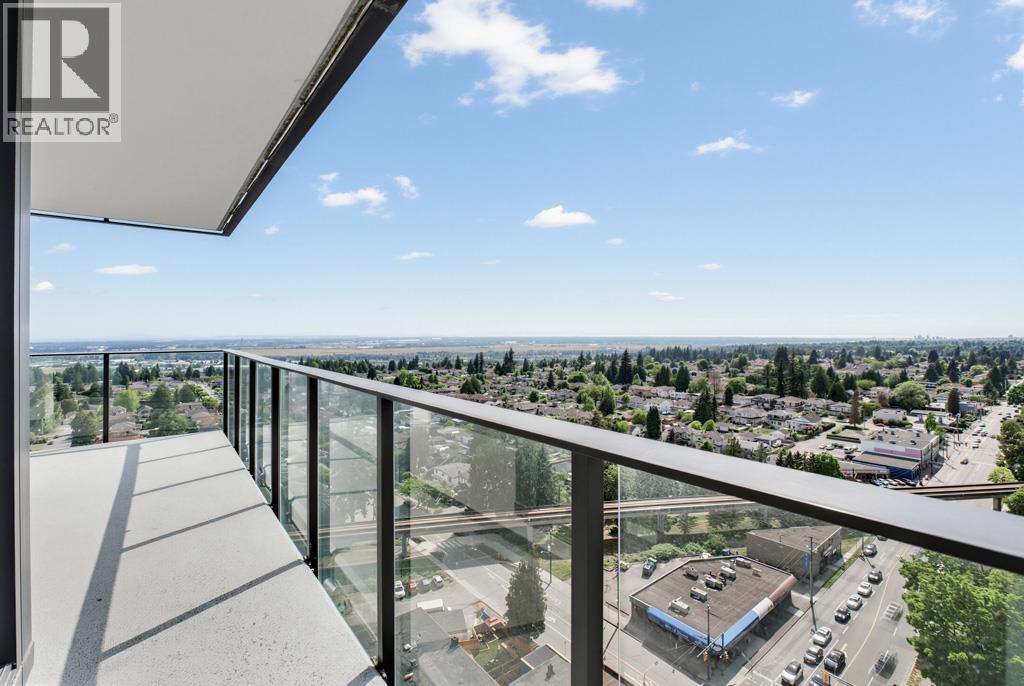
- City
- Outdoor
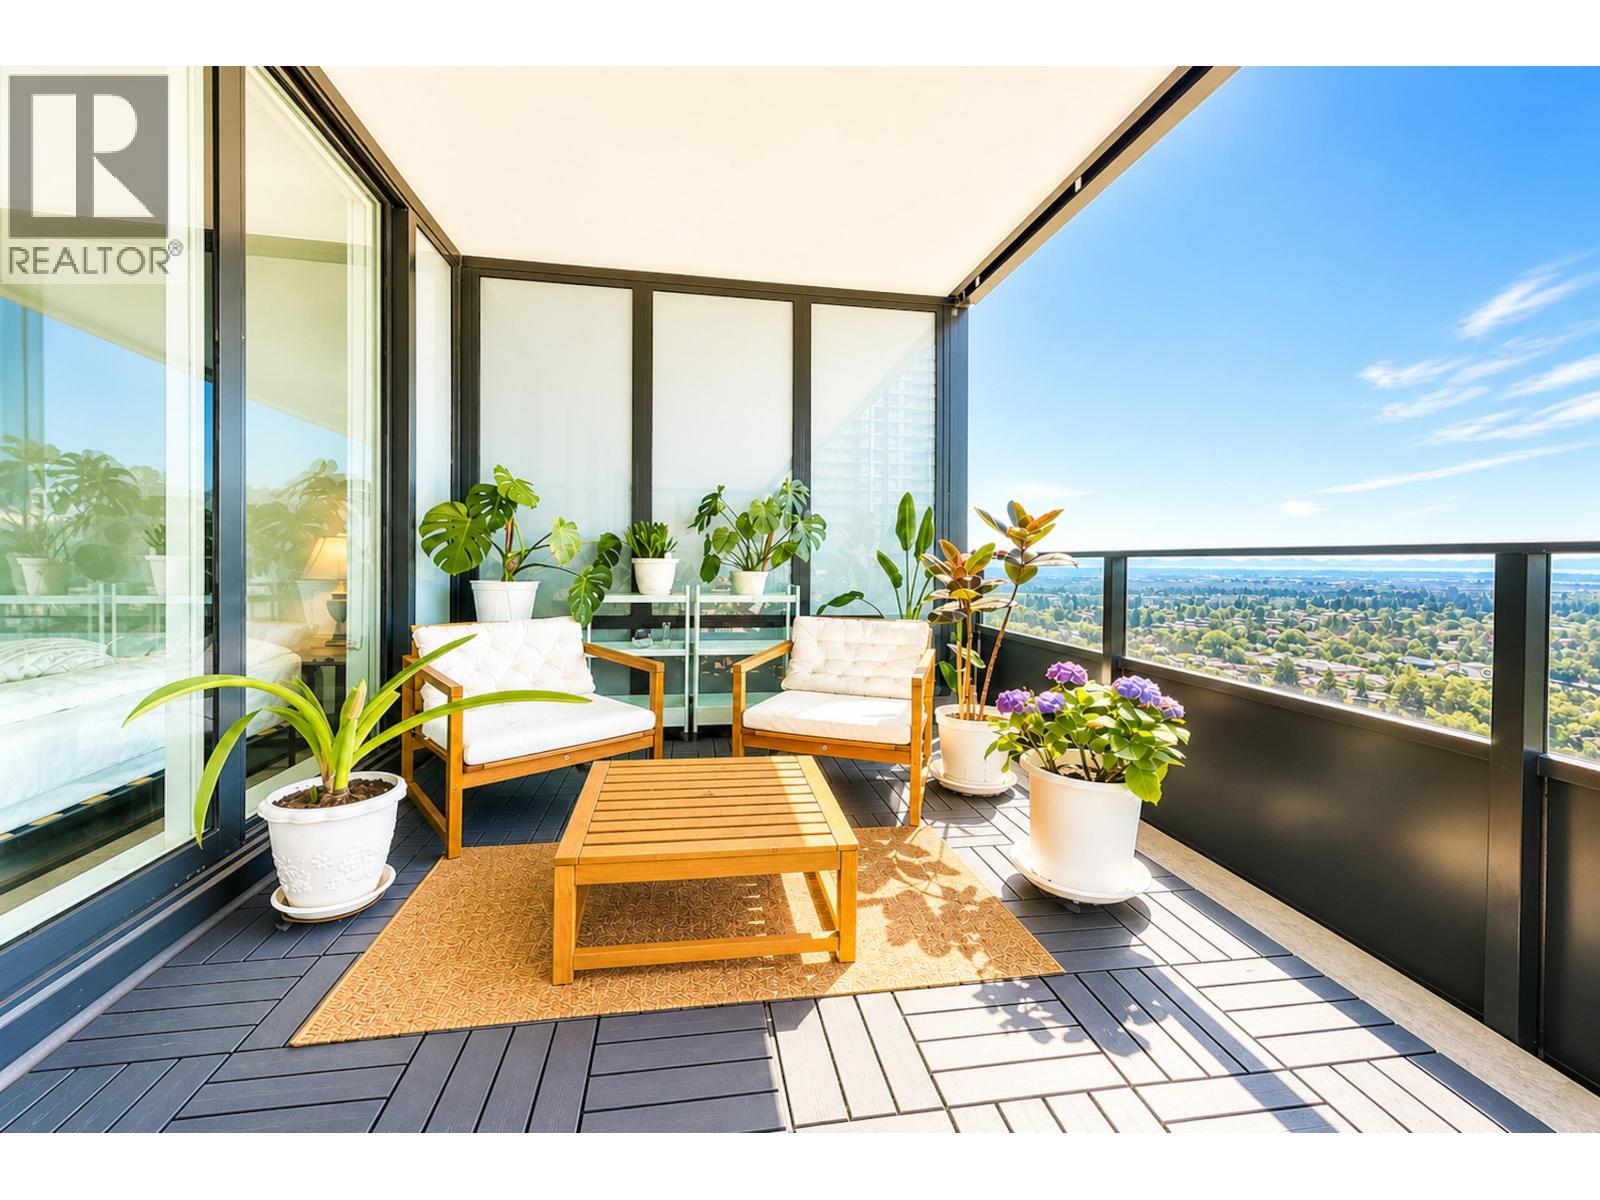
- Balcony(s)
- Heating / Cooling
- Forced Air
- Flooring
- Mixed
- Construction
- Concrete
- Parking
- Garage; Underground (1 stall)
- Water Supply
- City/Municipal
- Kitchens
- 1
Financial
- Gardening
- Hot Water
- Management
Rooms 6
Features & Appliances
- ❄️Air Conditioning
- ✨ClthWsh/Dryr/Frdg/Stve/DW
- Pets Allowed w/Rest.
- Rentals Allwd w/Restrctns
For Sale in Polaris Metrotown & Complex
↑ Back to top| Date | Address | Status | Bed | Bath | Price | Sqft | DOM | Strata Fee | Tax | Listed By |
|---|---|---|---|---|---|---|---|---|---|---|
| 2026-09-11 | 606 6699 Dunblane Avenue | Active | 1 | 1 | $599,000 ($960/sf) | 624 | 0 | $374 | $2,119 (2025) | Laboutique Realty |
| 2026-09-10 | 1809 6699 Dunblane Avenue | Active | 3 | 2 | $888,000 ($880/sf) | 1009 | 0 | $3,394 (2025) | Dracco Pacific Realty | |
| 2026-08-26 | 2101 6699 Dunblane Avenue | Active | 2 | 1 | $645,000 ($1061/sf) | 608 | 0 | $352 | $2,301 (2026) | Royal Pacific Tri-Cities Realty |
| 2026-07-06 | 1203 6699 Dunblane Avenue | Active | 1 | 1 | $499,000 ($1087/sf) | 459 | 0 | $257 | $1,682 (2025) | Macdonald Realty Westmar |
| 2026-04-15 | 1304 6699 Dunblane Avenue | Active | 2 | 2 | $850,000 ($1042/sf) | 816 | 0 | $484 | $2,855 (2025) | Sutton Group - Vancouver First Realty |
| 2026-03-19 | 2808 6699 Dunblane Avenue | Active | 2 | 2 | $858,000 ($1129/sf) | 760 | 0 | $446 | $2,763 (2025) | Oakwyn Realty Ltd. |
| 2024-04-11 | 4983 Imperial Street | Active | 2 | 3 | $1,480,000 ($1186/sf) | 1248 | 4 | $654 | $3,883 (2023) | LDG Realty |
| Avg | $831,286 ($1054/sf) | 789 |
Nearby Buildings with Active Listings
↑ Back to top

Book a Showing

- Abbotsford - 447
- Agassiz - 28
- Burnaby - 54
- Burnaby East - 78
- Burnaby North - 367
- Burnaby South - 348
- Campbell River - 1
- Chilliwack - 221
- Cloverdale - 194
- Comox Valley - 10
- Coquitlam - 566
- Delta - 10
- Duncan - 42
- Esquimalt - 59
- Gulf Islands - 6
- Harrison Hot Springs - 13
- Harrison Mills - 1
- Hope - 22
- Ladner - 110
- Langford - 156
- Langley - 541
- Maple Ridge - 312
- Mill Bay - 2
- Mission - 65
- New Westminster - 444
- North Delta - 29
- North Island - 2
- North Saanich - 8
- North Surrey - 412
- North Vancouver - 747
- Oak Bay - 44
- Osoyoos - 1
- Parksville / Qualicum - 7
- Penticton - 8
- Pitt Meadows - 75
- Port Alberni - 2
- Port Coquitlam - 268
- Port Moody - 268
- Richmond - 1161
- Saanich East - 232
- Saanich West - 92
- Sardis - 154
- Sidney - 152
- Sooke - 39
- South Surrey White Rock - 719
- Surrey - 667
- Tsawwassen - 98
- Vancouver East - 1003
- Vancouver West - 2495
- Victoria - 666
- View Royal - 46
- West Vancouver - 231



