201 3733 NORFOLK ST
- 2 Beds
- 2 Baths
- 940 Sqft
- 0.00 Lot (ft)
- 2 Parking
- Built 1994
 1/24
1/24




Property Description
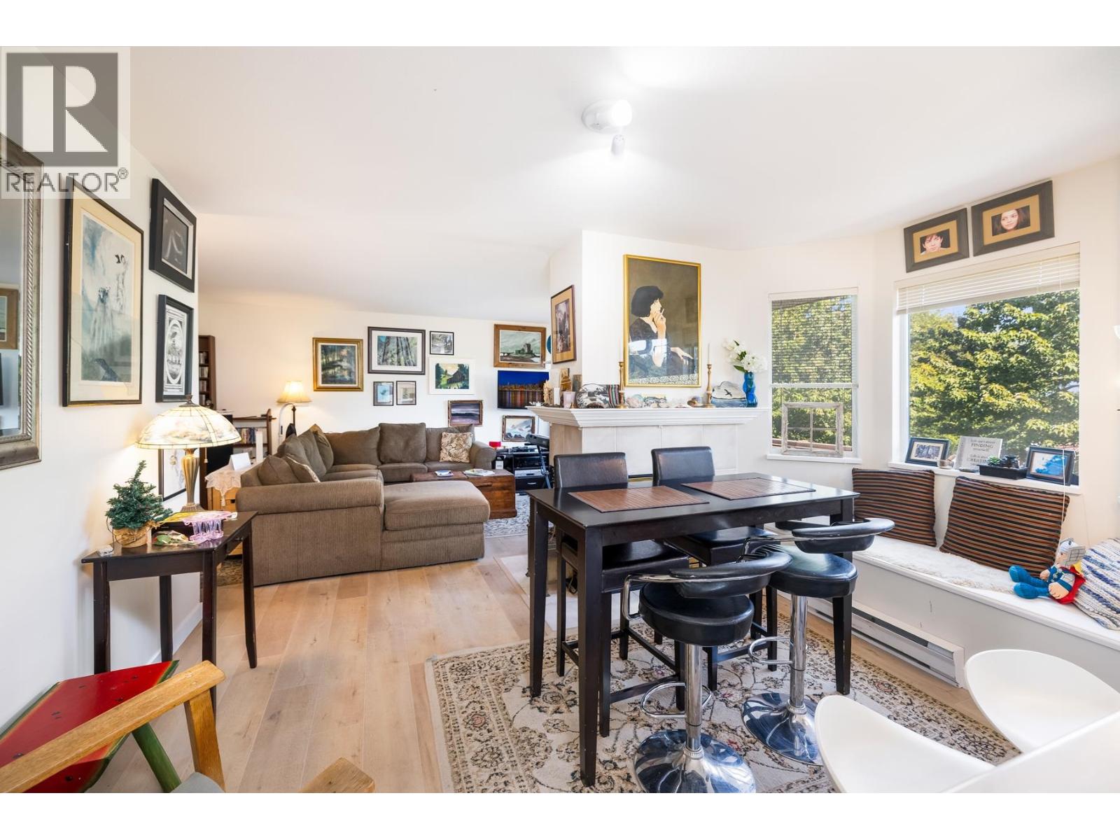
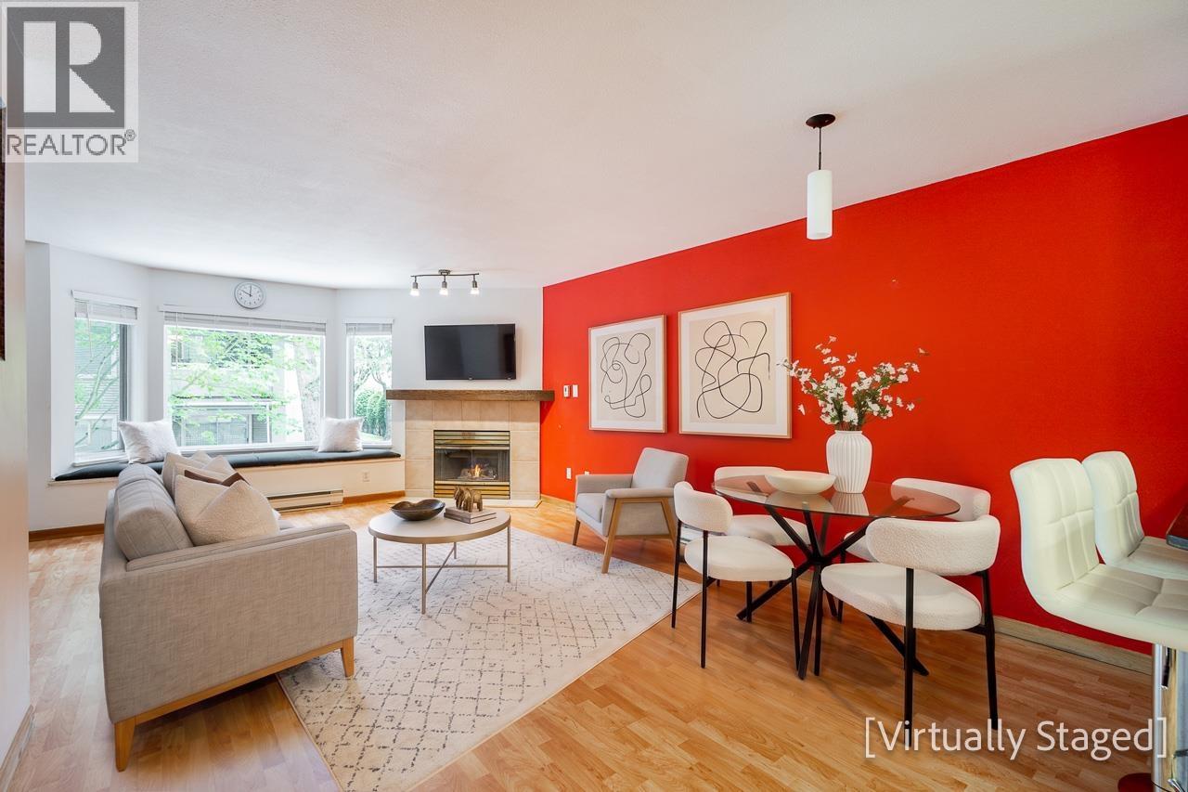
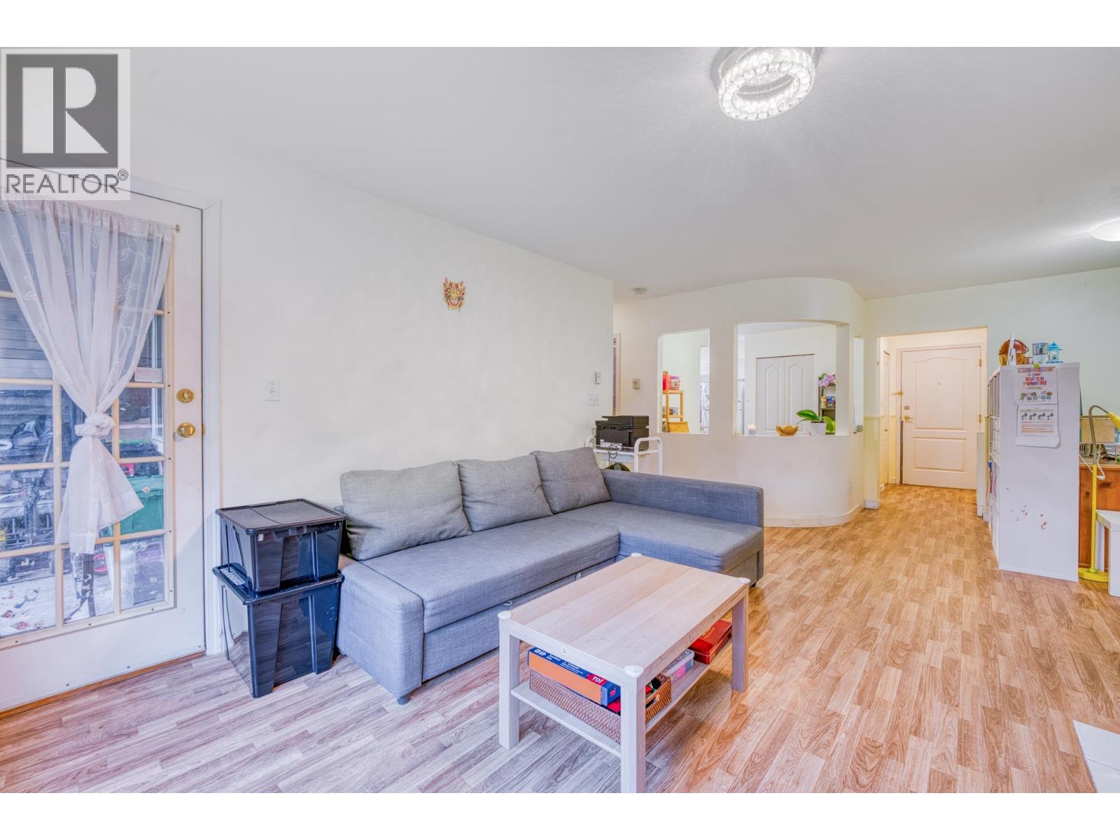
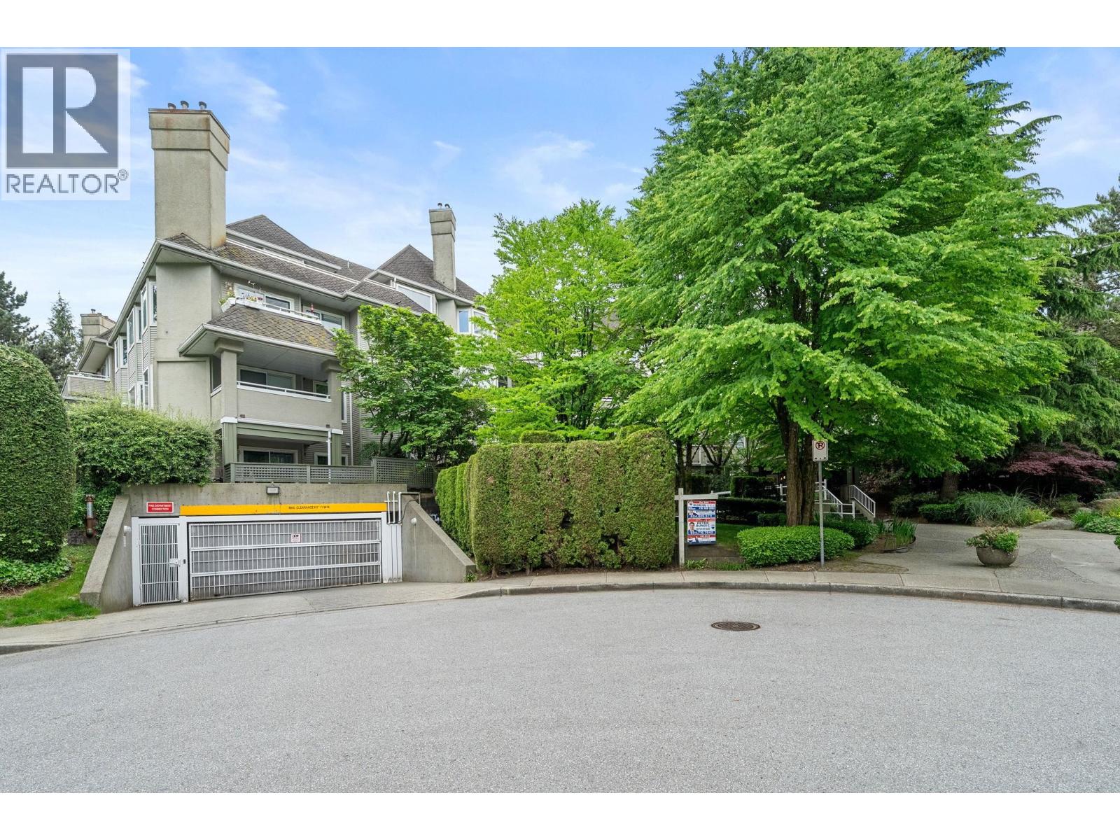
LOOKING FOR A GOOD INVESTMENT? Buy LOW & Sell HIGH! This spacious 2 bedroom, 2 full bath 940 sq. ft. unit would be priced higher if it had some updates & a coat of paint. Decor is original but well maintained. Located on the quiet side of the building this home is delightful with the warmth of a gas fireplace & bay windows (with bench seating) in the living area. The cozy dining room will host intimate meals for friends & family. The functional kitchen offers ample cabinet storage & counter space with combined eating area. 2 good sized bedrooms including a master with walk-in closet + 4 -piece ensuite. A storage/laundry room complete this great home. 2 side by side parking & storage locker included. Easy access to Hwy #1, restaurants & shopping. Don't wait, call today!
Property Details
- Property Type
- Apartment Unit
- Style
- Inside Unit,Upper Unit
- Title to Land
- Freehold Strata
- Year Built
- 1994
- Area
- Burnaby North · Central BN
- Exposure
- South
- Outdoor
- Balcony(s)
- Heating / Cooling
- Baseboard,Electric,Natural Gas
- Flooring
- Vinyl/Linoleum,Wall/Wall/Mixed,Carpet
- Construction
- Frame - Wood
- Parking
- Garage Underbuilding,Visitor Parking (2 stalls)
- Water Supply
- City/Municipal
- Kitchens
- 1
- Fireplaces
- 1
- Units in Development
- 160
Financial
- Garbage Pickup
- Gardening
- Gas
- Hot Water
- Management
- Snow removal
Rooms 9
Features & Appliances
- ✨ClthWsh/Dryr/Frdg/Stve/DW
- ✨Disposal - Waste
- 🚗Garage Door Opener
- Pets Allowed w/Rest.
- Rentals Allowed
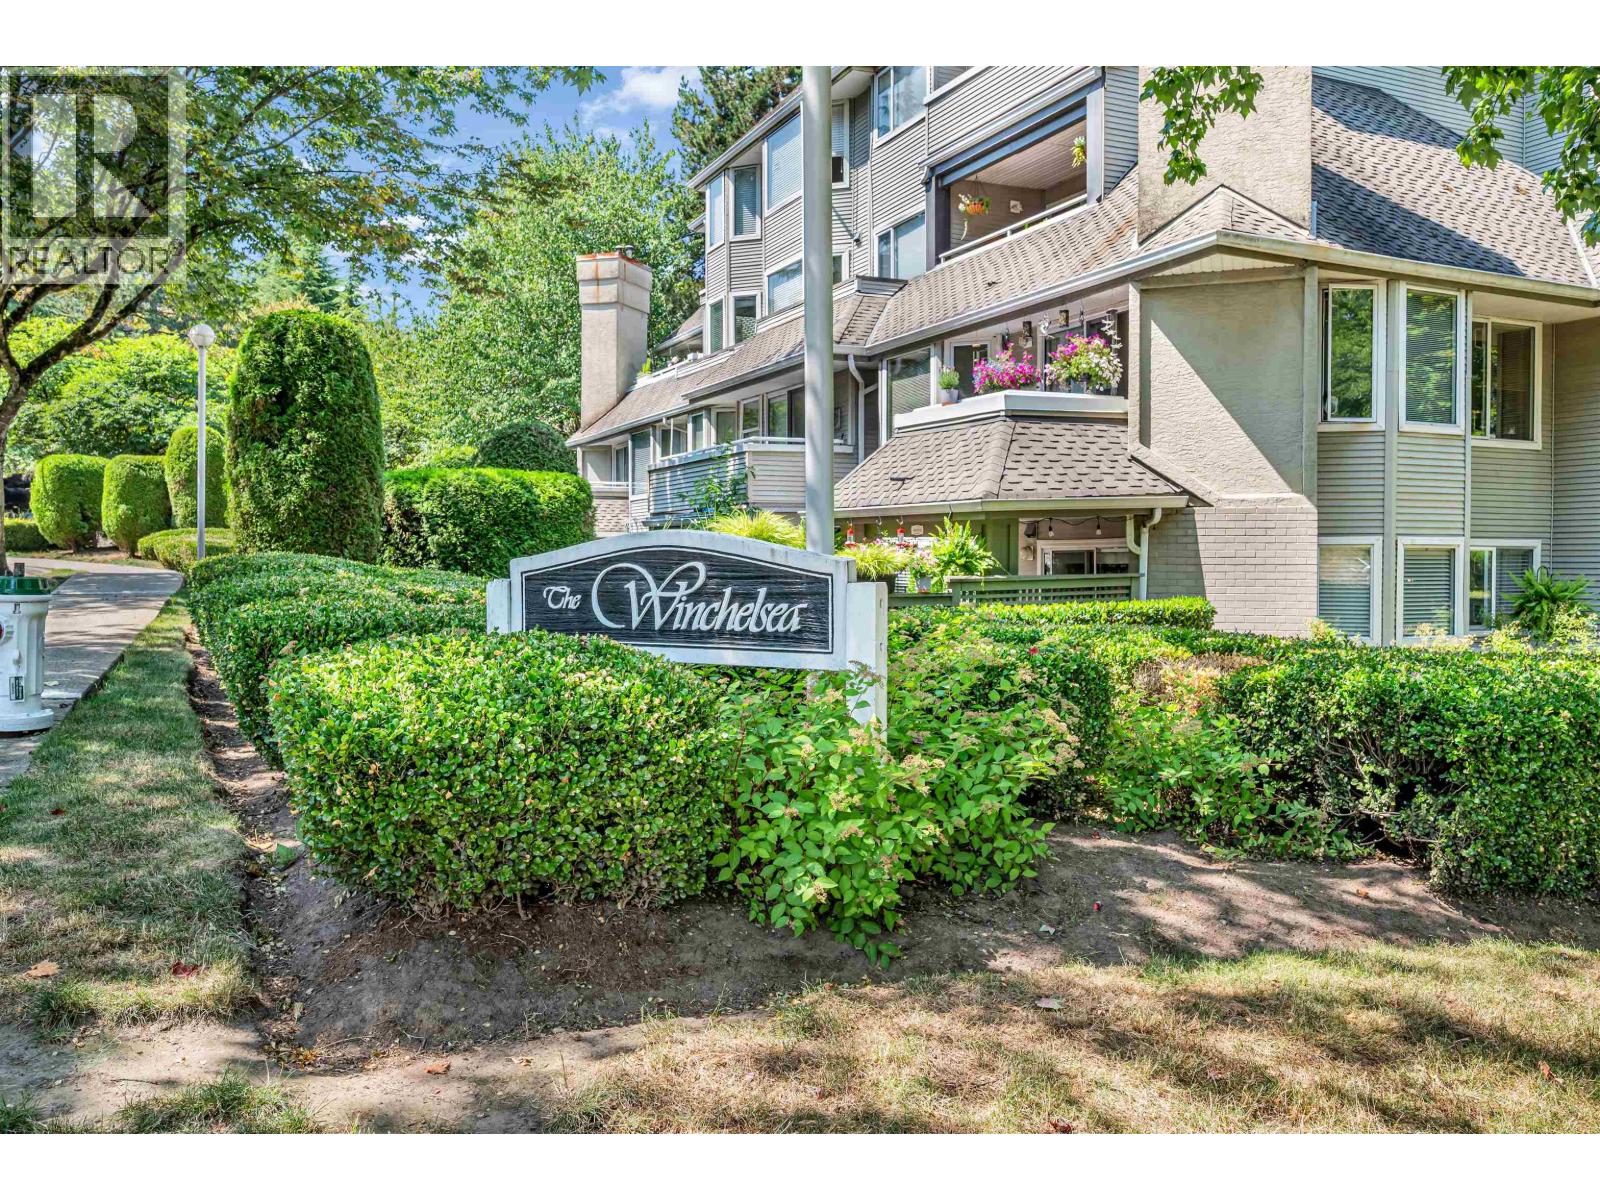
For Sale in Winchelsea & Complex
↑ Back to top| Date | Address | Status | Bed | Bath | Price | Sqft | DOM | Strata Fee | Tax | Listed By |
|---|---|---|---|---|---|---|---|---|---|---|
| 2026-07-23 | 101 3733 Norfolk Street | Active | 1 | 1 | $450,000 ($587/sf) | 767 | 0 | $483 | $1,455 (2025) | Sutton Centre Realty |
| 2026-07-15 | 304 3183 Esmond Avenue | Active | 1 | 1 | $480,000 ($625/sf) | 768 | 0 | $486 | $1,592 (2025) | Heller Murch Realty |
| 2026-07-14 | 314 3183 Esmond Avenue | Active | 1 | 1 | $470,000 ($614/sf) | 766 | 0 | $499 | $1,624 (2026) | Selmak Realty Limited |
| 2026-05-20 | 207 3738 Norfolk Street | Active | 2 | 2 | $559,000 ($587/sf) | 952 | 0 | $621 | $1,791 (2025) | RE/MAX Crest Realty |
| 2026-05-11 | 409 3738 Norfolk Street | Active | 1 | 1 | $475,000 ($652/sf) | 729 | 0 | $466 | $1,455 (2025) | Royal LePage Sussex |
| Avg | $486,800 ($612/sf) | 796 |
Nearby Buildings with Active Listings
↑ Back to top
Book a Showing

- Abbotsford - 447
- Agassiz - 28
- Burnaby - 54
- Burnaby East - 78
- Burnaby North - 367
- Burnaby South - 348
- Campbell River - 1
- Chilliwack - 221
- Cloverdale - 194
- Comox Valley - 10
- Coquitlam - 566
- Delta - 10
- Duncan - 42
- Esquimalt - 59
- Gulf Islands - 6
- Harrison Hot Springs - 13
- Harrison Mills - 1
- Hope - 22
- Ladner - 110
- Langford - 156
- Langley - 541
- Maple Ridge - 312
- Mill Bay - 2
- Mission - 65
- New Westminster - 444
- North Delta - 29
- North Island - 2
- North Saanich - 8
- North Surrey - 412
- North Vancouver - 747
- Oak Bay - 44
- Osoyoos - 1
- Parksville / Qualicum - 7
- Penticton - 8
- Pitt Meadows - 75
- Port Alberni - 2
- Port Coquitlam - 268
- Port Moody - 268
- Richmond - 1161
- Saanich East - 232
- Saanich West - 92
- Sardis - 154
- Sidney - 152
- Sooke - 39
- South Surrey White Rock - 719
- Surrey - 667
- Tsawwassen - 98
- Vancouver East - 1003
- Vancouver West - 2495
- Victoria - 666
- View Royal - 46
- West Vancouver - 231



