457 15850 26 AVE
- 1 Beds
- 1 Baths
- 790 Sqft
- 1 Parking
- Built 2012
 1/37
1/37




Property Description
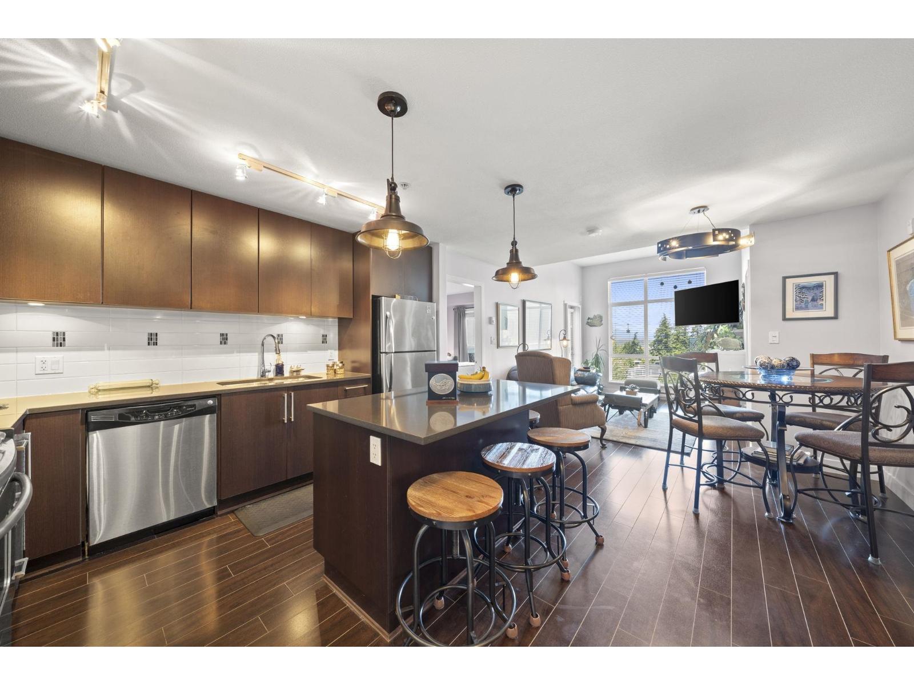
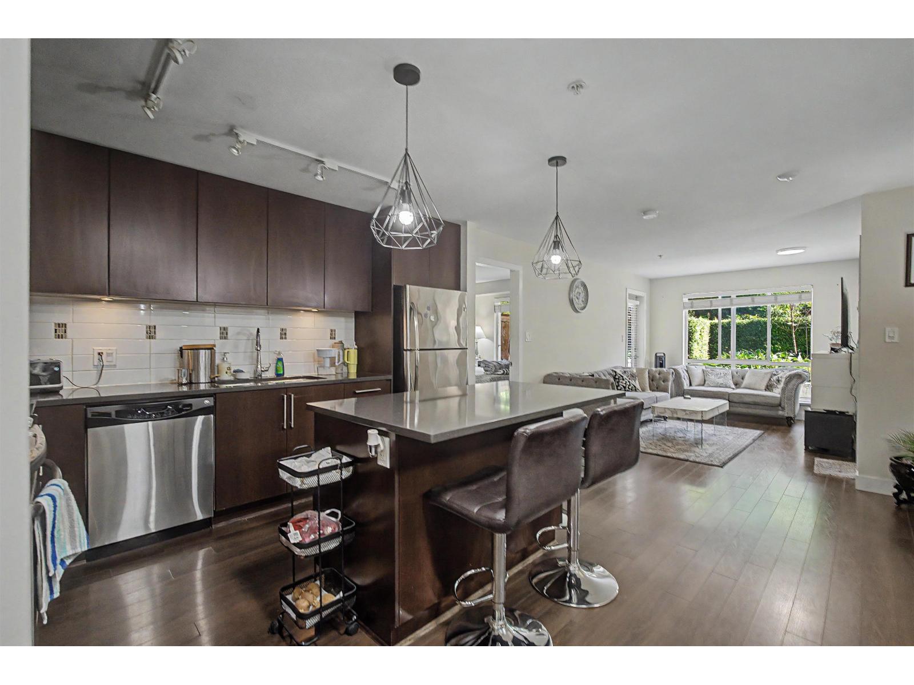
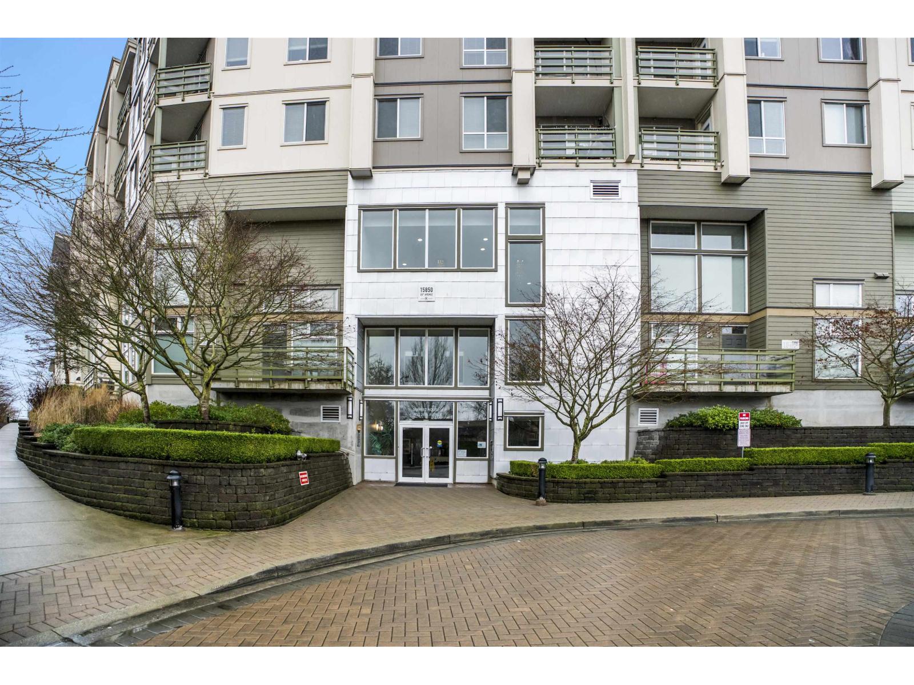
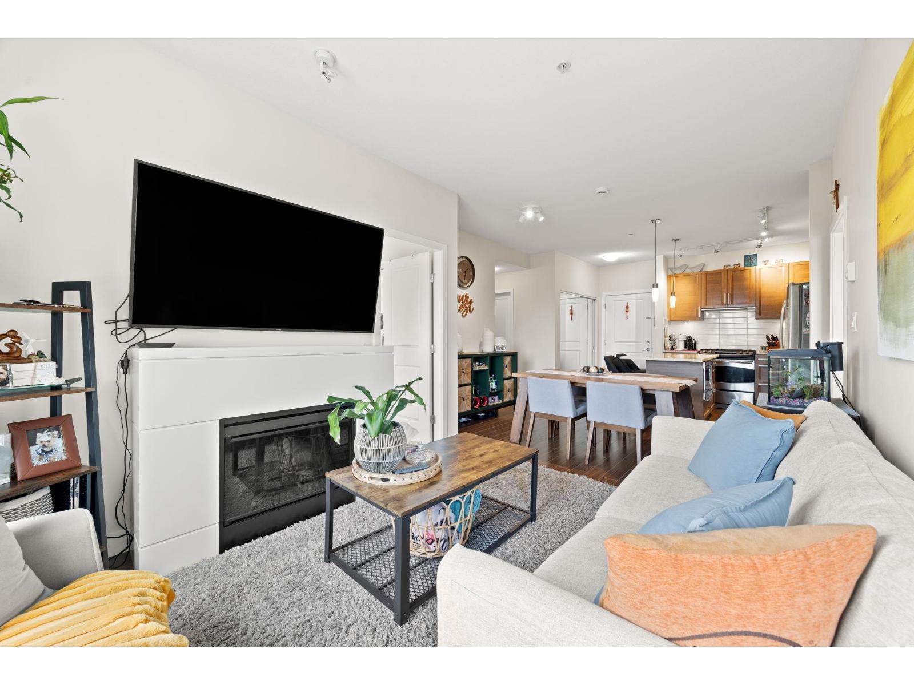
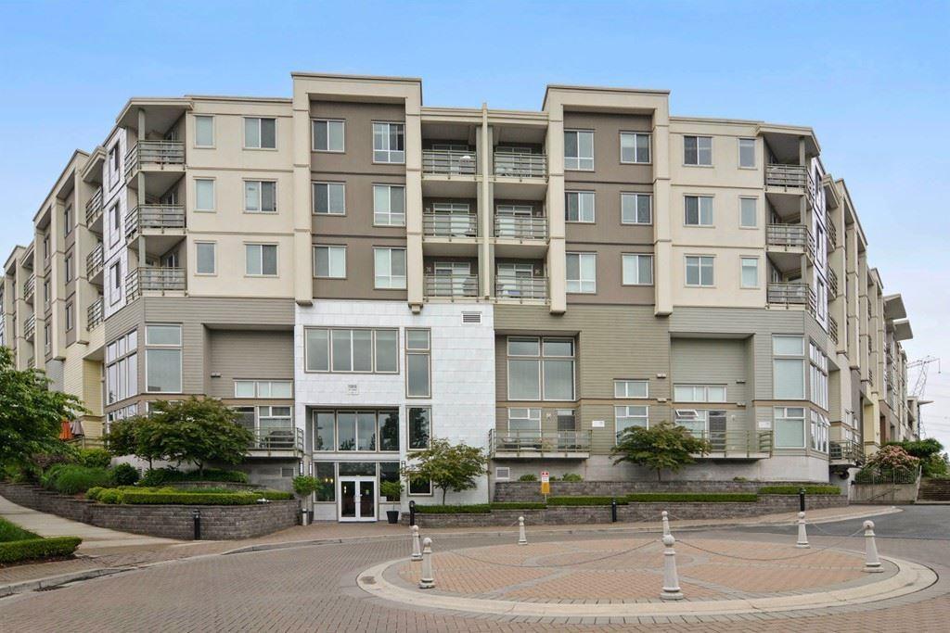
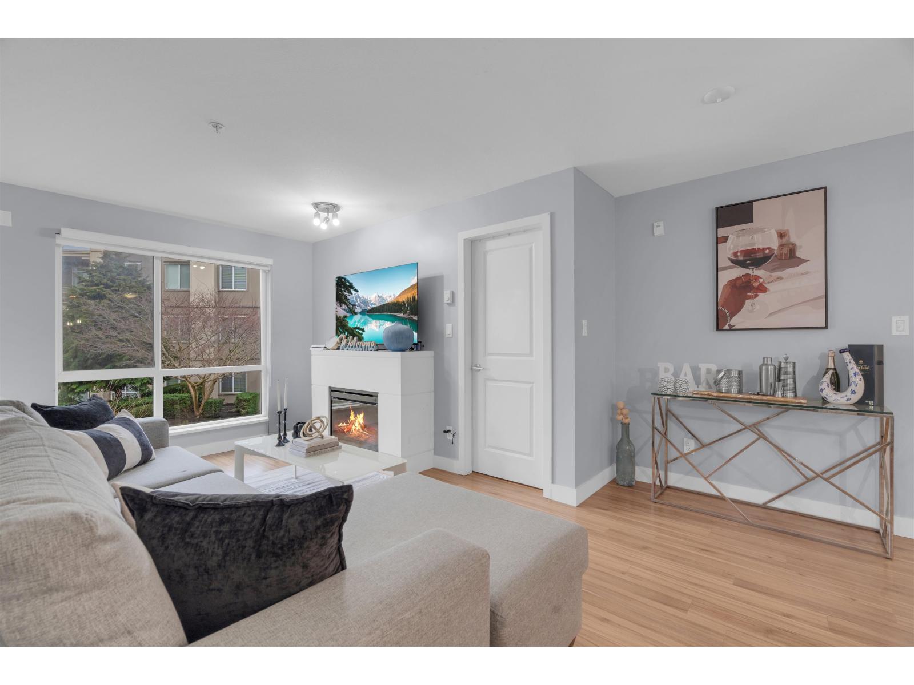
Welcome to this outstanding Bright PENTHOUSE End Unit at Morgan Crossing. There truly is no unit like it! This home has been completely renovated, customized with rustic farmhouse flair from floor to ceiling. 1 Bedroom + Den, 1 Bathroom featuring 10ft Raised ceilings with extra windows, wood beams, barn closet doors and brand new blinds in the Bedroom. The STUNNING kitchen with flaunts a beautiful waterfall backsplash, new cabinetry and lighting, newer appliances. FRESH paint & Shiplap. Pass through fireplace. Smart Home technology. Private south facing patio oasis with view of the City. Fantastic location in Morgan Crossing above the Shops in Grandview. WALKABLE. Schools, restaurants, parks, transit & more just steps outside your front door. Call today!
Property Details
- Property Type
- Apartment Unit
- Style
- Multi Family,Residential Attached
- Title to Land
- Freehold Strata
- Year Built
- 2012
- Area
- South Surrey White Rock · Grandview Surrey
- Exposure
- South
- Outdoor
- Garden,Balcony
- Heating / Cooling
- Baseboard,Electric
- Flooring
- Laminate
- Construction
- Frame Wood,Mixed (Exterior)
- Parking
- Underground,Front Access (1 stall)
- Water Supply
- Public
- Kitchens
- 1
- Fireplaces
- 1
- Units in Development
- 189
Financial
- Clubhouse
- Caretaker
- Trash
- Maintenance Grounds
- Hot Water
- Management
- Sewer
- Water
Rooms 7
Features & Appliances
- 🧺Washer/Dryer
- 🧺Dishwasher
- 🧊Refrigerator
- 🍳Cooktop
- Cats OK
- Dogs OK
- Number Limit (Two)
- Pets Allowed w/Rest
Location & Parcel
↑ Back to topFor Sale in The Summit House at morgan Crossing & Complex
↑ Back to top| Date | Address | Status | Bed | Bath | Price | Sqft | DOM | Strata Fee | Tax | Listed By |
|---|---|---|---|---|---|---|---|---|---|---|
| 2026-06-23 | 252 15850 26 Avenue | Active | 2 | 2 | $579,900 ($692/sf) | 838 | 0 | $425 | $2,431 (2025) | eXp Realty of Canada, Inc. |
| 2026-06-23 | 439 15850 26 Avenue | Active | 2 | 2 | $599,000 ($717/sf) | 835 | 0 | $451 | $2,440 (2025) | RE/MAX Select Properties |
| 2026-04-23 | 217 15850 26 Avenue | Active | 2 | 2 | $535,000 ($625/sf) | 856 | 0 | $453 | $2,449 (2025) | eXp Realty of Canada, Inc. |
| 2026-04-01 | 312 15850 26 Avenue | Active | 2 | 2 | $538,888 ($642/sf) | 840 | 0 | $451 | $2,412 (2025) | Stonehaus Realty Corp. |
| 2026-03-17 | 319 15850 26 Avenue | Active | 2 | 2 | $585,000 ($707/sf) | 828 | 0 | $452 | $2,412 (2025) | Renanza Realty Inc. |
| 2026-03-09 | 352 15850 26 Avenue | Active | 2 | 2 | $574,888 ($693/sf) | 830 | 0 | $452 | $2,415 (2025) | Sutton Premier Realty |
| Avg | $568,779 ($679/sf) | 838 |
Nearby Buildings with Active Listings
↑ Back to top
Book a Showing

- Abbotsford - 447
- Agassiz - 28
- Burnaby - 54
- Burnaby East - 78
- Burnaby North - 367
- Burnaby South - 348
- Campbell River - 1
- Chilliwack - 221
- Cloverdale - 194
- Comox Valley - 10
- Coquitlam - 566
- Delta - 10
- Duncan - 42
- Esquimalt - 59
- Gulf Islands - 6
- Harrison Hot Springs - 13
- Harrison Mills - 1
- Hope - 22
- Ladner - 110
- Langford - 156
- Langley - 541
- Maple Ridge - 312
- Mill Bay - 2
- Mission - 65
- New Westminster - 444
- North Delta - 29
- North Island - 2
- North Saanich - 8
- North Surrey - 412
- North Vancouver - 747
- Oak Bay - 44
- Osoyoos - 1
- Parksville / Qualicum - 7
- Penticton - 8
- Pitt Meadows - 75
- Port Alberni - 2
- Port Coquitlam - 268
- Port Moody - 268
- Richmond - 1161
- Saanich East - 232
- Saanich West - 92
- Sardis - 154
- Sidney - 152
- Sooke - 39
- South Surrey White Rock - 719
- Surrey - 667
- Tsawwassen - 98
- Vancouver East - 1003
- Vancouver West - 2495
- Victoria - 666
- View Royal - 46
- West Vancouver - 231



