611 10777 UNIVERSITY DR
- 1 Beds
- 1 Baths
- 550 Sqft
- 0.00 Lot (ft)
- 1 Parking
- Built 2010
 1/24
1/24




Property Description
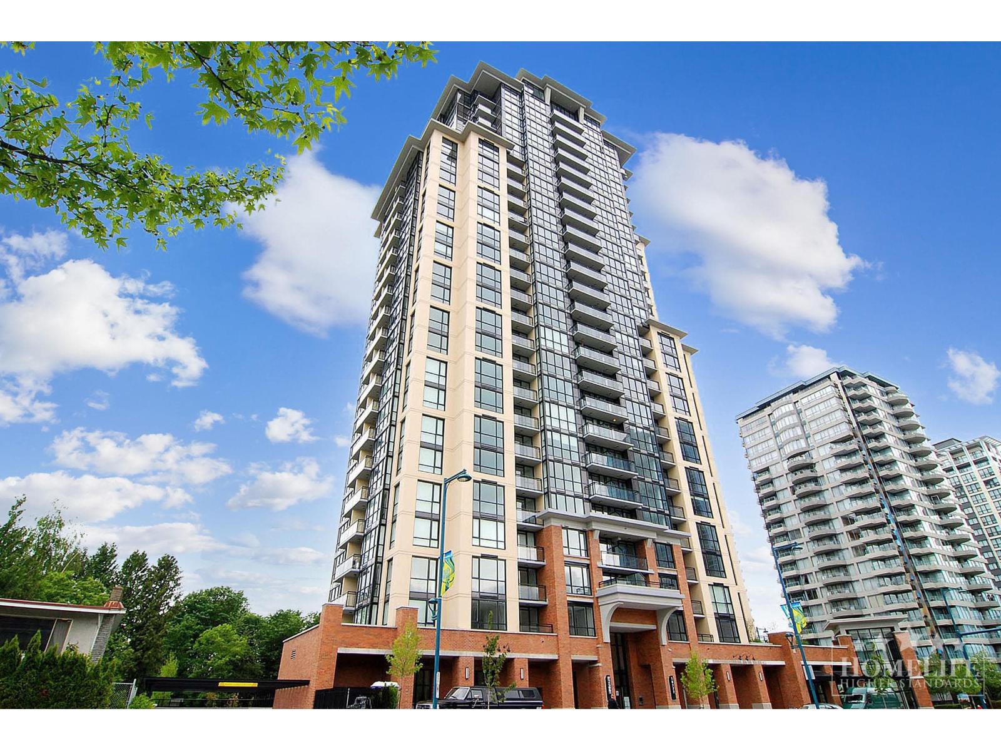
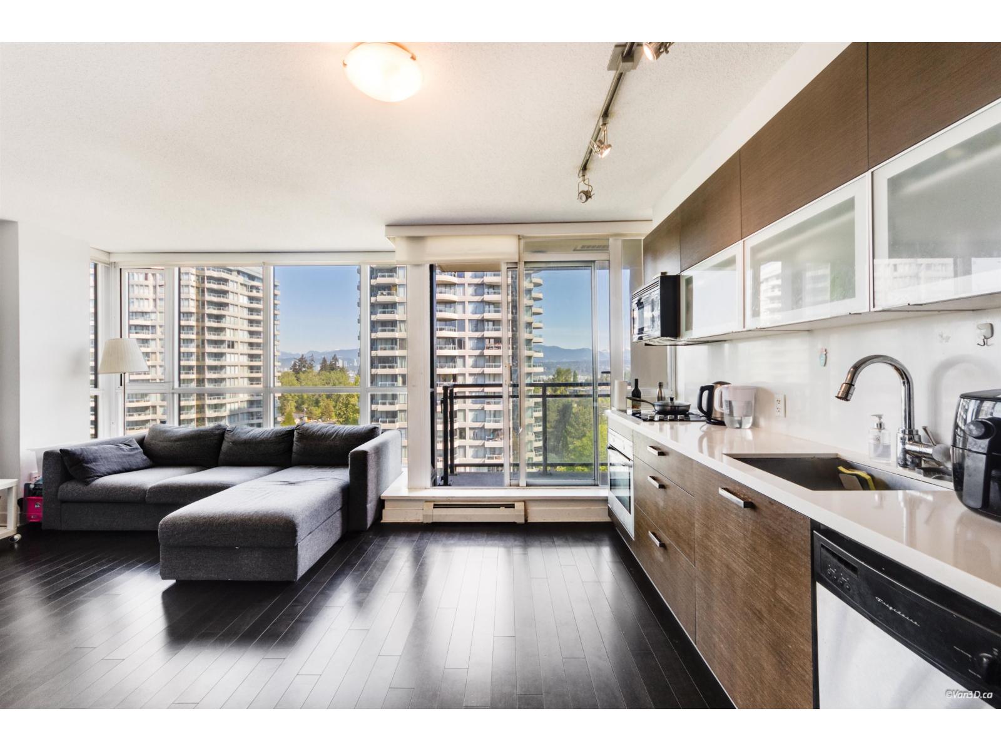
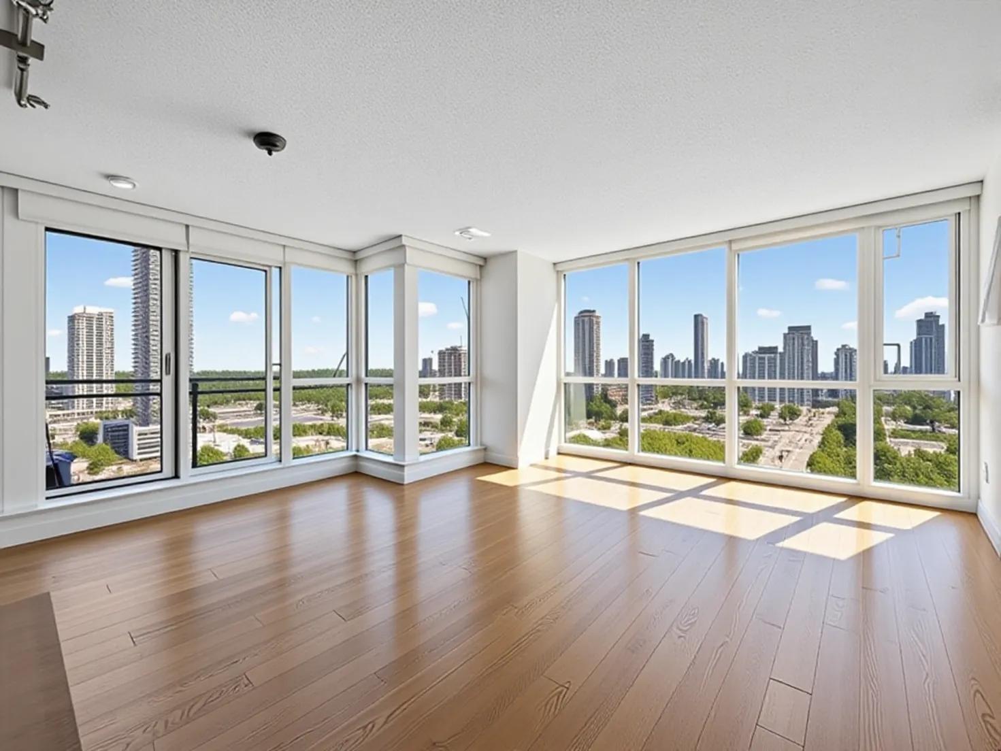
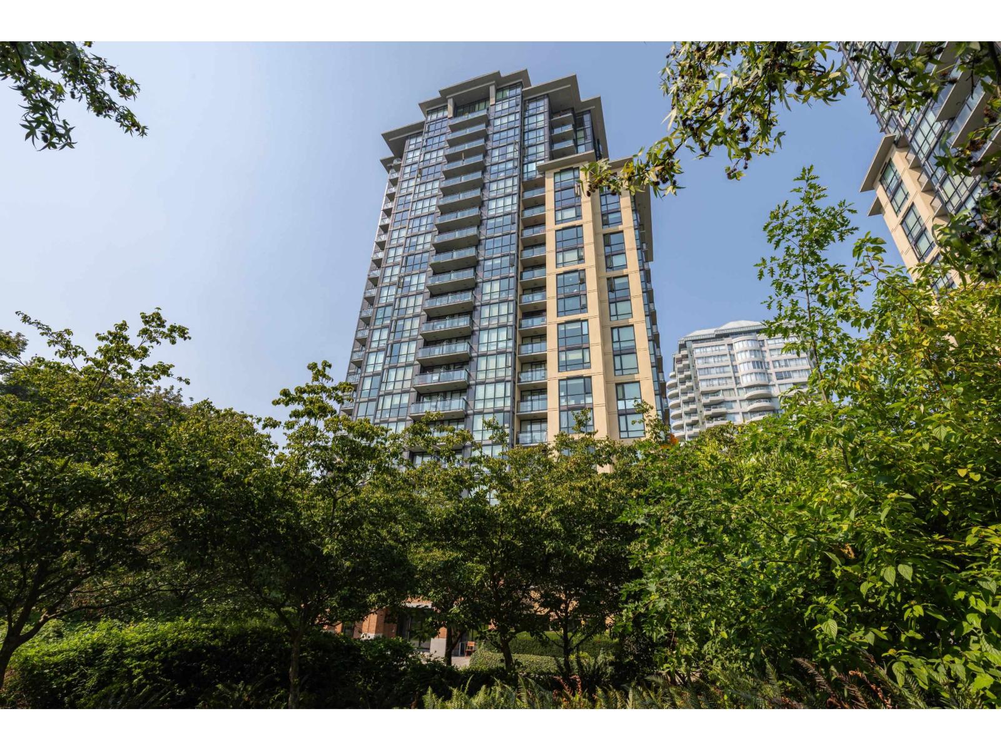


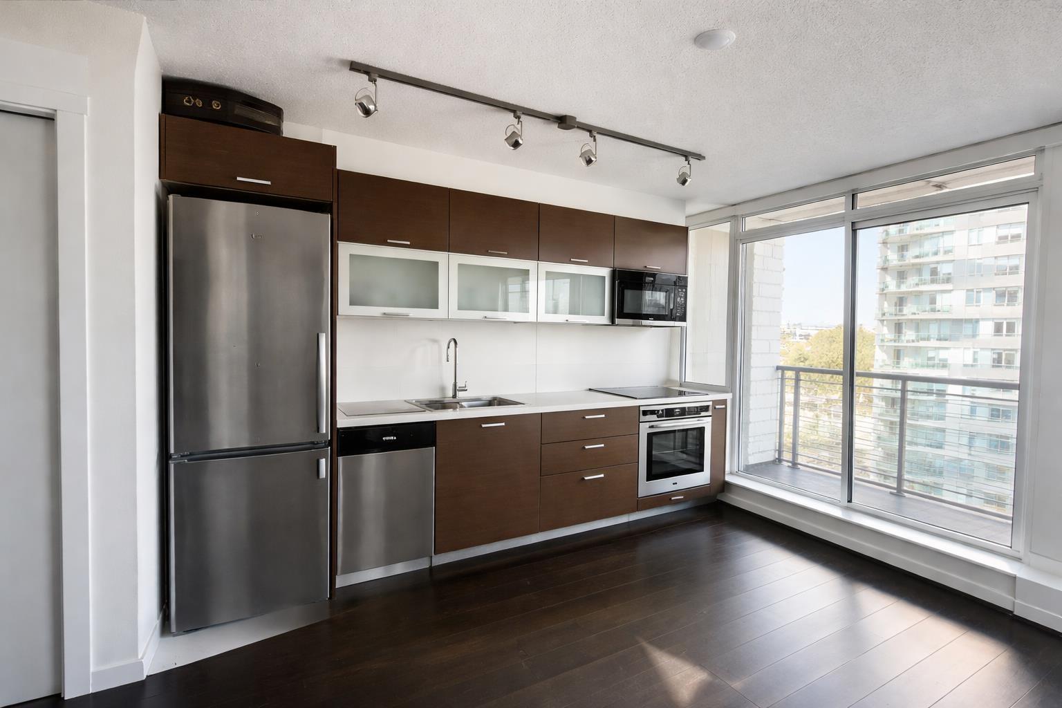
LOCATION LOCATION!!!!!! Modern stylish 1 bed & den condo located close to EVERYTHING. Open concept living with East views features 8ft ceilings, laminate floors, quartz countertops, deluxe soft close cabinets, S/S appliances, in-suite laundry, balcony and monthly fee includes heat and hot water. Building has Fitness room, party room w/kitchen & pool table. Located at Gateway Station so perfect for your commute. [30 minutes to DT Waterfront] 3 universities [KPU and 2 x SFU] as well as Surrey Centre, Library, City Hall, Surrey Rec Centre etc are also in the neighborhood. Built with LEED certification making it both energy efficient and environmental. The building is well maintained, well managed and perfect for first time buyers and investors. Open house Sat Dec 10th 430-530pm
Property Details
- Property Type
- Apartment Unit
- Style
- 1 Storey
- Title to Land
- Freehold Strata
- Year Built
- 2010
- Area
- North Surrey · Whalley
- Outdoor
- Balcony(s)
- Heating / Cooling
- Baseboard,Electric
- Flooring
- Wall/Wall/Mixed
- Construction
- Concrete
- Parking
- Garage; Underground (1 stall)
- Water Supply
- City/Municipal
- Kitchens
- 1
- Units in Development
- 457
Financial
- Caretaker
- Garbage Pickup
- Gardening
- Heat
- Hot Water
- Management
- Recreation Facility
Rooms 4
Features & Appliances
- Pets Allowed w/Rest.
- Rentals Allowed
- Rentals Allwd w/Restrctns
Location & Parcel
↑ Back to topFor Sale in Greenwich Place & Complex
↑ Back to top| Date | Address | Status | Bed | Bath | Price | Sqft | DOM | Strata Fee | Tax | Listed By |
|---|---|---|---|---|---|---|---|---|---|---|
| 2026-08-24 | 909 10777 University Drive | Active | 1 | 1 | $329,000 ($564/sf) | 583 | 0 | $449 | $1,843 (2025) | eXp Realty |
| 2026-08-07 | 404 13380 108th Avenue | Active | 1 | 1 | $329,000 ($577/sf) | 570 | 0 | $449 | $1,830 (2026) | Homeland Realty |
| 2026-05-29 | 2110 10777 University Drive | Active | 2 | 2 | $475,000 ($639/sf) | 743 | 0 | $584 | $1,625 | eXp Realty |
| 2026-05-25 | 1906 10777 University Drive | Active | 1 | 1 | $319,900 ($661/sf) | 484 | 0 | $417 | $1,783 (2025) | eXp Realty of Canada, Inc. |
| 2026-04-24 | 1011 10777 University Drive | Active | 1 | 1 | $325,999 ($593/sf) | 550 | 0 | $432 | $1,875 (2024) | Team 3000 Realty Ltd. |
| 2026-04-16 | 1907 10777 University Drive | Active | 1 | 1 | $369,000 ($761/sf) | 485 | 0 | $330 | $1,783 (2025) | Latitude Realty Inc. |
| 2026-03-18 | 1901 13380 108 Avenue | Active | 1 | 1 | $315,000 ($649/sf) | 485 | 0 | $381 | $1,783 (2025) | Century 21 Coastal Realty Ltd. |
| 2026-02-24 | 2404 10777 University Drive | Active | 2 | 2 | $488,000 ($656/sf) | 744 | 0 | $594 | $2,127 (2023) | Royal Pacific Lions Gate Realty Ltd. |
| 2026-02-03 | 610 10777 University Drive | Active | 1 | 1 | $339,900 ($596/sf) | 570 | 0 | $456 | $1,830 (2025) | Century 21 Coastal Realty Ltd. |
| Avg | $365,644 ($632/sf) | 579 |
Nearby Buildings with Active Listings
↑ Back to top
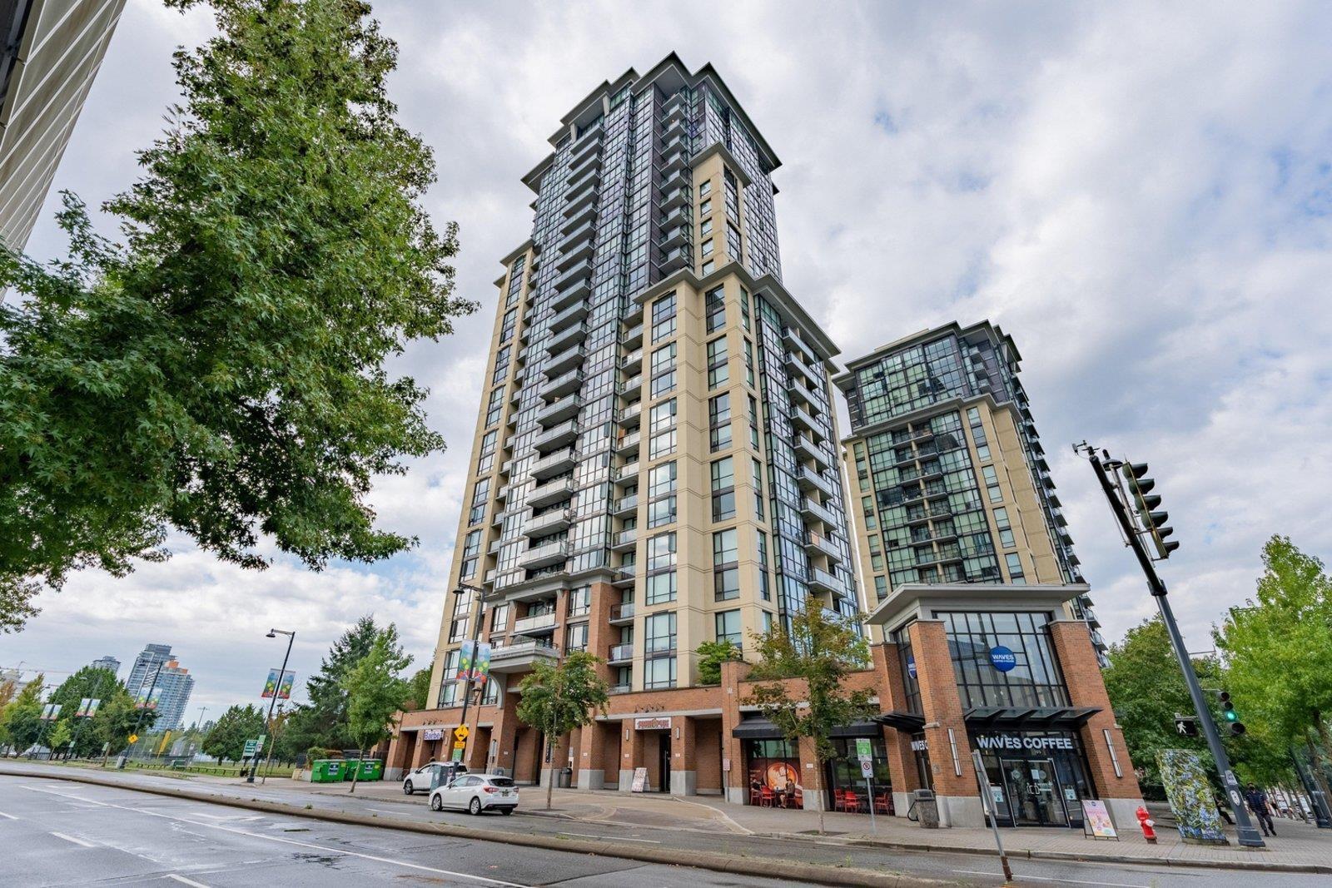
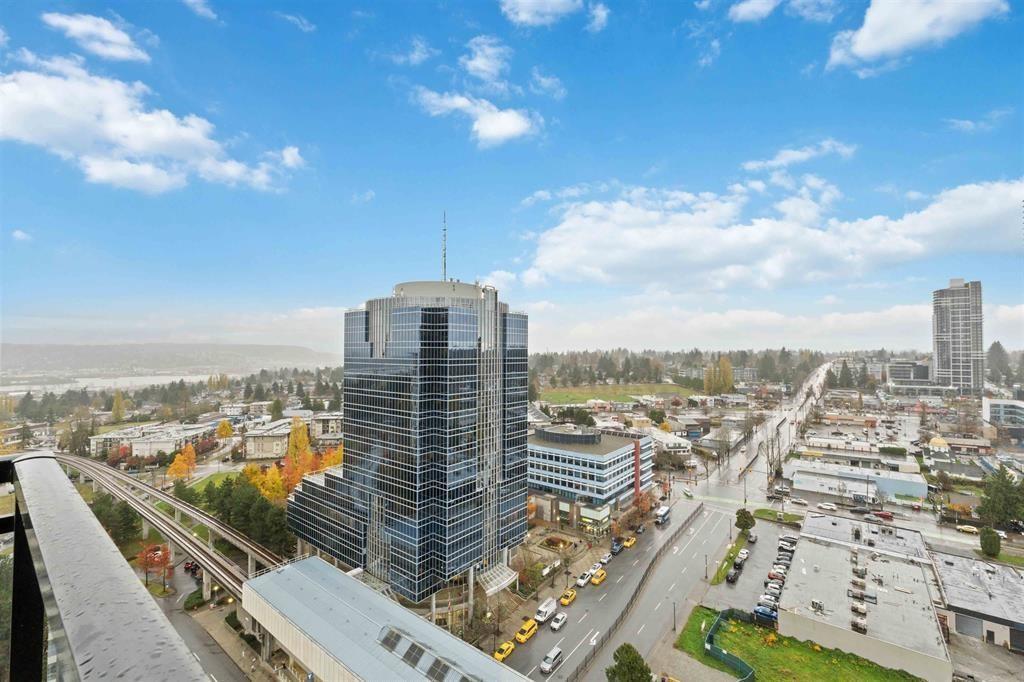
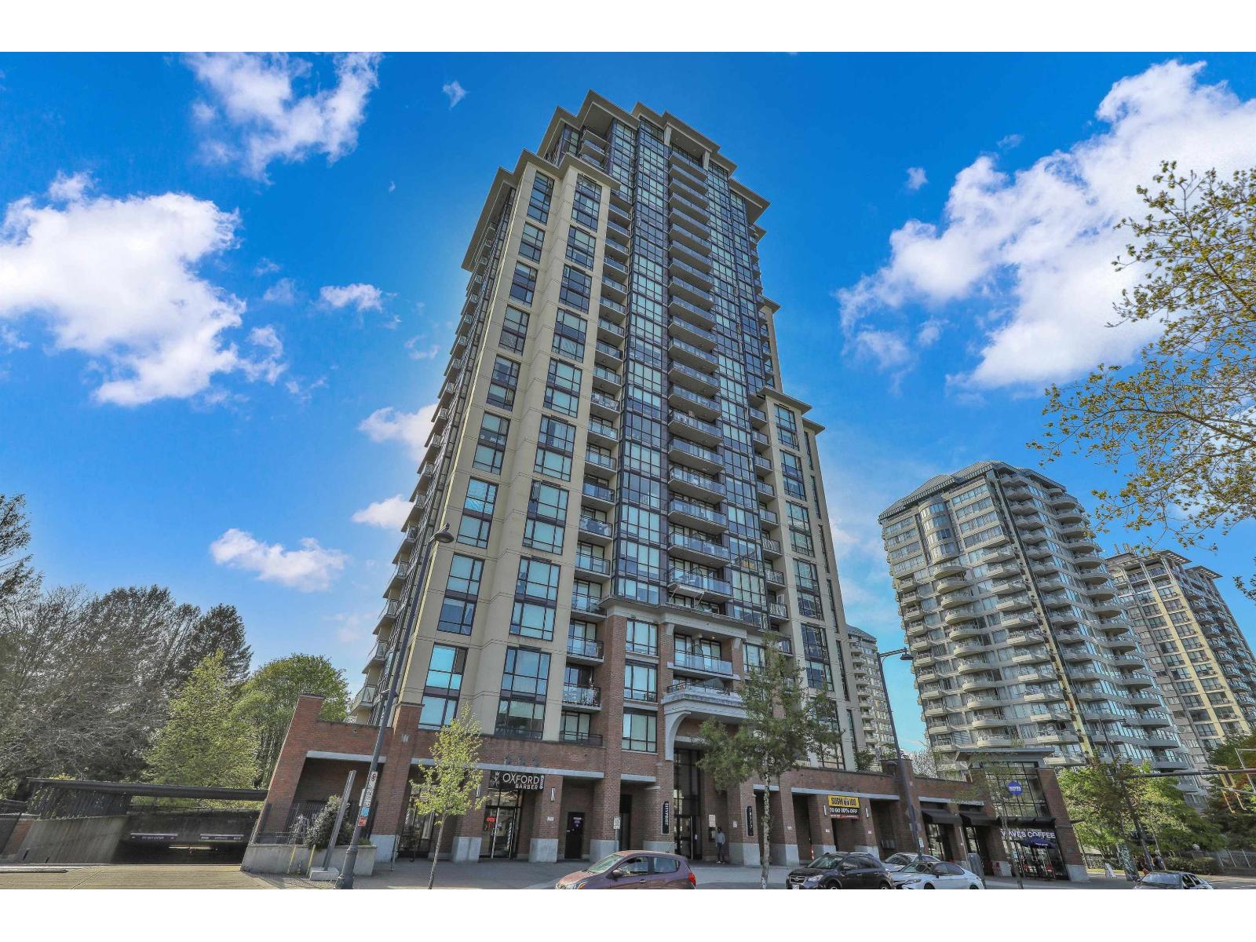
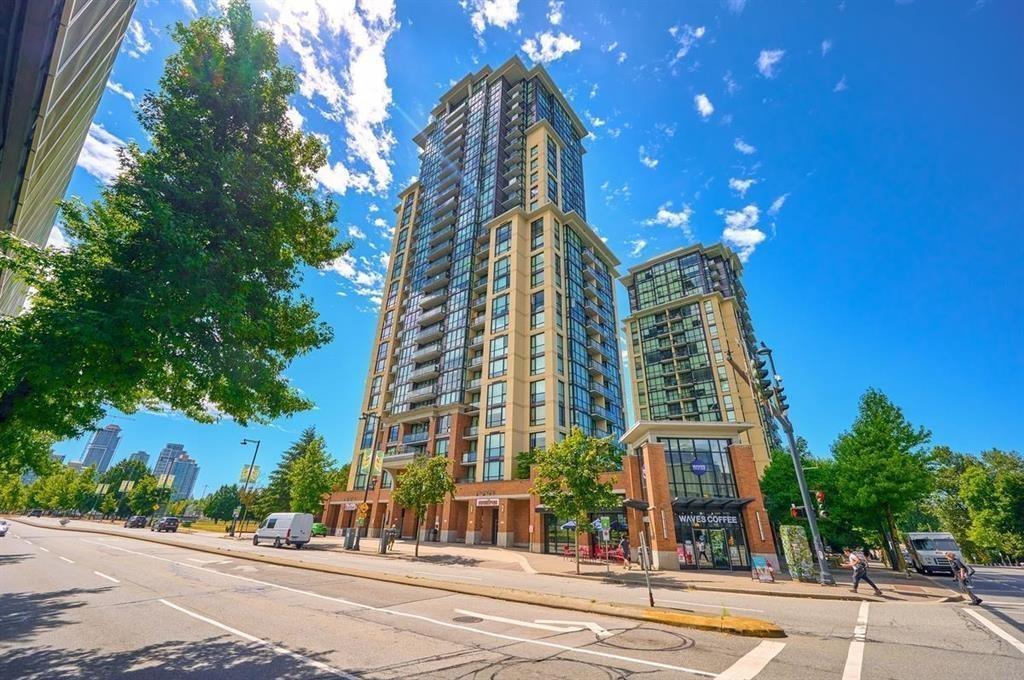
Book a Showing

- Abbotsford - 447
- Agassiz - 28
- Burnaby - 54
- Burnaby East - 78
- Burnaby North - 367
- Burnaby South - 348
- Campbell River - 1
- Chilliwack - 221
- Cloverdale - 194
- Comox Valley - 10
- Coquitlam - 566
- Delta - 10
- Duncan - 42
- Esquimalt - 59
- Gulf Islands - 6
- Harrison Hot Springs - 13
- Harrison Mills - 1
- Hope - 22
- Ladner - 110
- Langford - 156
- Langley - 541
- Maple Ridge - 312
- Mill Bay - 2
- Mission - 65
- New Westminster - 444
- North Delta - 29
- North Island - 2
- North Saanich - 8
- North Surrey - 412
- North Vancouver - 747
- Oak Bay - 44
- Osoyoos - 1
- Parksville / Qualicum - 7
- Penticton - 8
- Pitt Meadows - 75
- Port Alberni - 2
- Port Coquitlam - 268
- Port Moody - 268
- Richmond - 1161
- Saanich East - 232
- Saanich West - 92
- Sardis - 154
- Sidney - 152
- Sooke - 39
- South Surrey White Rock - 719
- Surrey - 667
- Tsawwassen - 98
- Vancouver East - 1003
- Vancouver West - 2495
- Victoria - 666
- View Royal - 46
- West Vancouver - 231



