2706 1308 HORNBY ST
- 1 Beds
- 1 Baths
- 656 Sqft
- 0.00 Lot (ft)
- 1 Parking
- Built 2014
 1/28
1/28




Property Description
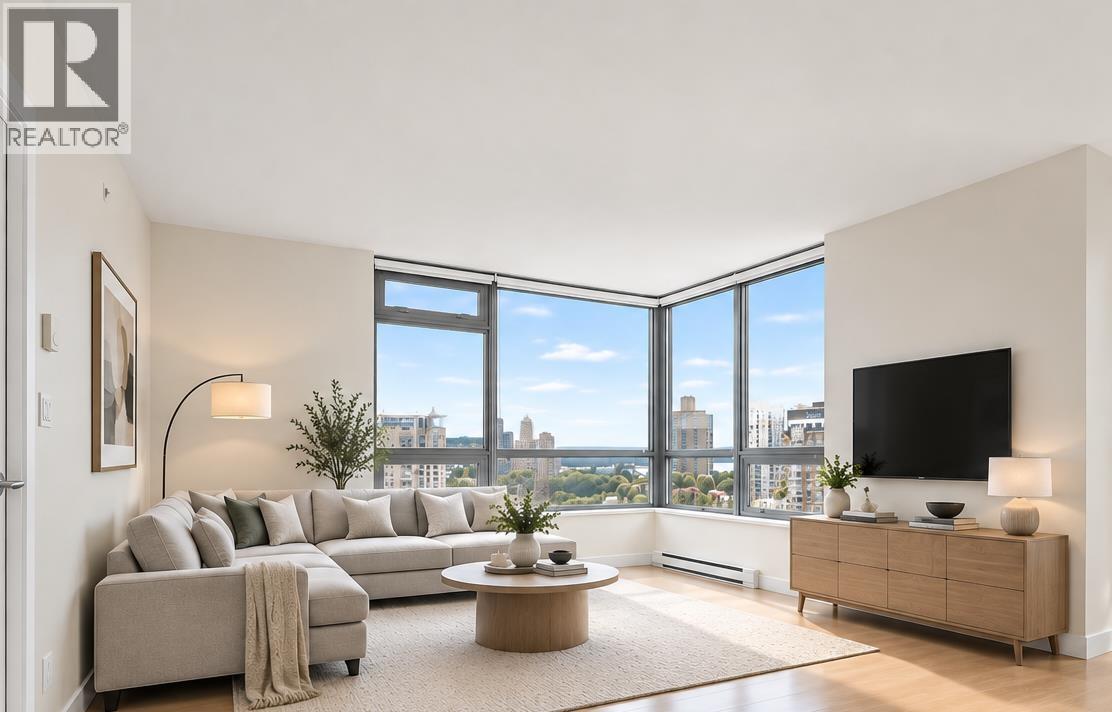
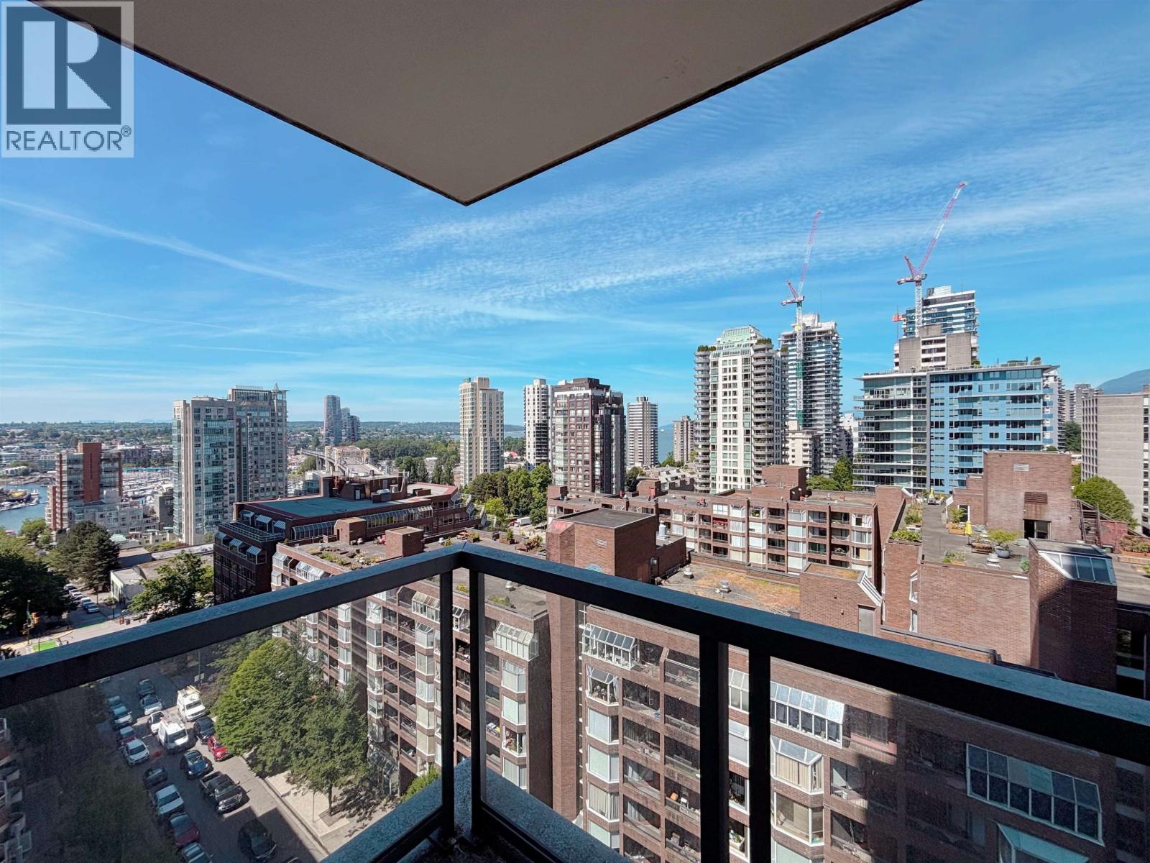
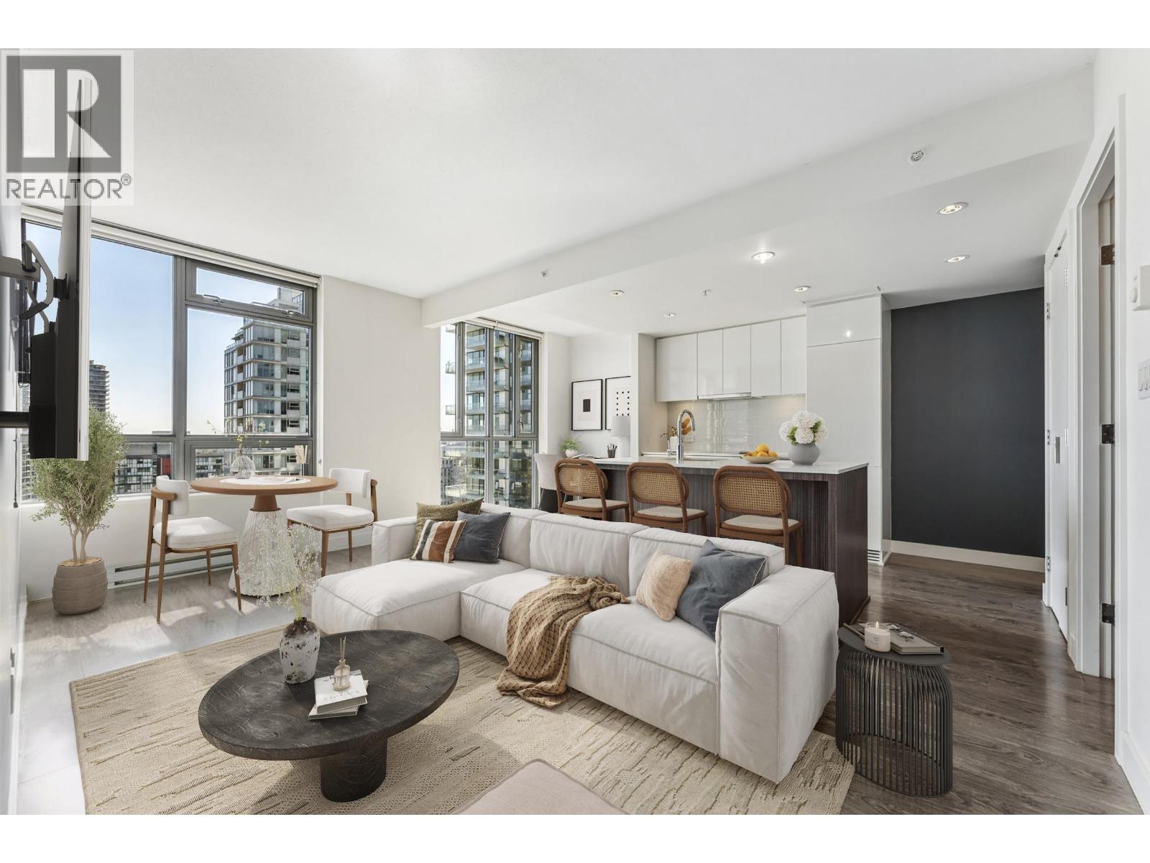
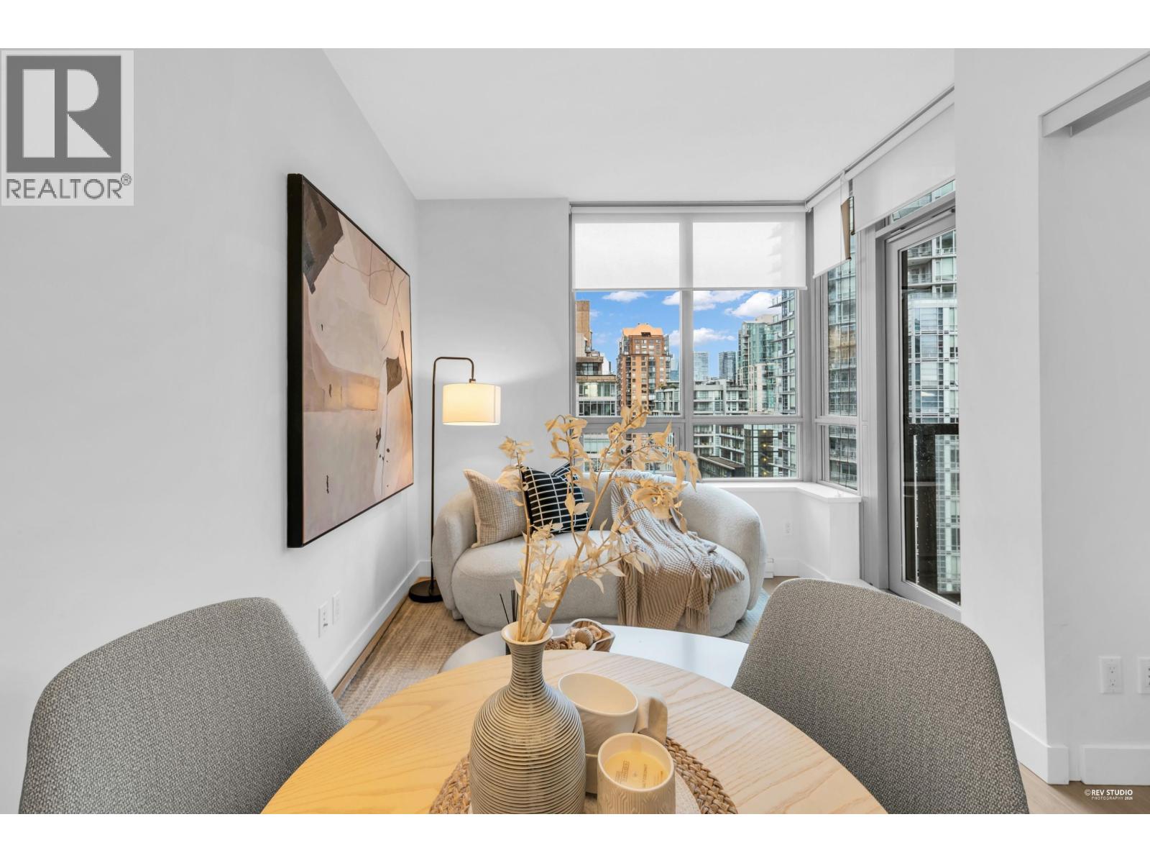
Stunning remarkable city, Northshore mountain and water views in this immaculate corner 1 bed + den home in the heart of downtown! Welcome to Salt, built by award winning Concert Properties. This fantastic modern 1 bed + den home offers a functional layout with no wasted space. Featuring an open kitchen with integrated appliances, floor to ceiling windows allows for spectacular light, large living/dining area and sunny balcony to enjoy your morning coffee. Spacious bedroom with North views and a sizable WIC closet. Large bathroom with abundance of storage and a flex perfect for a office, pantry or extra storage! Amenities include gym, lounge and outdoor space. Unbeatable location: shopping, restaurants, coffee shops, Yaletown, seawall & more!
Property Details
- Property Type
- Apartment Unit
- Style
- 1 Storey,Upper Unit
- Title to Land
- Freehold Strata
- Year Built
- 2014
- Area
- Vancouver West · Downtown VW
- View
- City, Mountain, Water
- Outdoor
- Balcny(s) Patio(s) Dck(s)
- Heating / Cooling
- Baseboard,Electric
- Flooring
- Laminate,Tile
- Construction
- Concrete
- Parking
- Garage; Underground (1 stall)
- Water Supply
- City/Municipal
- Kitchens
- 1
- Units in Development
- 197
Financial
- Cable/Satellite
- Caretaker
- Garbage Pickup
- Gardening
- Hot Water
- Management
- Recreation Facility
- Sewer
- Water
Rooms 6
Features & Appliances
- ✨ClthWsh/Dryr/Frdg/Stve/DW
- Pets Allowed w/Rest.
- Rentals Allowed
Location & Parcel
↑ Back to topFor Sale in Salt & Complex
↑ Back to top| Date | Address | Status | Bed | Bath | Price | Sqft | DOM | Strata Fee | Tax | Listed By |
|---|---|---|---|---|---|---|---|---|---|---|
| 2026-09-21 | 1601 1308 Hornby Street | Active | 2 | 2 | $1,034,000 ($1112/sf) | 930 | 0 | $738 | $3,199 (2025) | RE/MAX City Realty |
| 2026-09-16 | 1501 1308 Hornby Street | Active | 2 | 2 | $1,029,000 ($1105/sf) | 931 | 0 | $738 | $3,213 (2026) | Magsen Realty Inc. |
| 2026-07-07 | 2506 1308 Hornby Street | Active | 1 | 1 | $655,000 ($1003/sf) | 653 | 0 | $523 | $2,454 (2025) | Macdonald Realty Westmar |
| 2026-05-25 | 1605 1308 Hornby Street | Active | 1 | 1 | $468,000 ($1000/sf) | 468 | 0 | $351 | $1,640 (2025) | Oakwyn Realty Ltd. |
| Avg | $796,500 ($1068/sf) | 746 |
Nearby Buildings with Active Listings
↑ Back to top
Book a Showing

- Abbotsford - 447
- Agassiz - 28
- Burnaby - 54
- Burnaby East - 78
- Burnaby North - 367
- Burnaby South - 348
- Campbell River - 1
- Chilliwack - 221
- Cloverdale - 194
- Comox Valley - 10
- Coquitlam - 566
- Delta - 10
- Duncan - 42
- Esquimalt - 59
- Gulf Islands - 6
- Harrison Hot Springs - 13
- Harrison Mills - 1
- Hope - 22
- Ladner - 110
- Langford - 156
- Langley - 541
- Maple Ridge - 312
- Mill Bay - 2
- Mission - 65
- New Westminster - 444
- North Delta - 29
- North Island - 2
- North Saanich - 8
- North Surrey - 412
- North Vancouver - 747
- Oak Bay - 44
- Osoyoos - 1
- Parksville / Qualicum - 7
- Penticton - 8
- Pitt Meadows - 75
- Port Alberni - 2
- Port Coquitlam - 268
- Port Moody - 268
- Richmond - 1161
- Saanich East - 232
- Saanich West - 92
- Sardis - 154
- Sidney - 152
- Sooke - 39
- South Surrey White Rock - 719
- Surrey - 667
- Tsawwassen - 98
- Vancouver East - 1003
- Vancouver West - 2495
- Victoria - 666
- View Royal - 46
- West Vancouver - 231



