19 2838 LIVINGSTONE AVE
- 2 Beds
- 2 Baths
- 1,284 Sqft
- 0.00 Lot (ft)
- 4 Parking
- Built 2019
 1/39
1/39




Property Description
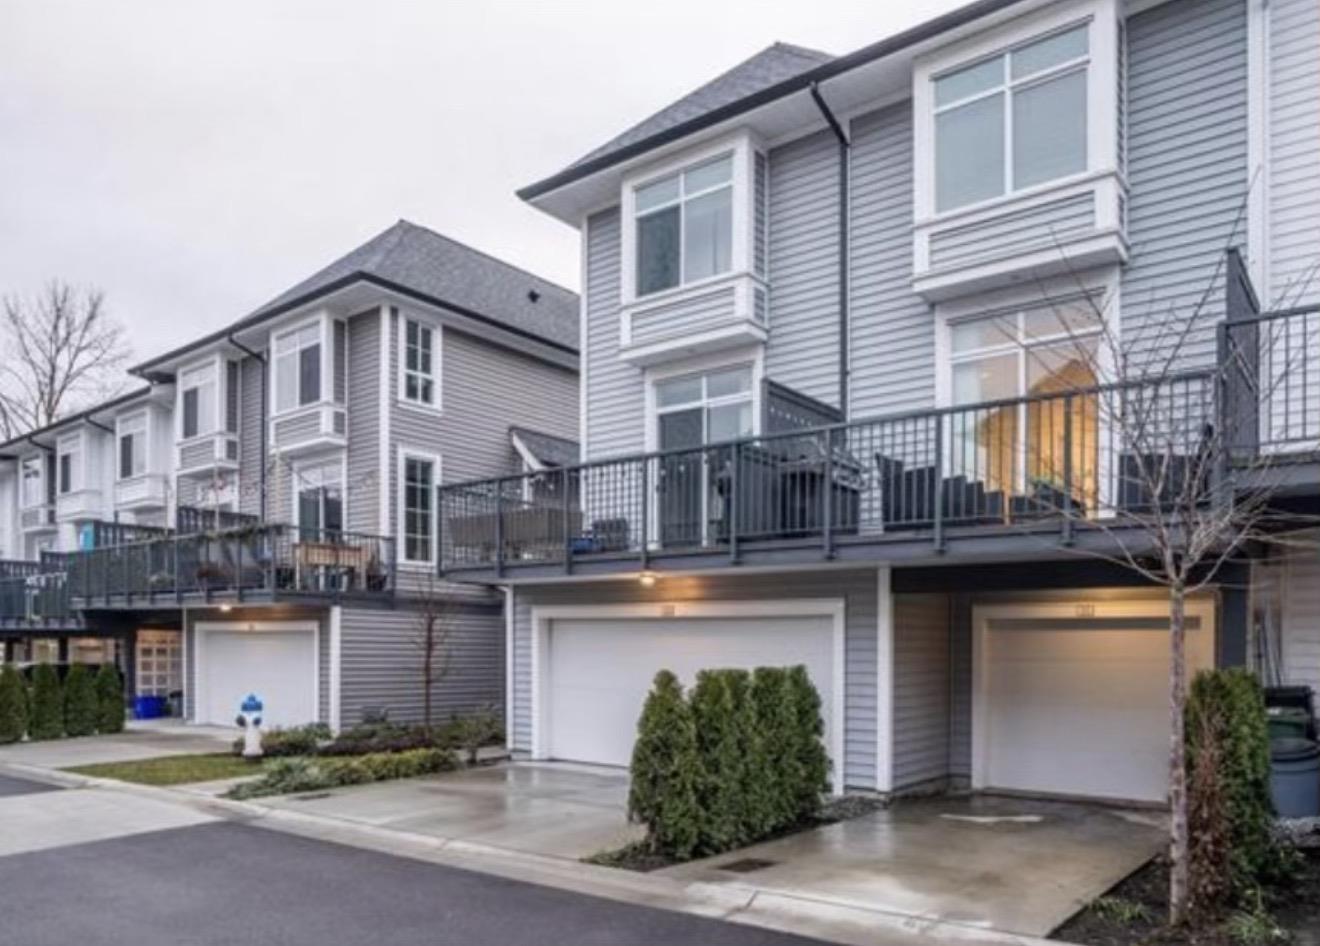
The Gardner by Mosaic!! Modern, bright & beautiful 2 bed plus den & 2 FULL bathrooms. END UNIT with double side by side garage PLUS huge driveway with room for large vehicles. Main floor with 10' ceilings and tons of natural light. Kitchen completely upgraded with floor to ceiling cabinets, huge island with quartz countertops and all SS appliances, large lvg rm, large west facing deck with no building blocking your view!! Room for a seating area, table, chairs & gas fireplace. Up; 2 large beds plus "cheater ensuite" with dbl sinks, quartz countertops, & soaker tub. Entrance level has den (has window & closet could be converted to bedroom) just add door, plus 3 pc bath & new stacker W&D. Garage w/coated flooring.This stunning rare find unit feels brand new still!! Come see for yourself!
Property Details
- Property Type
- Townhouse
- Style
- 3 Storey,End Unit
- Title to Land
- Freehold Strata
- Year Built
- 2019
- Area
- Abbotsford · Abbotsford West
- Exposure
- West
- Outdoor
- Balcony(s),Patio(s)
- Heating / Cooling
- Baseboard,Electric
- Flooring
- Laminate,Mixed,Tile,Carpet
- Construction
- Concrete Frame
- Parking
- Garage; Double,Visitor Parking (4 stalls)
- Water Supply
- City/Municipal
- Kitchens
- 1
- Units in Development
- 77
Financial
- Garbage Pickup
- Gardening
- Management
Rooms 9
Features & Appliances
- ✨ClthWsh/Dryr/Frdg/Stve/DW
- Pets Allowed w/Rest.
- Rentals Allowed
For Sale in Gardner & Complex
↑ Back to top| Date | Address | Status | Bed | Bath | Price | Sqft | DOM | Strata Fee | Tax | Listed By |
|---|---|---|---|---|---|---|---|---|---|---|
| 2026-09-15 | 25 2838 Livingstone Avenue | Active | 2 | 2 | $589,900 ($514/sf) | 1148 | 0 | $270 | $2,837 (2026) | Homelife Advantage Realty Ltd. |
| Avg | $589,900 ($514/sf) | 1148 |
Nearby Buildings with Active Listings
↑ Back to top
Book a Showing

- Abbotsford - 447
- Agassiz - 28
- Burnaby - 54
- Burnaby East - 78
- Burnaby North - 367
- Burnaby South - 348
- Campbell River - 1
- Chilliwack - 221
- Cloverdale - 194
- Comox Valley - 10
- Coquitlam - 566
- Delta - 10
- Duncan - 42
- Esquimalt - 59
- Gulf Islands - 6
- Harrison Hot Springs - 13
- Harrison Mills - 1
- Hope - 22
- Ladner - 110
- Langford - 156
- Langley - 541
- Maple Ridge - 312
- Mill Bay - 2
- Mission - 65
- New Westminster - 444
- North Delta - 29
- North Island - 2
- North Saanich - 8
- North Surrey - 412
- North Vancouver - 747
- Oak Bay - 44
- Osoyoos - 1
- Parksville / Qualicum - 7
- Penticton - 8
- Pitt Meadows - 75
- Port Alberni - 2
- Port Coquitlam - 268
- Port Moody - 268
- Richmond - 1161
- Saanich East - 232
- Saanich West - 92
- Sardis - 154
- Sidney - 152
- Sooke - 39
- South Surrey White Rock - 719
- Surrey - 667
- Tsawwassen - 98
- Vancouver East - 1003
- Vancouver West - 2495
- Victoria - 666
- View Royal - 46
- West Vancouver - 231



