41308 Tantalus RD
- 5 Beds
- 6 Baths
- 4,573 Sqft
- 10,890 Lot Sqft
- 75 Lot (ft)
- 6 Parking
- Built 2007
 1/40
1/40




Property Description
Stunning custom built craftsman style home in one of the most desirable locations in town. Private 10,000+ sqft lot, walking distance to shops, restaurants, and schools. This property is extremely unique, 2 homes in one. The layout of this home allows for many options, rent out the second home as a 2 bedroom giving you a huge mtg helper or close a door and rent it as a 1 bedroom! Features Control4 - Smart Home System, custom kitchen with granite countertops, walnut floors, 9'' ceilings, games rm with bar, large double garage and 2000sf of accessible crawl space storage which currently includes finished sewing room, playroom and workshop along with 1500sq ft of finished storage area. Large stamped concrete driveway has plenty of room for cars, as well as separate 11’x26’ RV parking.
Property Details
- Property Type
- House/Single Family
- Style
- Residential Detached
- Title to Land
- Freehold NonStrata
- Year Built
- 2007
- Area
- Squamish · Tantalus
- View
- Coast Mountains & Garden
- Outdoor
- Patio,Deck, Balcony
- Heating / Cooling
- Electric,Forced Air
- Flooring
- Concrete,Tile
- Construction
- Frame Wood,Fibre Cement (Exterior)
- Parking
- Garage Double,RV Access/Parking,Front Access,Gravel,Garage Door Opener (6 stalls)
- Water Supply
- Public
- Kitchens
- 2
- Fireplaces
- 3
Financial
Rooms 20
Features & Appliances
- 🧺Washer/Dryer
- 🧺Dishwasher
- 🧊Refrigerator
- 🍳Cooktop
- 🍲Microwave
- 🔥Oven
- 🪟Window Coverings
For Sale in The Wilfred & Complex
↑ Back to top| Date | Address | Status | Bed | Bath | Price | Sqft | DOM | Strata Fee | Tax | Listed By |
|---|---|---|---|---|---|---|---|---|---|---|
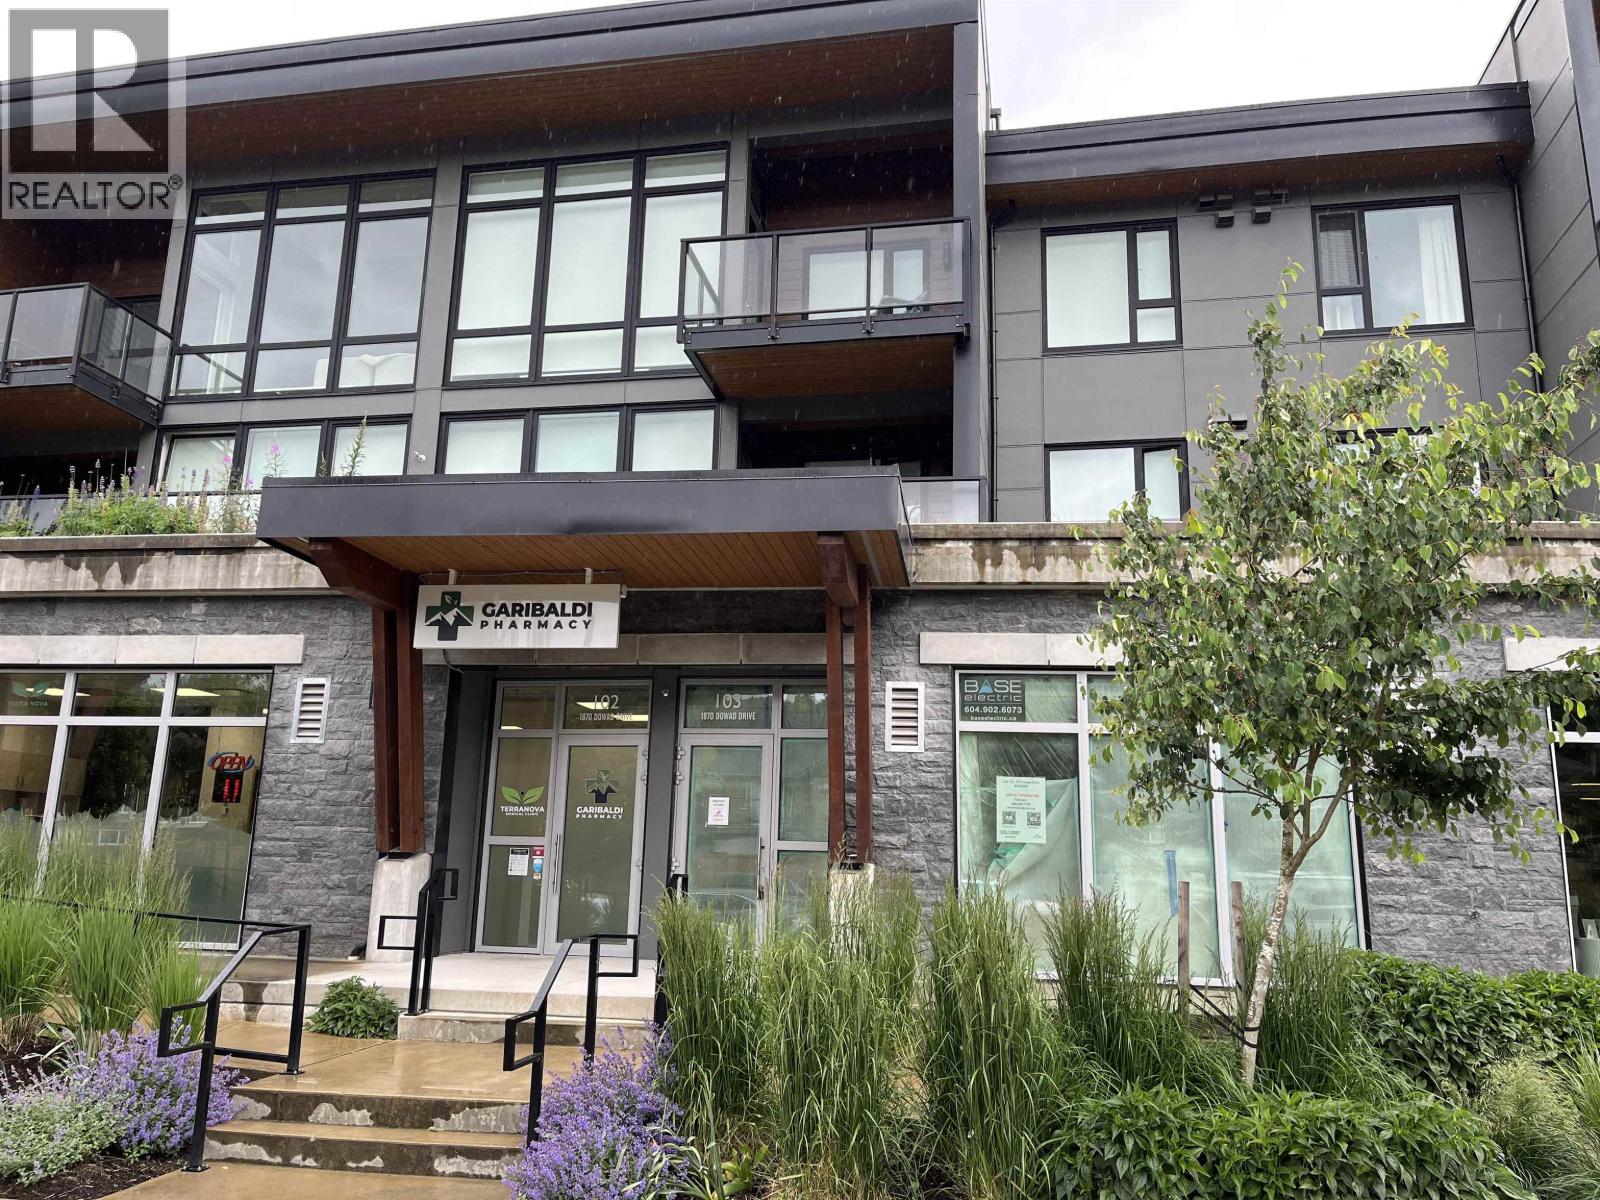
| 2026-06-06 | 103 1870 Dowad Drive | Active | 0 | 0 | $955,880 ($736/sf) | 1299 | 0 | $8,693 (2025) | eXp Realty | |
| Avg | $955,880 ($736/sf) | 1299 |
Nearby Buildings with Active Listings
↑ Back to top
Book a Showing

- Abbotsford - 447
- Agassiz - 28
- Burnaby - 54
- Burnaby East - 78
- Burnaby North - 367
- Burnaby South - 348
- Campbell River - 1
- Chilliwack - 221
- Cloverdale - 194
- Comox Valley - 10
- Coquitlam - 566
- Delta - 10
- Duncan - 42
- Esquimalt - 59
- Gulf Islands - 6
- Harrison Hot Springs - 13
- Harrison Mills - 1
- Hope - 22
- Ladner - 110
- Langford - 156
- Langley - 541
- Maple Ridge - 312
- Mill Bay - 2
- Mission - 65
- New Westminster - 444
- North Delta - 29
- North Island - 2
- North Saanich - 8
- North Surrey - 412
- North Vancouver - 747
- Oak Bay - 44
- Osoyoos - 1
- Parksville / Qualicum - 7
- Penticton - 8
- Pitt Meadows - 75
- Port Alberni - 2
- Port Coquitlam - 268
- Port Moody - 268
- Richmond - 1161
- Saanich East - 232
- Saanich West - 92
- Sardis - 154
- Sidney - 152
- Sooke - 39
- South Surrey White Rock - 719
- Surrey - 667
- Tsawwassen - 98
- Vancouver East - 1003
- Vancouver West - 2495
- Victoria - 666
- View Royal - 46
- West Vancouver - 231



