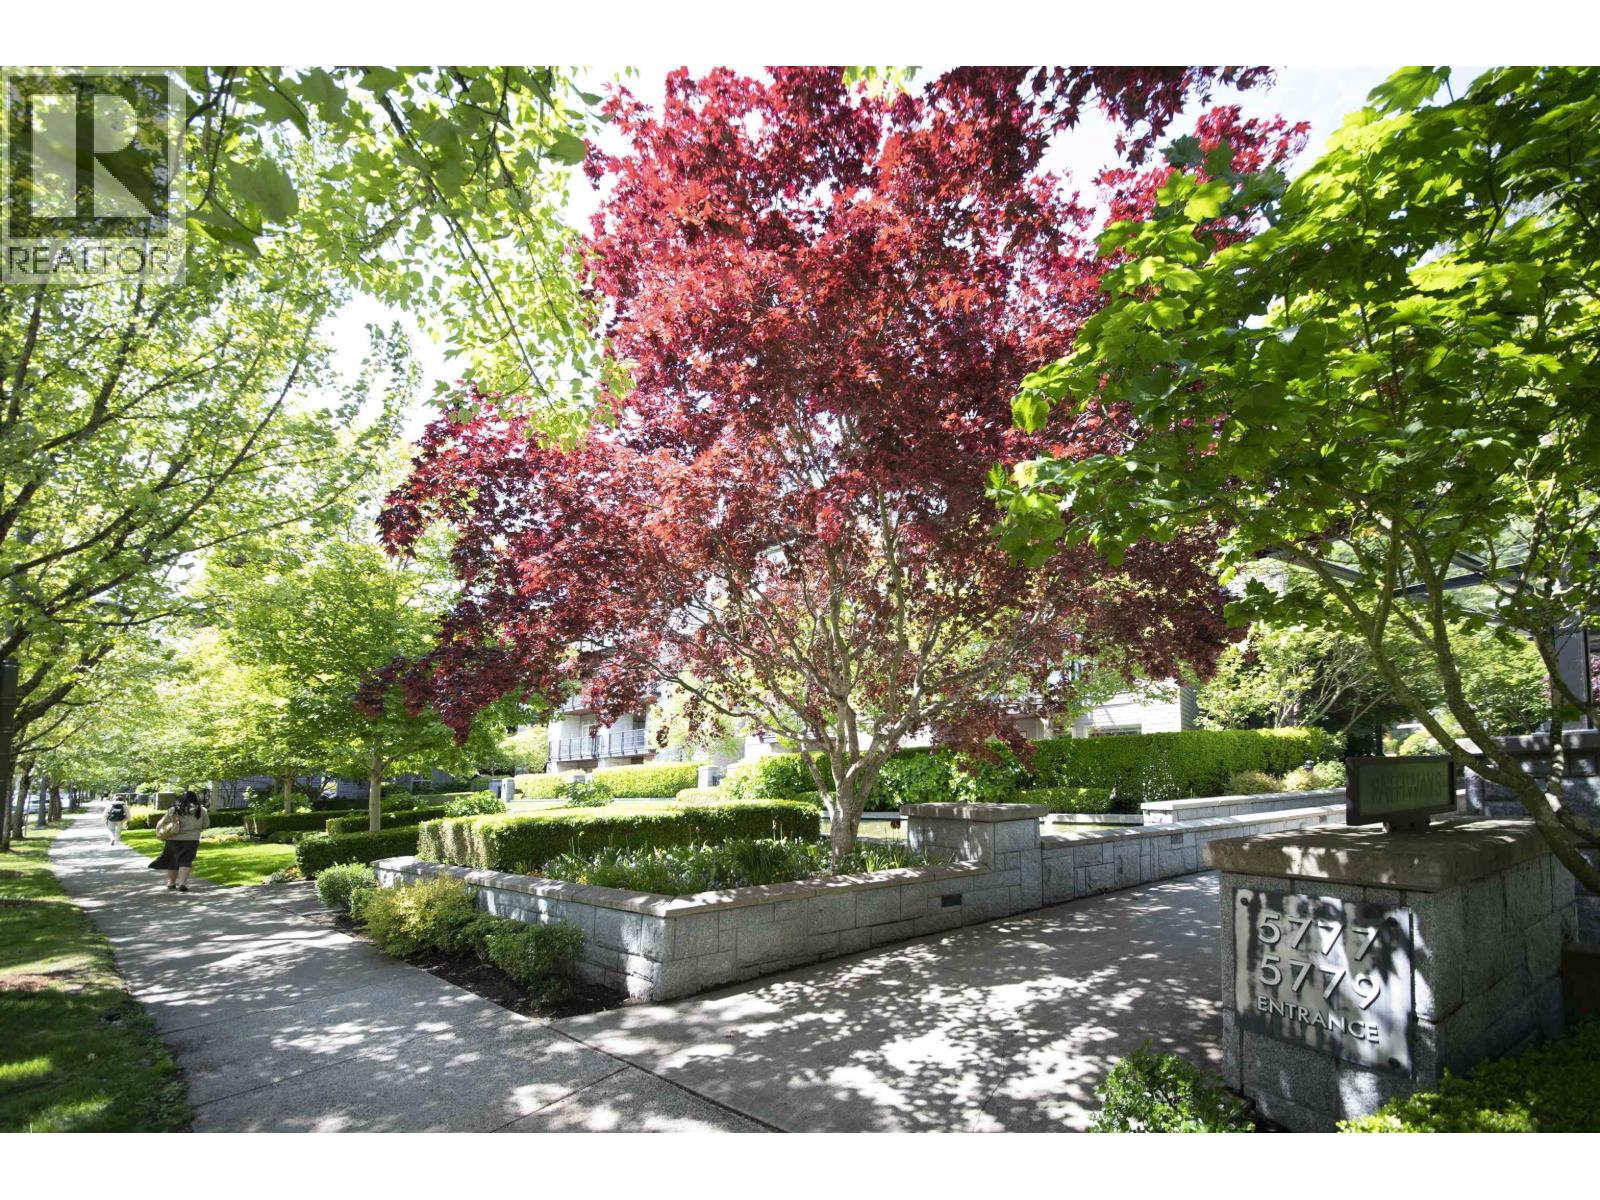
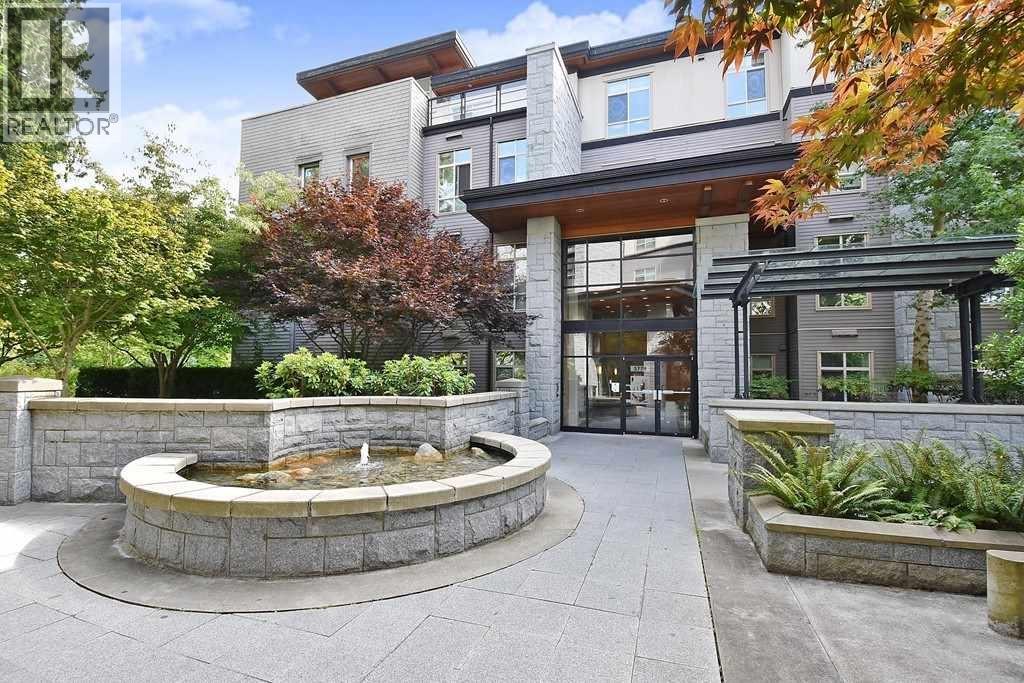
PATHWAYSListing Information
Sold · MLS® R2729116
401 5779 BIRNEY AVE
Vancouver · University VW · Vancouver West V6S 0A3
$1,880,000 (Sold Thu Oct 27 2022 00:00:00 GMT+0000 (Coordinated Universal Time))
- 3 Beds
- 3 Baths
- 1,893 Sqft
- 0.00 Lot (ft)
- 2 Parking
- Built 2008
 1/19
1/19



★ Building Specialist
Les Twarog
RE/MAX Crest Realty (Westside)
30+ Years Downtown & Westside Expert
604.671.7000
les@6717000.com
Property Description
Best layout and stunning Penthouse at Pathways built by award winning Adera. Concrete & steel built 3 bdrms + den/3 baths, featuring stunning 1800+ sqft living area. Amazing 400 sqft roof top deck. Large wrap-around balcony off living room, and another off master bedroom. Extra high ceilings & air conditioner. Upgraded S/S appliances, hardwood floor, crown moulding, large front loading washer & dryer. BONUS: 2 side by side parking + storage locker. Central location close to all amenities: schools, shops, restaurants, banks, bus stops, Pacific Spirit Park, and community centre. School Catchment area: Norma Rose Elementary and University Hill Secondary. Must see!!!
Property Details
- Property Type
- Apartment Unit
- Style
- Corner Unit,Penthouse
- Title to Land
- Leasehold prepaid-Strata
- Year Built
- 2008
- Area
- Vancouver West · University VW
- Outdoor
- Balcony(s),Rooftop Deck
- Heating / Cooling
- Baseboard,Electric
- Construction
- Concrete
- Parking
- Garage; Underground (2 stalls)
- Water Supply
- City/Municipal
- Kitchens
- 1
- Fireplaces
- 1
- Units in Development
- 109
Financial
List Price$1,880,000
Gross Taxes$2,966 · 2022
Maintenance Fee$858/mo
✦ Included in the Maintenance Fee
- Caretaker
- Garbage Pickup
- Gardening
- Management
Rooms 8
Laundry
Den
Bedroom
Bedroom
Master Bedroom
Dining Room
Kitchen
Living Room
Features & Appliances
✦ Appliances & Features
- ❄️Air Conditioning
- ✨ClthWsh/Dryr/Frdg/Stve/DW
- 🪟Drapes/Window Coverings
✦ Bylaws & Pets
- Pets Allowed
- Rentals Allwd w/Restrctns
For Sale in Pathways & Complex
↑ Back to top| Date | Address | Status | Bed | Bath | Price | Sqft | DOM | Strata Fee | Tax | Listed By |
|---|---|---|---|---|---|---|---|---|---|---|
| 2026-09-04 | 210 5779 Birney Avenue | Active | 3 | 2 | $998,000 ($1029/sf) | 970 | 0 | $540 | $1,927 (2026) | Homeland Realty |
| 2026-08-24 | 407 5779 Birney Avenue | Active | 3 | 3 | $1,698,000 ($896/sf) | 1895 | 0 | $1,073 | $3,967 (2026) | Royal LePage Westside |
| 2026-08-06 | 112 5779 Birney Avenue | Active | 3 | 2 | $1,258,000 ($958/sf) | 1313 | 0 | $748 | $2,462 (2025) | Royal Pacific Realty Corp. |
| 2026-07-08 | 420 5777 Birney Avenue | Active | 2 | 2 | $1,199,000 ($1085/sf) | 1105 | 0 | $632 | $2,221 (2025) | LeHomes Realty Premier |
| 2026-07-02 | 225 5777 Birney Avenue | Active | 1 | 1 | $699,000 ($936/sf) | 747 | 0 | $423 | $1,397 (2025) | LeHomes Realty Premier |
| 2026-04-15 | 406 5779 Birney Avenue | Active | 3 | 3 | $1,990,000 ($1138/sf) | 1749 | 0 | $795 | $2,403 (2024) | Nu Stream Realty Inc. |
| Avg | $1,307,000 ($1008/sf) | 1297 |
Nearby Buildings with Active Listings
↑ Back to topKeenleyside
5788 Birney Ave. · Vancouver
Sage
5782 Berton Ave. · Vancouver
The Wesbrook
5838 Berton Ave. · Vancouver
Spirit
3478 Wesbrook Mall · Vancouver
Ultima Pacific Spirit
5928 Birney Ave. · Vancouver
Ultima
3479 Wesbrook Mall · Vancouver
Sail
5983 SOUTH Gray Ave. · Vancouver
Academy
5728 Berton Ave. · Vancouver
Where this information comes from:
Listing details, room sizes, features and financials are from the active MLS® listing
R2729116, Real Estate Board of Greater Vancouver, listed by Dracco Pacific Realty (Monica Wang).
Listed Oct 4, 2022. Feed last updated Nov 9, 2022.
Building-level information is from the BCCondos.net building database.
Measurements are provided by the listing brokerage and are approximate — buyer to verify all data.
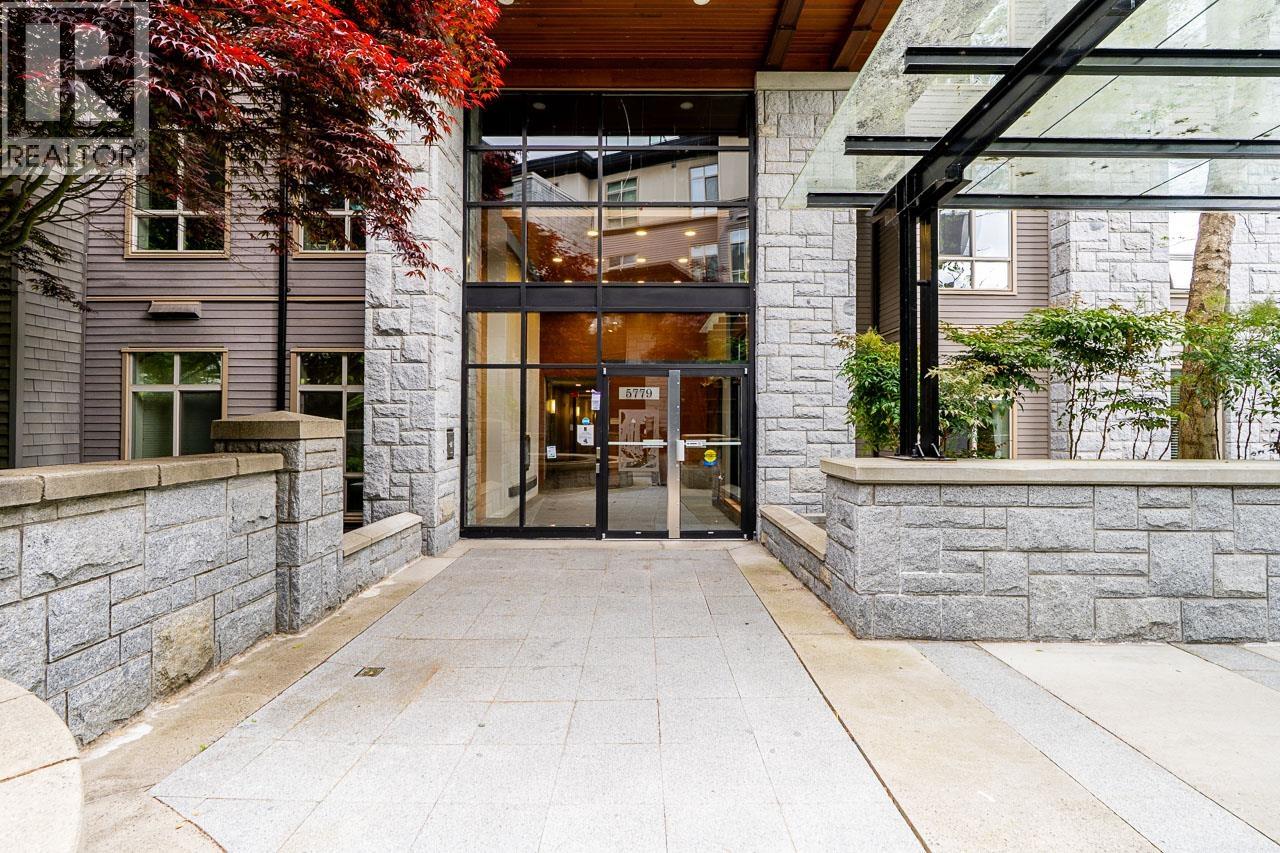
112 5779 BIRNEY AVENUE
3 bed · 2 bath · MLS® R3153328
$1,258,000
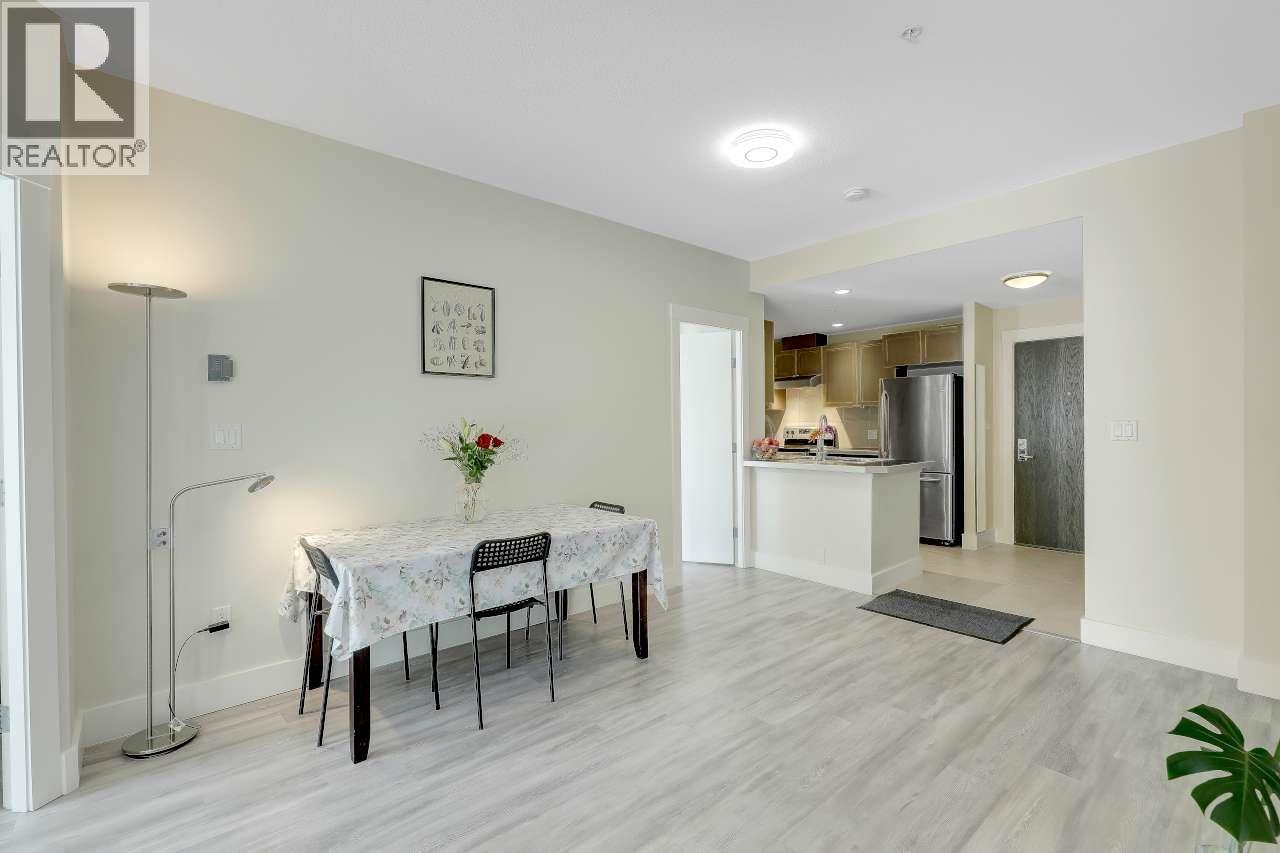
210 5779 BIRNEY AVENUE
3 bed · 2 bath · MLS® R3161756
$998,000
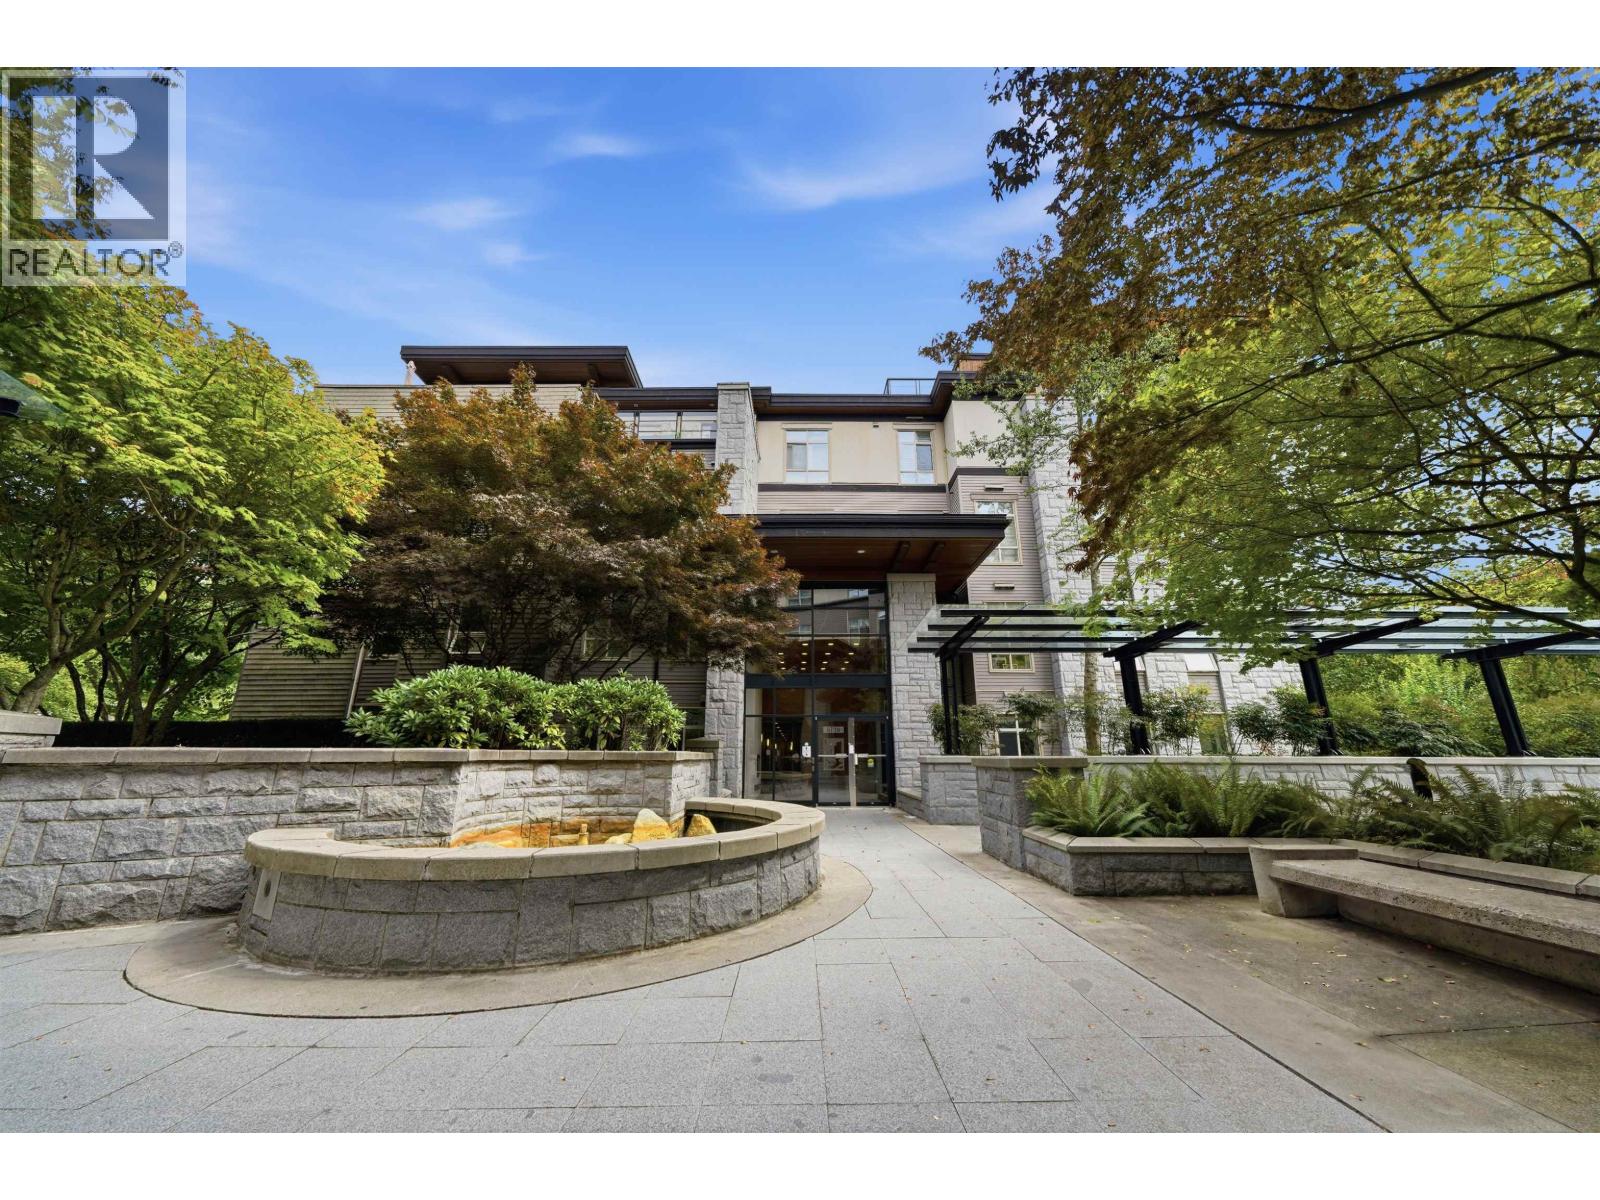
407 5779 BIRNEY AVENUE
3 bed · 3 bath · MLS® R3158229
$1,698,000
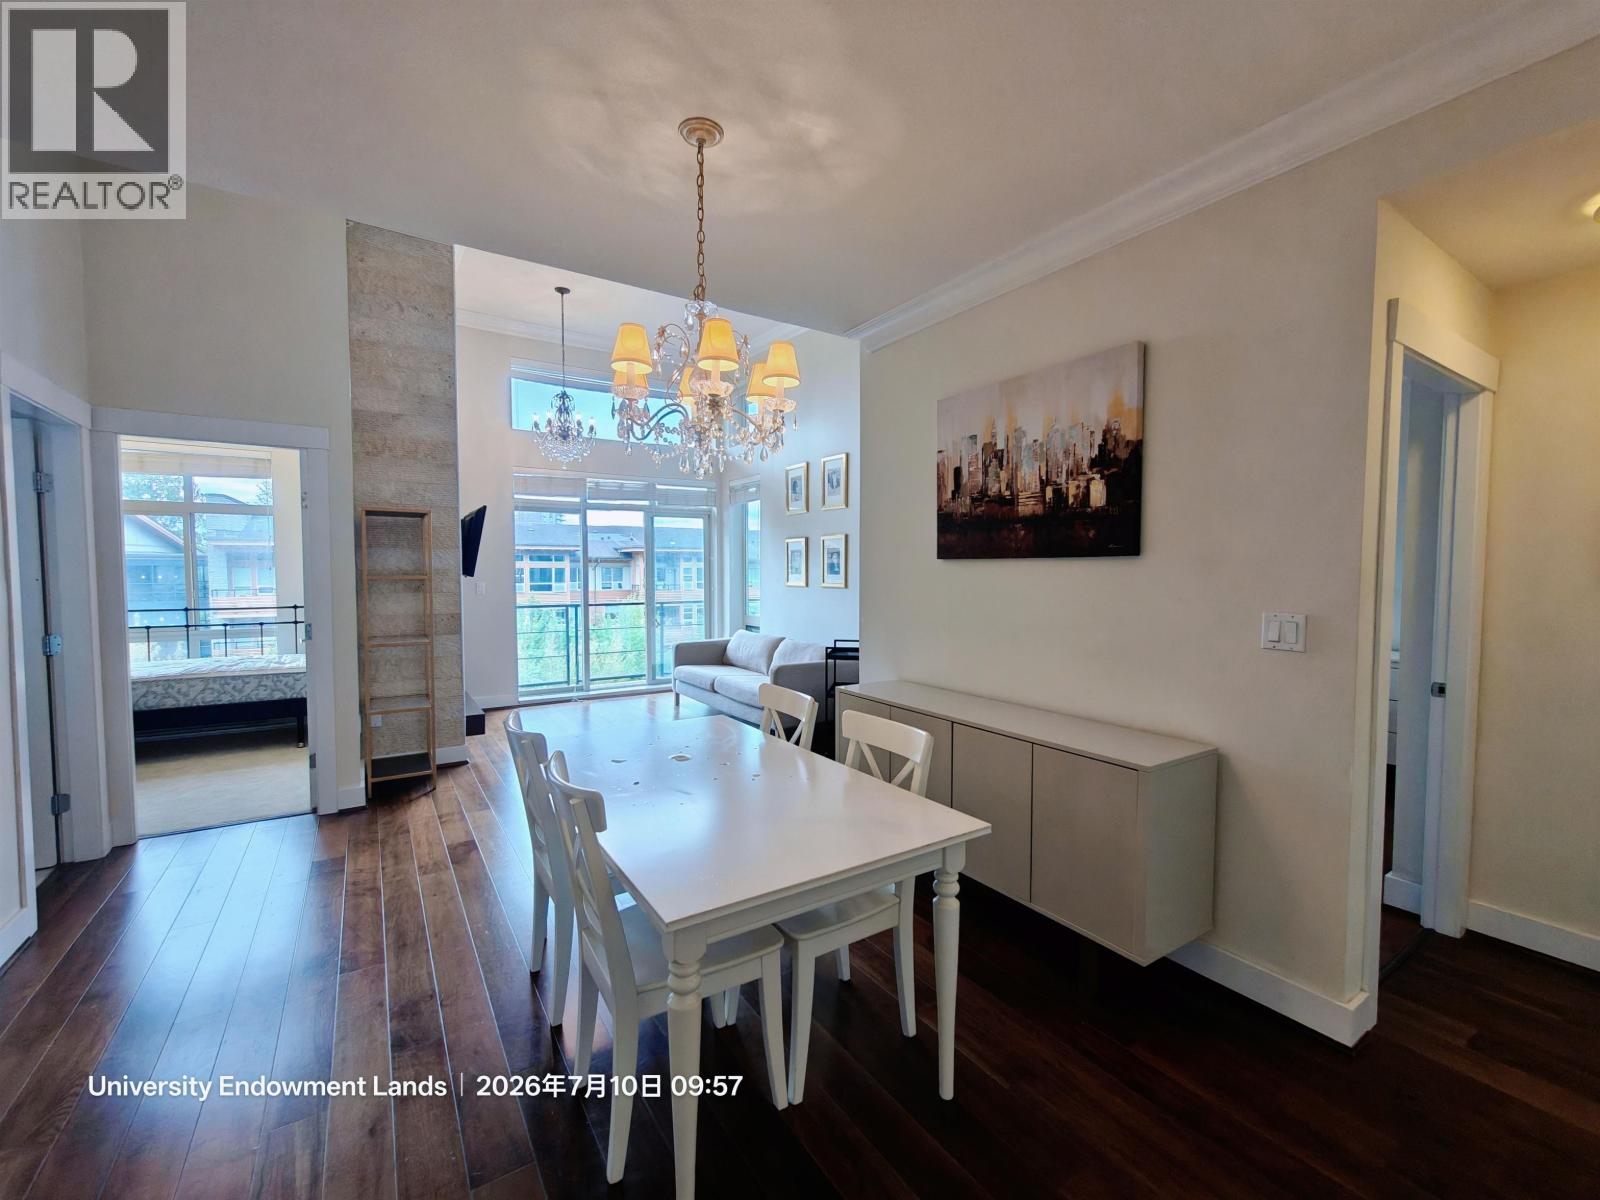
420 5777 BIRNEY AVENUE
2 bed · 2 bath · MLS® R3144455
$1,199,000
225 5777 BIRNEY AVENUE
1 bed · 1 bath · MLS® R3142138
$699,000
406 5779 BIRNEY AVENUE
3 bed · 3 bath · MLS® R3112204
$1,990,000
Book a Showing
401 5779 BIRNEY AVENUE · Pathways · MLS® R2729116 · with Les Twarog

Les TwarogUsually replies within minutes
Building List Count by City
- Abbotsford - 447
- Agassiz - 28
- Burnaby - 54
- Burnaby East - 78
- Burnaby North - 367
- Burnaby South - 348
- Campbell River - 1
- Chilliwack - 221
- Cloverdale - 194
- Comox Valley - 10
- Coquitlam - 566
- Delta - 10
- Duncan - 42
- Esquimalt - 59
- Gulf Islands - 6
- Harrison Hot Springs - 13
- Harrison Mills - 1
- Hope - 22
- Ladner - 110
- Langford - 156
- Langley - 541
- Maple Ridge - 312
- Mill Bay - 2
- Mission - 65
- New Westminster - 444
- North Delta - 29
- North Island - 2
- North Saanich - 8
- North Surrey - 412
- North Vancouver - 747
- Oak Bay - 44
- Osoyoos - 1
- Parksville / Qualicum - 7
- Penticton - 8
- Pitt Meadows - 75
- Port Alberni - 2
- Port Coquitlam - 268
- Port Moody - 268
- Richmond - 1161
- Saanich East - 232
- Saanich West - 92
- Sardis - 154
- Sidney - 152
- Sooke - 39
- South Surrey White Rock - 719
- Surrey - 667
- Tsawwassen - 98
- Vancouver East - 1003
- Vancouver West - 2495
- Victoria - 666
- View Royal - 46
- West Vancouver - 231
Pages
About


MLS®, REALTOR® and the associated logos are trademarks of The Canadian Real Estate Association


The listing data is provided under copyright by the Chilliwack & District Real Estate Board, Fraser Valley Real Estate Board or Real Estate Board of Greater Vancouver.
The listing data is deemed reliable but is not guaranteed accurate by the Chilliwack & District Real Estate Board, Fraser Valley Real Estate Board, Real Estate Board of Greater Vancouver, nor BCCondos.