319 12075 EDGE ST
- 1 Beds
- 1 Baths
- 651 Sqft
- 0.00 Lot (ft)
- 1 Parking
- Built 2013
 1/37
1/37




Property Description
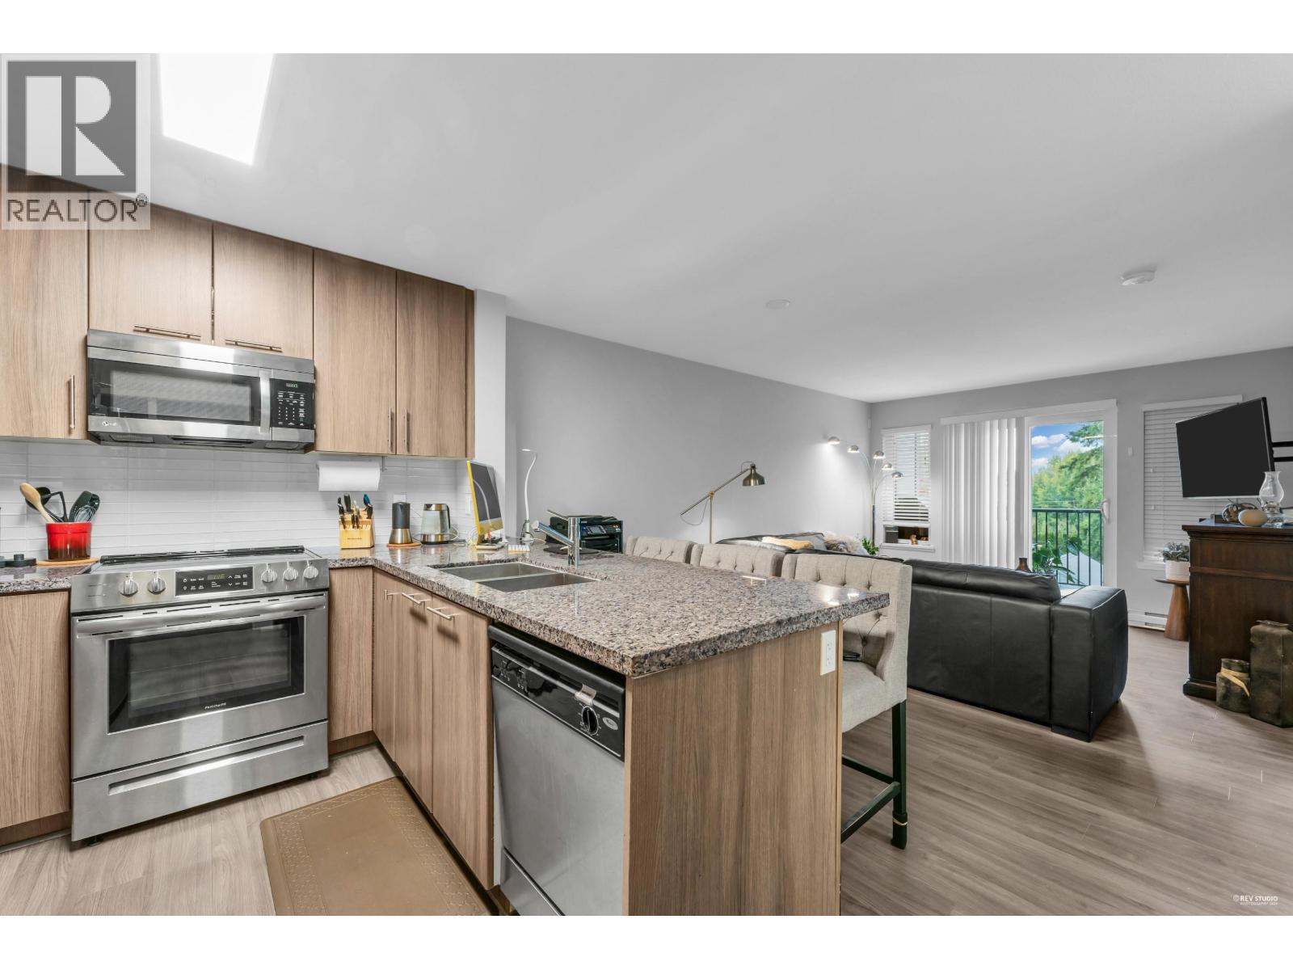
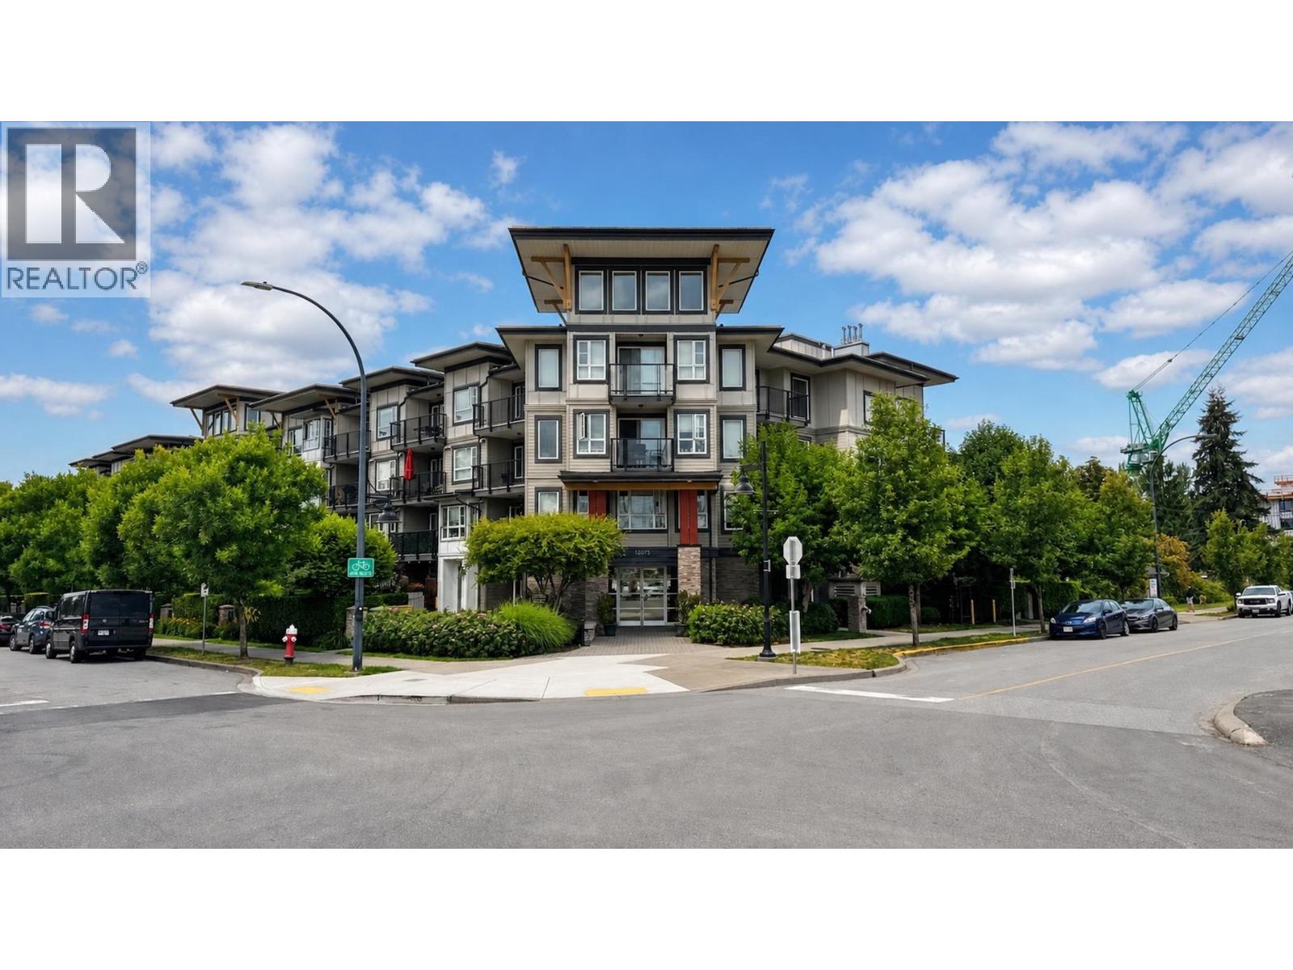
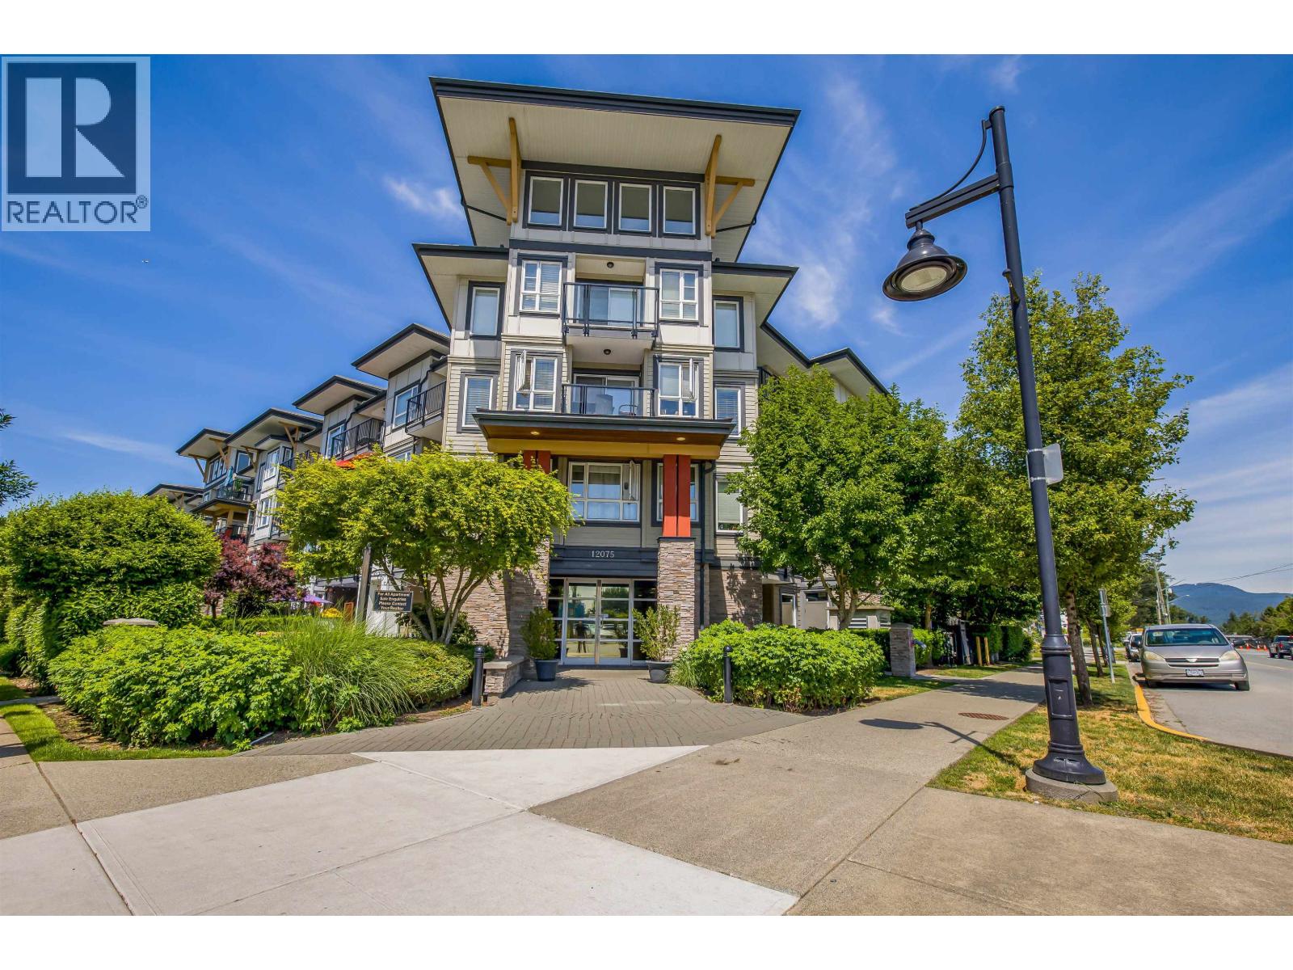
Amazing 1 bedroom plus den condo in “Edge on Edge” by Maclean Homes. Fantastic Central Maple Ridge location just steps away from shopping, transit, recreation centre and some great restaurants. Nice bright open floor plan with lots of natural light. The kitchen features stainless steel appliances, granite counter tops, soft close shaker style cabinets and a huge island with eating bar. Easy care laminate floors and a nice south facing covered balcony that extends your living space outdoors from the living room. The den isn’t your typical “closet”, it’s large enough to use as a comfortable home office or exercise area. In suite laundry and secure underground parking is also included. Call today for your private viewing. OPEN HOUSE Saturday October 15 12-2pm
Property Details
- Property Type
- Apartment Unit
- Style
- 1 Storey
- Title to Land
- Freehold Strata
- Year Built
- 2013
- Area
- Maple Ridge · East Central
- Outdoor
- Balcony(s)
- Heating / Cooling
- Electric
- Flooring
- Laminate,Mixed
- Construction
- Frame - Wood
- Parking
- Garage; Underground (1 stall)
- Water Supply
- City/Municipal
- Kitchens
- 1
- Units in Development
- 77
Financial
- Caretaker
- Garbage Pickup
- Gardening
- Management
- Snow removal
Rooms 7
Features & Appliances
- ✨ClthWsh/Dryr/Frdg/Stve/DW
- 🧯Sprinkler - Fire
- Pets Allowed w/Rest.
- Rentals Allwd w/Restrctns
For Sale in Edge On Edge & Complex
↑ Back to top| Date | Address | Status | Bed | Bath | Price | Sqft | DOM | Strata Fee | Tax | Listed By |
|---|---|---|---|---|---|---|---|---|---|---|
| 2026-08-12 | 409 12075 Edge Street | Active | 1 | 1 | $450,000 ($705/sf) | 638 | 0 | $380 | $2,572 (2025) | eXp Realty of Canada, Inc. |
| 2026-07-13 | 201 12075 Edge Street | Active | 2 | 2 | $525,000 ($552/sf) | 951 | 0 | $554 | $3,104 (2025) | eXp Realty |
| 2026-06-17 | 419 12075 Edge Street | Active | 1 | 1 | $419,000 ($653/sf) | 642 | 0 | $380 | $2,651 (2026) | Royal LePage - Wolstencroft |
| 2026-06-03 | 418 12075 Edge Street | Active | 1 | 1 | $394,900 ($619/sf) | 638 | 0 | $380 | $2,572 (2025) | RE/MAX 2000 Realty |
| Avg | $447,225 ($624/sf) | 717 |
Nearby Buildings with Active Listings
↑ Back to top

Book a Showing

- Abbotsford - 447
- Agassiz - 28
- Burnaby - 54
- Burnaby East - 78
- Burnaby North - 367
- Burnaby South - 348
- Campbell River - 1
- Chilliwack - 221
- Cloverdale - 194
- Comox Valley - 10
- Coquitlam - 566
- Delta - 10
- Duncan - 42
- Esquimalt - 59
- Gulf Islands - 6
- Harrison Hot Springs - 13
- Harrison Mills - 1
- Hope - 22
- Ladner - 110
- Langford - 156
- Langley - 541
- Maple Ridge - 312
- Mill Bay - 2
- Mission - 65
- New Westminster - 444
- North Delta - 29
- North Island - 2
- North Saanich - 8
- North Surrey - 412
- North Vancouver - 747
- Oak Bay - 44
- Osoyoos - 1
- Parksville / Qualicum - 7
- Penticton - 8
- Pitt Meadows - 75
- Port Alberni - 2
- Port Coquitlam - 268
- Port Moody - 268
- Richmond - 1161
- Saanich East - 232
- Saanich West - 92
- Sardis - 154
- Sidney - 152
- Sooke - 39
- South Surrey White Rock - 719
- Surrey - 667
- Tsawwassen - 98
- Vancouver East - 1003
- Vancouver West - 2495
- Victoria - 666
- View Royal - 46
- West Vancouver - 231



