37 1188 MAIN ST
- 4 Beds
- 3 Baths
- 1,545 Sqft
- 0.00 Lot (ft)
- 2 Parking
- Built 2018
 1/40
1/40




Property Description
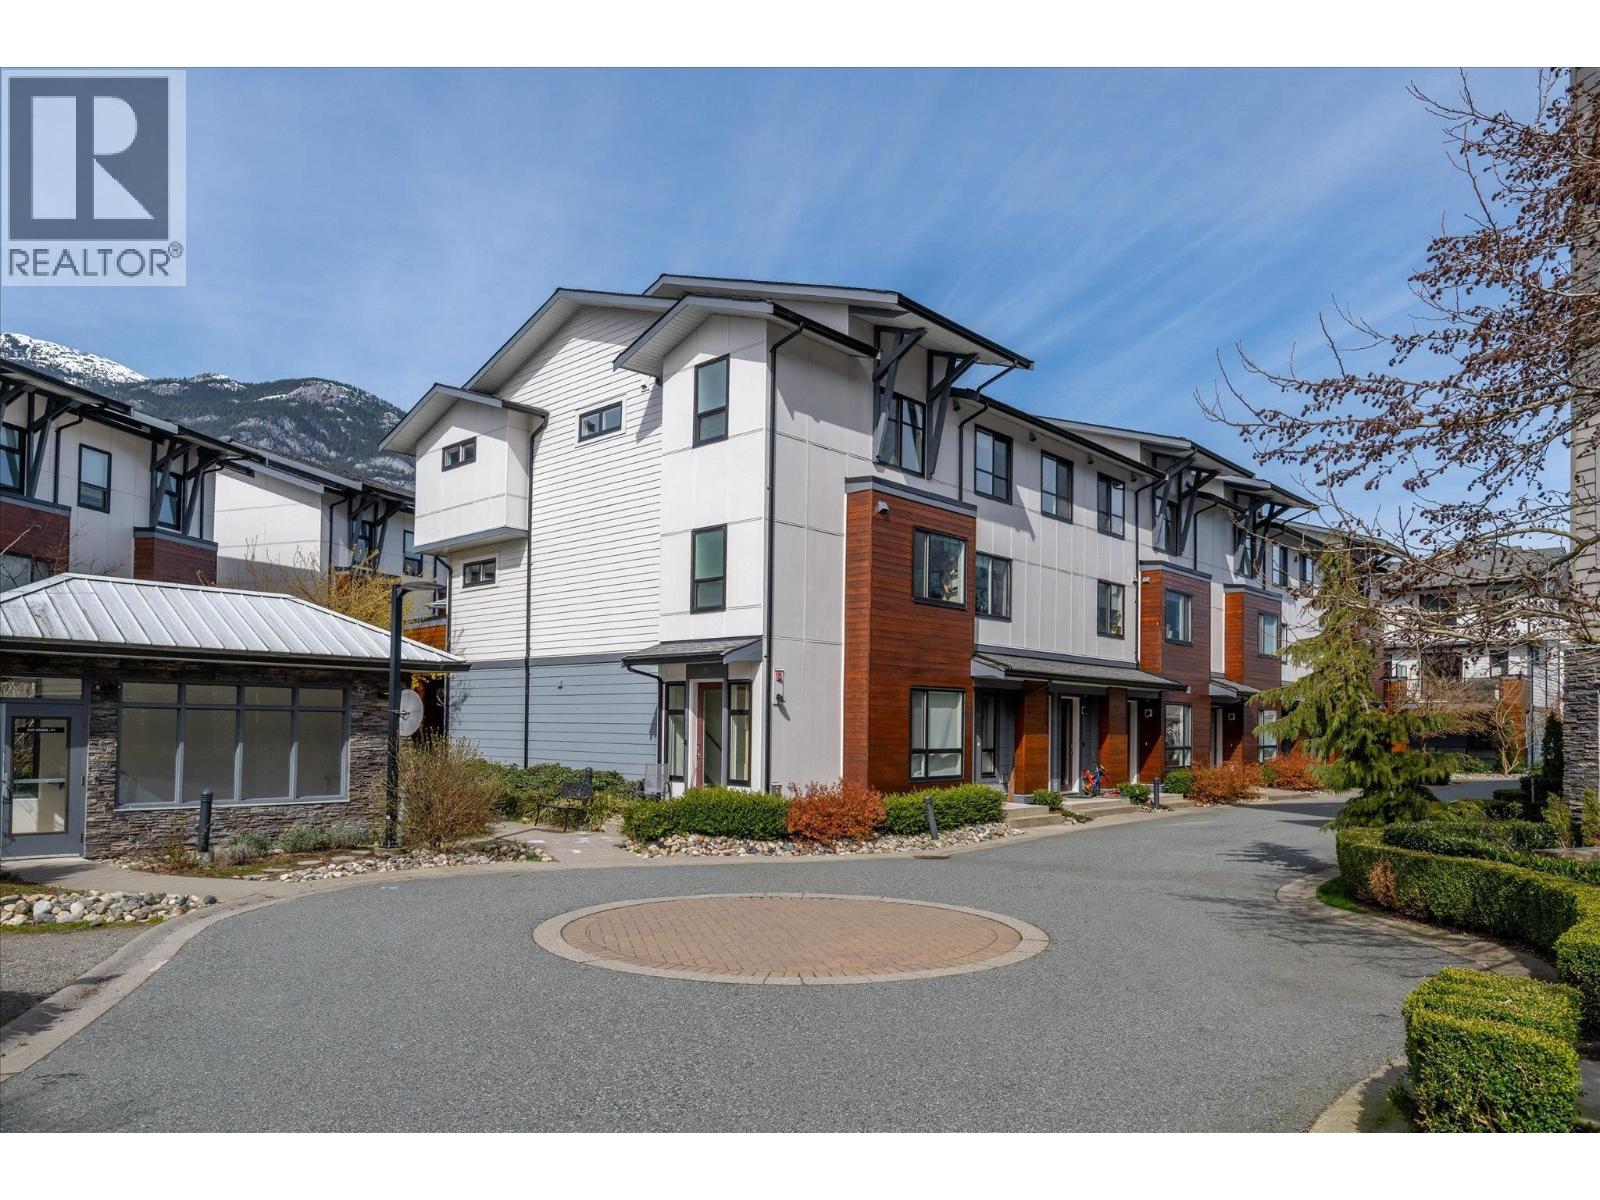
Meticulously cared for & stunning 4 bedrooms & 3 bathrooms, Soleil townhome. Great Investment opportunity, family or vacation home. Uniquely situated in the Coastal Village right by the Squamish Estuary & a short walk to the ocean front. Enjoy the peaceful private mountain views from your living area & master bedroom. Have your morning coffee on the balcony off your master bedroom overlooking Diamond Head Mountain. Open floor plan with gourmet kitchen, gas range, gas fireplace, two balconies, gas hook up for the BBQ, 2 underground parking spots, 1 storage locker. Tucked away & surrounded by the Estuary, trees & numerous trails. Great skiing at Whistler only 40 minutes away. Home warranty. 4th bedroom on 3rd level is a spacious loft & can be used as a home office or family room.
Property Details
- Property Type
- Townhouse
- Style
- 3 Storey
- Title to Land
- Freehold Strata
- Year Built
- 2018
- Area
- Squamish · Downtown SQ
- View
- Diamond Head Mountain
- Outdoor
- Balcny(s) Patio(s) Dck(s)
- Heating / Cooling
- Baseboard,Electric,Natural Gas
- Flooring
- Laminate,Mixed,Tile
- Construction
- Frame - Wood
- Parking
- Garage Underbuilding,Visitor Parking (2 stalls)
- Water Supply
- City/Municipal
- Kitchens
- 1
- Fireplaces
- 1
Financial
- Caretaker
- Garbage Pickup
- Gardening
- Management
- Snow removal
Rooms 10
Features & Appliances
- ✨ClthWsh/Dryr/Frdg/Stve/DW
- 🪟Drapes/Window Coverings
- 🧯Fireplace Insert
- 🚗Garage Door Opener
- 🚨Smoke Alarm
- Pets Allowed w/Rest.
- Rentals Allowed
For Sale in Soleil & Complex
↑ Back to top| Date | Address | Status | Bed | Bath | Price | Sqft | DOM | Strata Fee | Tax | Listed By |
|---|---|---|---|---|---|---|---|---|---|---|
| 2026-03-26 | 87 1188 Main Street | Active | 3 | 3 | $929,000 ($693/sf) | 1340 | 0 | $535 | $3,637 (2025) | Stilhavn Real Estate Services |
| Avg | $929,000 ($693/sf) | 1340 |
Nearby Buildings with Active Listings
↑ Back to top
Book a Showing

- Abbotsford - 447
- Agassiz - 28
- Burnaby - 54
- Burnaby East - 78
- Burnaby North - 367
- Burnaby South - 348
- Campbell River - 1
- Chilliwack - 221
- Cloverdale - 194
- Comox Valley - 10
- Coquitlam - 566
- Delta - 10
- Duncan - 42
- Esquimalt - 59
- Gulf Islands - 6
- Harrison Hot Springs - 13
- Harrison Mills - 1
- Hope - 22
- Ladner - 110
- Langford - 156
- Langley - 541
- Maple Ridge - 312
- Mill Bay - 2
- Mission - 65
- New Westminster - 444
- North Delta - 29
- North Island - 2
- North Saanich - 8
- North Surrey - 412
- North Vancouver - 747
- Oak Bay - 44
- Osoyoos - 1
- Parksville / Qualicum - 7
- Penticton - 8
- Pitt Meadows - 75
- Port Alberni - 2
- Port Coquitlam - 268
- Port Moody - 268
- Richmond - 1161
- Saanich East - 232
- Saanich West - 92
- Sardis - 154
- Sidney - 152
- Sooke - 39
- South Surrey White Rock - 719
- Surrey - 667
- Tsawwassen - 98
- Vancouver East - 1003
- Vancouver West - 2495
- Victoria - 666
- View Royal - 46
- West Vancouver - 231



