TATEListing Information
Sold · MLS® R2728349
513 1283 HOWE ST
Vancouver · Downtown VW · Vancouver West V6Z 0E3
$954,000 (Sold Mon Oct 31 2022 00:00:00 GMT+0000 (Coordinated Universal Time))
- 2 Beds
- 2 Baths
- 901 Sqft
- 0.00 Lot (ft)
- 1 Parking
- Built 2019
 1/37
1/37



★ Building Specialist
Les Twarog
RE/MAX Crest Realty (Westside)
30+ Years Downtown & Westside Expert
604.671.7000
les@6717000.com
Property Description
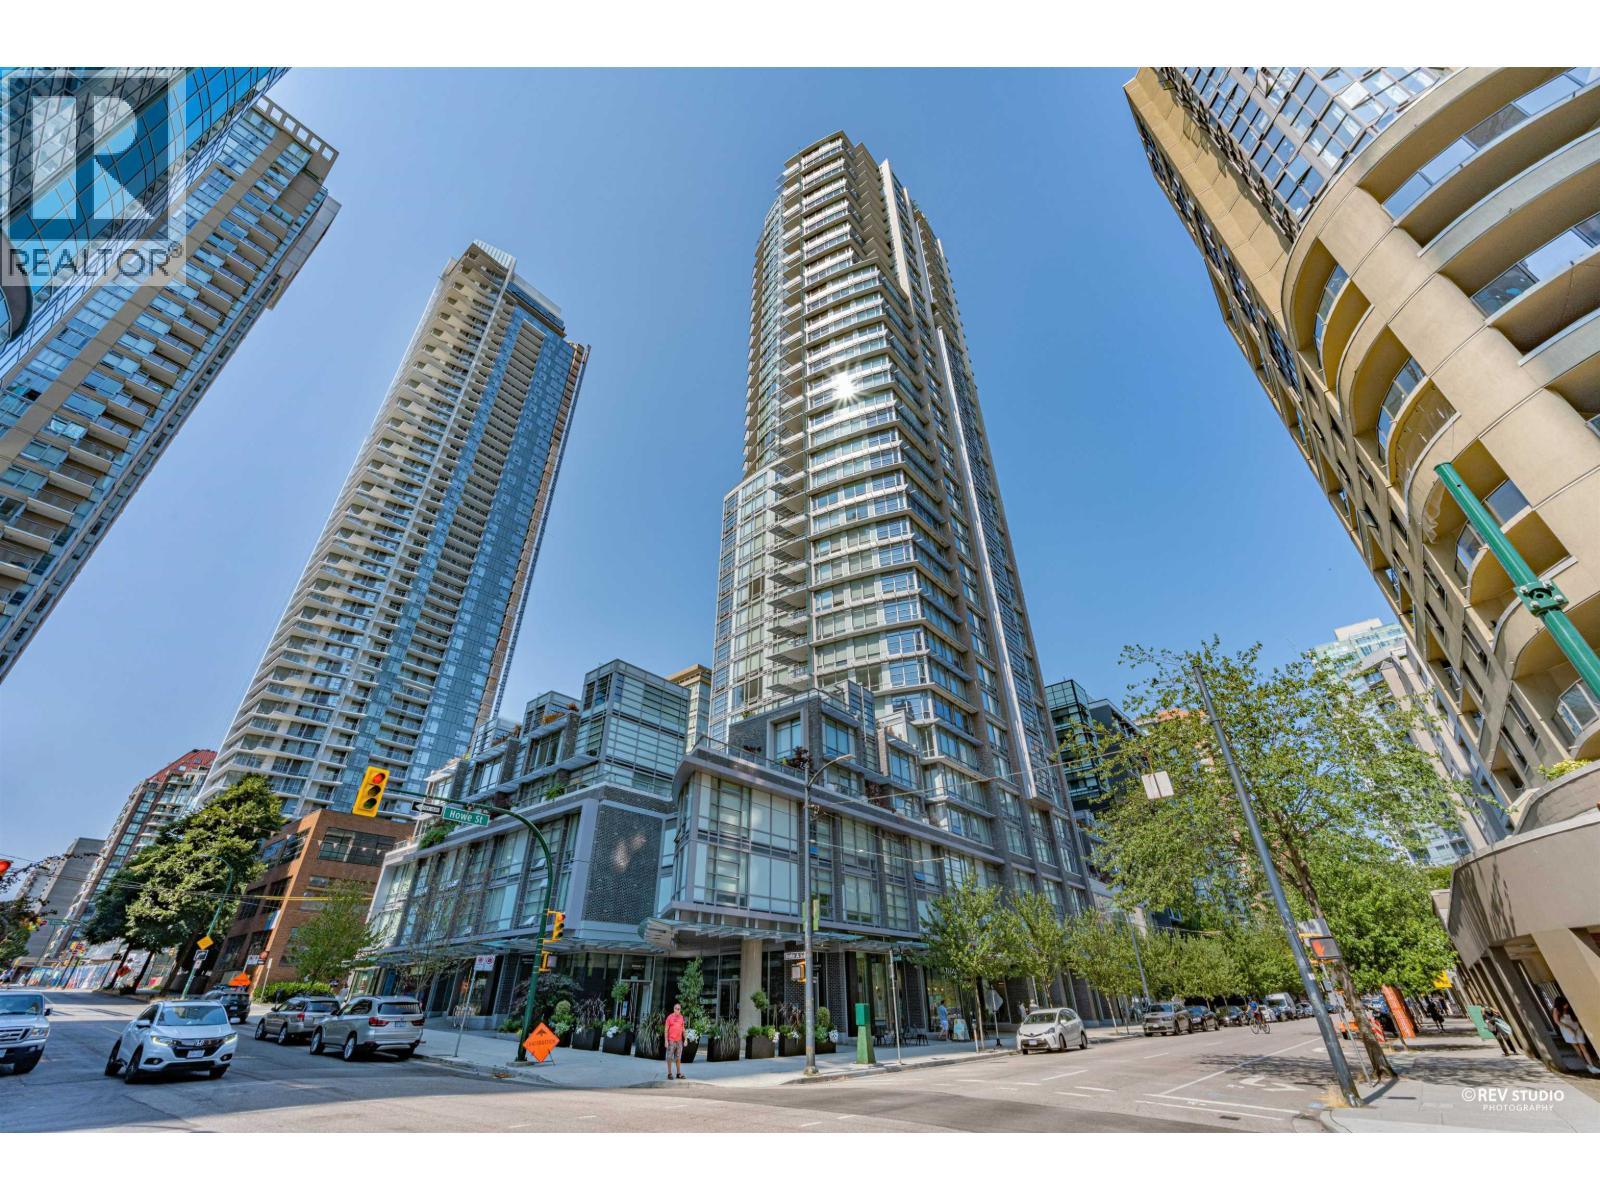
Unique courtyard-facing townhome with private entrance yet secure from the street at almost-new Tate On Howe. Multi-level living - main level living; 2nd level sleep and work; 3rd level private rooftop patio with office space and all-day light from East- and west-facing windows. Sleek white lacquer kitchen cabinetry, large island for food prep & entertaining, high-end S/S appliances w/ gas stove. Private rooftop terrace for year-round entertaining. Only 2 blocks to the seawall, steps to Beach District - Fresh St Market, Autostrada, Tartine – equally connected to Yaletown & downtown. 6. Superb Tate amenities: Concierge, gym, theatre, party room+! One parking, One storage locker. In a sea of cookie-cutter homes, this one shines.
Property Details
- Property Type
- Townhouse
- Style
- 2 Storey
- Title to Land
- Freehold Strata
- Year Built
- 2019
- Area
- Vancouver West · Downtown VW
- View
- Downtown
- Outdoor
- Balcny(s) Patio(s) Dck(s),Patio(s) & Deck(s),Rooftop Deck
- Heating / Cooling
- Baseboard,Electric
- Flooring
- Hardwood,Tile,Carpet
- Construction
- Concrete
- Parking
- Garage Underbuilding (1 stall)
- Water Supply
- City/Municipal
- Kitchens
- 1
- Units in Development
- 333
Financial
List Price$954,000
Gross Taxes$2,551 · 2021
Maintenance Fee$729/mo
✦ Included in the Maintenance Fee
- Gardening
- Gas
- Hot Water
- Management
- Sewer
- Snow removal
- Water
Rooms 6
Laundry
Bedroom
Bedroom
Foyer
Kitchen
Living Room
Features & Appliances
✦ Bylaws & Pets
- Pets Allowed w/Rest.
Location & Parcel
↑ Back to topFor Sale in Tate & Complex
↑ Back to top| Date | Address | Status | Bed | Bath | Price | Sqft | DOM | Strata Fee | Tax | Listed By |
|---|---|---|---|---|---|---|---|---|---|---|
| 2026-09-09 | 3504 1283 Howe Street | Active | 2 | 2 | $699,000 ($943/sf) | 741 | 0 | $599 | $2,909 (2025) | RE/MAX Heights Realty |
| 2026-08-27 | 3108 1283 Howe Street | Active | 2 | 2 | $888,000 ($1128/sf) | 787 | 0 | $634 | $2,890 (2026) | Sutton Group-West Coast Realty |
| 2026-08-18 | 4103 1283 Howe Street | Active | 2 | 2 | $1,550,000 ($1532/sf) | 1012 | 0 | $799 | $4,289 (2026) | Magsen Realty Inc. |
| 2026-08-03 | 3405 1283 Howe Street | Active | 1 | 1 | $683,000 ($1253/sf) | 545 | 0 | $434 | $2,139 (2026) | Royal LePage Sterling Realty |
| 2026-07-14 | 3605 1283 Howe Street | Active | 1 | 1 | $638,800 ($1183/sf) | 540 | 0 | $443 | $2,226 (2025) | VIRANI REAL ESTATE ADVISORS |
| 2026-06-22 | Ph02 1283 Howe Street | Active | 2 | 3 | $2,288,000 ($1251/sf) | 1829 | 0 | $1,346 | $7,612 (2025) | Royal Pacific Lions Gate Realty Ltd. |
| 2026-06-09 | 502 1283 Howe Street | Active | 1 | 1 | $649,000 ($1193/sf) | 544 | 0 | $442 | $1,924 (2025) | Luxmore Realty |
| 2026-06-08 | 513 1283 Howe Street | Active | 2 | 2 | $798,000 ($840/sf) | 950 | 0 | $725 | $3,140 (2025) | RE/MAX Crest Realty |
| 2026-04-30 | 503 1283 Howe Street | Active | 2 | 3 | $748,000 ($680/sf) | 1100 | 0 | $885 | $3,898 (2025) | 1NE Collective Realty Inc. |
| 2026-03-10 | 3505 1283 Howe Street | Active | 1 | 1 | $698,000 ($1293/sf) | 540 | 0 | $434 | $2,220 (2025) | RE/MAX Westcoast |
| 2026-01-25 | 3506 1283 Howe Street | Active | 2 | 2 | $999,900 ($1227/sf) | 815 | 0 | $660 | $3,286 (2024) | Coldwell Banker Prestige Realty |
| 2025-09-16 | 2501 1283 Howe Street | Active | 1 | 1 | $599,000 ($1126/sf) | 532 | 0 | $425 | $2,055 (2025) | One Percent Realty Ltd. |
| Avg | $936,558 ($1131/sf) | 828 |
Nearby Buildings with Active Listings
↑ Back to top
Where this information comes from:
Listing details, room sizes, features and financials are from the active MLS® listing
R2728349, Real Estate Board of Greater Vancouver, listed by Oakwyn Realty Ltd. (Andrew Lasko PREC*).
Listed Oct 3, 2022. Feed last updated Nov 10, 2022.
Building-level information is from the BCCondos.net building database.
Measurements are provided by the listing brokerage and are approximate — buyer to verify all data.
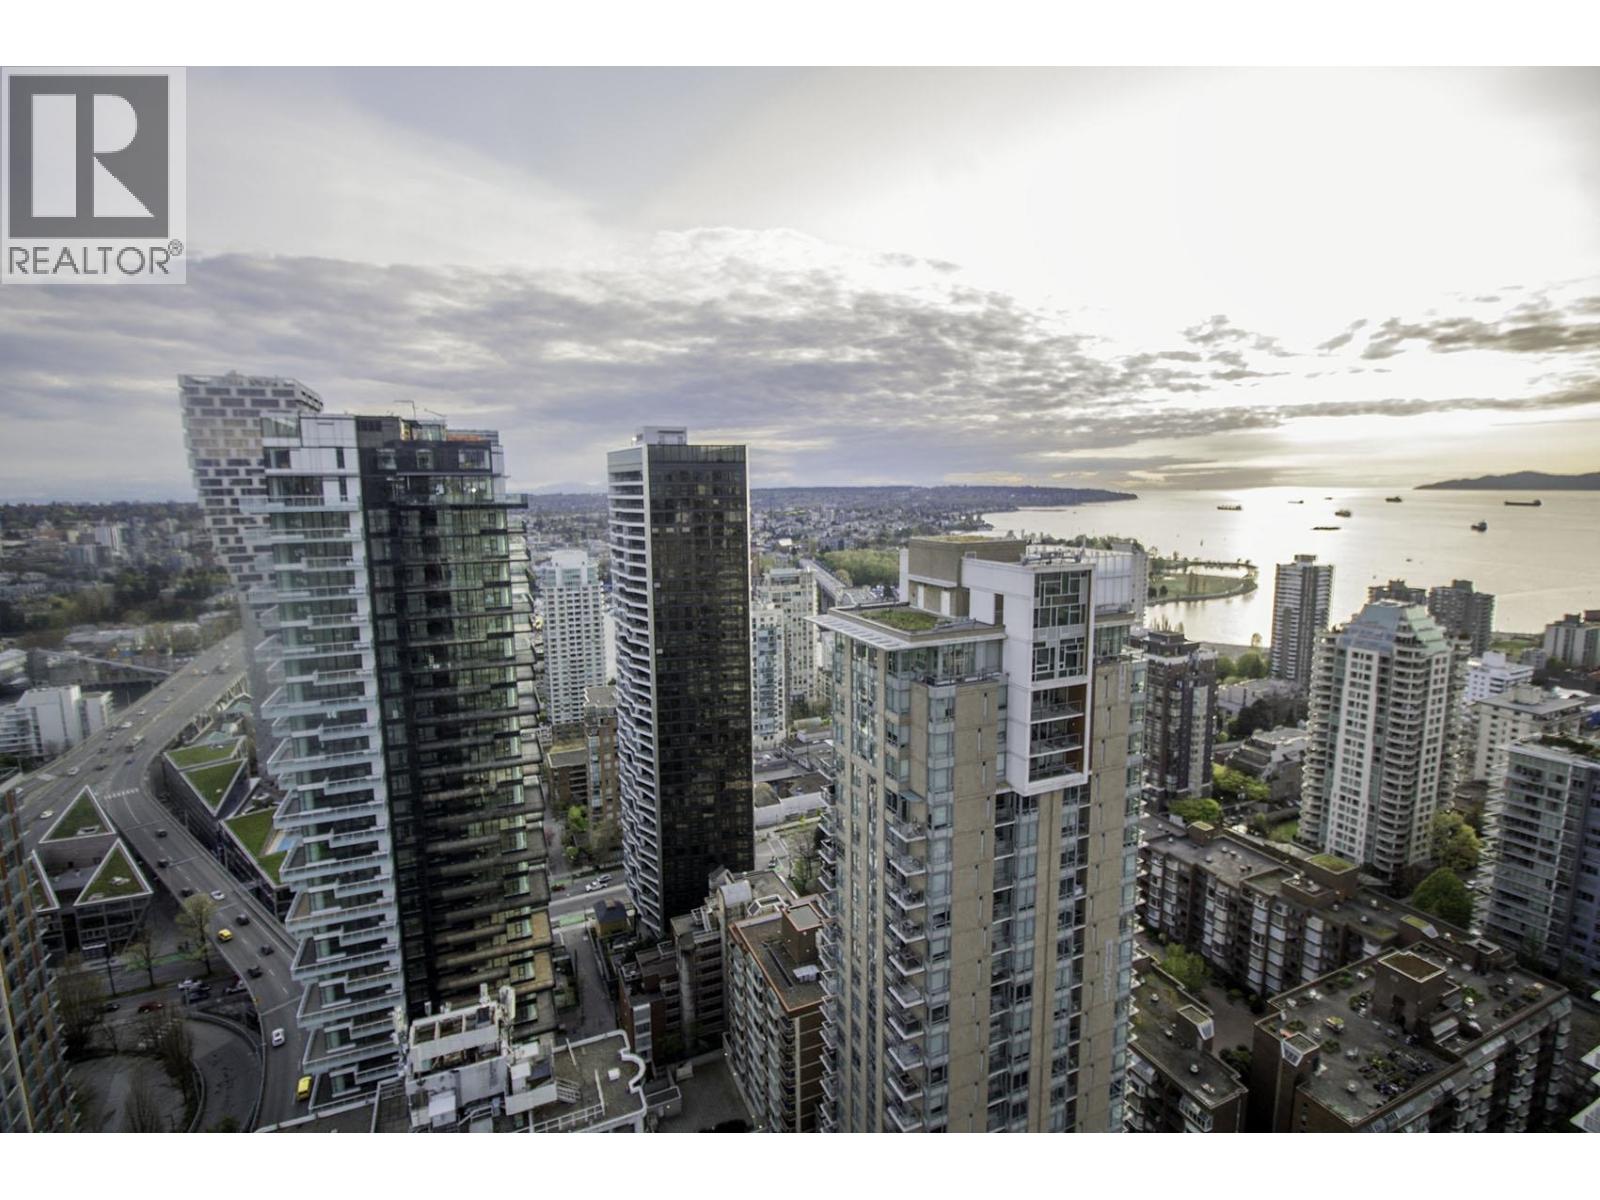
4104 1283 HOWE STREET
2 bed · 2 bath · MLS® R3169416
Contact for price
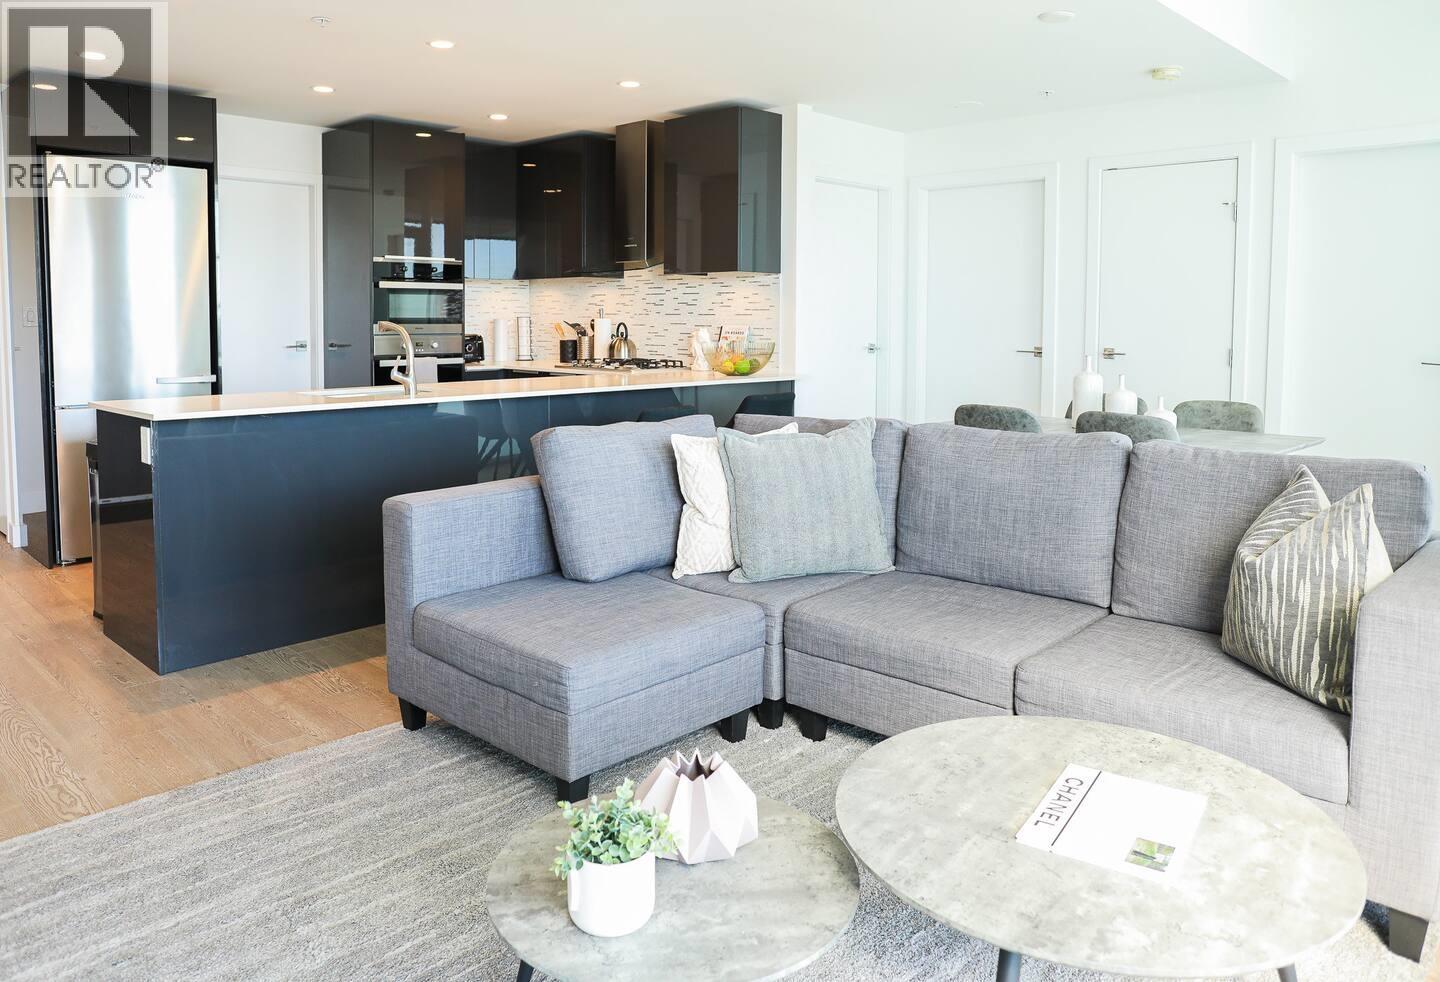
4103 1283 HOWE STREET
2 bed · 2 bath · MLS® R3156199
$1,550,000
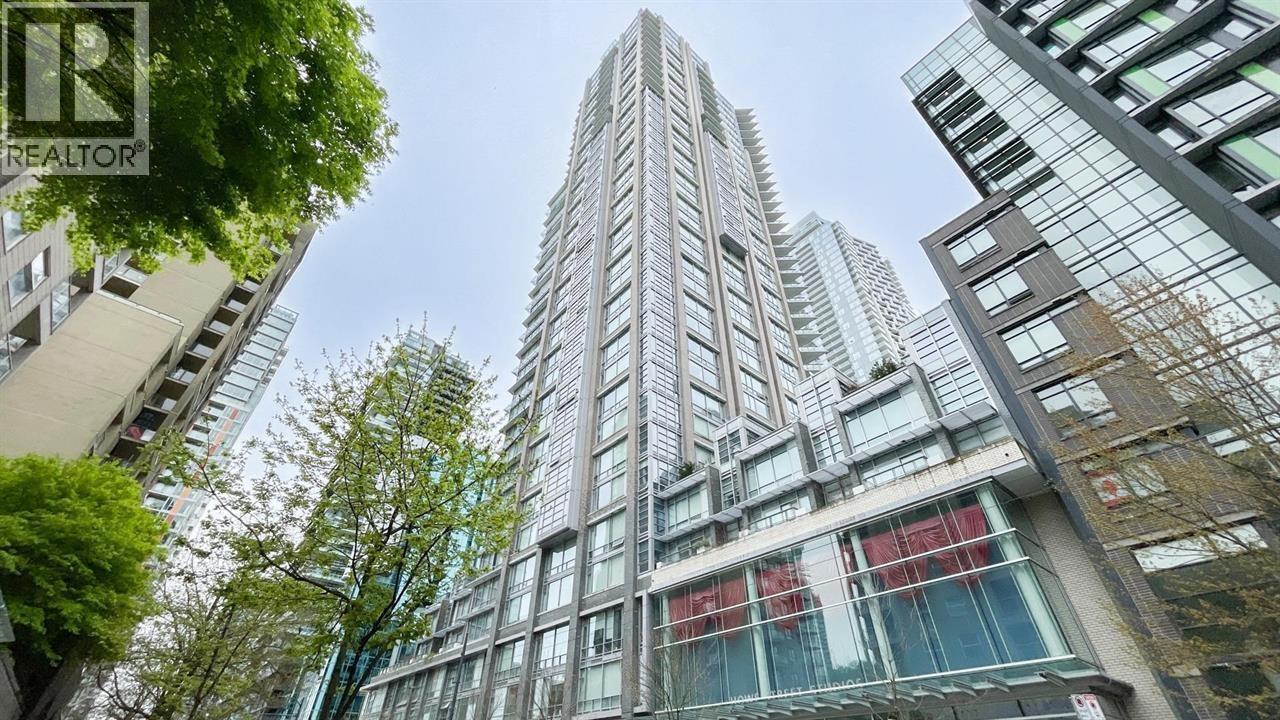
80X 1283 HOWE STREET
1 bed · 1 bath · MLS® R3161724
Contact for price
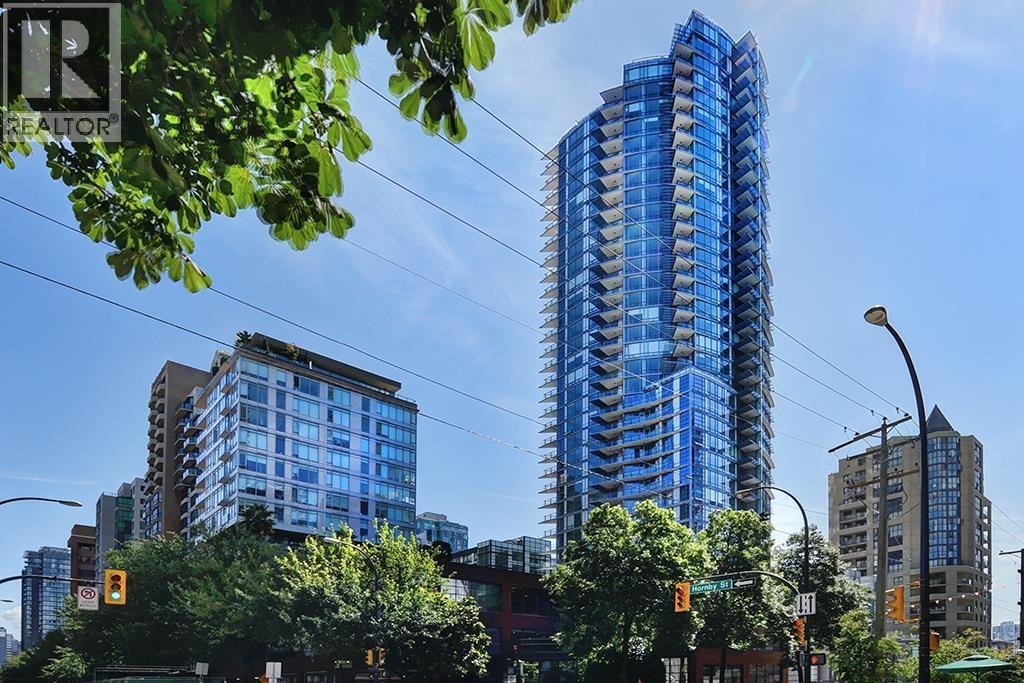
3104 1283 HOWE STREET
3 bed · 2 bath · MLS® R3151817
Contact for price
3504 1283 HOWE STREET
2 bed · 2 bath · MLS® R3163172
$699,000
3108 1283 HOWE STREET
2 bed · 2 bath · MLS® R3159506
$888,000
3405 1283 HOWE STREET
1 bed · 1 bath · MLS® R3152118
$683,000
3605 1283 HOWE STREET
1 bed · 1 bath · MLS® R3146012
$638,800
PH02 1283 HOWE STREET
2 bed · 3 bath · MLS® R3138318
$2,288,000
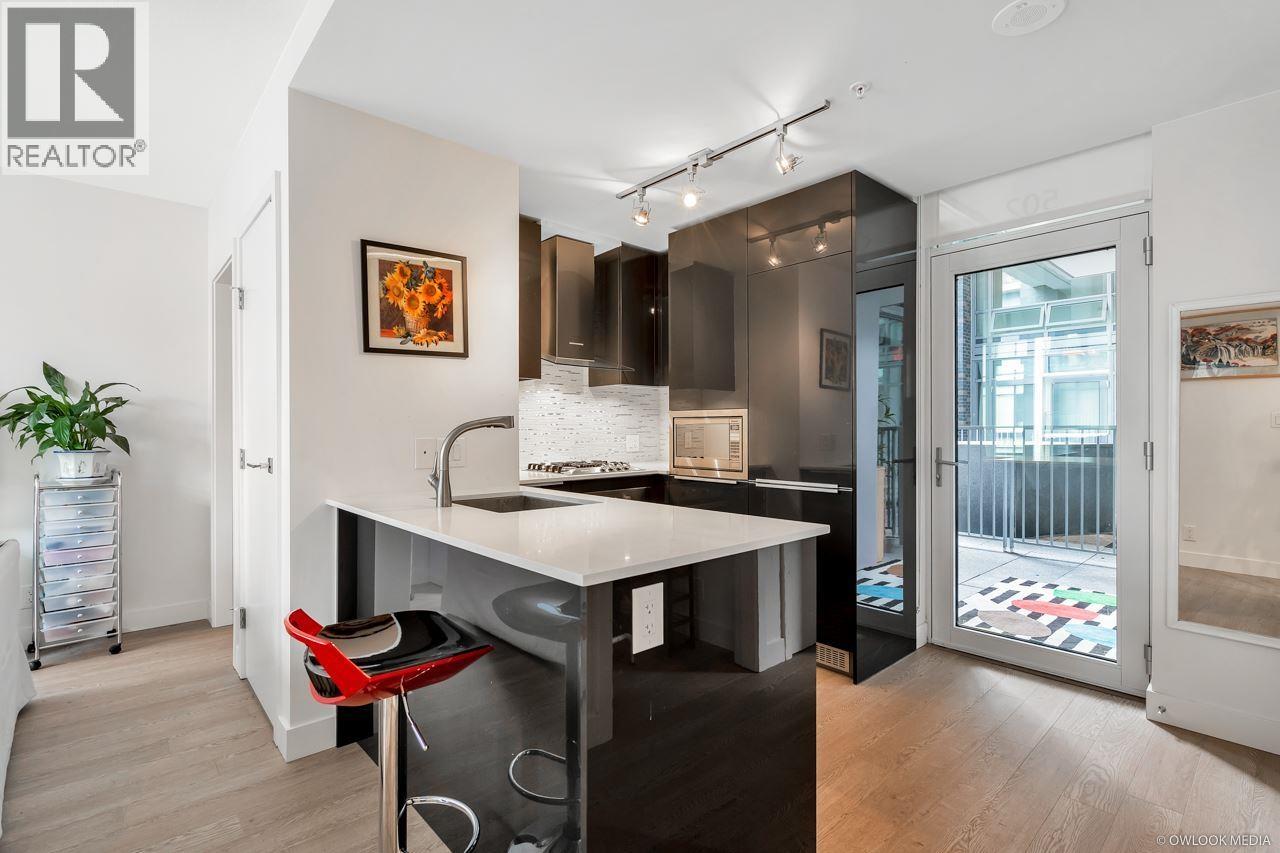
502 1283 HOWE STREET
1 bed · 1 bath · MLS® R3134681
$649,000
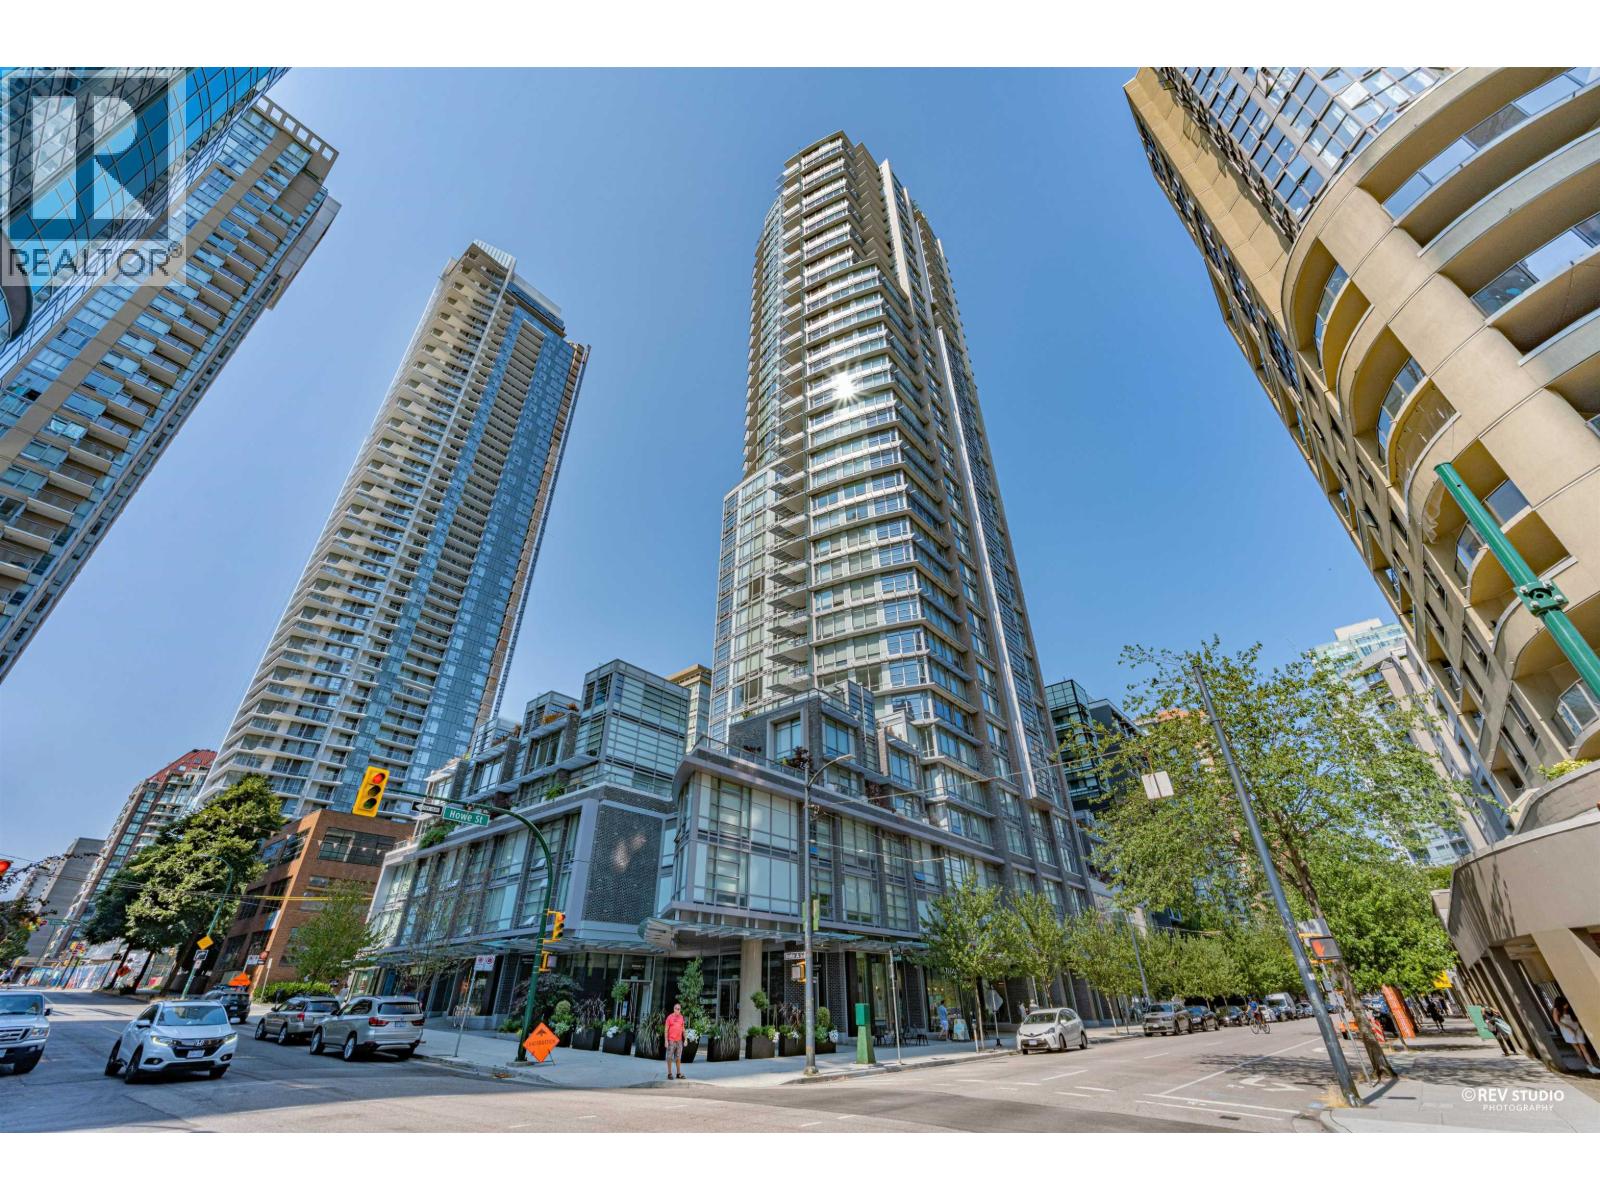
513 1283 HOWE STREET
2 bed · 2 bath · MLS® R3133746
$798,000
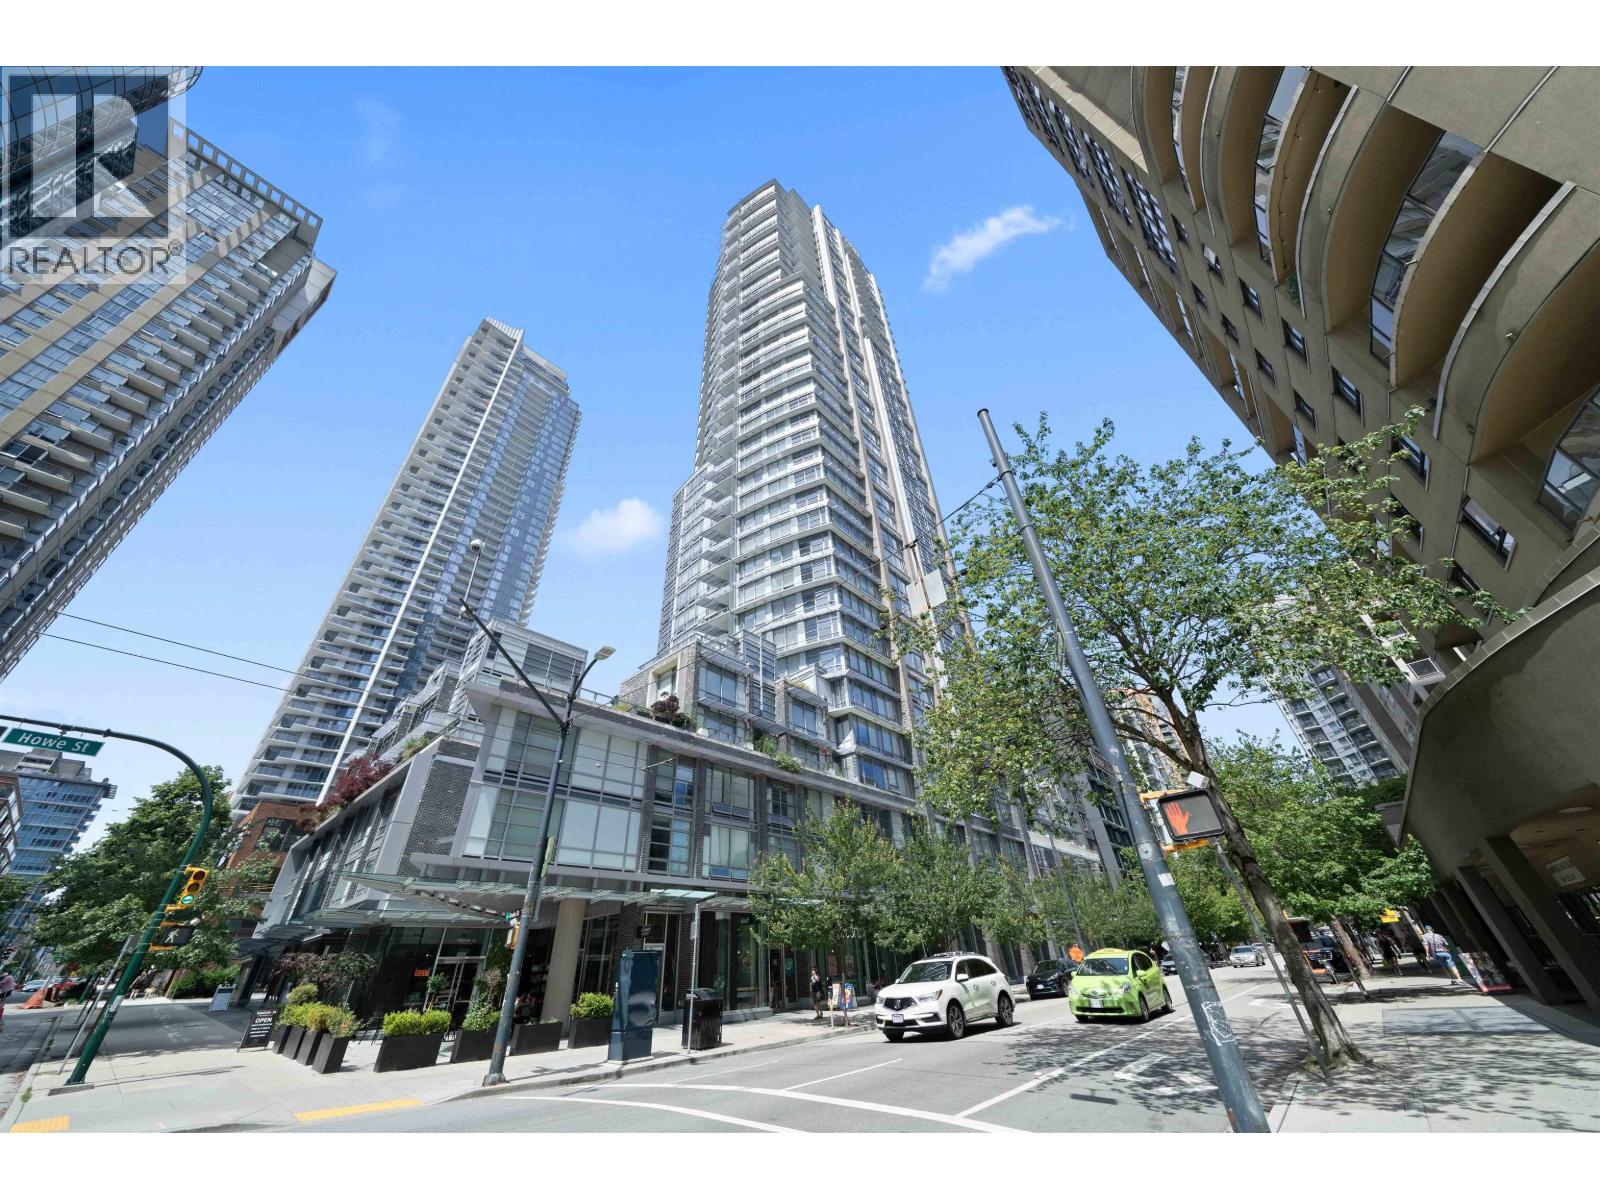
503 1283 HOWE STREET
2 bed · 3 bath · MLS® R3118396
$748,000
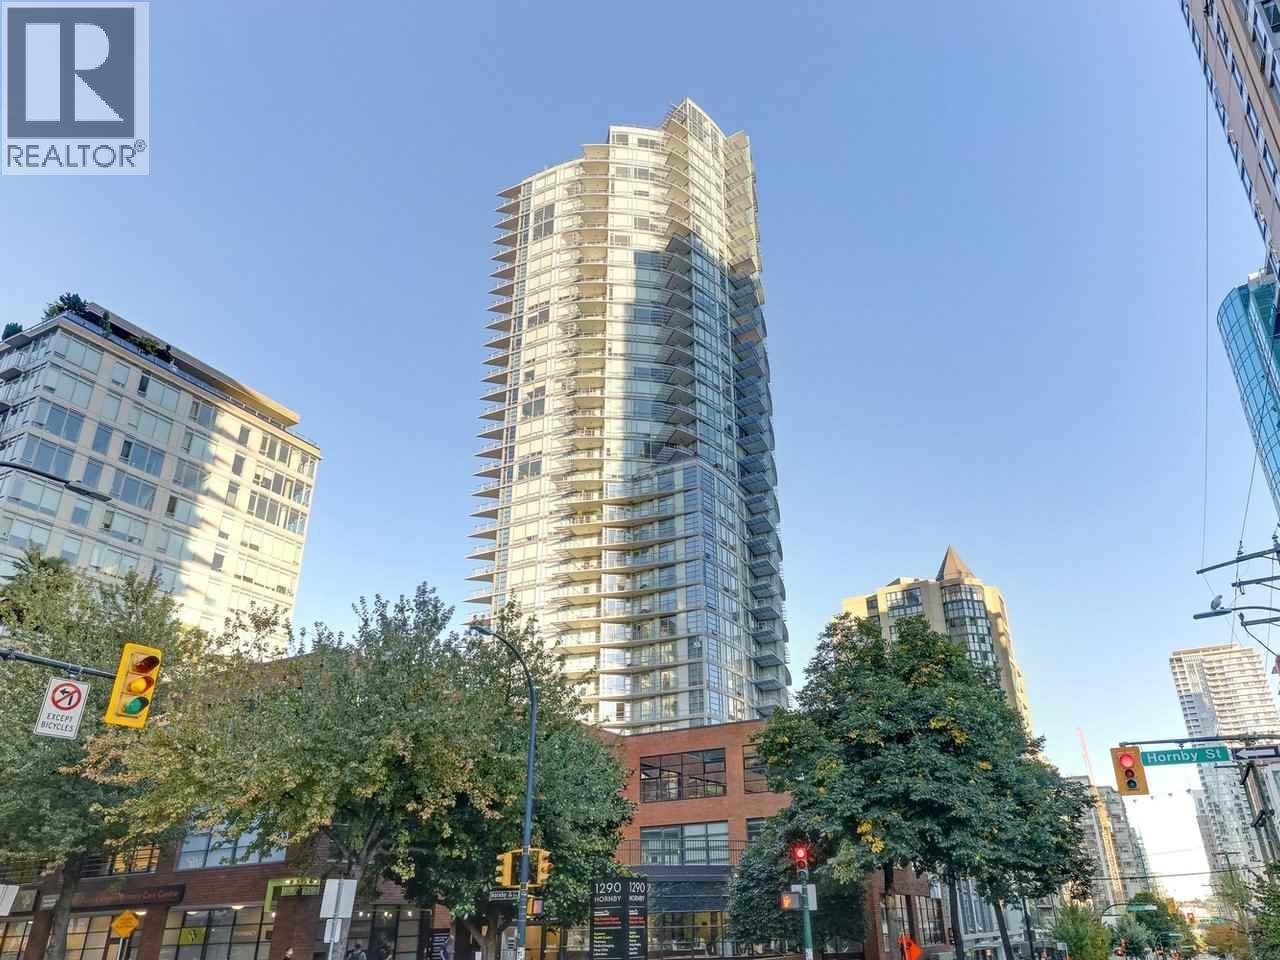
3505 1283 HOWE STREET
1 bed · 1 bath · MLS® R3098163
$698,000

3506 1283 HOWE STREET
2 bed · 2 bath · MLS® R3082992
$999,900
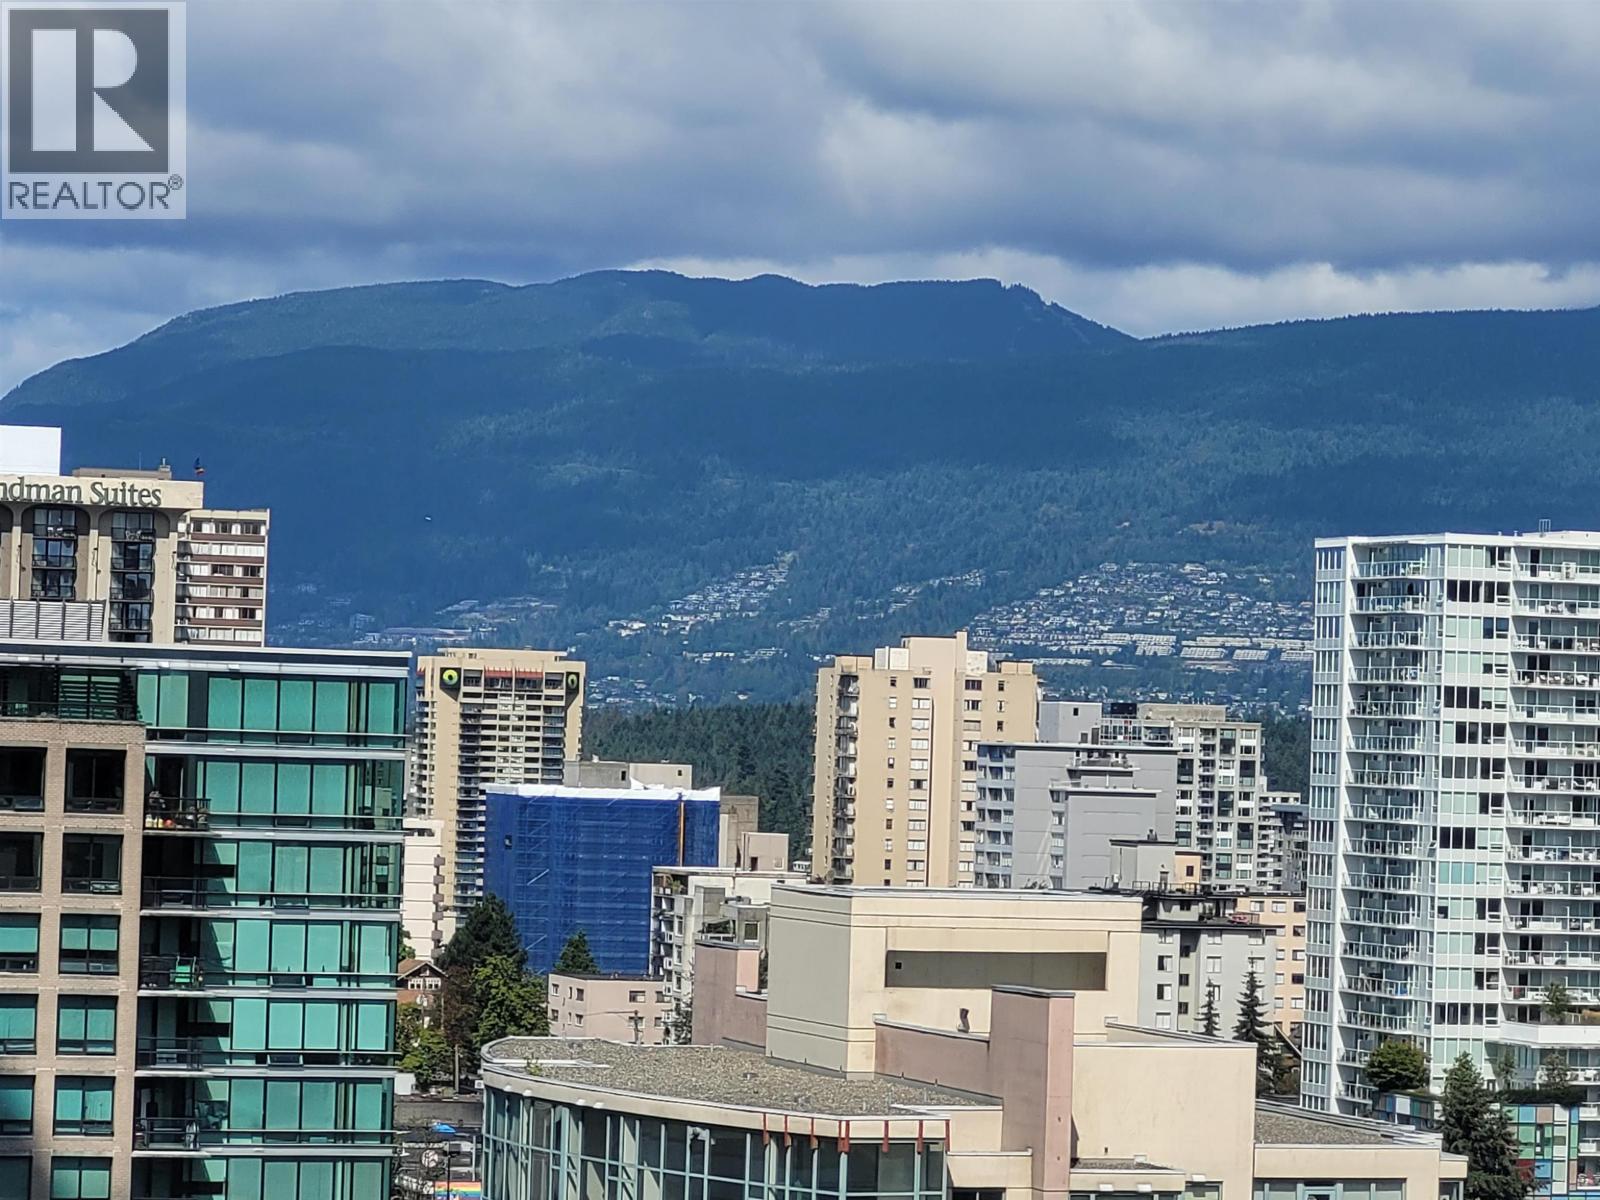
2501 1283 HOWE STREET
1 bed · 1 bath · MLS® R3048797
$599,000
Book a Showing
513 1283 HOWE STREET · Tate · MLS® R2728349 · with Les Twarog

Les TwarogUsually replies within minutes
Building List Count by City
- Abbotsford - 447
- Agassiz - 28
- Burnaby - 54
- Burnaby East - 78
- Burnaby North - 367
- Burnaby South - 348
- Campbell River - 1
- Chilliwack - 221
- Cloverdale - 194
- Comox Valley - 10
- Coquitlam - 566
- Delta - 10
- Duncan - 42
- Esquimalt - 59
- Gulf Islands - 6
- Harrison Hot Springs - 13
- Harrison Mills - 1
- Hope - 22
- Ladner - 110
- Langford - 156
- Langley - 541
- Maple Ridge - 312
- Mill Bay - 2
- Mission - 65
- New Westminster - 444
- North Delta - 29
- North Island - 2
- North Saanich - 8
- North Surrey - 412
- North Vancouver - 747
- Oak Bay - 44
- Osoyoos - 1
- Parksville / Qualicum - 7
- Penticton - 8
- Pitt Meadows - 75
- Port Alberni - 2
- Port Coquitlam - 268
- Port Moody - 268
- Richmond - 1161
- Saanich East - 232
- Saanich West - 92
- Sardis - 154
- Sidney - 152
- Sooke - 39
- South Surrey White Rock - 719
- Surrey - 667
- Tsawwassen - 98
- Vancouver East - 1003
- Vancouver West - 2495
- Victoria - 666
- View Royal - 46
- West Vancouver - 231
Pages
About


MLS®, REALTOR® and the associated logos are trademarks of The Canadian Real Estate Association


The listing data is provided under copyright by the Chilliwack & District Real Estate Board, Fraser Valley Real Estate Board or Real Estate Board of Greater Vancouver.
The listing data is deemed reliable but is not guaranteed accurate by the Chilliwack & District Real Estate Board, Fraser Valley Real Estate Board, Real Estate Board of Greater Vancouver, nor BCCondos.