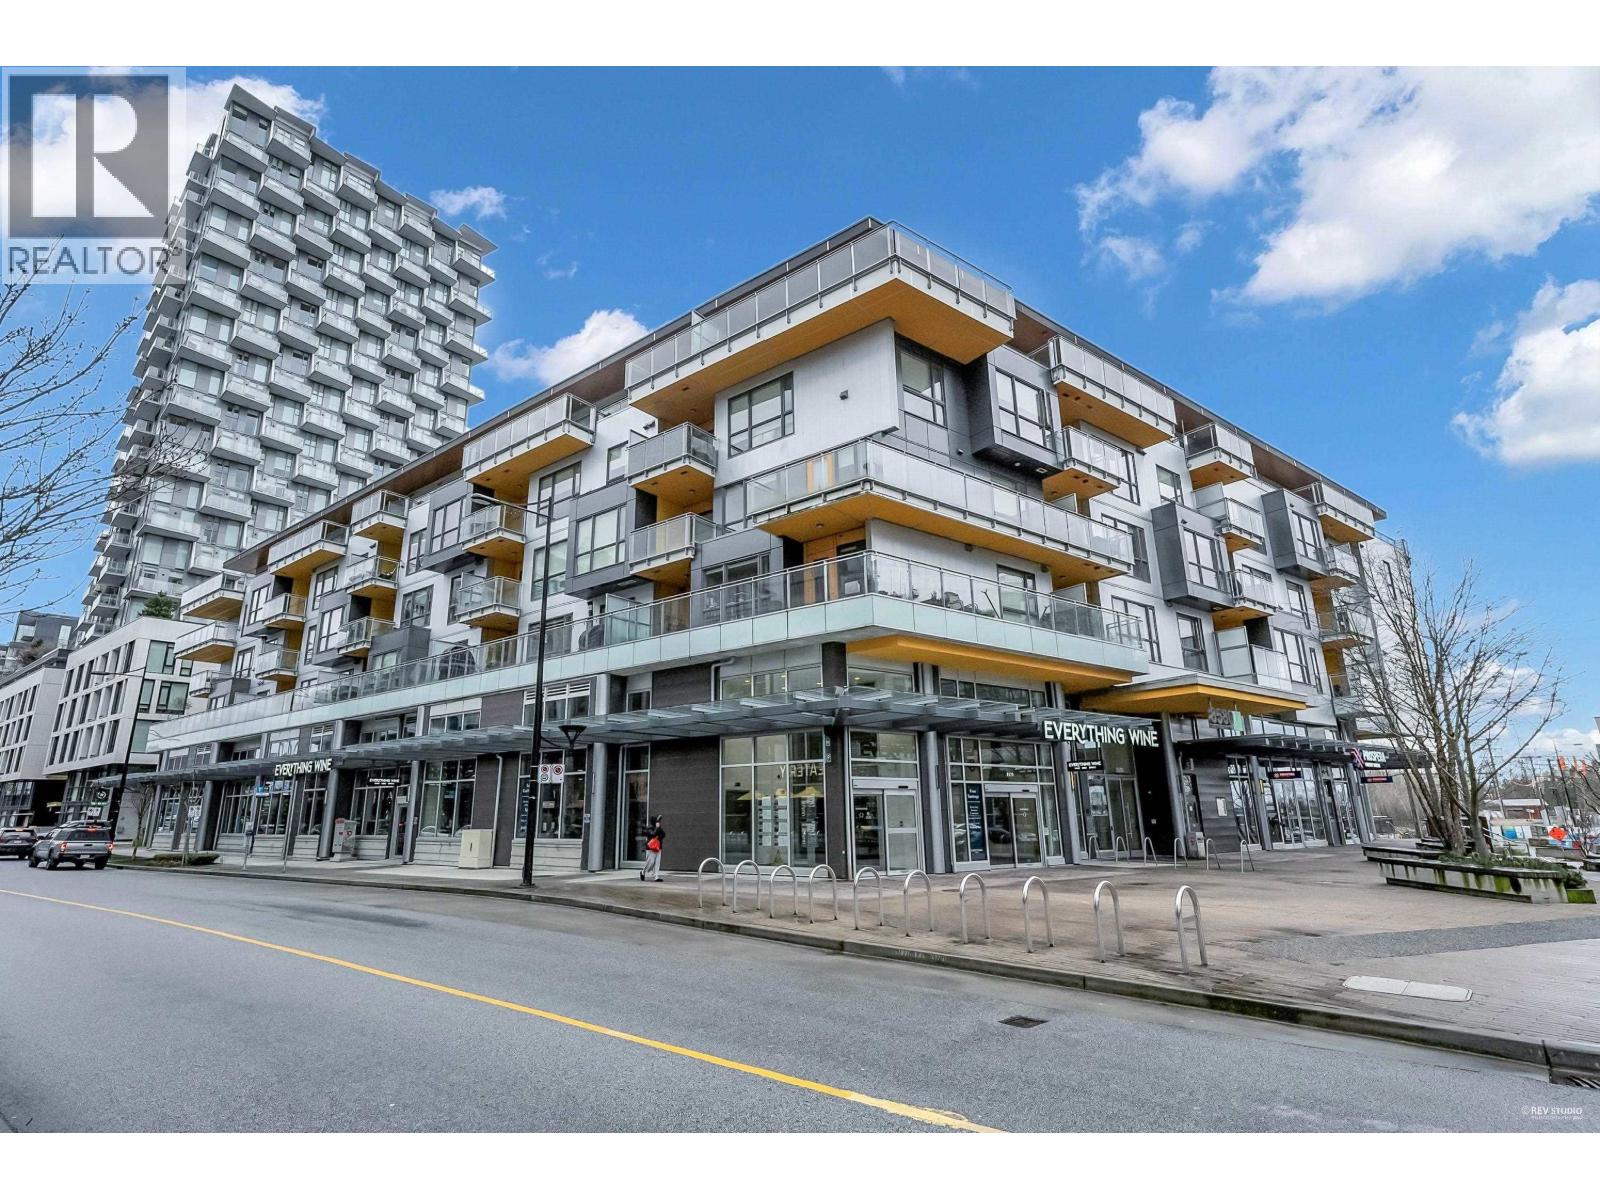
702 8580 RIVER DISTRICT CROSSING
- 2 Beds
- 2 Baths
- 1,068 Sqft
- 0.00 Lot (ft)
- 2 Parking
- Built 2017
 1/39
1/39




Property Description
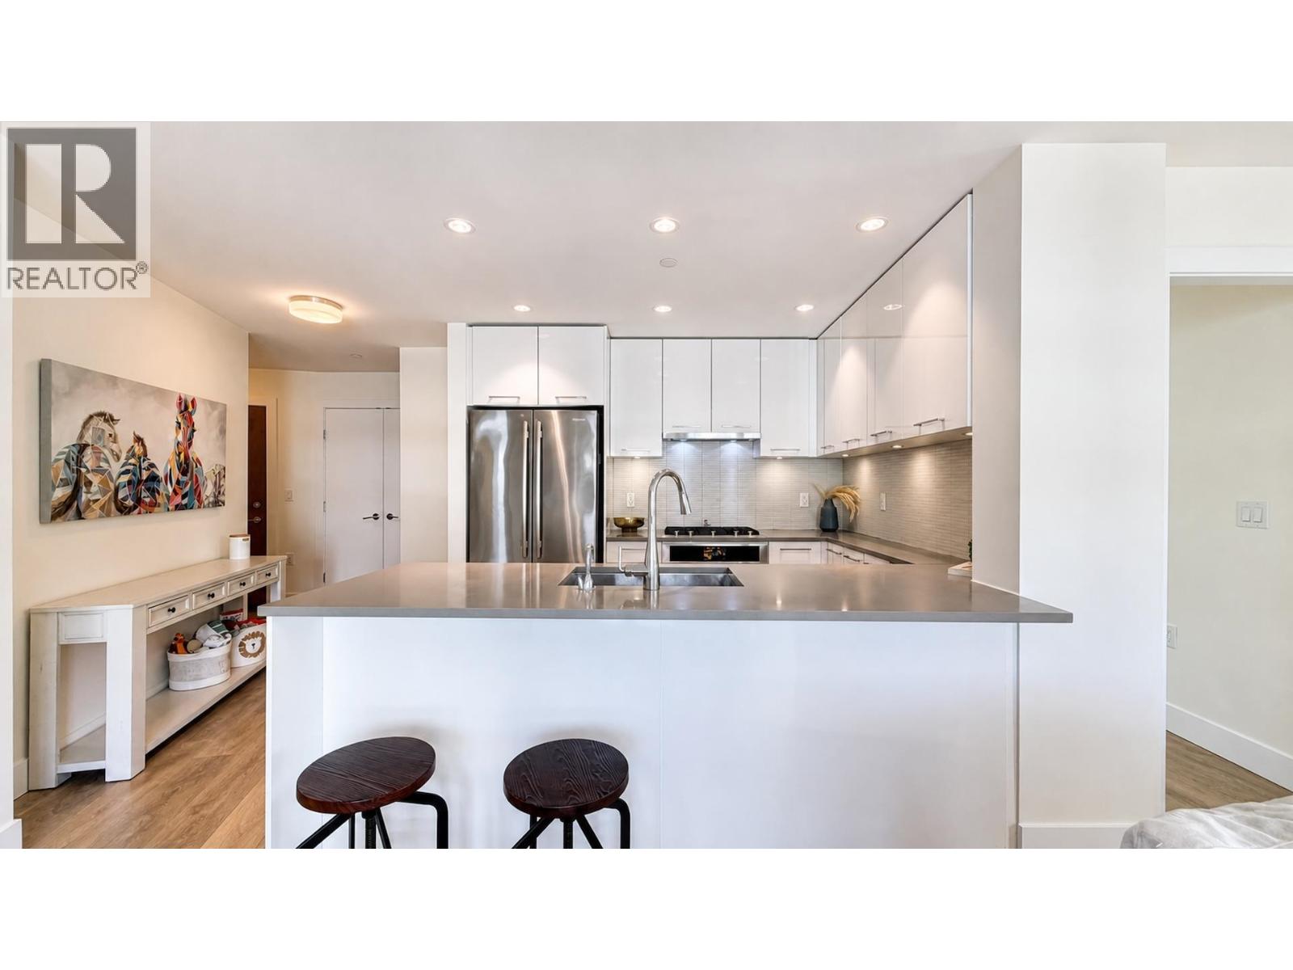
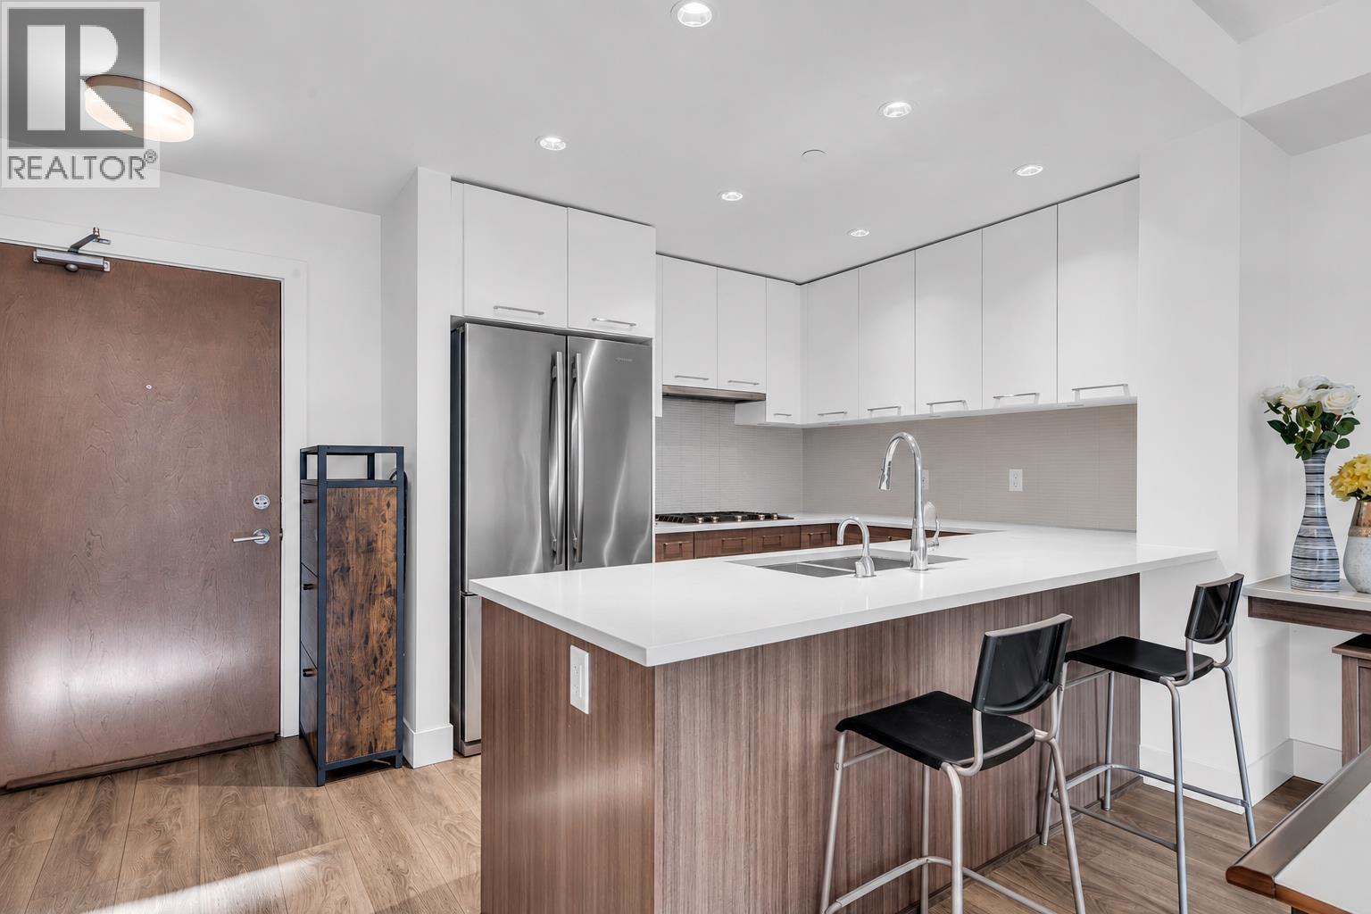
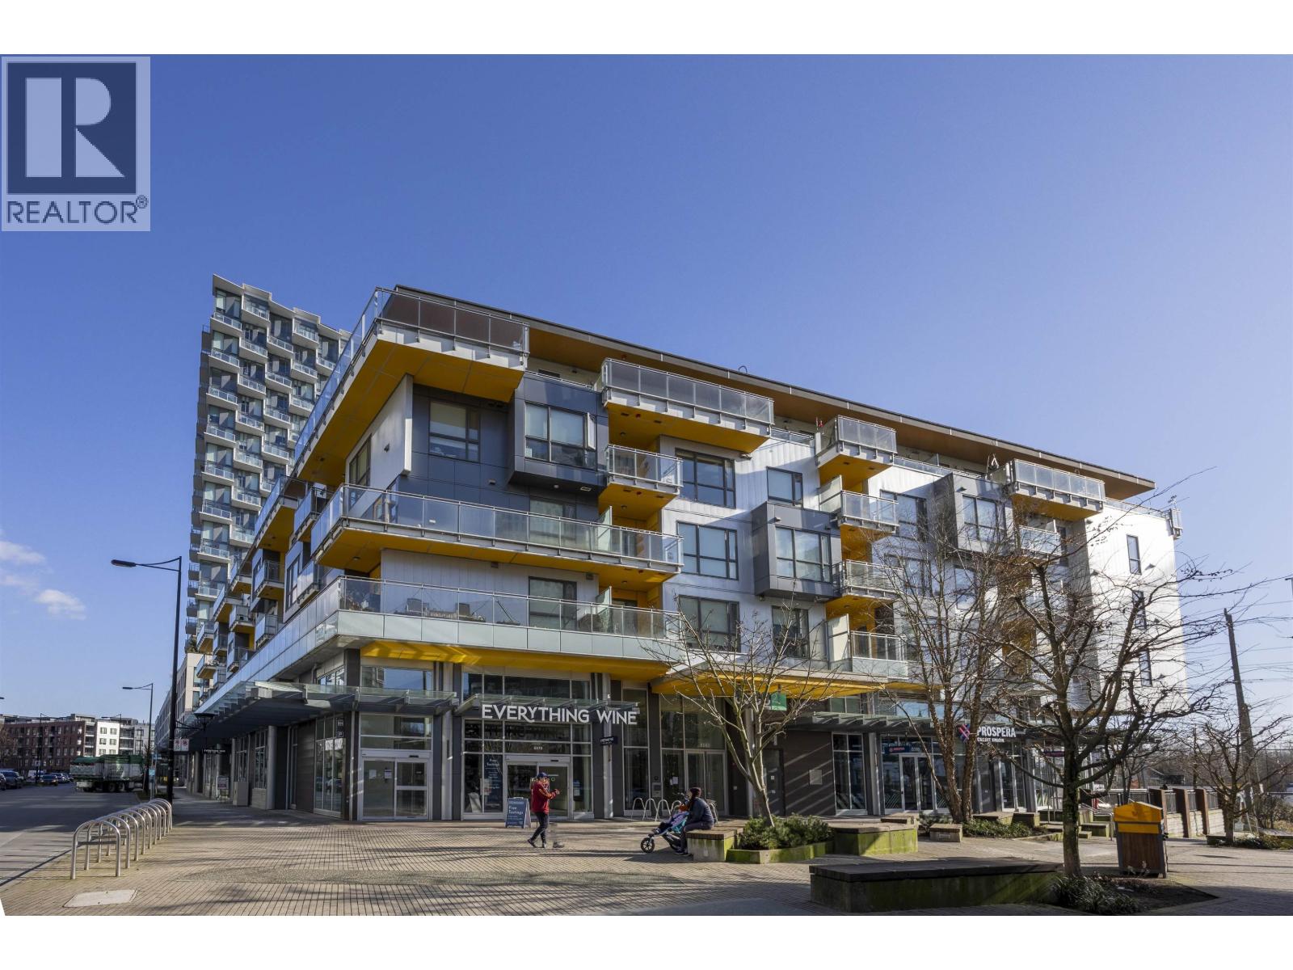
Look no further! One of the best 2beds/2bath homes is available for the 1st time! This Wesgroup-built, River District PENTHOUSE has everything you want in a home; a great floor plan, high quality appliances & STUNNING VIEWS. There are also TWO outdoor living spaces: a good sized balcony & a PRIVATE ROOFTOP TERRACE w panoramic views. Strata fees cover many expenses including in-floor heat, hot water, natural gas for kitchen cooking & outdoor BBQing. You also get exclusive access to CLUB CENTRAL, a 12,000 sf private facility that provides some of the most coveted amenities such as a fitness gym, basketball & squash courts, pool, multi-purpose room & more! Living here puts you steps away from Everything Wine, Save-on Foods, Starbucks & miles of great riverside trails. Book your private appt.
Property Details
- Property Type
- Apartment Unit
- Style
- End Unit,Penthouse
- Title to Land
- Freehold Strata
- Year Built
- 2017
- Area
- Vancouver East · South Marine
- View
- South View Towards River
- Outdoor
- Balcony(s),Rooftop Deck
- Heating / Cooling
- Hot Water,Radiant
- Flooring
- Laminate,Tile
- Construction
- Frame - Wood
- Parking
- Garage; Underground,Visitor Parking (2 stalls)
- Water Supply
- City/Municipal
- Kitchens
- 1
- Units in Development
- 64
Financial
- Garbage Pickup
- Gas
- Heat
- Hot Water
- Management
- Recreation Facility
- Snow removal
Rooms 9
Features & Appliances
- ✨ClthWsh/Dryr/Frdg/Stve/DW
- 🪟Drapes/Window Coverings
- 🚗Garage Door Opener
- 🛁Hot Tub Spa/Swirlpool
- 🔒Intercom
- 🧯Sprinkler - Fire
- Pets Allowed w/Rest.
- Rentals Allwd w/Restrctns
- Smoking Restrictions
Location & Parcel
↑ Back to topFor Sale in Two Town Centre & Complex
↑ Back to top| Date | Address | Status | Bed | Bath | Price | Sqft | DOM | Strata Fee | Tax | Listed By |
|---|---|---|---|---|---|---|---|---|---|---|
| 2026-09-16 | 307 8580 River District Crossing | Active | 2 | 2 | $749,000 ($816/sf) | 918 | 0 | $691 | $2,357 (2025) | Real Broker |
| 2026-09-14 | 608 8580 River District Crossing | Active | 2 | 2 | $725,000 ($804/sf) | 902 | 0 | $667 | $2,540 (2025) | Oakwyn Realty Ltd. |
| 2026-06-01 | 305 8580 River District Crossing | Active | 2 | 2 | $799,000 ($818/sf) | 977 | 0 | $711 | $2,523 (2025) | Nu Stream Realty Inc. |
| Avg | $757,667 ($813/sf) | 932 |
Nearby Buildings with Active Listings
↑ Back to top
Book a Showing

- Abbotsford - 447
- Agassiz - 28
- Burnaby - 54
- Burnaby East - 78
- Burnaby North - 367
- Burnaby South - 348
- Campbell River - 1
- Chilliwack - 221
- Cloverdale - 194
- Comox Valley - 10
- Coquitlam - 566
- Delta - 10
- Duncan - 42
- Esquimalt - 59
- Gulf Islands - 6
- Harrison Hot Springs - 13
- Harrison Mills - 1
- Hope - 22
- Ladner - 110
- Langford - 156
- Langley - 541
- Maple Ridge - 312
- Mill Bay - 2
- Mission - 65
- New Westminster - 444
- North Delta - 29
- North Island - 2
- North Saanich - 8
- North Surrey - 412
- North Vancouver - 747
- Oak Bay - 44
- Osoyoos - 1
- Parksville / Qualicum - 7
- Penticton - 8
- Pitt Meadows - 75
- Port Alberni - 2
- Port Coquitlam - 268
- Port Moody - 268
- Richmond - 1161
- Saanich East - 232
- Saanich West - 92
- Sardis - 154
- Sidney - 152
- Sooke - 39
- South Surrey White Rock - 719
- Surrey - 667
- Tsawwassen - 98
- Vancouver East - 1003
- Vancouver West - 2495
- Victoria - 666
- View Royal - 46
- West Vancouver - 231



