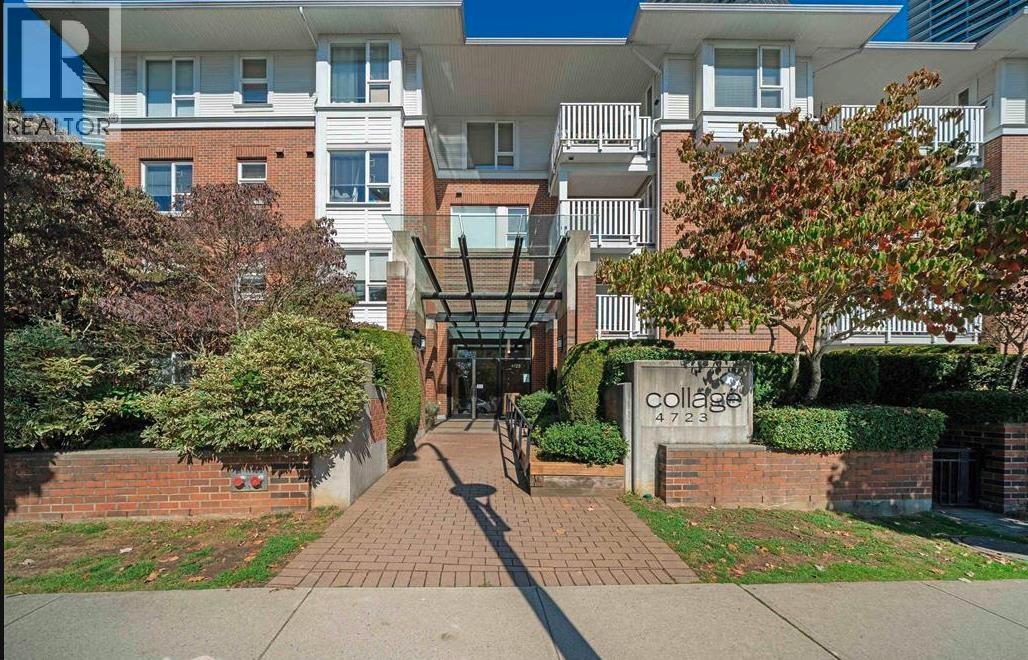
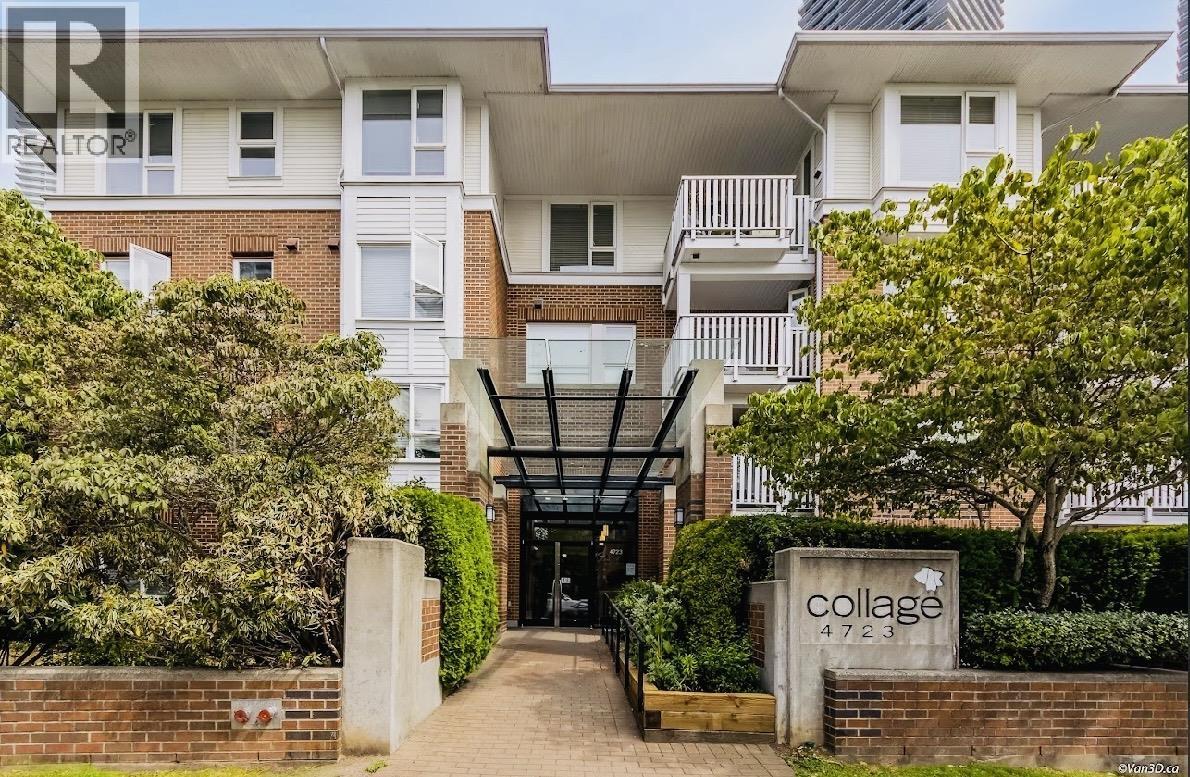
COLLAGEListing Information
Sold · MLS® R2727279
212 4783 DAWSON ST
Burnaby · Brentwood Park · Burnaby North V5C 0A8
$740,000 (Sold Wed Nov 09 2022 00:00:00 GMT+0000 (Coordinated Universal Time))
- 2 Beds
- 2 Baths
- 1,064 Sqft
- 0.00 Lot (ft)
- 1 Parking
- Built 2007
 1/25
1/25



★ Building Specialist
Les Twarog
RE/MAX Crest Realty (Westside)
30+ Years Downtown & Westside Expert
604.671.7000
les@6717000.com
Property Description
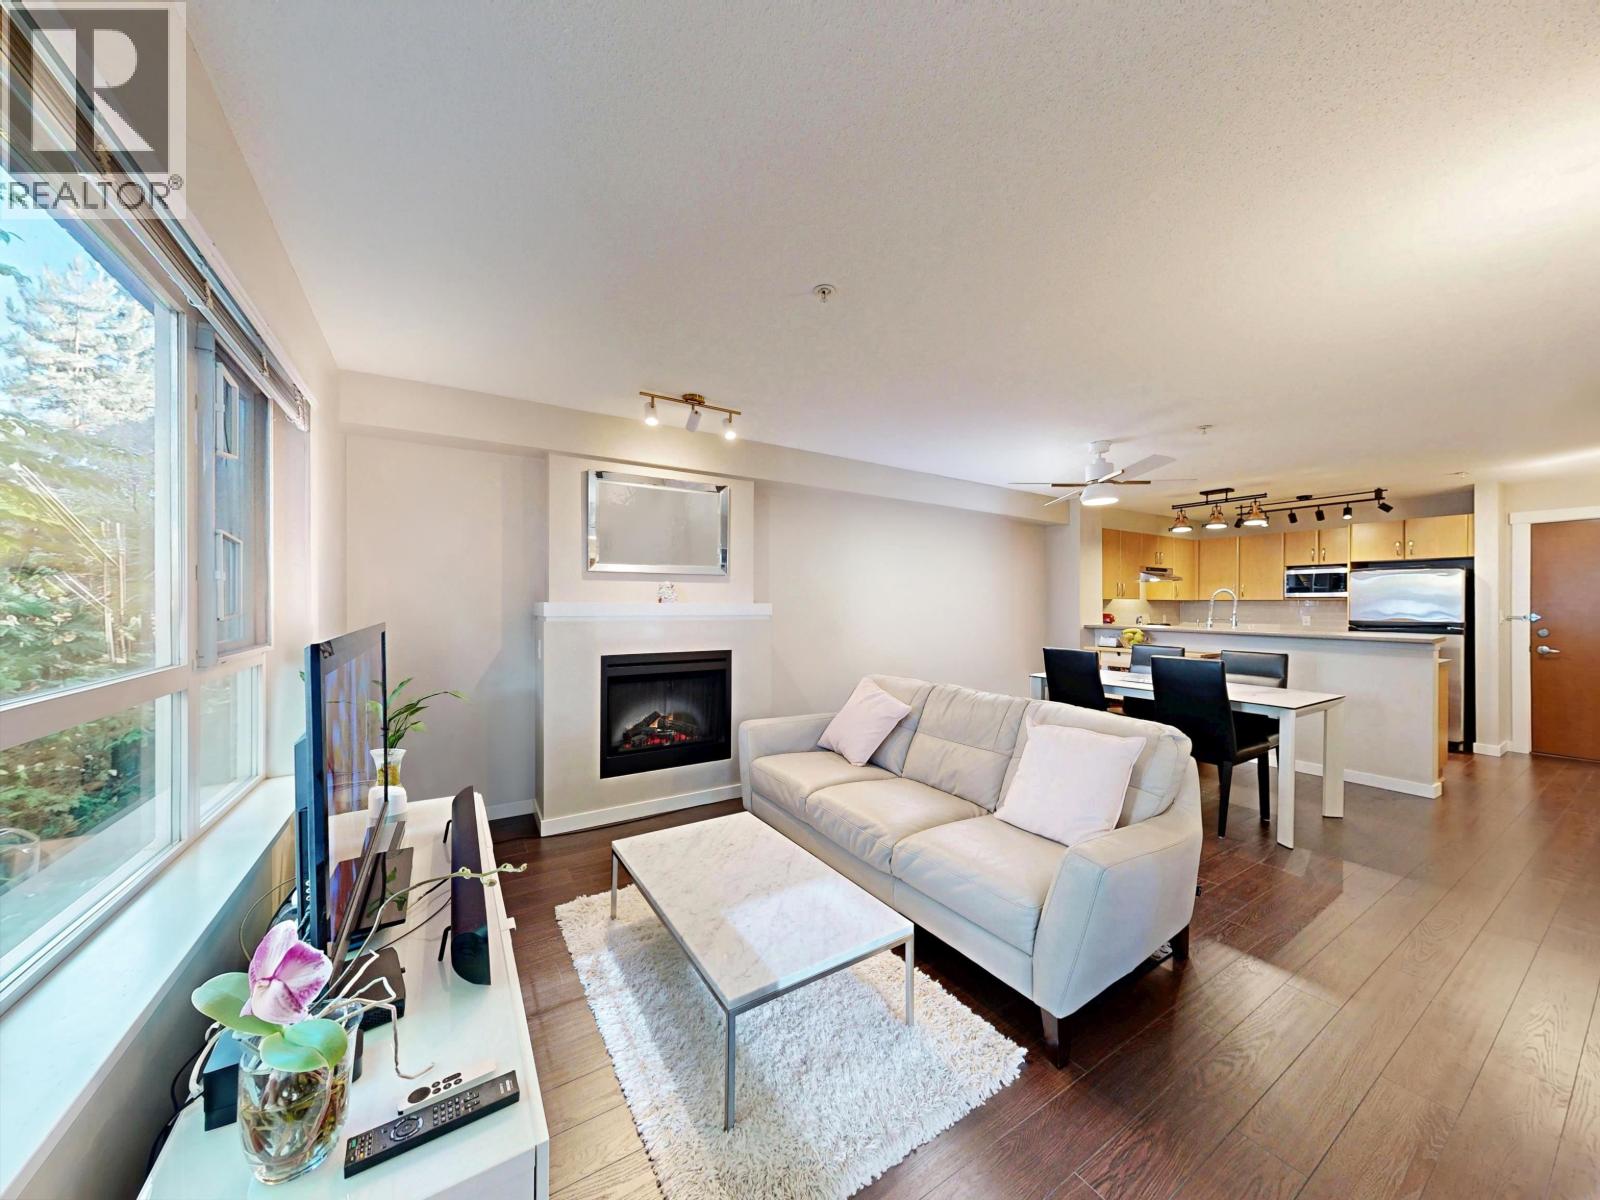
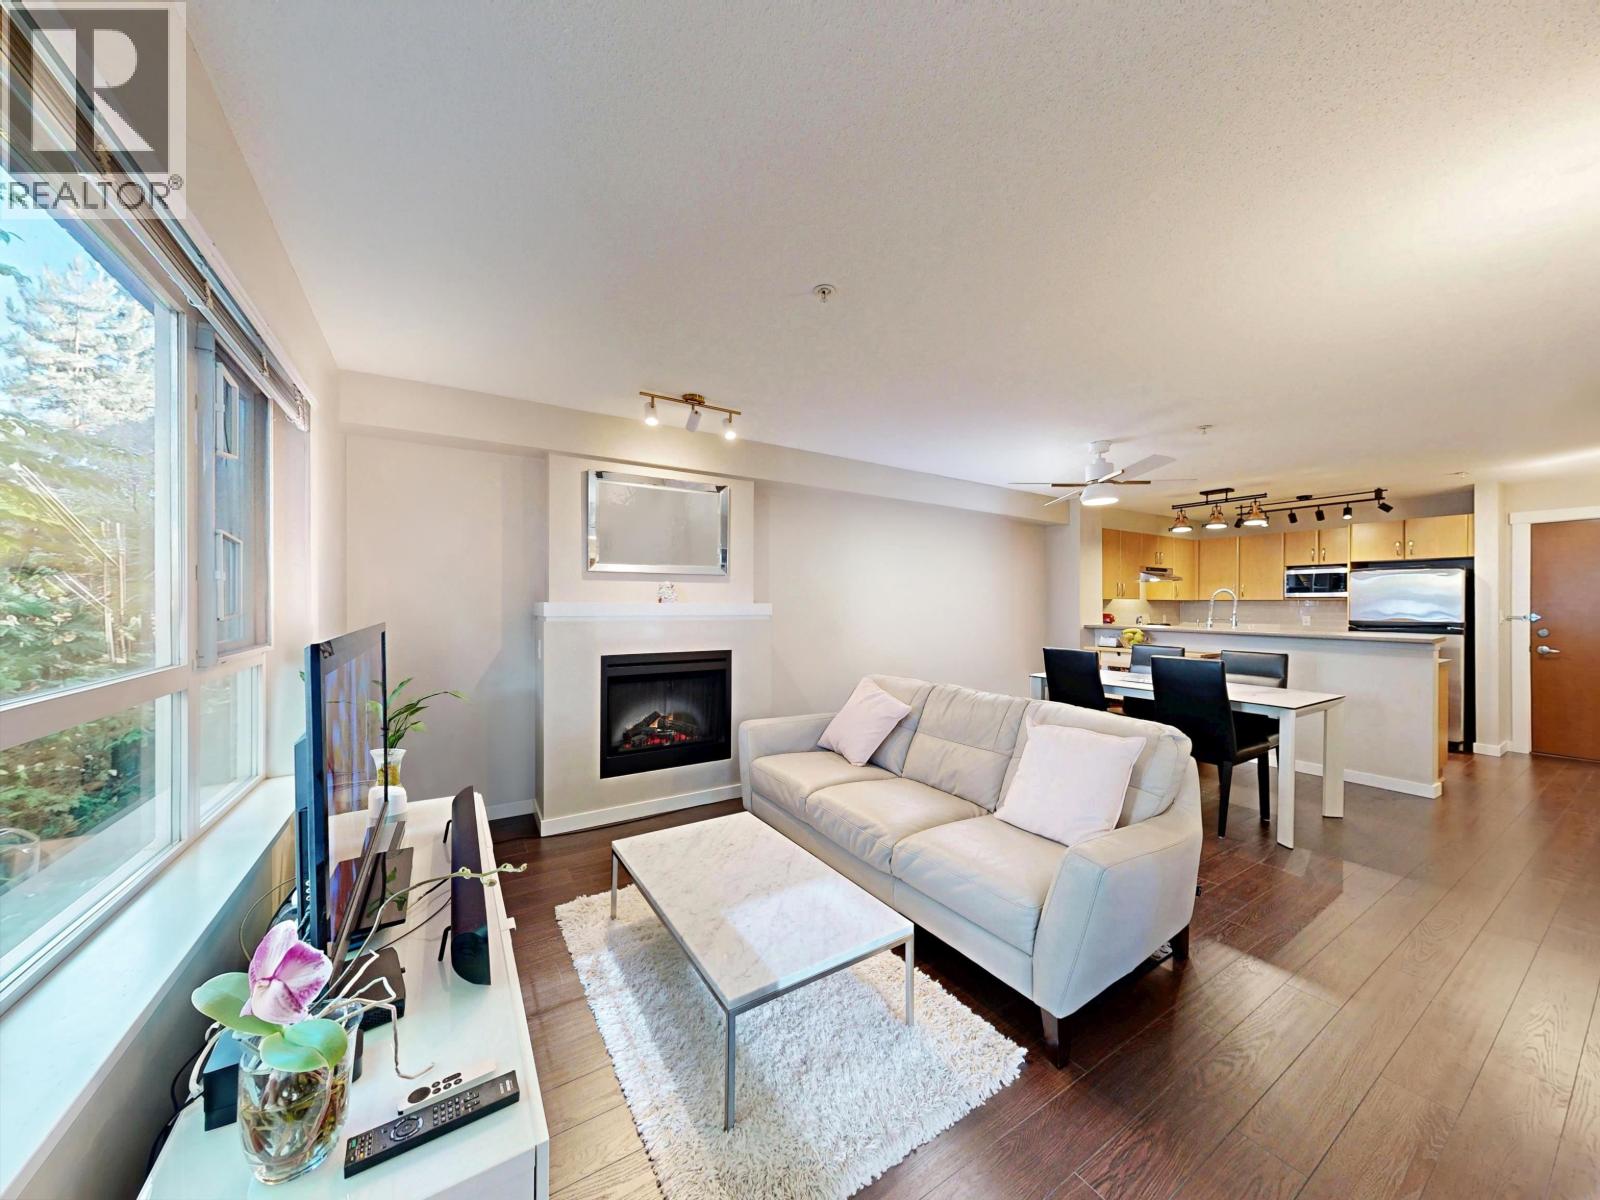
Rarely available! Large CORNER UNIT 2bed 2bath + Den at desirable COLLAGE by award-winning developer POLYGON. This bright, functional layout allows huge decorating potential with tons of shared living space, as well as a walk-in closet and 5pc ensuite bathroom in the master bedroom. The 2nd bedroom is located on the opposite side of the unit for maximum privacy. Location location location - Tucked away in a quiet pocket of the Brentwood area , you're still conveniently located and only steps away from the Amazing Brentwood mall, skytrain, grocery shopping, cafes and restaurants. Amenities include an exercise center, large courtyard, party room as well as ample visitor parking. Priced to Sell!
Property Details
- Property Type
- Apartment Unit
- Style
- Corner Unit
- Title to Land
- Freehold Strata
- Year Built
- 2007
- Area
- Burnaby North · Brentwood Park
- View
- City
- Exposure
- South
- Outdoor
- Balcony(s)
- Heating / Cooling
- Baseboard,Electric
- Construction
- Brick,Concrete Block,Frame - Wood
- Parking
- Garage; Underground (1 stall)
- Water Supply
- City/Municipal
- Kitchens
- 1
- Fireplaces
- 1
- Units in Development
- 134
Financial
List Price$740,000
Gross Taxes$2,296 · 2021
Maintenance Fee$449/mo
✦ Included in the Maintenance Fee
- Garbage Pickup
- Gardening
- Gas
- Hot Water
- Management
- Recreation Facility
- Sewer
- Snow removal
Rooms 8
Foyer
Bedroom
Walk-In Closet
Master Bedroom
Den
Kitchen
Dining Room
Living Room
Features & Appliances
✦ Appliances & Features
- ✨ClthWsh/Dryr/Frdg/Stve/DW
- 🪟Drapes/Window Coverings
- 🧯Fireplace Insert
- 🚨Smoke Alarm
- 🧯Sprinkler - Fire
✦ Bylaws & Pets
- Pets Allowed w/Rest.
- Rentals Allowed
For Sale in Collage & Complex
↑ Back to top| Date | Address | Status | Bed | Bath | Price | Sqft | DOM | Strata Fee | Tax | Listed By |
|---|---|---|---|---|---|---|---|---|---|---|
| 2026-09-22 | 207 4783 Dawson Street | Active | 2 | 2 | $649,999 ($757/sf) | 859 | 0 | $402 | $2,105 (2025) | Oakwyn Realty Ltd. |
| 2026-09-14 | 207 4723 Dawson Street | Active | 1 | 1 | $560,000 ($887/sf) | 631 | 0 | $294 | $1,703 (2025) | RE/MAX Performance Realty |
| 2026-08-27 | 207 4783 Dawson Street | Active | 2 | 2 | $659,000 ($767/sf) | 859 | 0 | $402 | $2,105 (2025) | Oakwyn Realty Ltd. |
| 2026-08-24 | 116 4723 Dawson Street | Active | 2 | 2 | $699,999 ($738/sf) | 949 | 0 | $454 | $2,304 (2025) | RA Realty Alliance Inc. |
| Avg | $642,250 ($778/sf) | 825 |
Nearby Buildings with Active Listings
↑ Back to topMontage
4728 Dawson St. · Burnaby
Memento
2088 Beta Ave. · Burnaby
Waterfall at Lumina Brentwood
2311 Beta Ave. · Burnaby
Watercolours
2289 Yukon Cres. · Burnaby
Concord Brentwood Hillside West Tower 1
4720 Lougheed Hwy. · Burnaby
Eclipse Brentwood
2381 Beta Ave. · Burnaby
The Harris
4768 EAST Brentwood Dr. · Burnaby
Alpha at Lumina Brentwood
2288 Alpha Ave. · Burnaby
Where this information comes from:
Listing details, room sizes, features and financials are from the active MLS® listing
R2727279, Real Estate Board of Greater Vancouver, listed by Properly Homes (Andrew Chun).
Listed Sep 28, 2022. Feed last updated Nov 21, 2022.
Building-level information is from the BCCondos.net building database.
Measurements are provided by the listing brokerage and are approximate — buyer to verify all data.
Book a Showing
212 4783 DAWSON STREET · Collage · MLS® R2727279 · with Les Twarog

Les TwarogUsually replies within minutes
Building List Count by City
- Abbotsford - 447
- Agassiz - 28
- Burnaby - 54
- Burnaby East - 78
- Burnaby North - 367
- Burnaby South - 348
- Campbell River - 1
- Chilliwack - 221
- Cloverdale - 194
- Comox Valley - 10
- Coquitlam - 566
- Delta - 10
- Duncan - 42
- Esquimalt - 59
- Gulf Islands - 6
- Harrison Hot Springs - 13
- Harrison Mills - 1
- Hope - 22
- Ladner - 110
- Langford - 156
- Langley - 541
- Maple Ridge - 312
- Mill Bay - 2
- Mission - 65
- New Westminster - 444
- North Delta - 29
- North Island - 2
- North Saanich - 8
- North Surrey - 412
- North Vancouver - 747
- Oak Bay - 44
- Osoyoos - 1
- Parksville / Qualicum - 7
- Penticton - 8
- Pitt Meadows - 75
- Port Alberni - 2
- Port Coquitlam - 268
- Port Moody - 268
- Richmond - 1161
- Saanich East - 232
- Saanich West - 92
- Sardis - 154
- Sidney - 152
- Sooke - 39
- South Surrey White Rock - 719
- Surrey - 667
- Tsawwassen - 98
- Vancouver East - 1003
- Vancouver West - 2495
- Victoria - 666
- View Royal - 46
- West Vancouver - 231
Pages
About


MLS®, REALTOR® and the associated logos are trademarks of The Canadian Real Estate Association


The listing data is provided under copyright by the Chilliwack & District Real Estate Board, Fraser Valley Real Estate Board or Real Estate Board of Greater Vancouver.
The listing data is deemed reliable but is not guaranteed accurate by the Chilliwack & District Real Estate Board, Fraser Valley Real Estate Board, Real Estate Board of Greater Vancouver, nor BCCondos.