VISTA RIDGEListing Information
Sold · MLS® R2726761
806 MADISON PL
Gibsons · Gibsons & Area · Sunshine Coast V0N 1V1
$1,345,000 (Sold Mon Oct 17 2022 00:00:00 GMT+0000 (Coordinated Universal Time))
- 3 Beds
- 3 Baths
- 2,092 Sqft
- 21,518 Lot Sqft
- 81.65 × 290.3 Lot (ft)
- 6 Parking
- Built 2016
 1/39
1/39



★ Building Specialist
Les Twarog
RE/MAX Crest Realty (Westside)
30+ Years Downtown & Westside Expert
604.671.7000
les@6717000.com
Property Description
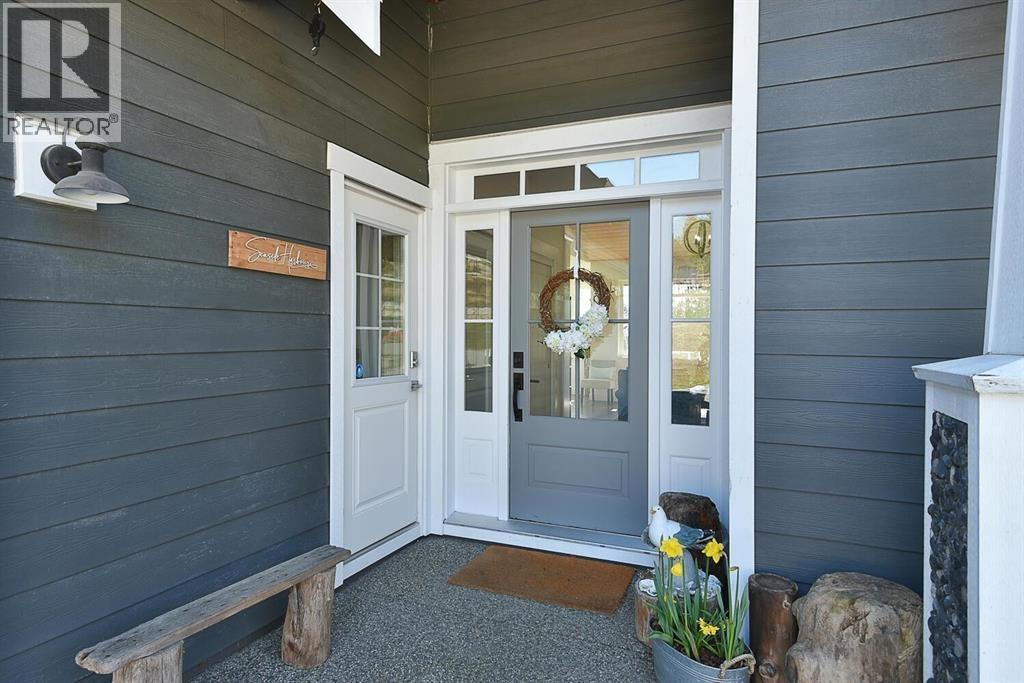
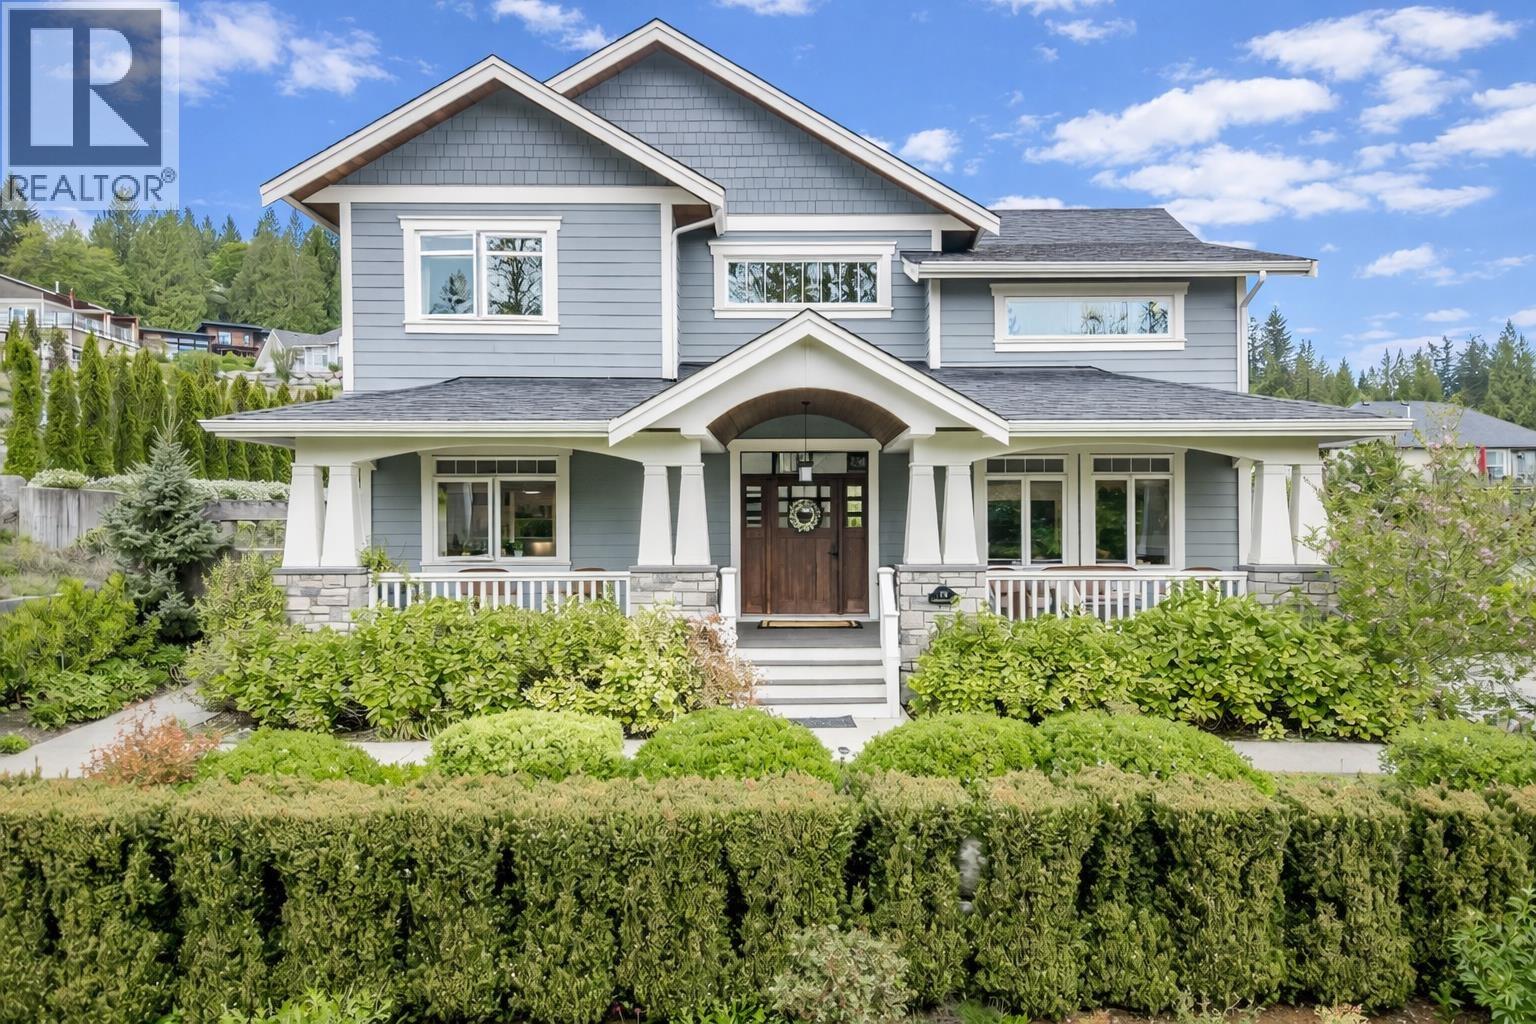
Discover this immaculately maintained and well loved home in the sought after Vista Ridge neighbourhood of Gibsons. This quality Longman built home sits on a corner half acre lot with beautiful outdoor yard and patios with sweeping ocean and mountain views. Lovely open plan on main floor features a gourmet kitchen, dining and living area with lots of natural light capitalizing on the scenery. Master bedroom with ensuite and walk in closet on main floor, two bedrooms and flex room up provide lots of options. Detached double car garage is added bonus. Call today to view this beautiful home.
Property Details
- Property Type
- House/Single Family
- Style
- 2 Storey
- Title to Land
- Freehold Strata
- Year Built
- 2016
- Area
- Sunshine Coast · Gibsons & Area
- View
- Incredible Ocean & Mountain
- Outdoor
- Patio(s)
- Heating / Cooling
- Electric,Heat Pump,Natural Gas
- Construction
- Frame - Wood
- Parking
- Garage; Double,Open (6 stalls)
- Water Supply
- City/Municipal
- Kitchens
- 1
- Fireplaces
- 1
Financial
List Price$1,345,000
Gross Taxes$4,529 · 2021
Maintenance Fee$13/mo
✦ Included in the Maintenance Fee
- Management
Rooms 10
Bedroom
Bedroom
Family Room
Laundry
Walk-In Closet
Master Bedroom
Foyer
Living Room
Dining Room
Kitchen
Features & Appliances
✦ Appliances & Features
- ✨ClthWsh/Dryr/Frdg/Stve/DW
- 🪟Drapes/Window Coverings
- 📦Storage Shed
✦ Bylaws & Pets
- Pets Allowed w/Rest.
- Rentals Allwd w/Restrctns
For Sale in VISTA RIDGE & Complex
↑ Back to top| Date | Address | Status | Bed | Bath | Price | Sqft | DOM | Strata Fee | Tax | Listed By |
|---|---|---|---|---|---|---|---|---|---|---|
| 2026-08-18 | 605 Woodland Avenue | Active | 5 | 4 | $1,399,999 ($386/sf) | 3625 | 0 | $17 | $7,170 (2025) | RE/MAX City Realty |
| 2026-05-06 | 791 Courtney Road | Active | 3 | 3 | $1,850,000 ($616/sf) | 3005 | 0 | $15 | $6,873 (2025) | RE/MAX City Realty |
| Avg | $1,625,000 ($490/sf) | 3315 |
Nearby Buildings with Active Listings
↑ Back to topHill Crest Plaza
703 Gibsons Way · Gibsons
Islandview Lanes
728 Gibsons Way · Gibsons
North Oaks
767 North Rd. · Gibsons
Sea Air Estates
694 School Rd. · Gibsons
Sunshine Ridge
765 School Rd. · Gibsons
George Marine Residences
316 Gower Point Rd. · Gibsons
Oceanview Classics
3658 Farnham Crt. · North Vancouver
Soames Place
875 Gibsons Way · Gibsons
Where this information comes from:
Listing details, room sizes, features and financials are from the active MLS® listing
R2726761, Real Estate Board of Greater Vancouver, listed by Sotheby's International Realty Canada (Ed Aiken).
Listed Sep 27, 2022. Feed last updated Nov 1, 2022.
Building-level information is from the BCCondos.net building database.
Measurements are provided by the listing brokerage and are approximate — buyer to verify all data.
Book a Showing
806 MADISON PLACE · VISTA RIDGE · MLS® R2726761 · with Les Twarog

Les TwarogUsually replies within minutes
Building List Count by City
- Abbotsford - 447
- Agassiz - 28
- Burnaby - 54
- Burnaby East - 78
- Burnaby North - 367
- Burnaby South - 348
- Campbell River - 1
- Chilliwack - 221
- Cloverdale - 194
- Comox Valley - 10
- Coquitlam - 566
- Delta - 10
- Duncan - 42
- Esquimalt - 59
- Gulf Islands - 6
- Harrison Hot Springs - 13
- Harrison Mills - 1
- Hope - 22
- Ladner - 110
- Langford - 156
- Langley - 541
- Maple Ridge - 312
- Mill Bay - 2
- Mission - 65
- New Westminster - 444
- North Delta - 29
- North Island - 2
- North Saanich - 8
- North Surrey - 412
- North Vancouver - 747
- Oak Bay - 44
- Osoyoos - 1
- Parksville / Qualicum - 7
- Penticton - 8
- Pitt Meadows - 75
- Port Alberni - 2
- Port Coquitlam - 268
- Port Moody - 268
- Richmond - 1161
- Saanich East - 232
- Saanich West - 92
- Sardis - 154
- Sidney - 152
- Sooke - 39
- South Surrey White Rock - 719
- Surrey - 667
- Tsawwassen - 98
- Vancouver East - 1003
- Vancouver West - 2495
- Victoria - 666
- View Royal - 46
- West Vancouver - 231
Pages
About


MLS®, REALTOR® and the associated logos are trademarks of The Canadian Real Estate Association


The listing data is provided under copyright by the Chilliwack & District Real Estate Board, Fraser Valley Real Estate Board or Real Estate Board of Greater Vancouver.
The listing data is deemed reliable but is not guaranteed accurate by the Chilliwack & District Real Estate Board, Fraser Valley Real Estate Board, Real Estate Board of Greater Vancouver, nor BCCondos.