304 750 E 7TH AVE
- 1 Beds
- 1 Baths
- 618 Sqft
- 0.00 Lot (ft)
- 1 Parking
- Built 1974
 1/21
1/21




Property Description
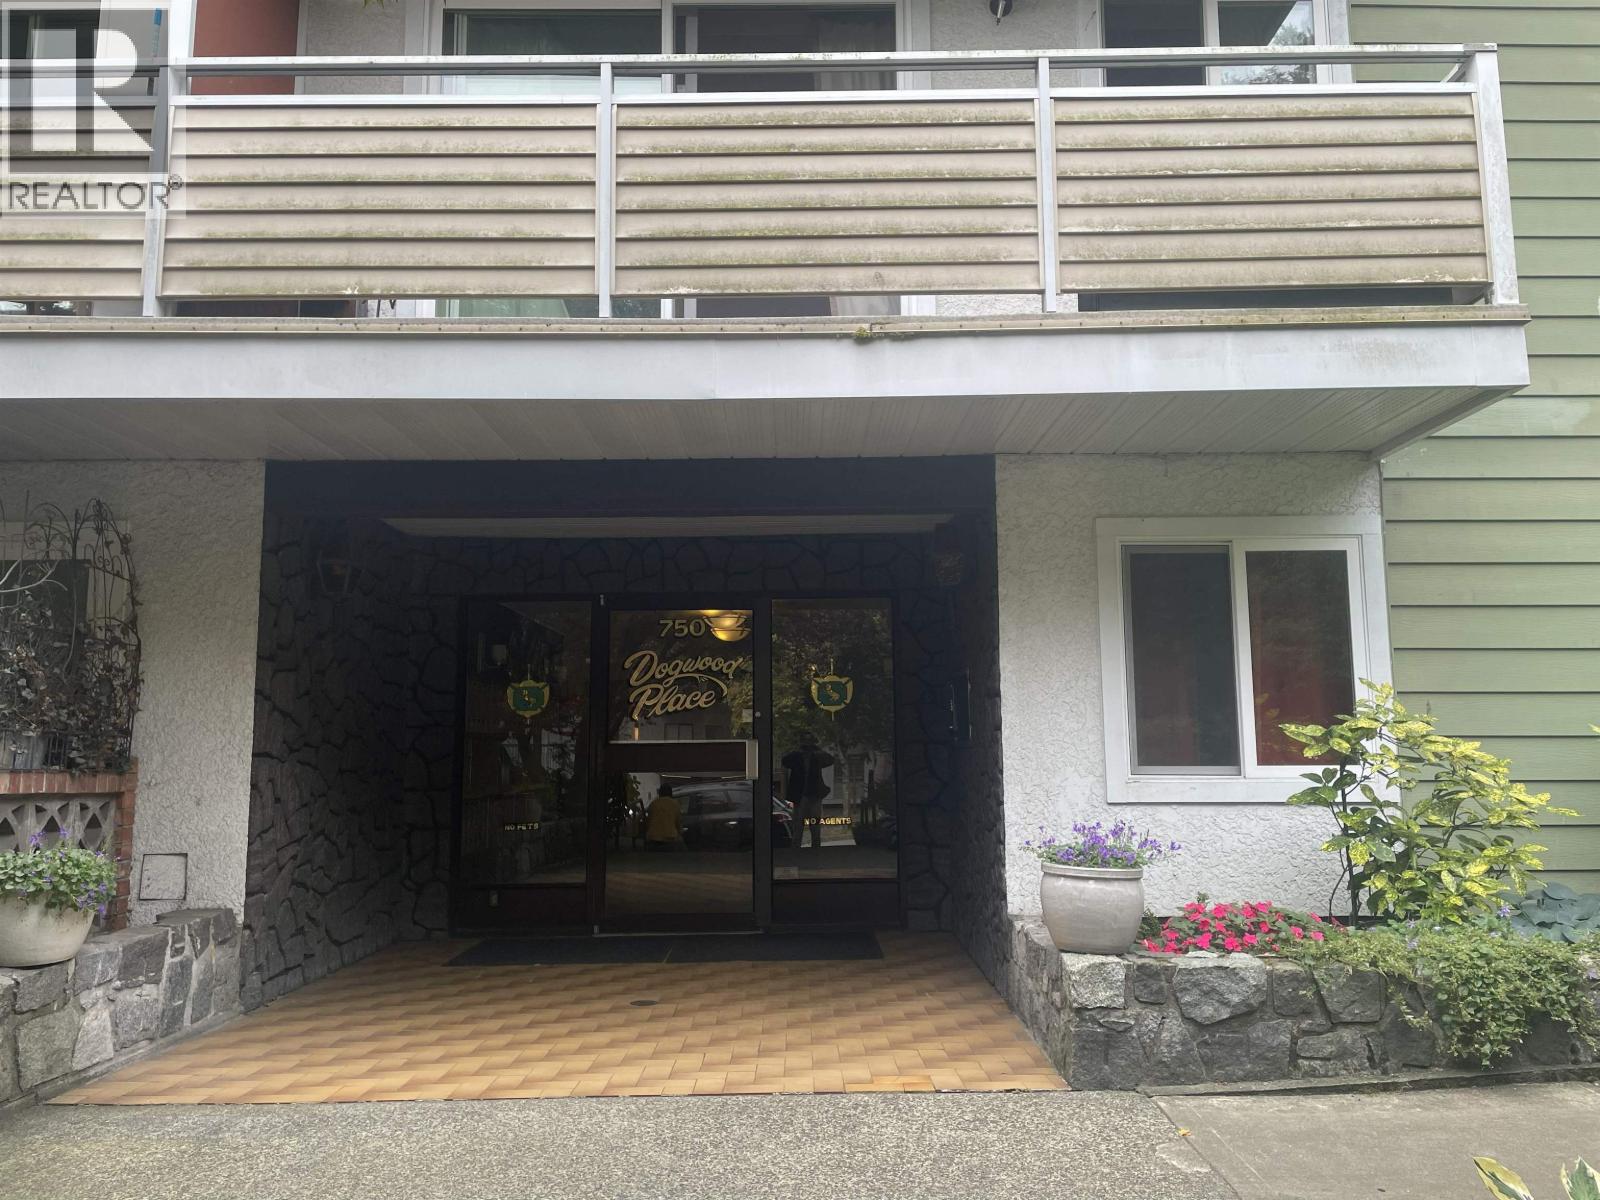
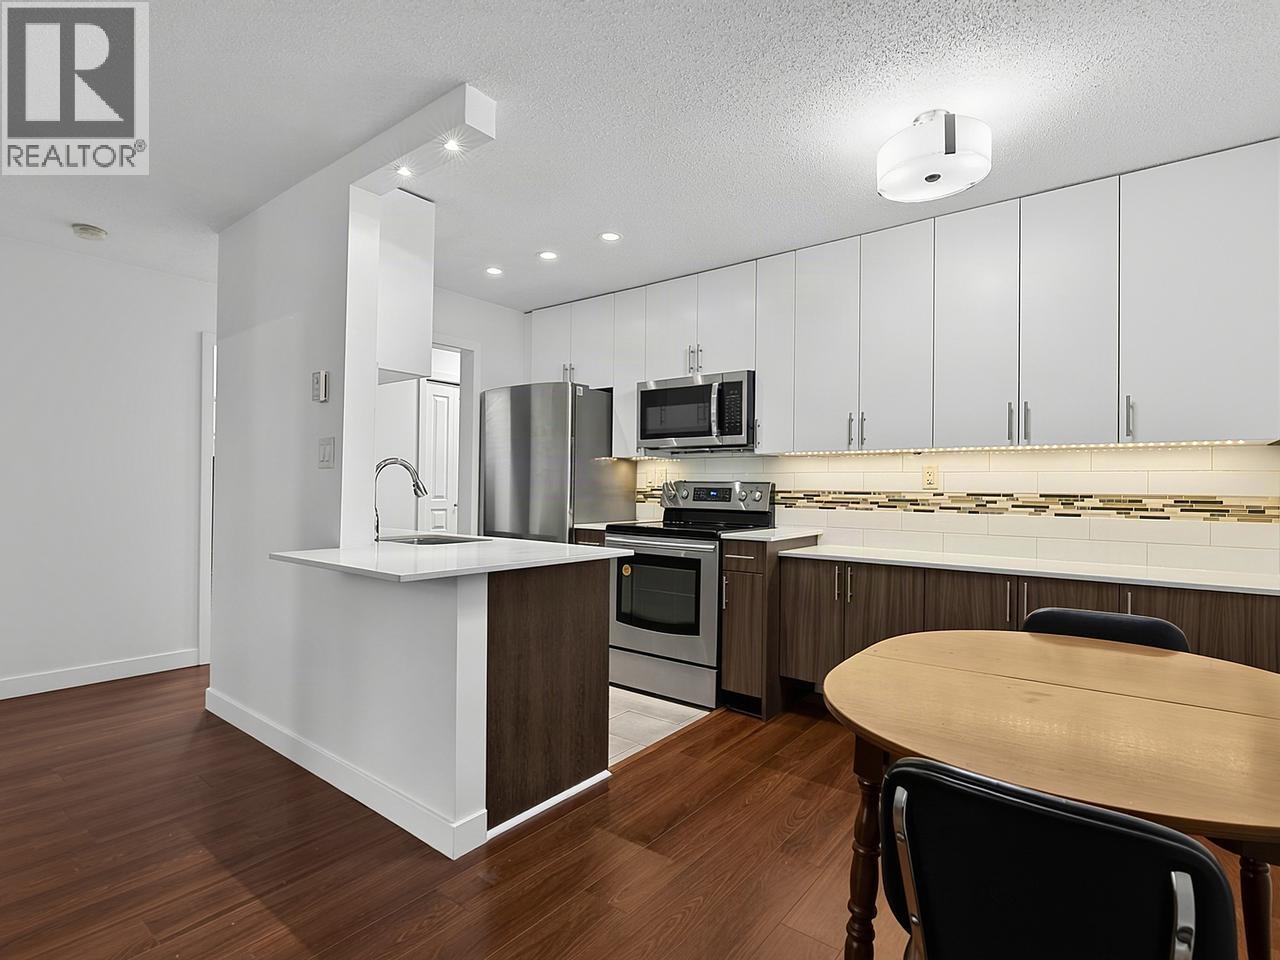
Beautifully renovated 1 bdrm & den condo in the heart of Mount Pleasant. It's hard to get more convenient than this. Walk to Dude Chilling Park, everything Main & Kingsway has to offer, VCC Clark Skytrain & so much more. This top floor, 618* sf home was extensively renovated in 2017. Laminate floors, full bathroom & total kitchen renovation complete with opening up a wall, pot lights, almost complete update on wiring (what wasn't updated was pig tailed), & walls were moved to turn a pantry into a den/nursery. All done with strata & city permits. Building has updated the windows & patios & pipes done as needed. 1 parking, 1 storage locker & bike room. 2 cats ok. No dogs. Rentals Not allowed. *Measured by BC Floorplan/Strata Plan = 603 sf. OPEN SAT & SUN &10/01 2-4 PM
Property Details
- Property Type
- Apartment Unit
- Style
- Upper Unit
- Title to Land
- Freehold Strata
- Year Built
- 1974
- Area
- Vancouver East · Mount Pleasant VE
- Exposure
- South
- Outdoor
- Balcony(s)
- Heating / Cooling
- Baseboard,Hot Water
- Flooring
- Laminate
- Construction
- Frame - Wood
- Parking
- Garage; Underground (1 stall)
- Water Supply
- City/Municipal
- Kitchens
- 1
- Units in Development
- 59
Financial
- Caretaker
- Garbage Pickup
- Gardening
- Heat
- Hot Water
- Management
- Sewer
Rooms 6
Features & Appliances
- 🧺Dishwasher
- 🧊Refrigerator
- 🍳Stove
- Pets Allowed w/Rest.
- Rentals Not Allowed
Location & Parcel
↑ Back to topFor Sale in Dogwood Place & Complex
↑ Back to top| Date | Address | Status | Bed | Bath | Price | Sqft | DOM | Strata Fee | Tax | Listed By |
|---|---|---|---|---|---|---|---|---|---|---|
| 2026-09-18 | 210 750 E 7th Avenue | Active | 1 | 1 | $463,000 ($770/sf) | 601 | 0 | $408 | $1,641 (2026) | Royal Pacific Realty Corp. |
| 2026-09-09 | 101 750 E 7th Avenue | Active | 1 | 1 | $469,000 ($758/sf) | 619 | 0 | $415 | $1,617 (2026) | Oakwyn Realty Ltd. |
| Avg | $466,000 ($764/sf) | 610 |
Nearby Buildings with Active Listings
↑ Back to top
Book a Showing

- Abbotsford - 447
- Agassiz - 28
- Burnaby - 54
- Burnaby East - 78
- Burnaby North - 367
- Burnaby South - 348
- Campbell River - 1
- Chilliwack - 221
- Cloverdale - 194
- Comox Valley - 10
- Coquitlam - 566
- Delta - 10
- Duncan - 42
- Esquimalt - 59
- Gulf Islands - 6
- Harrison Hot Springs - 13
- Harrison Mills - 1
- Hope - 22
- Ladner - 110
- Langford - 156
- Langley - 541
- Maple Ridge - 312
- Mill Bay - 2
- Mission - 65
- New Westminster - 444
- North Delta - 29
- North Island - 2
- North Saanich - 8
- North Surrey - 412
- North Vancouver - 747
- Oak Bay - 44
- Osoyoos - 1
- Parksville / Qualicum - 7
- Penticton - 8
- Pitt Meadows - 75
- Port Alberni - 2
- Port Coquitlam - 268
- Port Moody - 268
- Richmond - 1161
- Saanich East - 232
- Saanich West - 92
- Sardis - 154
- Sidney - 152
- Sooke - 39
- South Surrey White Rock - 719
- Surrey - 667
- Tsawwassen - 98
- Vancouver East - 1003
- Vancouver West - 2495
- Victoria - 666
- View Royal - 46
- West Vancouver - 231



