2305 6699 DUNBLANE AVE
- 1 Beds
- 1 Baths
- 609 Sqft
- 0.00 Lot (ft)
- 1 Parking
- Built 2021
 1/30
1/30




Property Description
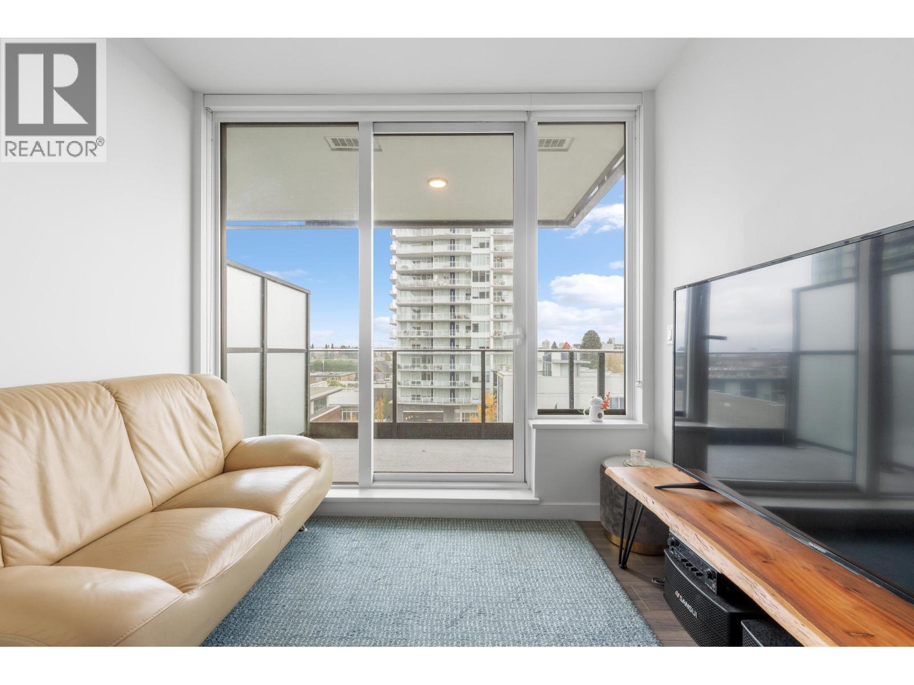
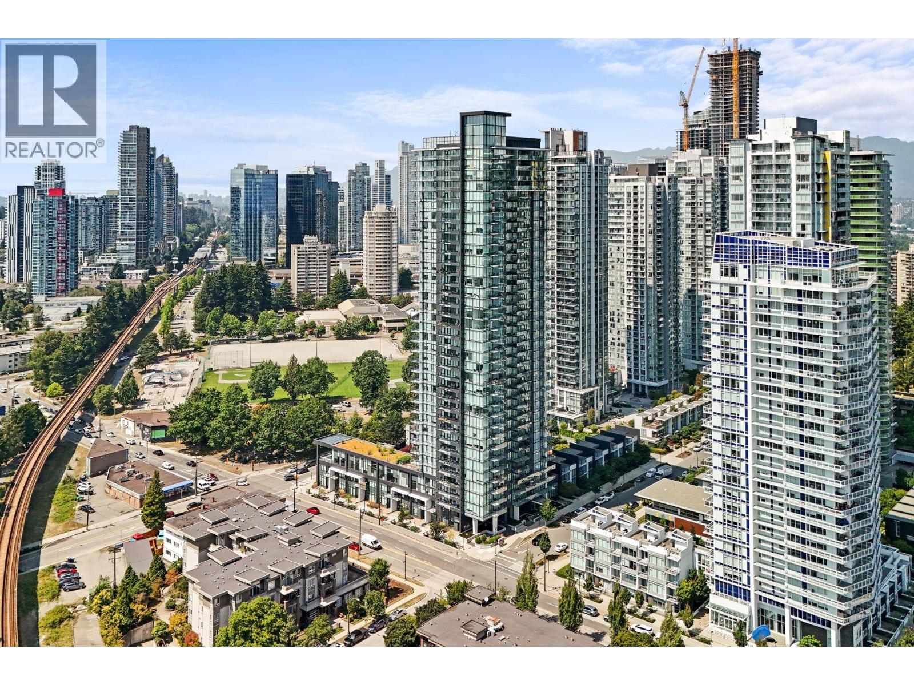
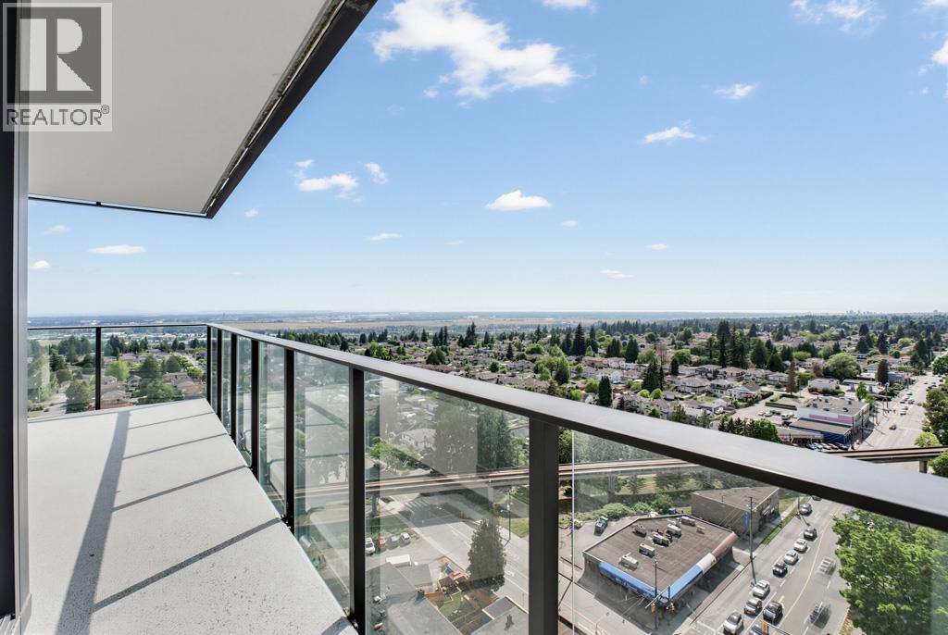
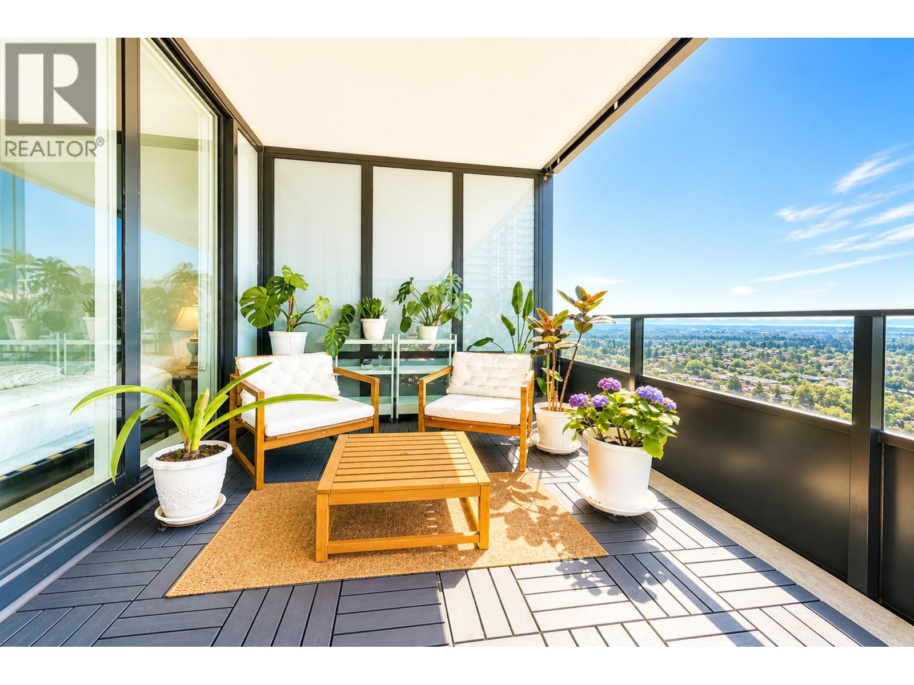
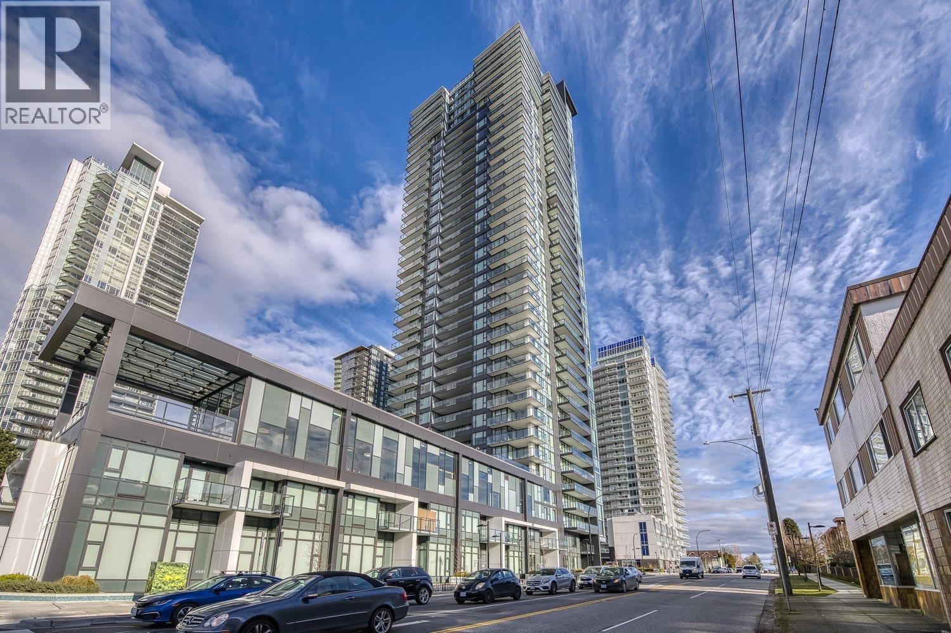
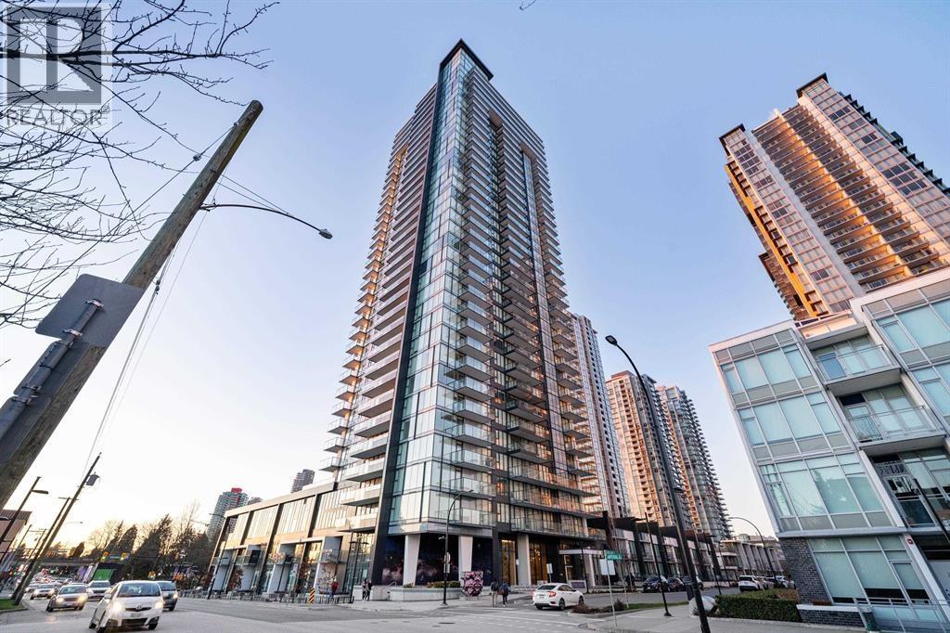
Polaris in Metrotown! This EAST facing 1BDRM + DEN comes with an abundance of natural light and high end Miele appliances, built-in oven/microwave/fridge, beautiful quartz countertops & backsplashes. Spacious and functional layout with laminate wood floor throughout. Large windows with roller blinds let in abundant of natural light. Large balcony extend your living space to outdoor. Good size Den is perfect for home office. Amazing amenities includes a beautiful lounge, virtual golf simulator, table tennis room, meeting room, garden, covered patio with outdoor BBQ, guest suite and state of art exercise room. Steps to Bonsor Park & recreation center. Walk to all shopping/dining at Metrotown and sky train station. Open House by Appointment, Oct 29, between 12-1:30pm.
Property Details
- Property Type
- Apartment Unit
- Style
- Upper Unit
- Title to Land
- Freehold Strata
- Year Built
- 2021
- Area
- Burnaby South · Metrotown
- View
- Mountain
- Exposure
- East
- Outdoor
- Balcony(s)
- Heating / Cooling
- Electric,Geothermal
- Flooring
- Laminate,Mixed,Tile
- Construction
- Concrete
- Parking
- Garage; Underground (1 stall)
- Water Supply
- City/Municipal
- Kitchens
- 1
- Units in Development
- 313
Financial
- Caretaker
- Garbage Pickup
- Gardening
- Gas
- Hot Water
- Management
- Recreation Facility
- Sewer
- Snow removal
Rooms 5
Features & Appliances
- ❄️Air Conditioning
- ✨ClthWsh/Dryr/Frdg/Stve/DW
- 🚗Garage Door Opener
- 🍲Microwave
- 🔥Oven - Built In
- 🚨Smoke Alarm
- No Restrictions
For Sale in Polaris Metrotown & Complex
↑ Back to top| Date | Address | Status | Bed | Bath | Price | Sqft | DOM | Strata Fee | Tax | Listed By |
|---|---|---|---|---|---|---|---|---|---|---|
| 2026-09-11 | 606 6699 Dunblane Avenue | Active | 1 | 1 | $599,000 ($960/sf) | 624 | 0 | $374 | $2,119 (2025) | Laboutique Realty |
| 2026-09-10 | 1809 6699 Dunblane Avenue | Active | 3 | 2 | $888,000 ($880/sf) | 1009 | 0 | $3,394 (2025) | Dracco Pacific Realty | |
| 2026-08-26 | 2101 6699 Dunblane Avenue | Active | 2 | 1 | $645,000 ($1061/sf) | 608 | 0 | $352 | $2,301 (2026) | Royal Pacific Tri-Cities Realty |
| 2026-07-06 | 1203 6699 Dunblane Avenue | Active | 1 | 1 | $499,000 ($1087/sf) | 459 | 0 | $257 | $1,682 (2025) | Macdonald Realty Westmar |
| 2026-04-15 | 1304 6699 Dunblane Avenue | Active | 2 | 2 | $850,000 ($1042/sf) | 816 | 0 | $484 | $2,855 (2025) | Sutton Group - Vancouver First Realty |
| 2026-03-19 | 2808 6699 Dunblane Avenue | Active | 2 | 2 | $858,000 ($1129/sf) | 760 | 0 | $446 | $2,763 (2025) | Oakwyn Realty Ltd. |
| 2024-04-11 | 4983 Imperial Street | Active | 2 | 3 | $1,480,000 ($1186/sf) | 1248 | 4 | $654 | $3,883 (2023) | LDG Realty |
| Avg | $831,286 ($1054/sf) | 789 |
Nearby Buildings with Active Listings
↑ Back to top

Book a Showing

- Abbotsford - 447
- Agassiz - 28
- Burnaby - 54
- Burnaby East - 78
- Burnaby North - 367
- Burnaby South - 348
- Campbell River - 1
- Chilliwack - 221
- Cloverdale - 194
- Comox Valley - 10
- Coquitlam - 566
- Delta - 10
- Duncan - 42
- Esquimalt - 59
- Gulf Islands - 6
- Harrison Hot Springs - 13
- Harrison Mills - 1
- Hope - 22
- Ladner - 110
- Langford - 156
- Langley - 541
- Maple Ridge - 312
- Mill Bay - 2
- Mission - 65
- New Westminster - 444
- North Delta - 29
- North Island - 2
- North Saanich - 8
- North Surrey - 412
- North Vancouver - 747
- Oak Bay - 44
- Osoyoos - 1
- Parksville / Qualicum - 7
- Penticton - 8
- Pitt Meadows - 75
- Port Alberni - 2
- Port Coquitlam - 268
- Port Moody - 268
- Richmond - 1161
- Saanich East - 232
- Saanich West - 92
- Sardis - 154
- Sidney - 152
- Sooke - 39
- South Surrey White Rock - 719
- Surrey - 667
- Tsawwassen - 98
- Vancouver East - 1003
- Vancouver West - 2495
- Victoria - 666
- View Royal - 46
- West Vancouver - 231



