1001 15 E ROYAL AVE
- 2 Beds
- 2 Baths
- 907 Sqft
- 0.00 Lot (ft)
- 1 Parking
- Built 2007
 1/31
1/31




Property Description
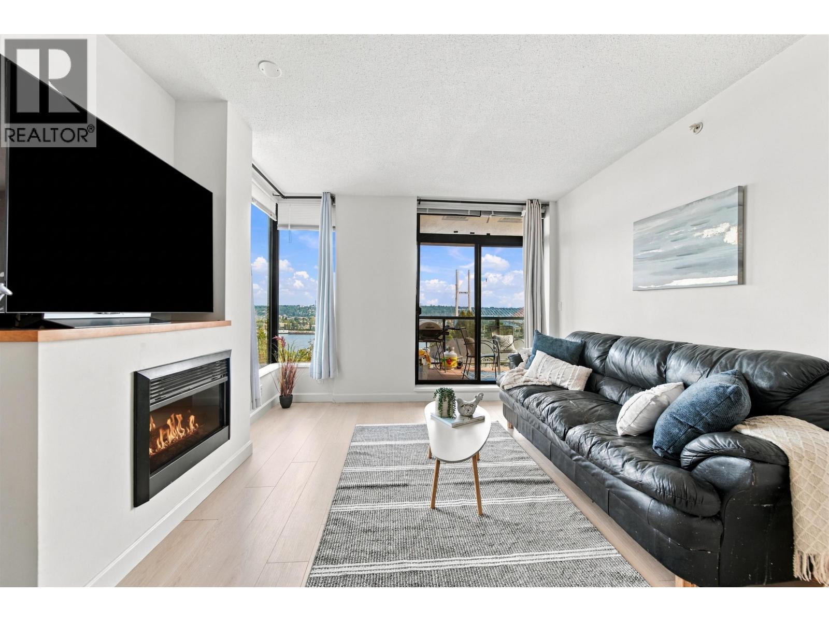
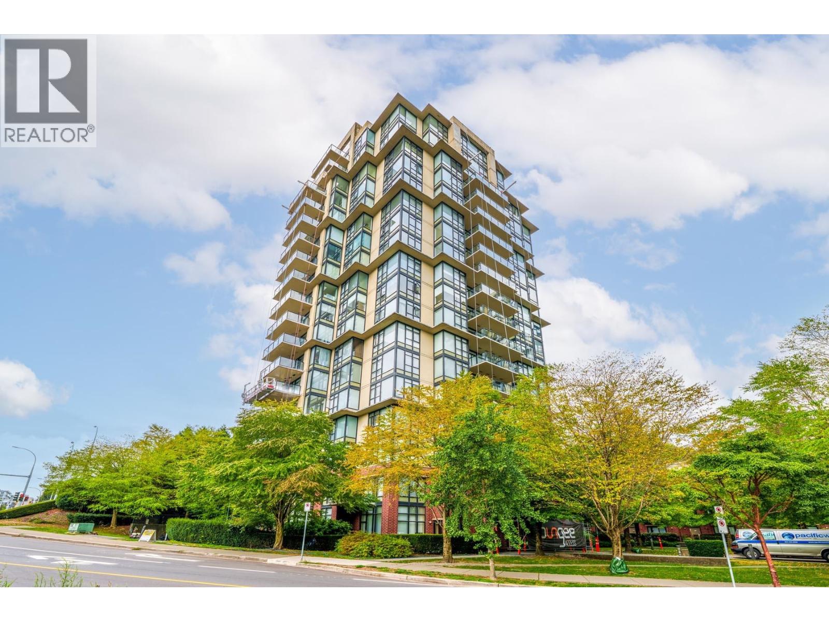
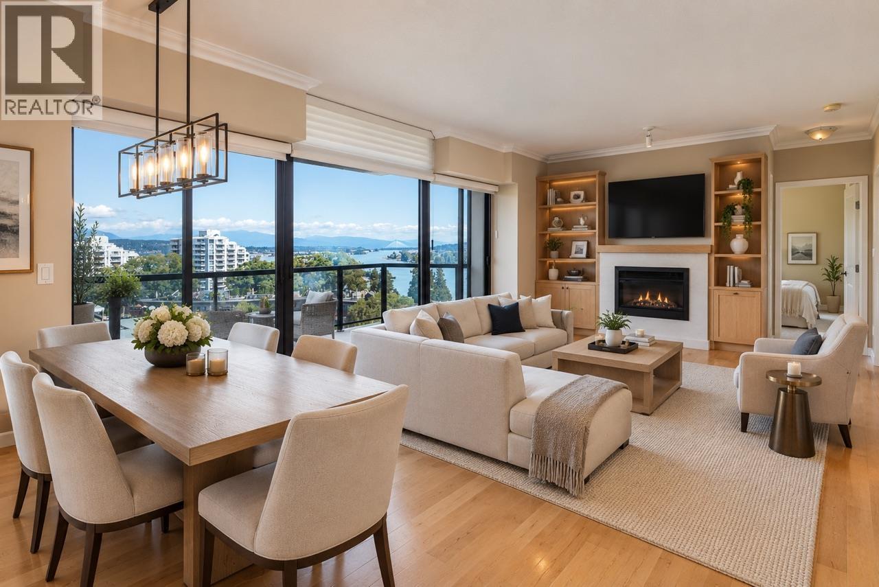
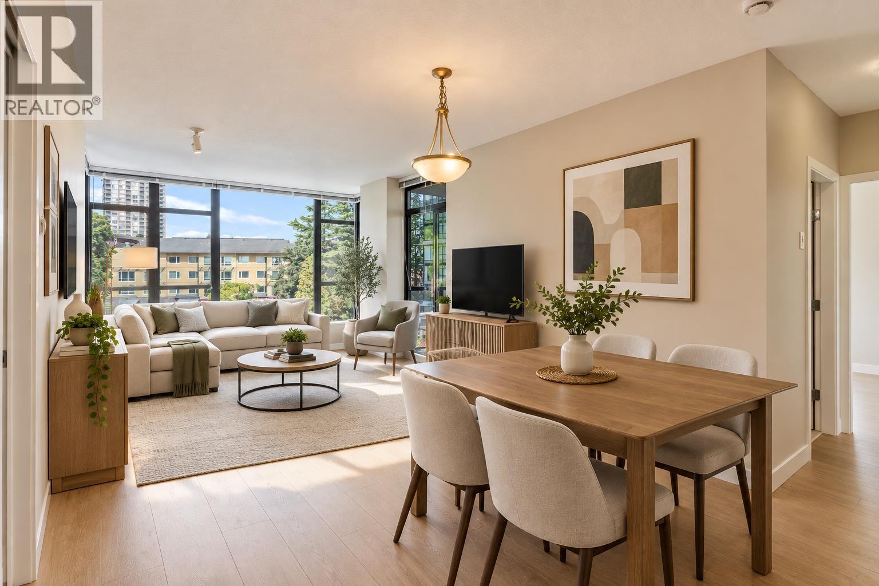
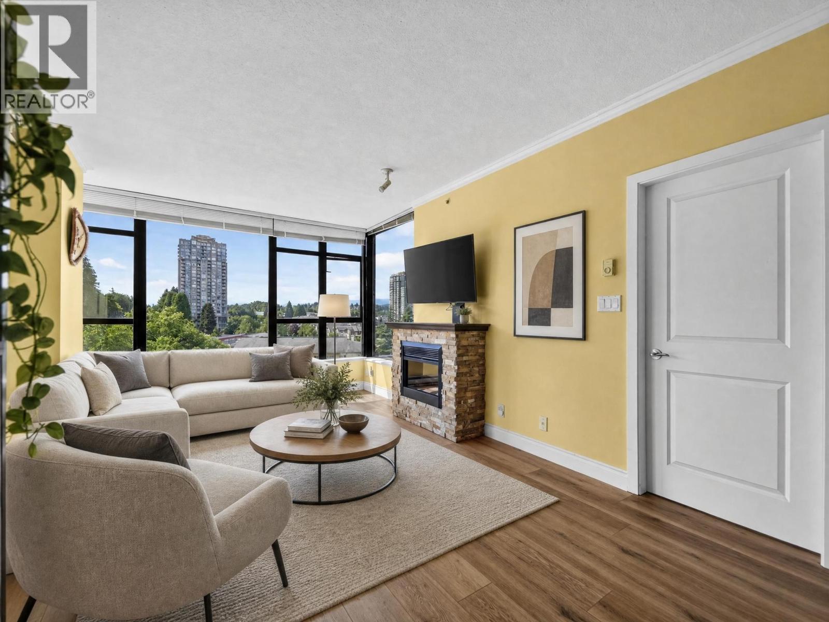
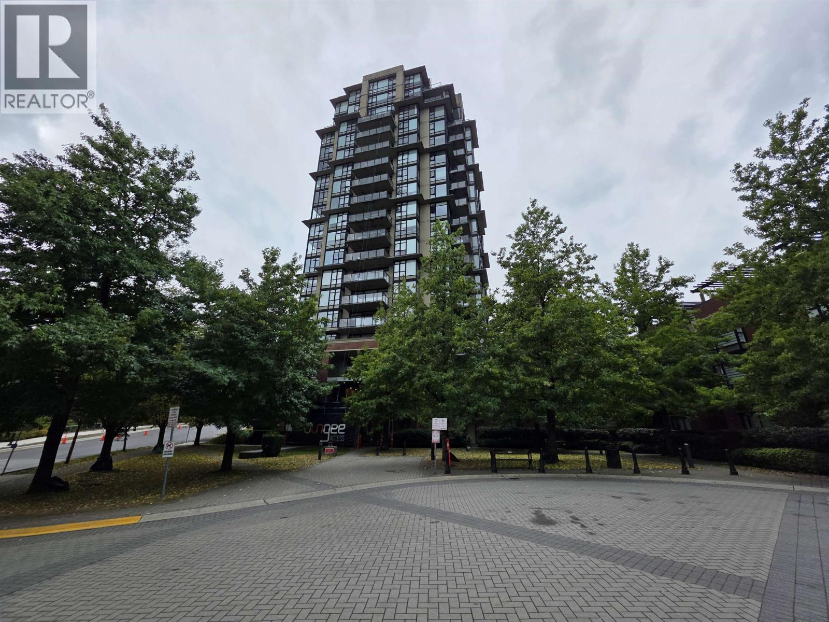
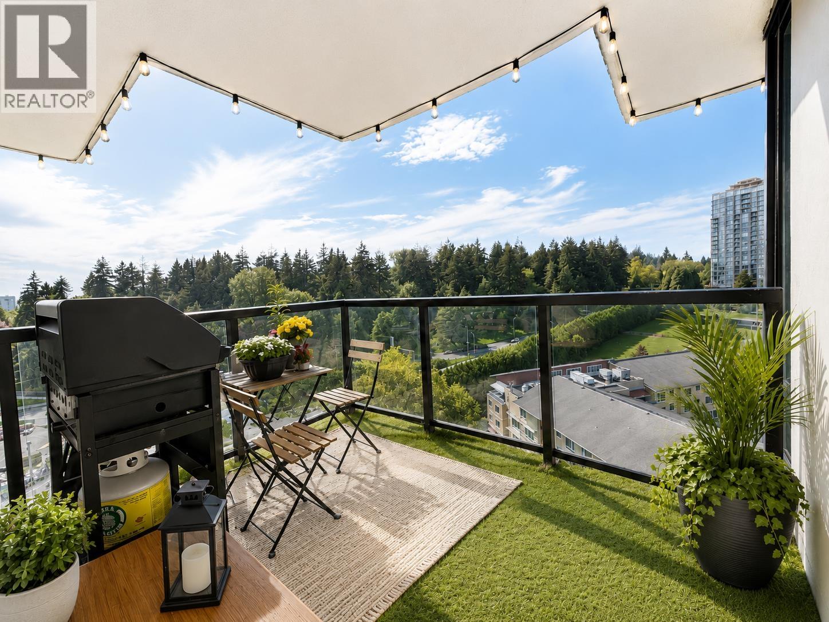
BRIGHT & SPACIOUS 2 Bed + 2 Bath CORNER UNIT in the highly sought-after master-planned community Victoria Hill by Onni. This 907sqft NorthWest facing concrete home features breathtaking city, forest & mountain VIEWS while maintaining full privacy. Fantastic layout with no wasted space, plenty of storage & natural light. Open concept kitchen with S/S appliances & granite counters. Spacious Master bedroom with walk-through closet & ensuite with a soaker tub & shower. The second bedroom is on the opposite side for further privacy. Transit & Queen’s Park at doorstep. Minutes walk from Skytrain station, shopping & recreation. 1 Parking + 1 Storage. Amenities: Pool, Sauna, Gym, Party Room, Game room, Library, Kids room, Guest suites. Open house Saturday Oct 29 2-4pm
Property Details
- Property Type
- Apartment Unit
- Style
- Corner Unit,End Unit
- Title to Land
- Freehold Strata
- Year Built
- 2007
- Area
- New Westminster · Fraserview NW
- View
- Mountain, City, Nature, River
- Outdoor
- Balcny(s) Patio(s) Dck(s)
- Heating / Cooling
- Baseboard
- Flooring
- Laminate,Tile
- Construction
- Concrete
- Parking
- Garage; Underground,Visitor Parking (1 stall)
- Water Supply
- City/Municipal
- Kitchens
- 1
- Fireplaces
- 1
- Units in Development
- 188
Financial
- Caretaker
- Garbage Pickup
- Gardening
- Management
- Recreation Facility
Rooms 8
Features & Appliances
- ✨ClthWsh/Dryr/Frdg/Stve/DW
- 🚗Garage Door Opener
- 🍲Microwave
- 🧯Sprinkler - Fire
- Pets Allowed w/Rest.
- Rentals Allwd w/Restrctns
For Sale in Victoria Hill & Complex
↑ Back to top| Date | Address | Status | Bed | Bath | Price | Sqft | DOM | Strata Fee | Tax | Listed By |
|---|---|---|---|---|---|---|---|---|---|---|
| 2026-09-22 | 903 15 E Royal Avenue | Active | 3 | 2 | $850,000 ($687/sf) | 1238 | 0 | $698 | $3,805 (2025) | Stonehaus Realty Corp. |
| 2026-09-16 | 605 11 E Royal Avenue | Active | 2 | 2 | $599,999 ($663/sf) | 905 | 0 | $499 | $3,015 (2026) | Team 3000 Realty Ltd. |
| 2026-09-16 | 704 15 E Royal Avenue | Active | 3 | 2 | $719,900 ($647/sf) | 1112 | 0 | $625 | $3,500 (2025) | Oakwyn Realty Ltd. |
| 2026-09-09 | 1101 11 E Royal Avenue | Active | 2 | 2 | $599,900 ($666/sf) | 901 | 0 | $510 | $2,972 (2025) | eXp Realty |
| 2026-09-08 | 402 11 E Royal Avenue | Active | 2 | 2 | $729,000 ($656/sf) | 1112 | 0 | $675 | $3,365 (2025) | RE/MAX All Points Realty |
| 2026-05-15 | 405 11 E Royal Avenue | Active | 2 | 2 | $550,000 ($625/sf) | 880 | 0 | $500 | $2,845 (2025) | RE/MAX Real Estate Services |
| 2026-03-24 | 1701 15 E Royal Avenue | Active | 2 | 2 | $699,000 ($771/sf) | 907 | 0 | $511 | $3,037 (2025) | Royal LePage Sussex |
| Avg | $678,257 ($673/sf) | 1008 |
Nearby Buildings with Active Listings
↑ Back to top
Book a Showing

- Abbotsford - 447
- Agassiz - 28
- Burnaby - 54
- Burnaby East - 78
- Burnaby North - 367
- Burnaby South - 348
- Campbell River - 1
- Chilliwack - 221
- Cloverdale - 194
- Comox Valley - 10
- Coquitlam - 566
- Delta - 10
- Duncan - 42
- Esquimalt - 59
- Gulf Islands - 6
- Harrison Hot Springs - 13
- Harrison Mills - 1
- Hope - 22
- Ladner - 110
- Langford - 156
- Langley - 541
- Maple Ridge - 312
- Mill Bay - 2
- Mission - 65
- New Westminster - 444
- North Delta - 29
- North Island - 2
- North Saanich - 8
- North Surrey - 412
- North Vancouver - 747
- Oak Bay - 44
- Osoyoos - 1
- Parksville / Qualicum - 7
- Penticton - 8
- Pitt Meadows - 75
- Port Alberni - 2
- Port Coquitlam - 268
- Port Moody - 268
- Richmond - 1161
- Saanich East - 232
- Saanich West - 92
- Sardis - 154
- Sidney - 152
- Sooke - 39
- South Surrey White Rock - 719
- Surrey - 667
- Tsawwassen - 98
- Vancouver East - 1003
- Vancouver West - 2495
- Victoria - 666
- View Royal - 46
- West Vancouver - 231



