220 1445 MARPOLE AVE
- 1 Beds
- 1 Baths
- 588 Sqft
- 0.00 Lot (ft)
- Built 1952
 1/23
1/23




Property Description
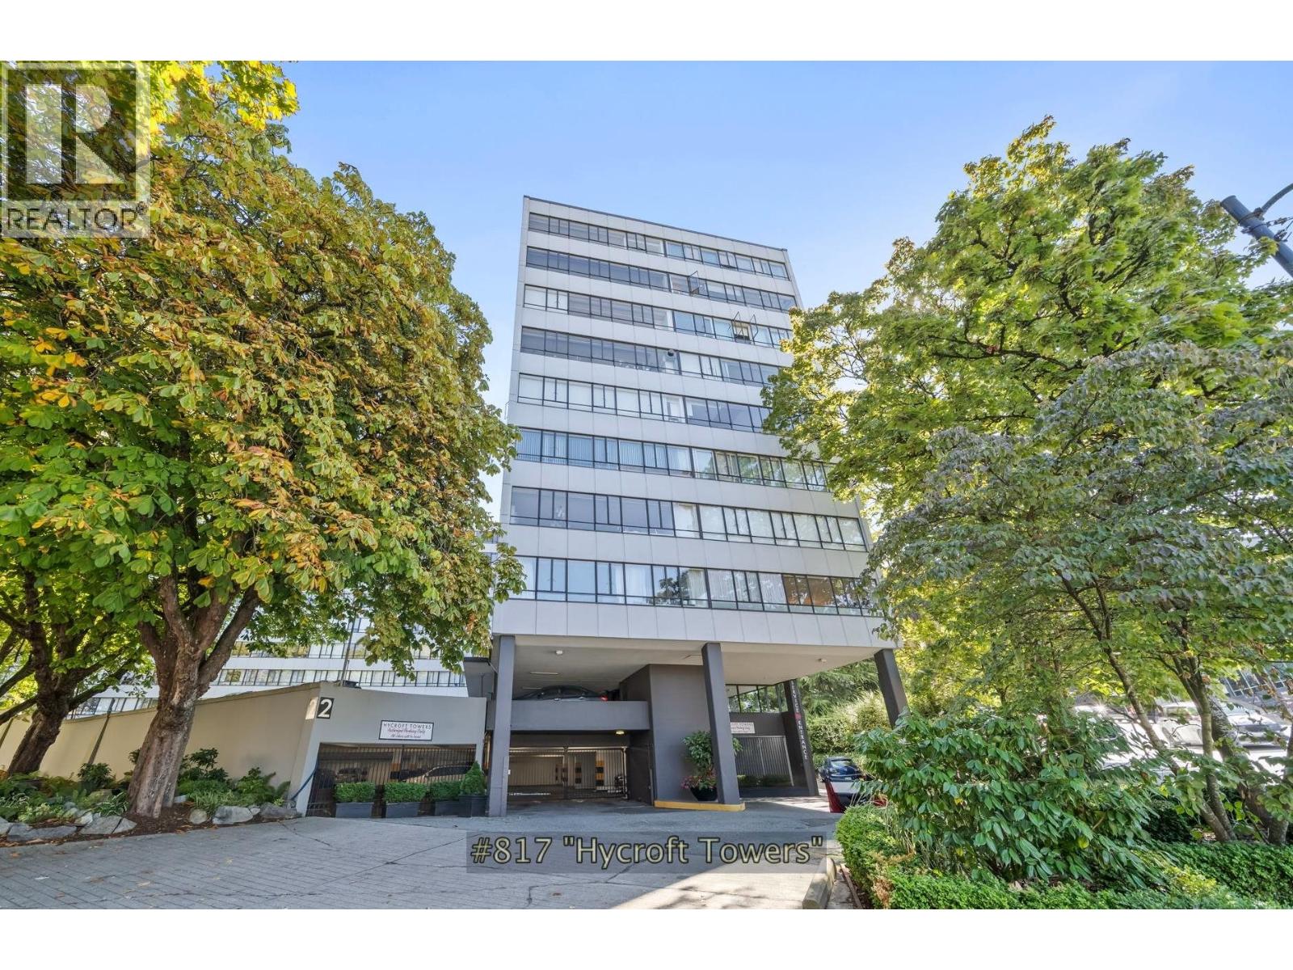
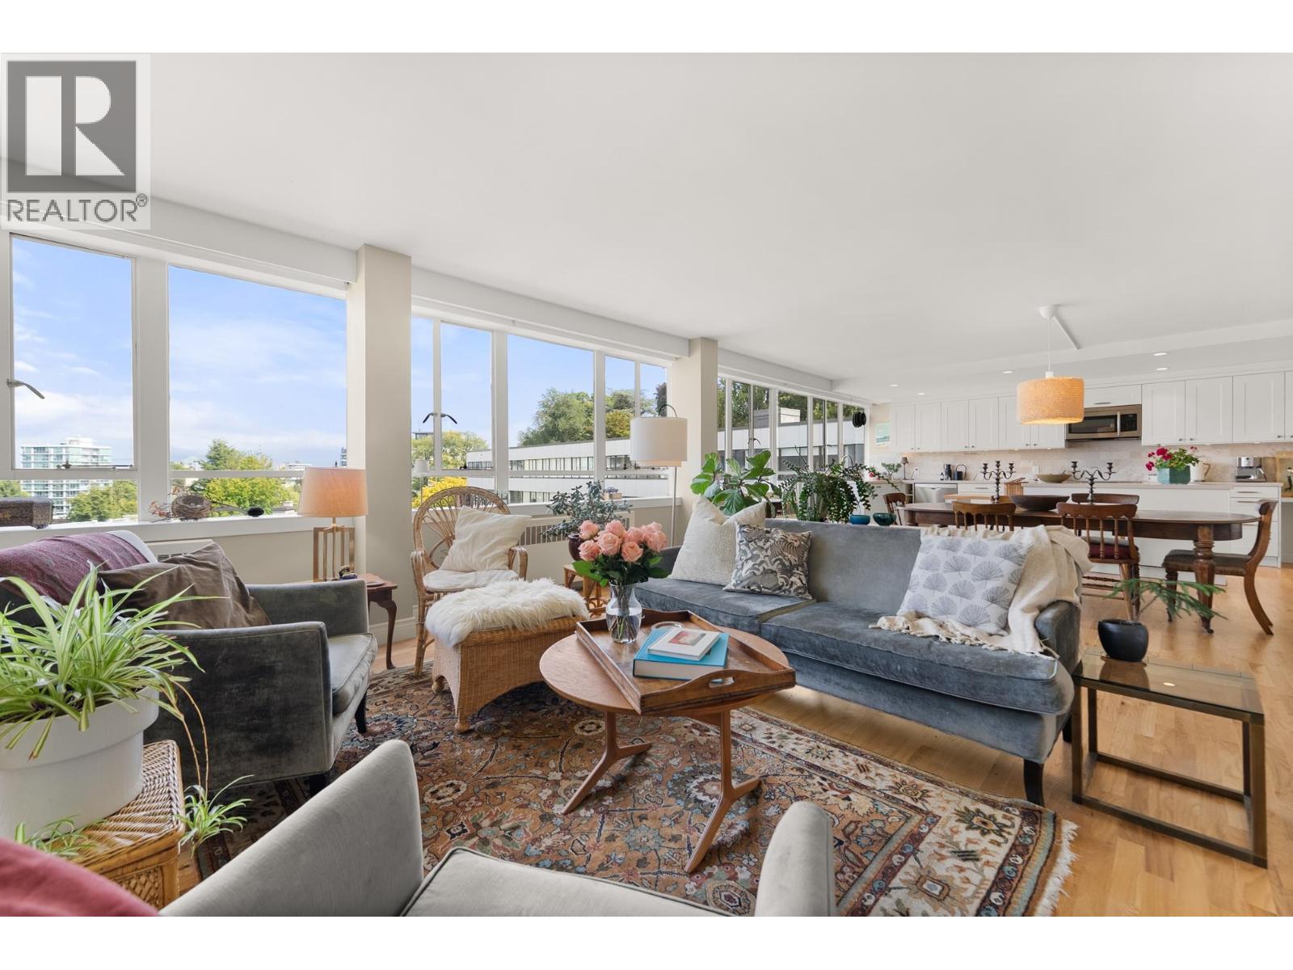
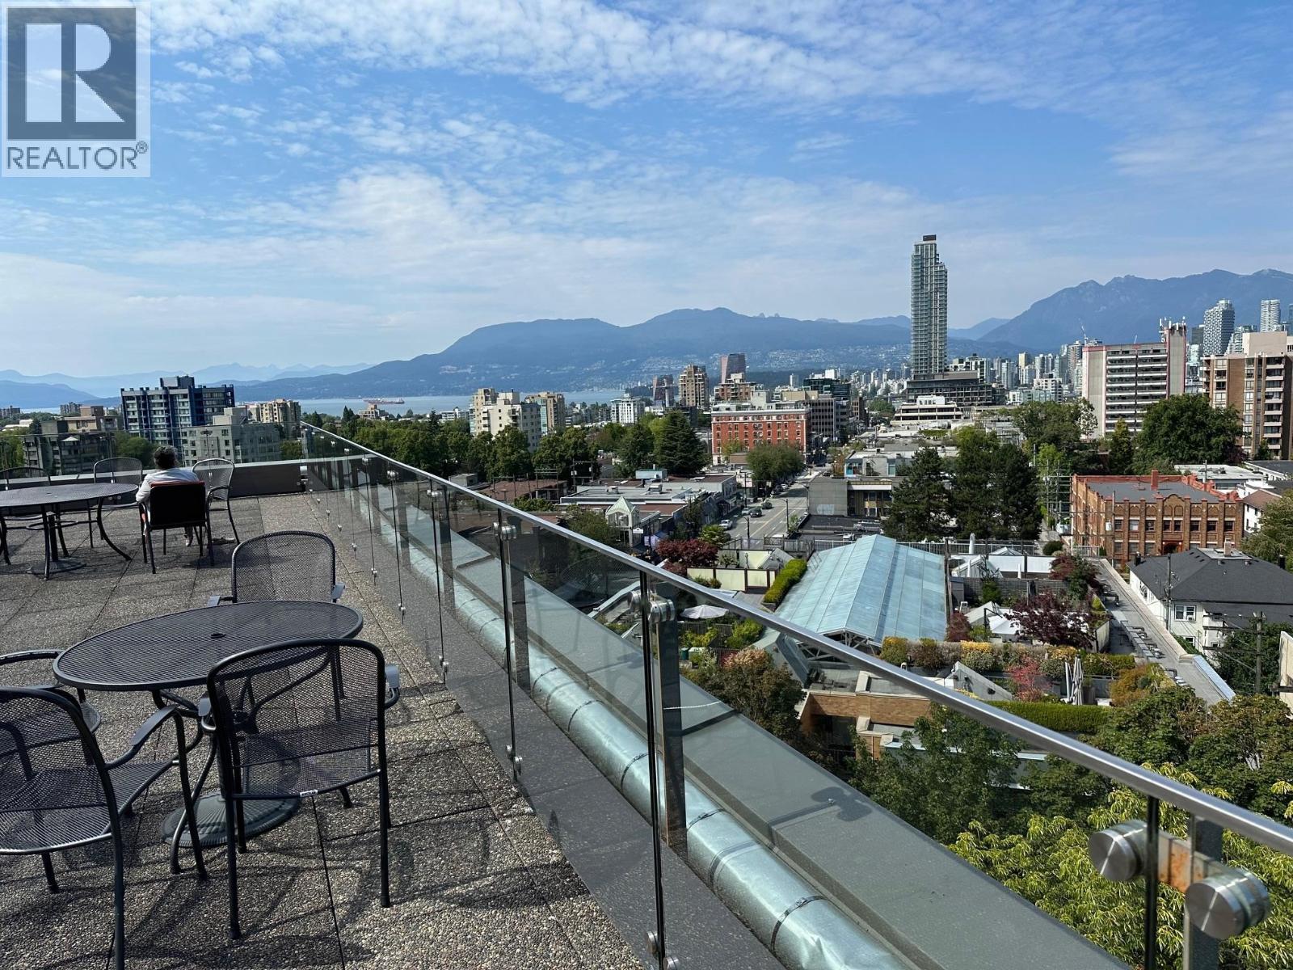
Charming & Meticulously renovated in South Granville's Shopping District. This is a one-of-a kind space & a must-see. Distinctive marble, light wood, whites, & soft grey drapery creates a modern design that compliments the building’s classic features. Large Functional kitchen W/ quartz counters, glass backsplash & custom interior drawers. Marble floors, Italian fixtures & custom vanity in the bathroom. Built-in closets throughout for maximum functionality. Beautiful marble window sills compliment expansive windows that run the entire home. Engineered hardwood, custom VITSOE shelving, custom drapery and more. CONCRETE building with a HUGE common roof deck & gorgeous views. Laundry room is on the same floor as this suite & is very convenient. Monthly parking options nearby.
Property Details
- Property Type
- Apartment Unit
- Style
- 1 Storey
- Title to Land
- Freehold Strata
- Year Built
- 1952
- Area
- Vancouver West · Fairview VW
- Outdoor
- None,Rooftop Deck
- Heating / Cooling
- Hot Water
- Flooring
- Hardwood
- Construction
- Concrete Frame
- Parking
- None
- Water Supply
- City/Municipal
- Kitchens
- 1
Financial
- Garbage Pickup
- Heat
- Hot Water
- Management
Rooms 5
Features & Appliances
- 🧺Dishwasher
- 🪟Drapes/Window Coverings
- 🍲Microwave
- 🔥Oven - Built In
- 🍳Range Top
- 🧊Refrigerator
- 🚨Smoke Alarm
- Rentals Allwd w/Restrctns
Location & Parcel
↑ Back to topFor Sale in Hycroft Towers & Complex
↑ Back to top| Date | Address | Status | Bed | Bath | Price | Sqft | DOM | Strata Fee | Tax | Listed By |
|---|---|---|---|---|---|---|---|---|---|---|
| 2026-09-22 | 817 1445 Marpole Avenue | Active | 2 | 1 | $800,000 ($999/sf) | 801 | 0 | $573 | $2,314 (2026) | RE/MAX Real Estate Services |
| 2026-09-18 | 825 1445 Marpole Avenue | Active | 3 | 2 | $1,799,000 ($1060/sf) | 1697 | 0 | $1,145 | $5,298 (2026) | Dexter Realty |
| 2026-07-16 | 715 1445 Marpole Avenue | Active | 1 | 1 | $549,000 ($947/sf) | 580 | 0 | $396 | $1,672 (2025) | Century 21 Prudential Estates (Rmd) Ltd. |
| Avg | $1,049,333 ($1023/sf) | 1026 |
Nearby Buildings with Active Listings
↑ Back to top
Book a Showing

- Abbotsford - 447
- Agassiz - 28
- Burnaby - 54
- Burnaby East - 78
- Burnaby North - 367
- Burnaby South - 348
- Campbell River - 1
- Chilliwack - 221
- Cloverdale - 194
- Comox Valley - 10
- Coquitlam - 566
- Delta - 10
- Duncan - 42
- Esquimalt - 59
- Gulf Islands - 6
- Harrison Hot Springs - 13
- Harrison Mills - 1
- Hope - 22
- Ladner - 110
- Langford - 156
- Langley - 541
- Maple Ridge - 312
- Mill Bay - 2
- Mission - 65
- New Westminster - 444
- North Delta - 29
- North Island - 2
- North Saanich - 8
- North Surrey - 412
- North Vancouver - 747
- Oak Bay - 44
- Osoyoos - 1
- Parksville / Qualicum - 7
- Penticton - 8
- Pitt Meadows - 75
- Port Alberni - 2
- Port Coquitlam - 268
- Port Moody - 268
- Richmond - 1161
- Saanich East - 232
- Saanich West - 92
- Sardis - 154
- Sidney - 152
- Sooke - 39
- South Surrey White Rock - 719
- Surrey - 667
- Tsawwassen - 98
- Vancouver East - 1003
- Vancouver West - 2495
- Victoria - 666
- View Royal - 46
- West Vancouver - 231



