1503 200 NELSON'S CRES
- 2 Beds
- 2 Baths
- 776 Sqft
- 0.00 Lot (ft)
- 2 Parking
- Built 2017
 1/29
1/29




Property Description
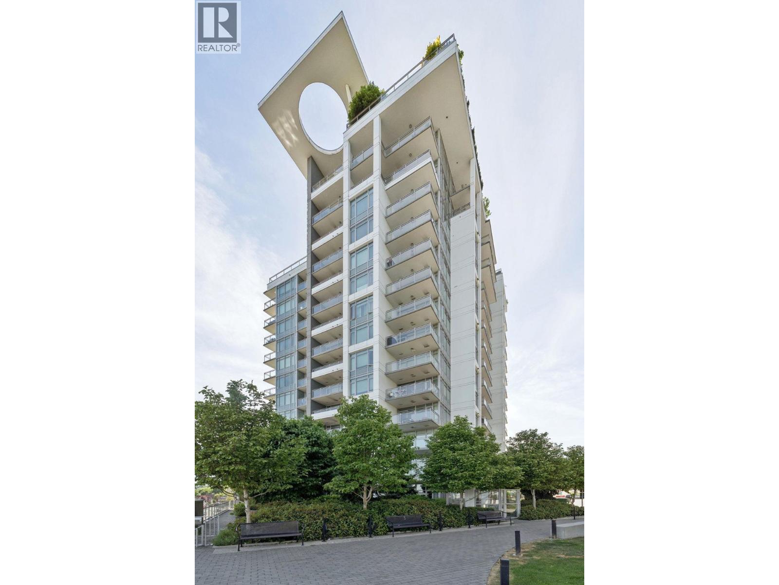
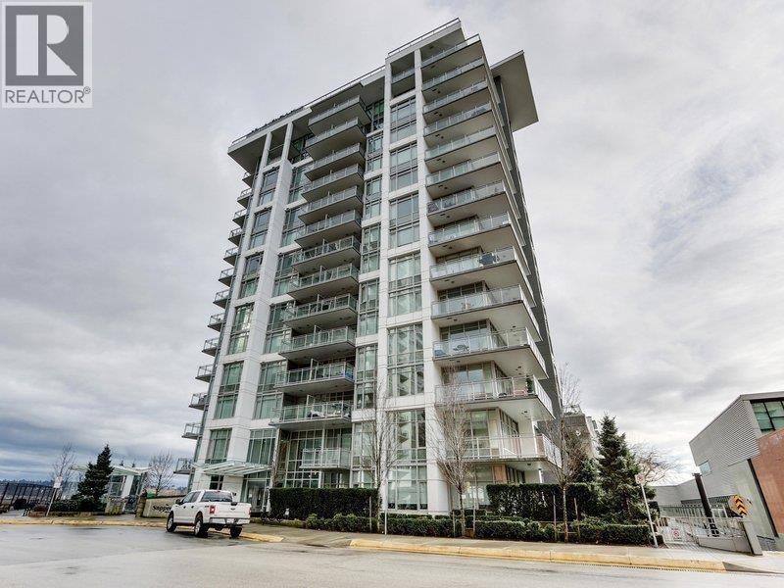
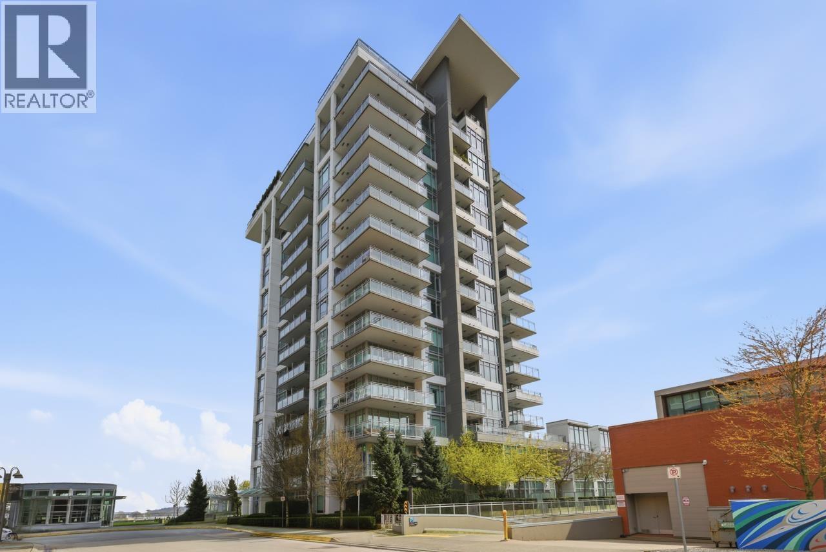
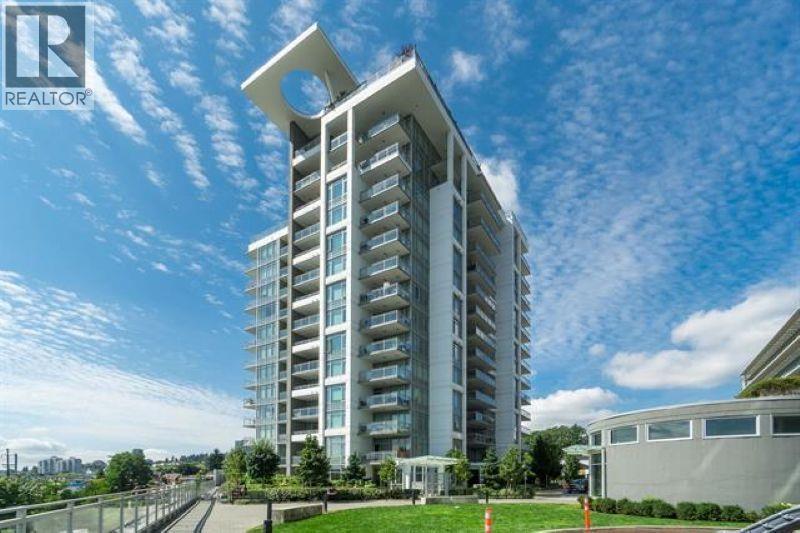
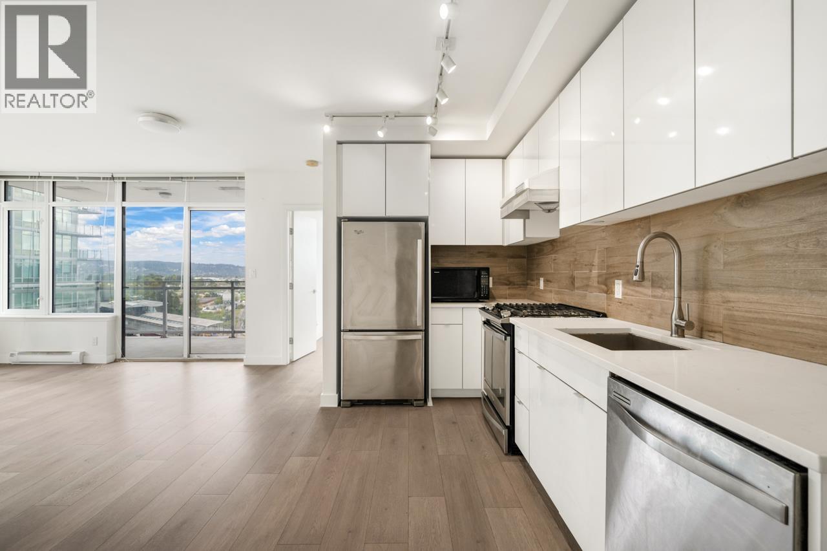
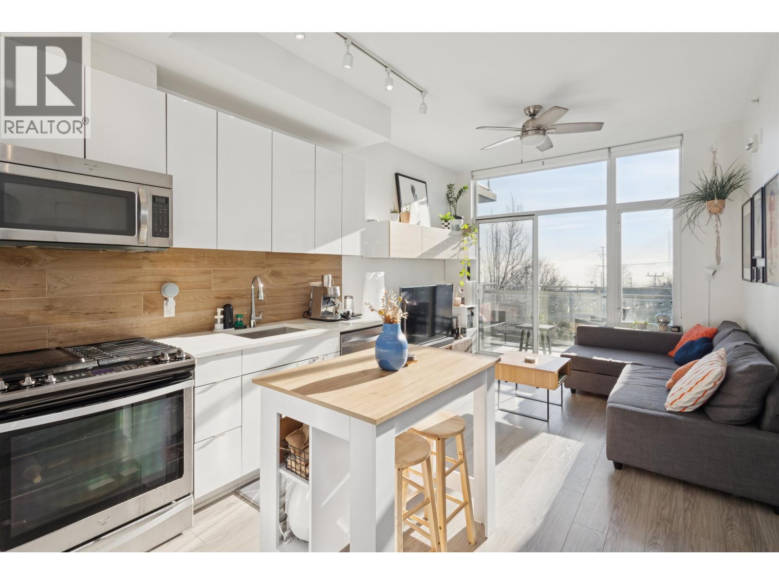
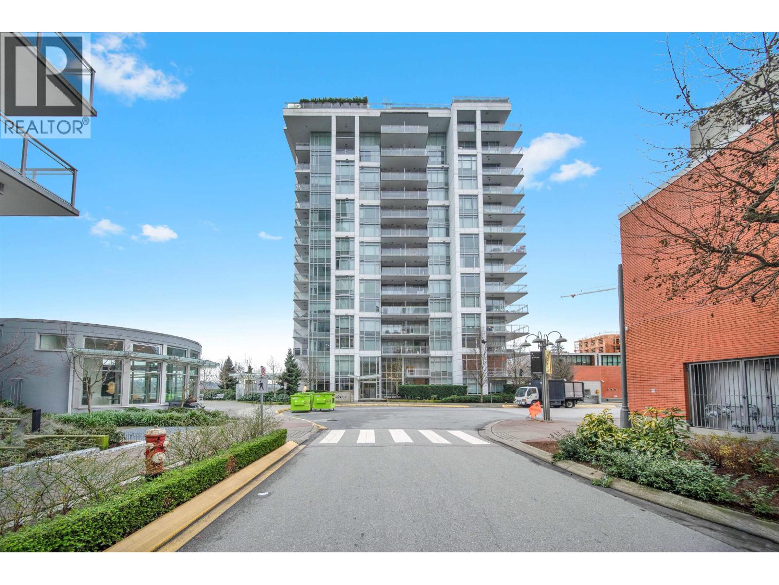
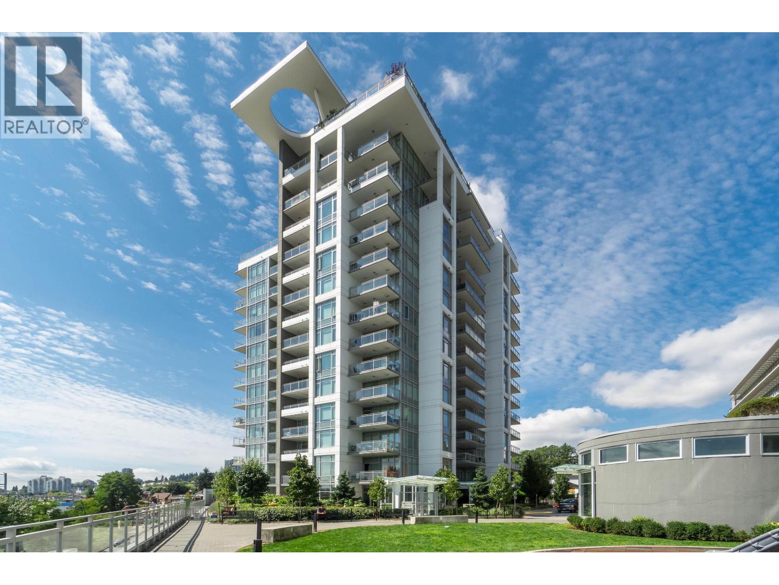
New West's Brewery District, The Sapperton by Wesgroup. This beautiful 2 bed/2 bath - 776sqft sub penthouse CORNER unit is also equipped with 2 parking stalls, 1 storage and approx 240sqft wrap around L shape Balcony with City & mountain views. This home features a bright, efficient floor plan with separate bedrooms. Mint conditions & finishings, full size appliances, 5 burner gas stove, under mount sink, quartz countertops, portable island, laminate floors. A 10,000 sqft multi-story amenity centre that offers fully equipped gym, squash court, sauna & steam, rooftop terrace, lounges and more. Ideal location with skytrain near by, 2 blocks from Royal Columbia Hospital, shops, restaurants, grocery and banks. Pets ok, 1 dog or 2 cats. Great rental income, currently rented for $3000 per month.
Property Details
- Property Type
- Apartment Unit
- Style
- Corner Unit,Upper Unit
- Title to Land
- Freehold Strata
- Year Built
- 2017
- Area
- New Westminster · Sapperton
- View
- City
- Exposure
- Northwest
- Outdoor
- Balcony(s)
- Heating / Cooling
- Baseboard,Electric
- Flooring
- Laminate,Tile
- Construction
- Concrete
- Parking
- Garage; Underground (2 stalls)
- Water Supply
- City/Municipal
- Kitchens
- 1
- Units in Development
- 115
Financial
- Caretaker
- Gardening
- Gas
- Hot Water
- Management
- Recreation Facility
Rooms 5
Features & Appliances
- ✨ClthWsh/Dryr/Frdg/Stve/DW
- Pets Allowed w/Rest.
- Rentals Allowed
For Sale in The Sapperton (the Brewery District) & Complex
↑ Back to top| Date | Address | Status | Bed | Bath | Price | Sqft | DOM | Strata Fee | Tax | Listed By |
|---|---|---|---|---|---|---|---|---|---|---|
| 2026-09-22 | 602 200 Nelson's Crescent | Active | 1 | 1 | $429,800 ($816/sf) | 527 | 0 | $426 | $2,029 (2025) | RE/MAX All Points Realty |
| 2026-09-21 | 203 200 Nelson's Crescent | Active | 2 | 2 | $559,900 ($646/sf) | 867 | 0 | $704 | $3,033 (2025) | Sutton Group-West Coast Realty |
| 2026-09-16 | 802 200 Nelson's Crescent | Active | 1 | 1 | $430,000 ($810/sf) | 531 | 0 | $426 | $2,042 (2025) | Keller Williams Bold Realty |
| 2026-09-15 | 907 200 Nelson's Crescent | Active | 2 | 2 | $618,000 ($727/sf) | 850 | 0 | $687 | $3,064 (2025) | RE/MAX City Realty |
| 2026-07-27 | 208 200 Nelson's Crescent | Active | 1 | 1 | $489,900 ($830/sf) | 590 | 0 | $478 | $2,160 (2025) | RE/MAX Sabre Realty Group |
| 2026-07-06 | 307 200 Nelson's Crescent | Active | 2 | 2 | $619,000 ($726/sf) | 853 | 0 | $687 | $2,998 (2025) | RE/MAX Colonial Pacific Realty |
| 2026-04-15 | 708 200 Nelson's Crescent | Active | 1 | 1 | $519,000 ($895/sf) | 580 | 0 | $469 | $2,125 (2025) | Grand Central Realty |
| Avg | $523,657 ($764/sf) | 685 |
Nearby Buildings with Active Listings
↑ Back to top
Book a Showing

- Abbotsford - 447
- Agassiz - 28
- Burnaby - 54
- Burnaby East - 78
- Burnaby North - 367
- Burnaby South - 348
- Campbell River - 1
- Chilliwack - 221
- Cloverdale - 194
- Comox Valley - 10
- Coquitlam - 566
- Delta - 10
- Duncan - 42
- Esquimalt - 59
- Gulf Islands - 6
- Harrison Hot Springs - 13
- Harrison Mills - 1
- Hope - 22
- Ladner - 110
- Langford - 156
- Langley - 541
- Maple Ridge - 312
- Mill Bay - 2
- Mission - 65
- New Westminster - 444
- North Delta - 29
- North Island - 2
- North Saanich - 8
- North Surrey - 412
- North Vancouver - 747
- Oak Bay - 44
- Osoyoos - 1
- Parksville / Qualicum - 7
- Penticton - 8
- Pitt Meadows - 75
- Port Alberni - 2
- Port Coquitlam - 268
- Port Moody - 268
- Richmond - 1161
- Saanich East - 232
- Saanich West - 92
- Sardis - 154
- Sidney - 152
- Sooke - 39
- South Surrey White Rock - 719
- Surrey - 667
- Tsawwassen - 98
- Vancouver East - 1003
- Vancouver West - 2495
- Victoria - 666
- View Royal - 46
- West Vancouver - 231



