206 6968 ROYAL OAK AVE
- 2 Beds
- 2 Baths
- 836 Sqft
- 0.00 Lot (ft)
- 2 Parking
- Built 2020
 1/23
1/23




Property Description
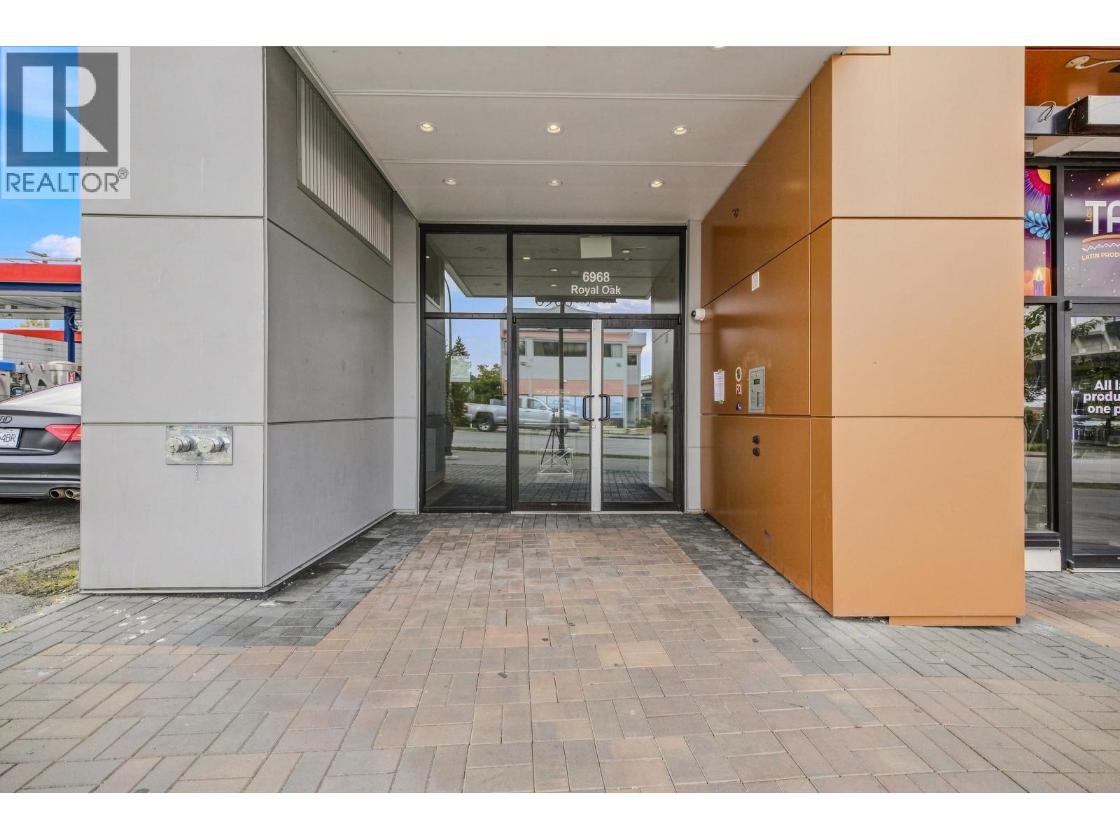
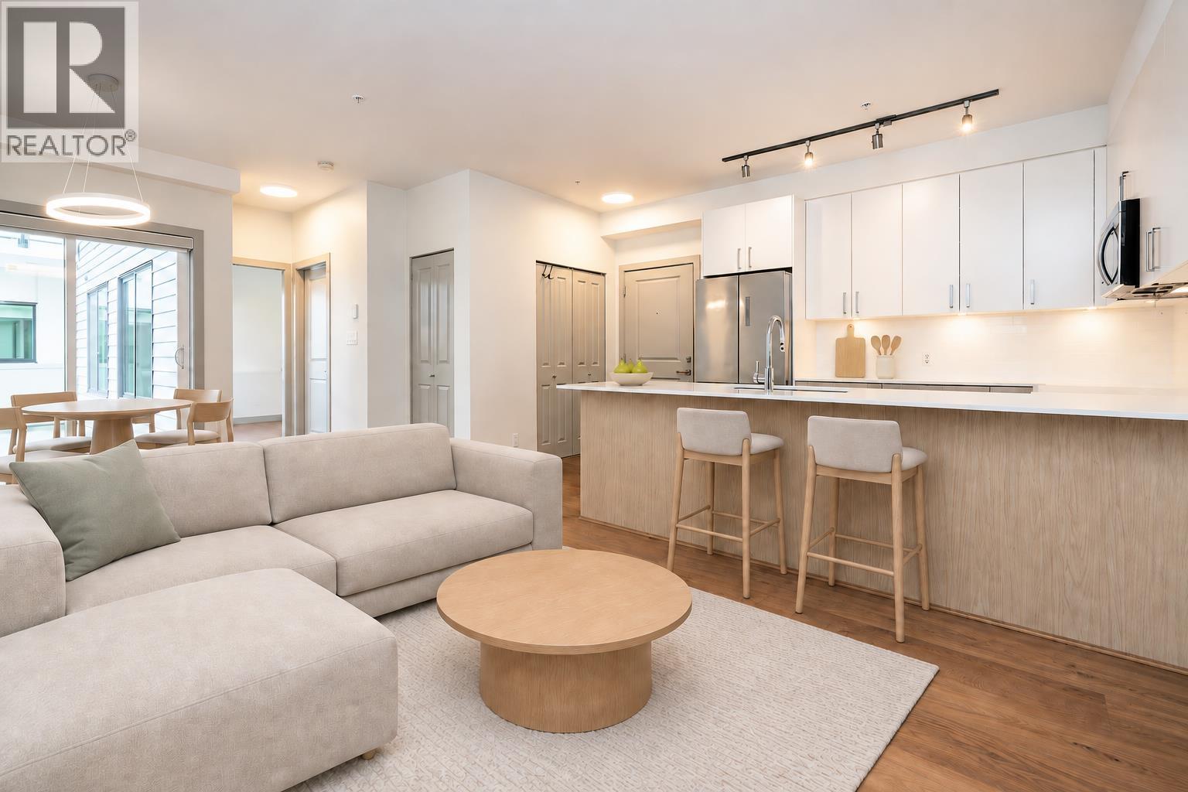
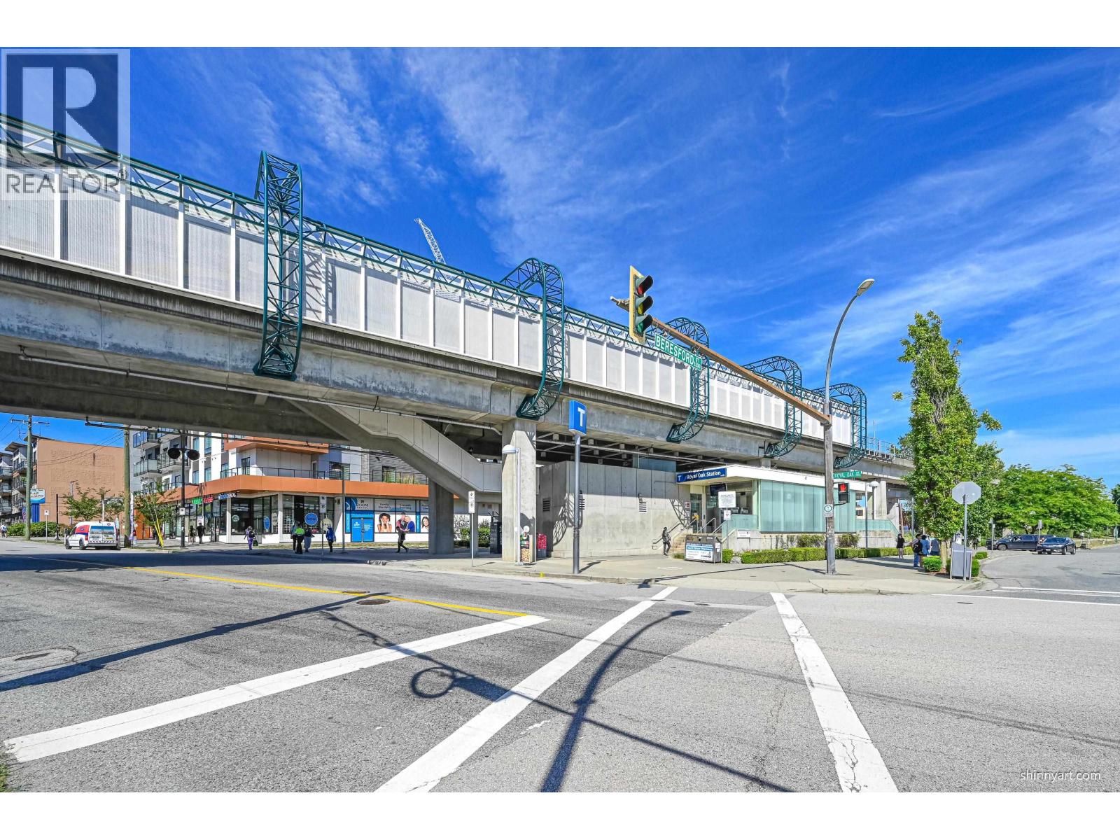
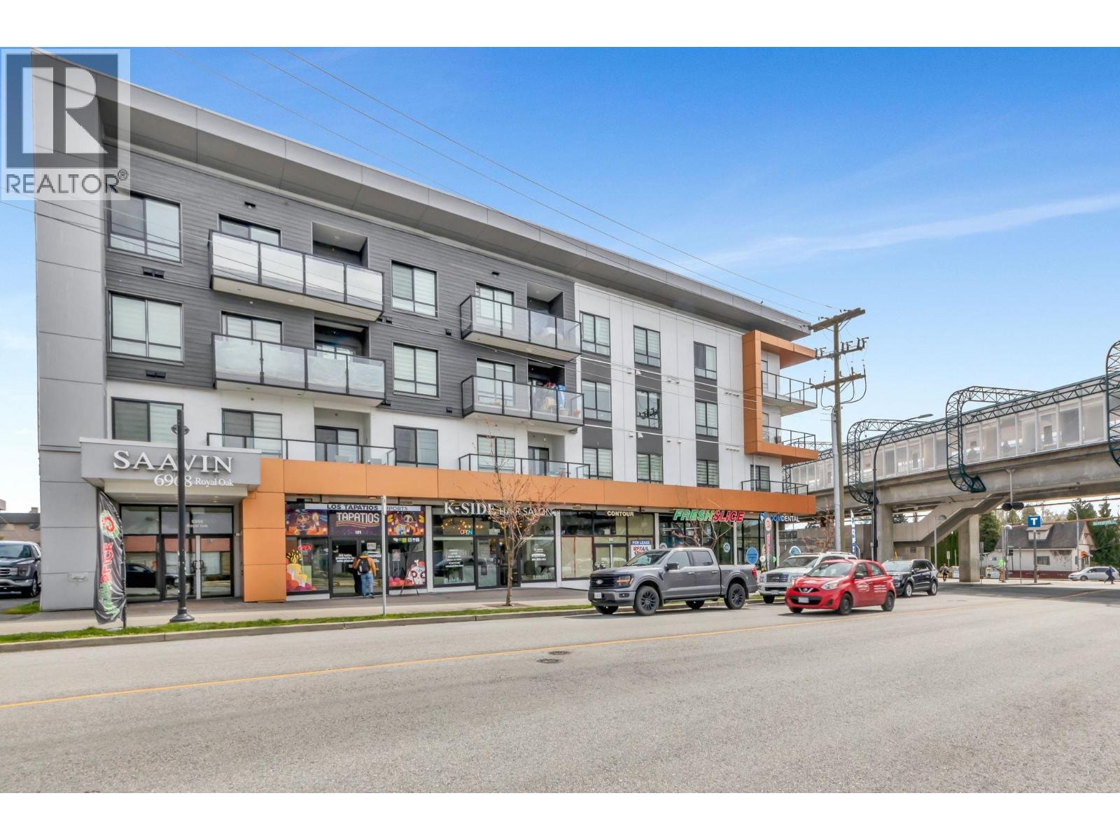
Welcome to Saavin Living built in 2020. Bright South East exposed 2 bedroom 2 baths condo located in the heart of Metrotown. Literally 50 yards away from Royal Oak Skytrain station yet surprisingly quiet & easy access to all other amenities. This spacious 2 bedroom home offers, a sleek styled kitchen with a stainless steel appliance package, large single-bowl under-mount sink, Quartz countertops with breakfast bar seating up to 4 and Custom wood grain two toned kitchen cabinets. This home offers an exceptional wide open layout, no wasted space, large rooms, massive kitchen, en-suite, walk-in closet and beautiful 377 sf huge patio off of the East facing living area. Balance of 2/5/10 new home warranty. Open House: Sat Aug 27th & Sun 28th 2-4pm.
Property Details
- Property Type
- Apartment Unit
- Style
- 1 Storey,Corner Unit
- Title to Land
- Freehold Strata
- Year Built
- 2020
- Area
- Burnaby South · Metrotown
- Exposure
- Southeast
- Outdoor
- Patio(s)
- Heating / Cooling
- Baseboard,Electric
- Flooring
- Laminate,Tile,Wall/Wall/Mixed
- Construction
- Frame - Wood
- Parking
- Garage Underbuilding,Garage; Double (2 stalls)
- Water Supply
- City/Municipal
- Kitchens
- 1
- Units in Development
- 42
Financial
- Garbage Pickup
- Gardening
- Management
Rooms 7
Features & Appliances
- ✨ClthWsh/Dryr/Frdg/Stve/DW
- Pets Allowed w/Rest.
- Rentals Allowed
For Sale in SAAVIN & Complex
↑ Back to top| Date | Address | Status | Bed | Bath | Price | Sqft | DOM | Strata Fee | Tax | Listed By |
|---|---|---|---|---|---|---|---|---|---|---|
| 2026-09-03 | 210 6968 Royal Oak Avenue | Active | 1 | 1 | $514,900 ($857/sf) | 601 | 0 | $243 | $1,764 (2025) | Oakwyn Realty Ltd. |
| 2026-08-31 | 211 6968 Royal Oak Avenue | Active | 2 | 2 | $619,999 ($823/sf) | 753 | 0 | $336 | $2,207 (2025) | Macdonald Realty (Surrey/152) |
| 2026-07-15 | 406 6968 Royal Oak Avenue | Active | 2 | 2 | $649,900 ($777/sf) | 836 | 0 | $344 | $2,365 (2025) | Metro Edge Realty |
| 2026-04-02 | 311 6968 Royal Oak Avenue | Active | 2 | 2 | $658,800 ($853/sf) | 772 | 0 | $318 | $2,222 (2025) | Magsen Realty Inc. |
| Avg | $610,900 ($824/sf) | 741 |
Nearby Buildings with Active Listings
↑ Back to top
Book a Showing

- Abbotsford - 447
- Agassiz - 28
- Burnaby - 54
- Burnaby East - 78
- Burnaby North - 367
- Burnaby South - 348
- Campbell River - 1
- Chilliwack - 221
- Cloverdale - 194
- Comox Valley - 10
- Coquitlam - 566
- Delta - 10
- Duncan - 42
- Esquimalt - 59
- Gulf Islands - 6
- Harrison Hot Springs - 13
- Harrison Mills - 1
- Hope - 22
- Ladner - 110
- Langford - 156
- Langley - 541
- Maple Ridge - 312
- Mill Bay - 2
- Mission - 65
- New Westminster - 444
- North Delta - 29
- North Island - 2
- North Saanich - 8
- North Surrey - 412
- North Vancouver - 747
- Oak Bay - 44
- Osoyoos - 1
- Parksville / Qualicum - 7
- Penticton - 8
- Pitt Meadows - 75
- Port Alberni - 2
- Port Coquitlam - 268
- Port Moody - 268
- Richmond - 1161
- Saanich East - 232
- Saanich West - 92
- Sardis - 154
- Sidney - 152
- Sooke - 39
- South Surrey White Rock - 719
- Surrey - 667
- Tsawwassen - 98
- Vancouver East - 1003
- Vancouver West - 2495
- Victoria - 666
- View Royal - 46
- West Vancouver - 231



