1057 MARINASIDE CRES
- 2 Beds
- 3 Baths
- 1,365 Sqft
- 0.00 Lot (ft)
- 2 Parking
- Built 2002
 1/5
1/5




Property Description
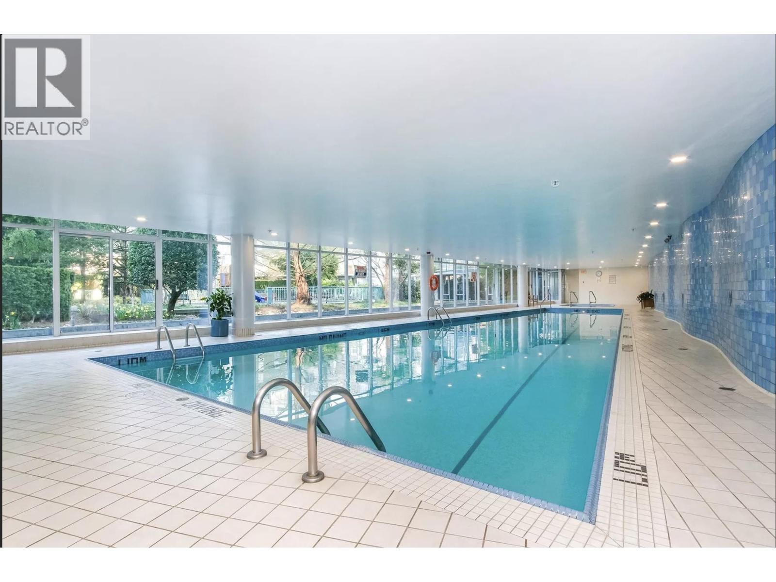
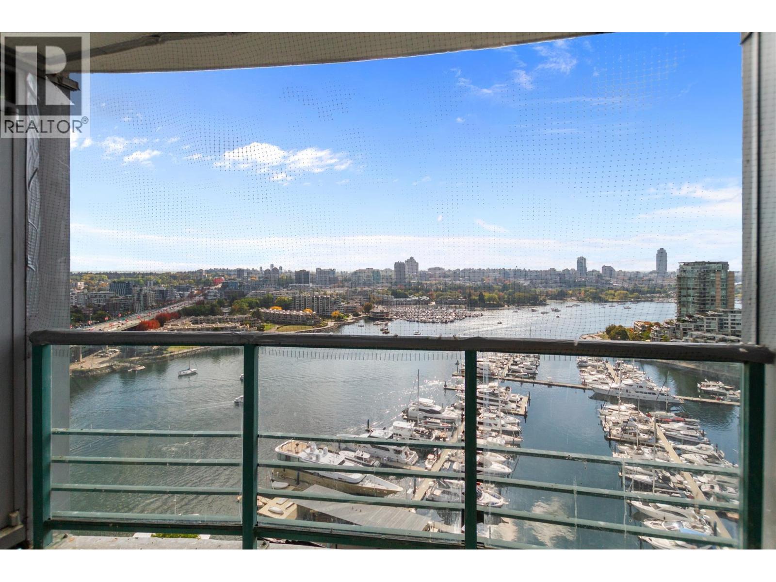
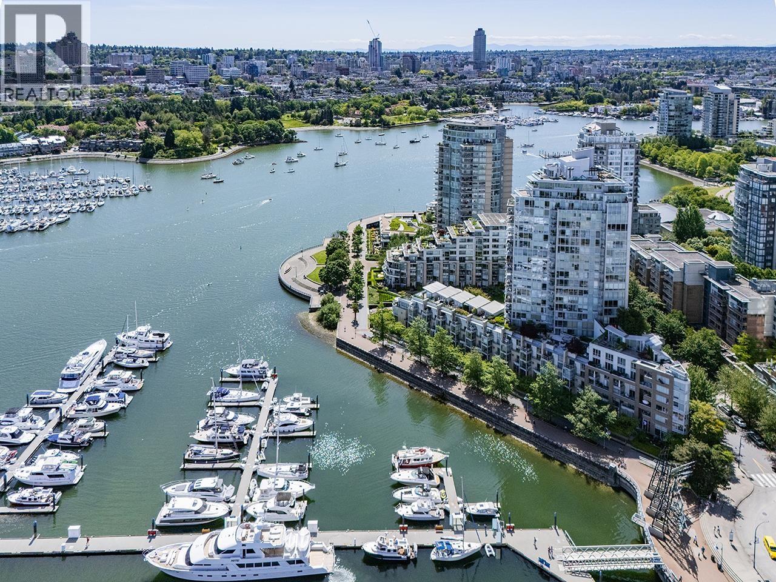
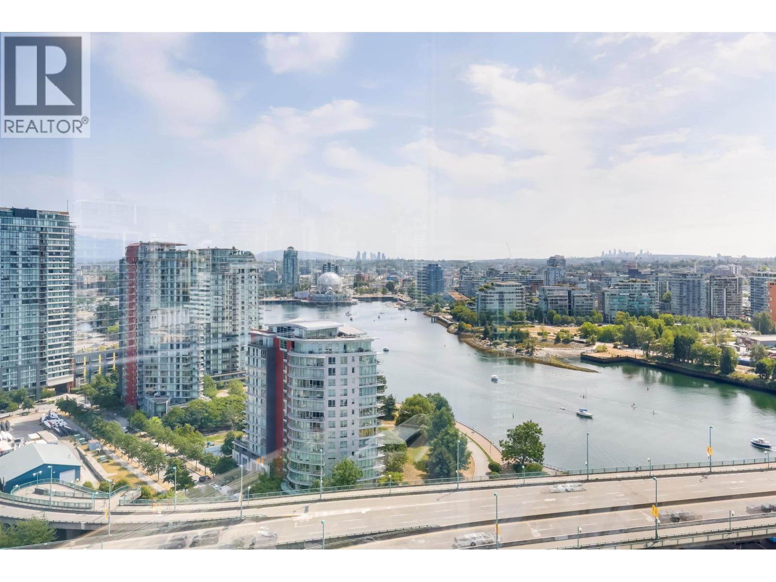
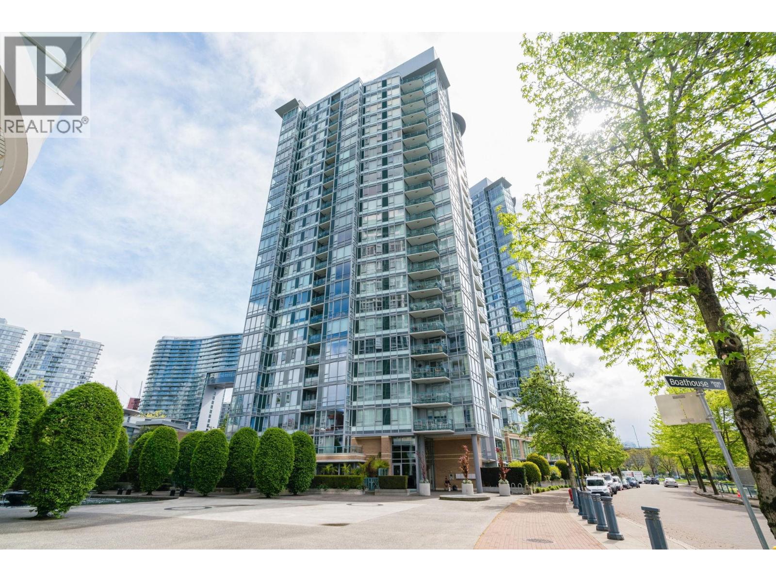
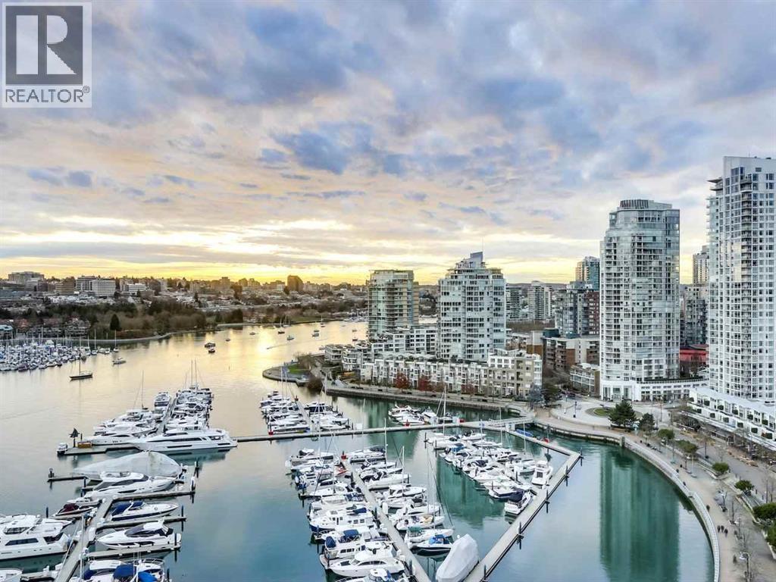
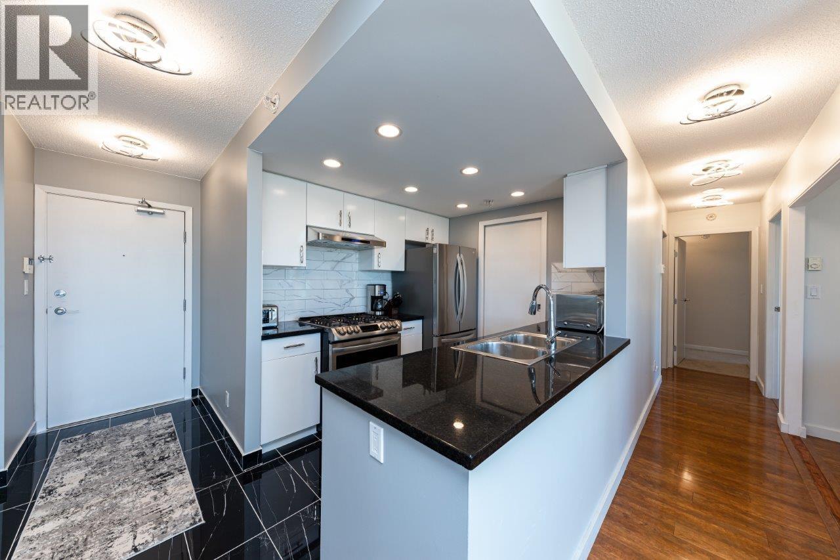
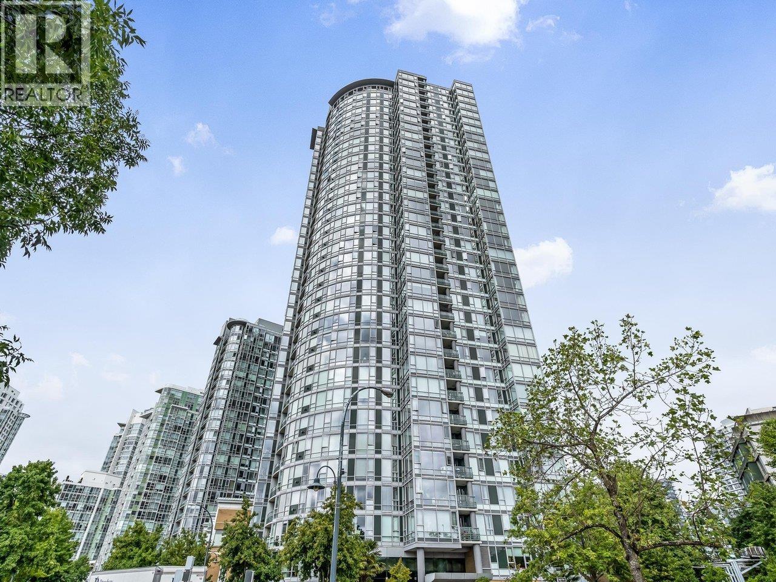
WATERFRONT 2-LEVEL Townhouse at Quayside by Concord Pacific. Welcome home to this exclusive and private residence on prestigious Marina side Crescent in Yaletown. Step off the seawall and into this beautiful home with False creek & Marina Views. Comfortable & functional layout with 2 beds, den (or 3rd bed), 3 bths, lrg South-facing outdoor area, & private courtyard entrance. Enjoy the top quality finishings throughout, top of the line appliances, in-suite bath, & walk-in closet. Quaywest offers resort-style amenities: concierge, fitness centre, & indoor pool, with steam rm/sauna, Accompanied by TWO PARKING STALLS & lrge STORAGE LOCKER. All this located steps to Marina, Roundhouse Community Centre, public transit, skytrain, cafes, shops and so much more. perfect for selfuse and investment.
Property Details
- Property Type
- Townhouse
- Style
- 2 Storey
- Title to Land
- Freehold Strata
- Year Built
- 2002
- Area
- Vancouver West · Yaletown
- View
- False Creek & Marina
- Outdoor
- Patio(s)
- Heating / Cooling
- Electric,Natural Gas
- Construction
- Concrete
- Parking
- Garage; Underground (2 stalls)
- Water Supply
- City/Municipal
- Kitchens
- 1
- Fireplaces
- 1
Financial
- Management
Rooms 9
Features & Appliances
- ✨ClthWsh/Dryr/Frdg/Stve/DW
- Pets Allowed w/Rest.
- Rentals Allwd w/Restrctns
Location & Parcel
↑ Back to topFor Sale in Suncreek Estates & Complex
↑ Back to top| Date | Address | Status | Bed | Bath | Price | Sqft | DOM | Strata Fee | Tax | Listed By |
|---|---|---|---|---|---|---|---|---|---|---|
| 2026-09-21 | 2p 1033 Marinaside Crescent | Active | 2 | 1 | $1,088,800 ($1260/sf) | 864 | 0 | $728 | $3,118 (2025) | Oakwyn Realty Ltd. |
| 2026-09-18 | 2306 1033 Marinaside Crescent | Active | 2 | 2 | $1,625,000 ($1292/sf) | 1258 | 0 | $1,113 | $5,130 (2026) | Team 3000 Realty Ltd. |
| 2026-09-17 | 2706 1033 Marinaside Crescent | Active | 2 | 2 | $2,088,880 ($1629/sf) | 1282 | 0 | $1,100 | $4,350 (2025) | Prompton Real Estate Services Inc. |
| 2026-09-12 | 2802 1033 Marinaside Crescent | Active | 1 | 1 | $639,000 ($1096/sf) | 583 | 0 | $515 | $2,240 (2026) | Babych Group Realty Vancouver Ltd. |
| 2026-08-31 | 505 1067 Marinaside Crescent | Active | 2 | 2 | $1,089,000 ($1111/sf) | 980 | 0 | $864 | $3,243 (2026) | Oakwyn Realty Ltd. |
| 2026-08-25 | 3607 1033 Marinaside Crescent | Active | 2 | 2 | $1,698,000 ($1309/sf) | 1297 | 0 | $1,150 | $5,309 (2026) | RE/MAX All Points Realty |
| 2026-08-24 | 2105 1033 Marinaside Crescent | Active | 3 | 2 | $1,785,000 ($1660/sf) | 1075 | 0 | $940 | $4,134 (2026) | Century 21 In Town Realty |
| Avg | $1,430,526 ($1365/sf) | 1048 |
Nearby Buildings with Active Listings
↑ Back to top
Book a Showing

- Abbotsford - 447
- Agassiz - 28
- Burnaby - 54
- Burnaby East - 78
- Burnaby North - 367
- Burnaby South - 348
- Campbell River - 1
- Chilliwack - 221
- Cloverdale - 194
- Comox Valley - 10
- Coquitlam - 566
- Delta - 10
- Duncan - 42
- Esquimalt - 59
- Gulf Islands - 6
- Harrison Hot Springs - 13
- Harrison Mills - 1
- Hope - 22
- Ladner - 110
- Langford - 156
- Langley - 541
- Maple Ridge - 312
- Mill Bay - 2
- Mission - 65
- New Westminster - 444
- North Delta - 29
- North Island - 2
- North Saanich - 8
- North Surrey - 412
- North Vancouver - 747
- Oak Bay - 44
- Osoyoos - 1
- Parksville / Qualicum - 7
- Penticton - 8
- Pitt Meadows - 75
- Port Alberni - 2
- Port Coquitlam - 268
- Port Moody - 268
- Richmond - 1161
- Saanich East - 232
- Saanich West - 92
- Sardis - 154
- Sidney - 152
- Sooke - 39
- South Surrey White Rock - 719
- Surrey - 667
- Tsawwassen - 98
- Vancouver East - 1003
- Vancouver West - 2495
- Victoria - 666
- View Royal - 46
- West Vancouver - 231



