GREENListing Information
Sold · MLS® R2716504
506 7428 BYRNEPARK WALK
Burnaby · South Slope · Burnaby South V3N 0B4
$740,000 (Sold Mon Aug 22 2022 00:00:00 GMT+0000 (Coordinated Universal Time))
- 2 Beds
- 2 Baths
- 772 Sqft
- 0.00 Lot (ft)
- 1 Parking
- Built 2009
 1/23
1/23



★ Building Specialist
Les Twarog
RE/MAX Crest Realty (Westside)
30+ Years Downtown & Westside Expert
604.671.7000
les@6717000.com
Property Description
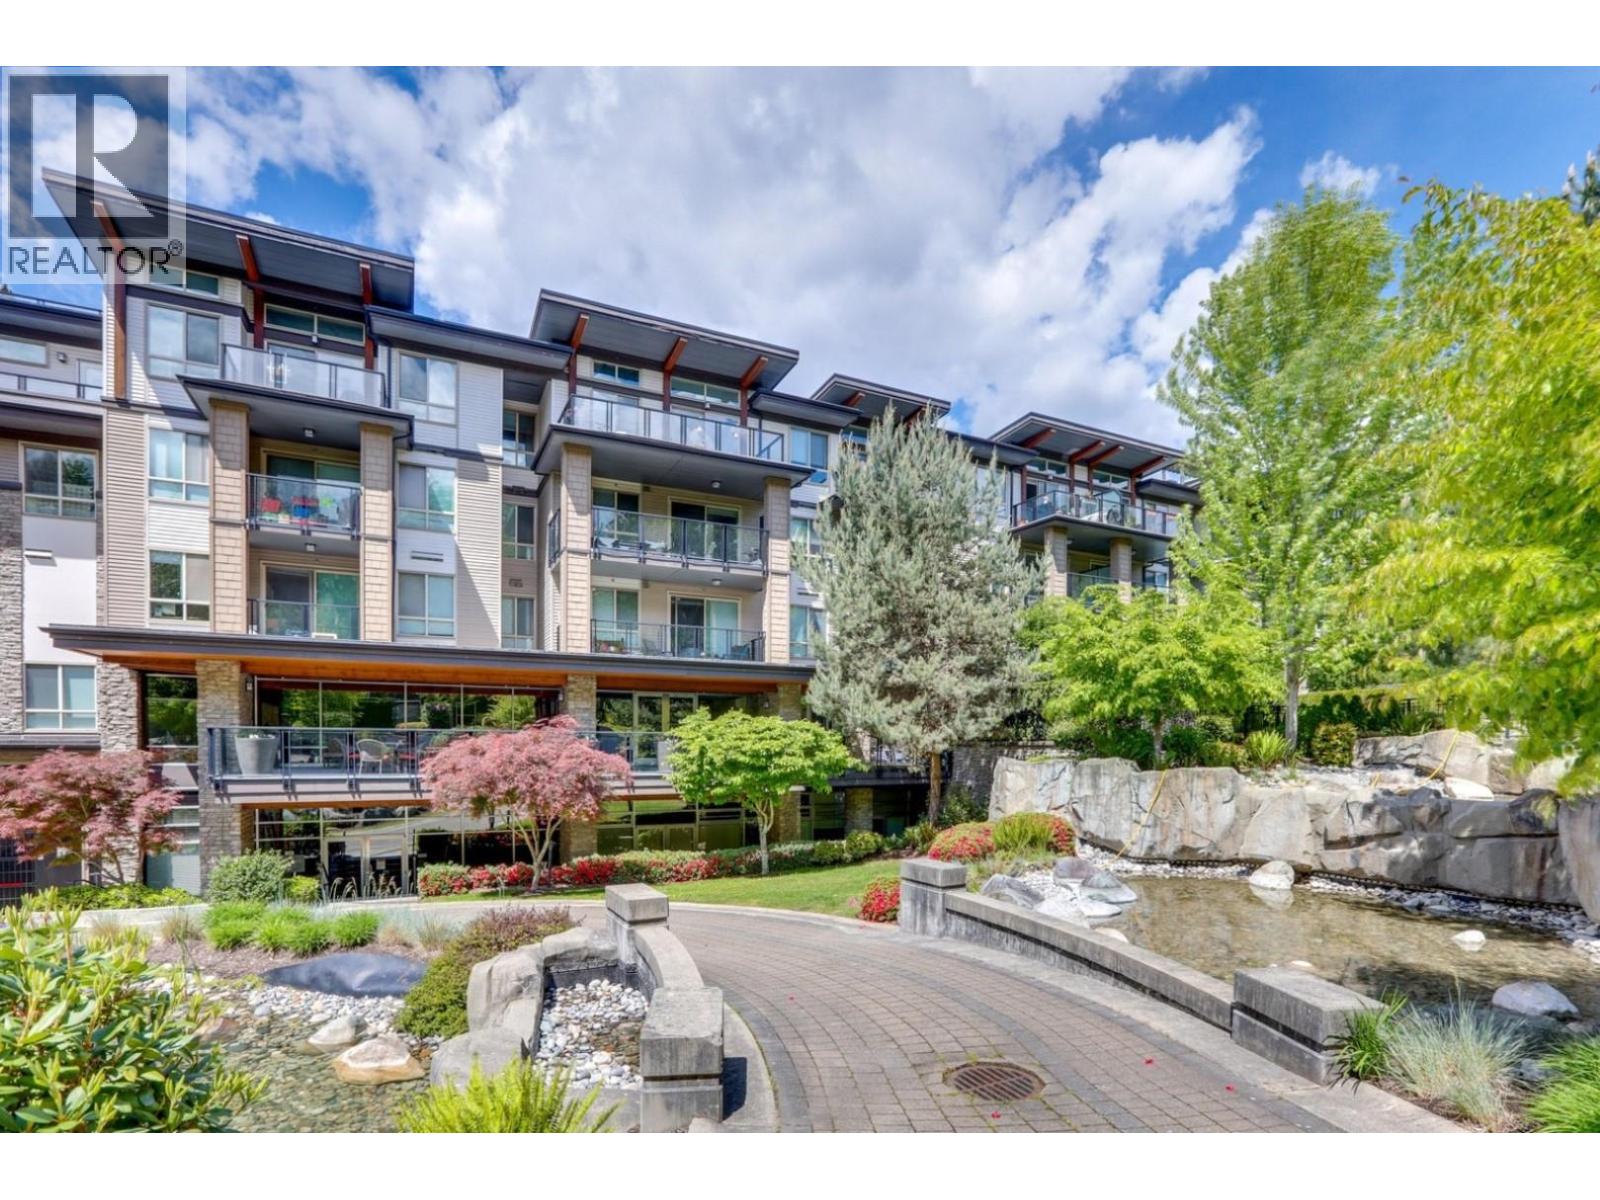
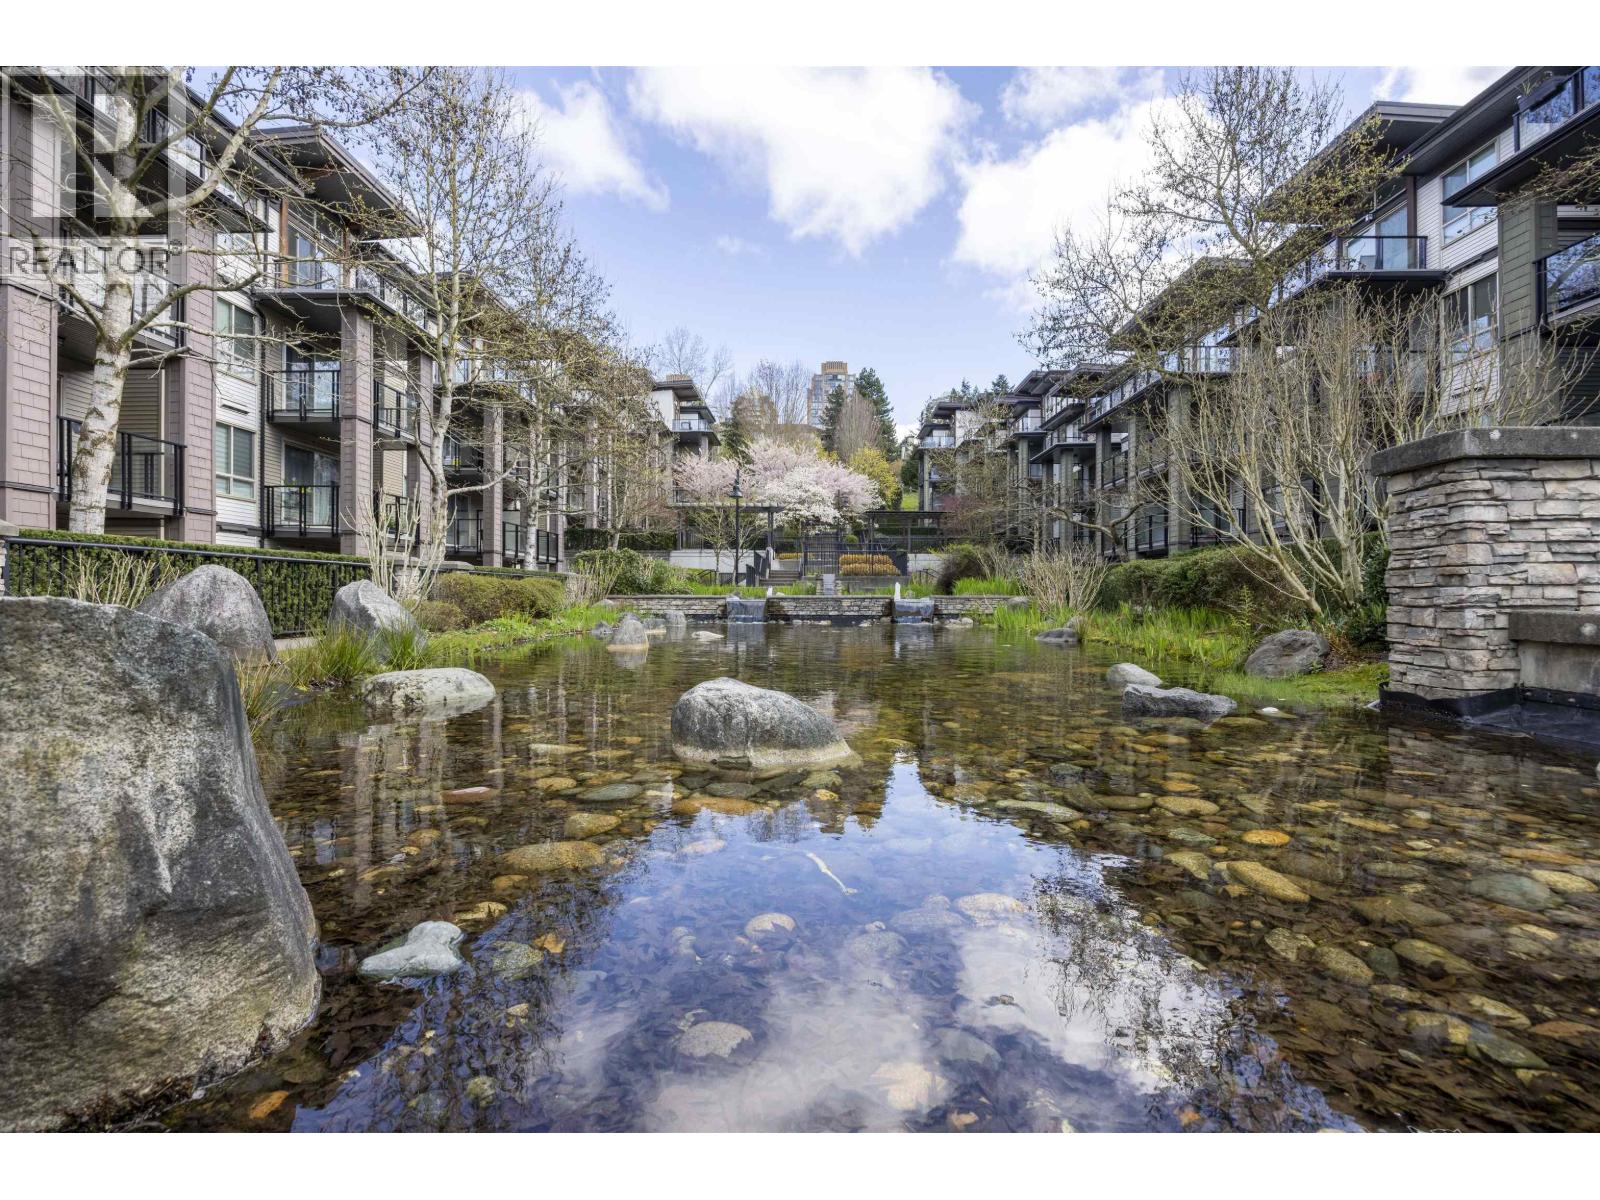
Welcome to the GREEN by award winning Adera. This top floor 2 bedroom 2 bath comes with not 1, but two patios! One of them offers just under 600 sq ft of private rooftop deck! The unit also comes with granite countertops and high ceilings! The family oriented community is surrounded by natural trails and minutes away from Market crossing shopping centre and a 10 minute walk to Edmonds Skytrain Station.
Property Details
- Property Type
- Apartment Unit
- Style
- Inside Unit,Penthouse
- Title to Land
- Freehold Strata
- Year Built
- 2009
- Area
- Burnaby South · South Slope
- Outdoor
- Balcony(s)
- Heating / Cooling
- Electric
- Construction
- Frame - Wood
- Parking
- Garage; Underground,Visitor Parking (1 stall)
- Water Supply
- City/Municipal
- Kitchens
- 1
- Fireplaces
- 1
Financial
List Price$740,000
Gross Taxes$1,919 · 2021
Maintenance Fee$336/mo
✦ Included in the Maintenance Fee
- Gardening
- Management
- Snow removal
Rooms 7
Foyer
Bedroom
Walk-In Closet
Master Bedroom
Dining Room
Kitchen
Living Room
Features & Appliances
✦ Appliances & Features
- ✨ClthWsh/Dryr/Frdg/Stve/DW
- ✨Disposal - Waste
- 🚗Garage Door Opener
✦ Bylaws & Pets
- Pets Allowed w/Rest.
- Rentals Allowed
For Sale in Green & Complex
↑ Back to top| Date | Address | Status | Bed | Bath | Price | Sqft | DOM | Strata Fee | Tax | Listed By |
|---|---|---|---|---|---|---|---|---|---|---|
| 2026-09-16 | 401 7418 Byrnepark Walk | Active | 1 | 1 | $569,000 ($862/sf) | 660 | 0 | $315 | $1,848 (2025) | RE/MAX 2000 Realty |
| 2026-09-15 | 204 7428 Byrnepark | Active | 2 | 2 | $615,000 ($780/sf) | 788 | 0 | $404 | $2,051 (2025) | Nu Stream Realty Inc. |
| 2026-09-09 | 407 7478 Byrnepark Walk | Active | 2 | 2 | $598,000 ($761/sf) | 786 | 0 | $393 | $2,048 (2025) | Oakwyn Realty Encore |
| 2026-08-27 | 110 7488 Byrnepark Walk | Active | 2 | 2 | $638,000 ($807/sf) | 791 | 0 | $404 | $2,122 (2025) | RE/MAX Heights Realty |
| 2026-08-25 | 301 7418 Byrnepark Walk | Active | 1 | 1 | $519,900 ($778/sf) | 668 | 0 | $315 | $1,699 (2025) | Real Broker |
| 2026-08-10 | 203 7418 Byrnepark Walk | Active | 2 | 2 | $599,000 ($751/sf) | 798 | 0 | $404 | $2,072 (2025) | RE/MAX City Realty |
| 2026-08-04 | 112 7478 Byrnepark Walk | Active | 2 | 2 | $629,000 ($799/sf) | 787 | 0 | $404 | $2,066 (2025) | Oracle Realty Ltd. |
| 2026-07-27 | 304 7478 Byrnepark Walk | Active | 2 | 2 | $639,000 ($812/sf) | 787 | 0 | $404 | $2,081 (2025) | Grand Central Realty |
| 2026-05-06 | 308 7478 Byrnepark Walk | Active | 1 | 1 | $549,000 ($858/sf) | 640 | 0 | $326 | $1,747 (2025) | RE/MAX City Realty |
| 2026-02-12 | 311 7428 Byrnepark Walk | Active | 3 | 2 | $799,900 ($852/sf) | 939 | 0 | $467 | $2,420 (2025) | Nu Stream Realty Inc. |
| Avg | $615,580 ($806/sf) | 764 |
Nearby Buildings with Active Listings
↑ Back to topThe Idyllic
7447 14th Ave. · Burnaby
Kingsgate Gardens
7428 14th Ave. · Burnaby
Vibe
7377 14th Ave. · Burnaby
Sunnyside
15290 18th Ave. · Surrey
Maplewood Terrace
7370 Stride Ave. · Burnaby
London Place
1202 London St. · New Westminster
Southgate
7333 16th Ave. · Burnaby
Chateau Lyon
7428 19th Ave. · Burnaby
Where this information comes from:
Listing details, room sizes, features and financials are from the active MLS® listing
R2716504, Real Estate Board of Greater Vancouver, listed by Stonehaus Realty Corp. (Mylyne Santos PREC*).
Listed Aug 15, 2022. Feed last updated Sep 2, 2022.
Building-level information is from the BCCondos.net building database.
Measurements are provided by the listing brokerage and are approximate — buyer to verify all data.
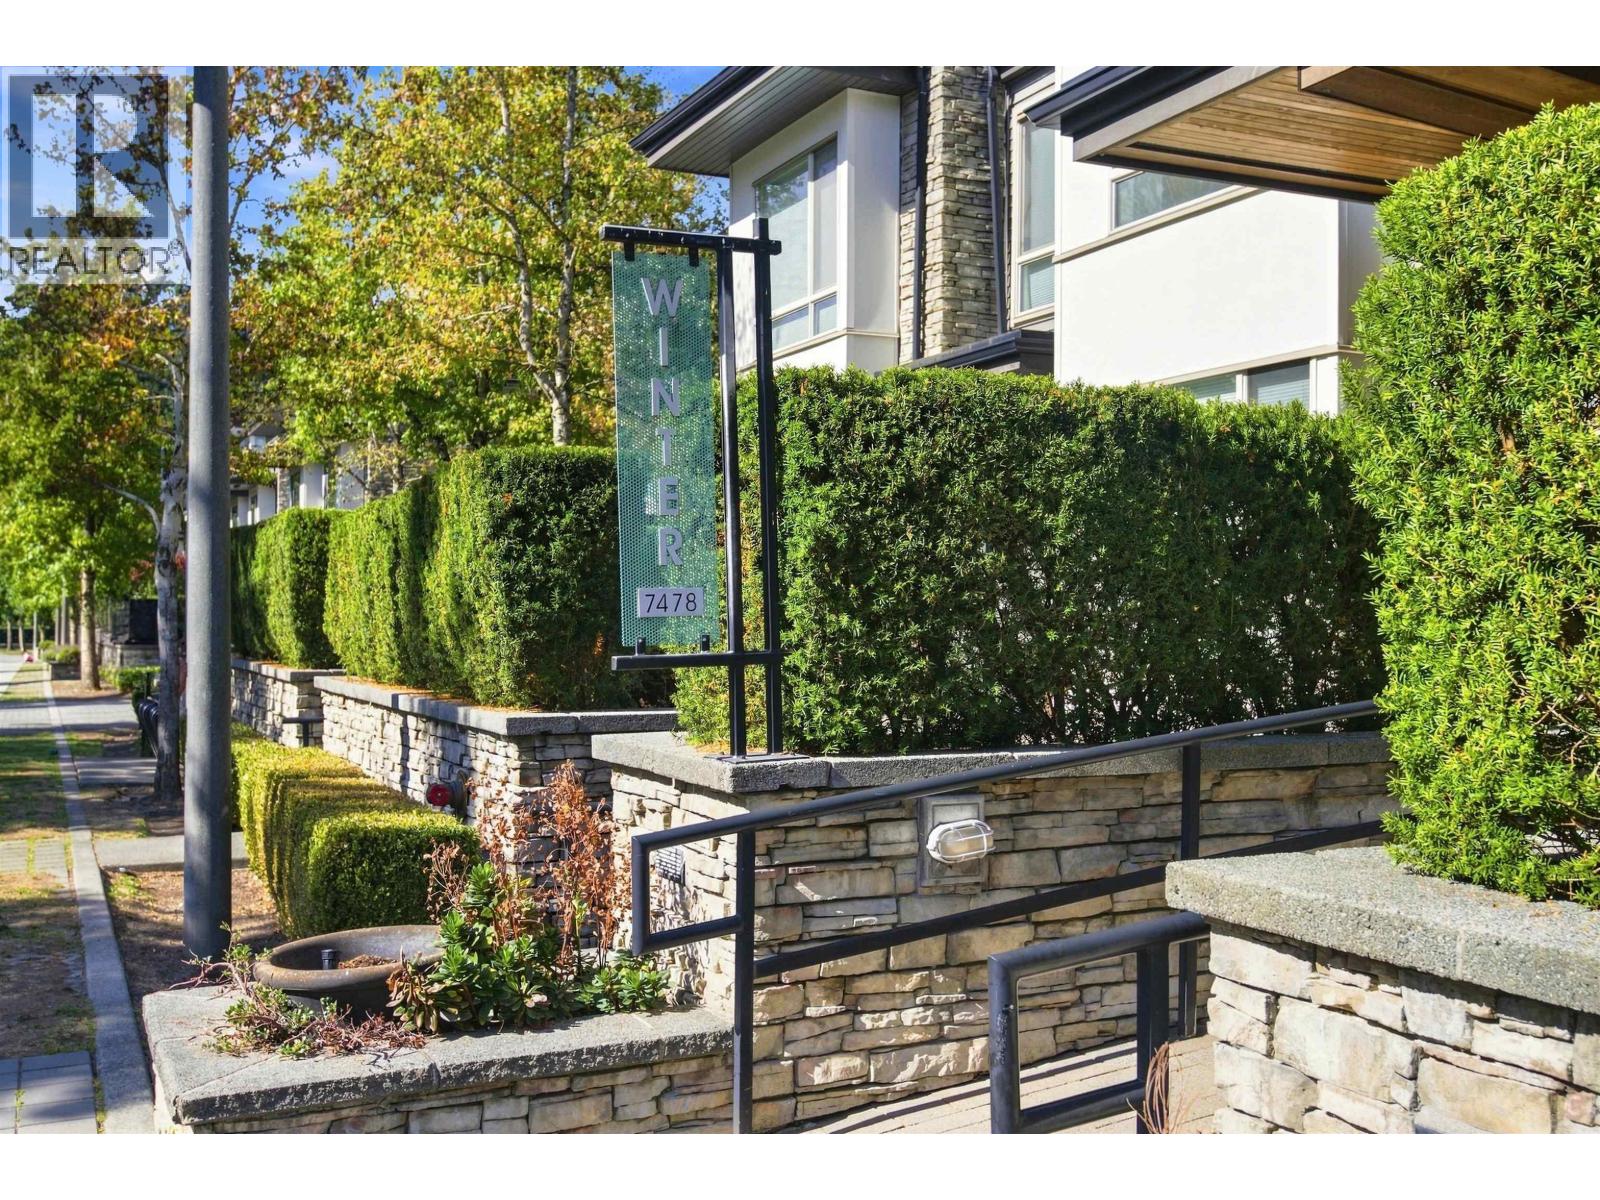
407 7478 BYRNEPARK WALK
2 bed · 2 bath · MLS® R3163492
$598,000
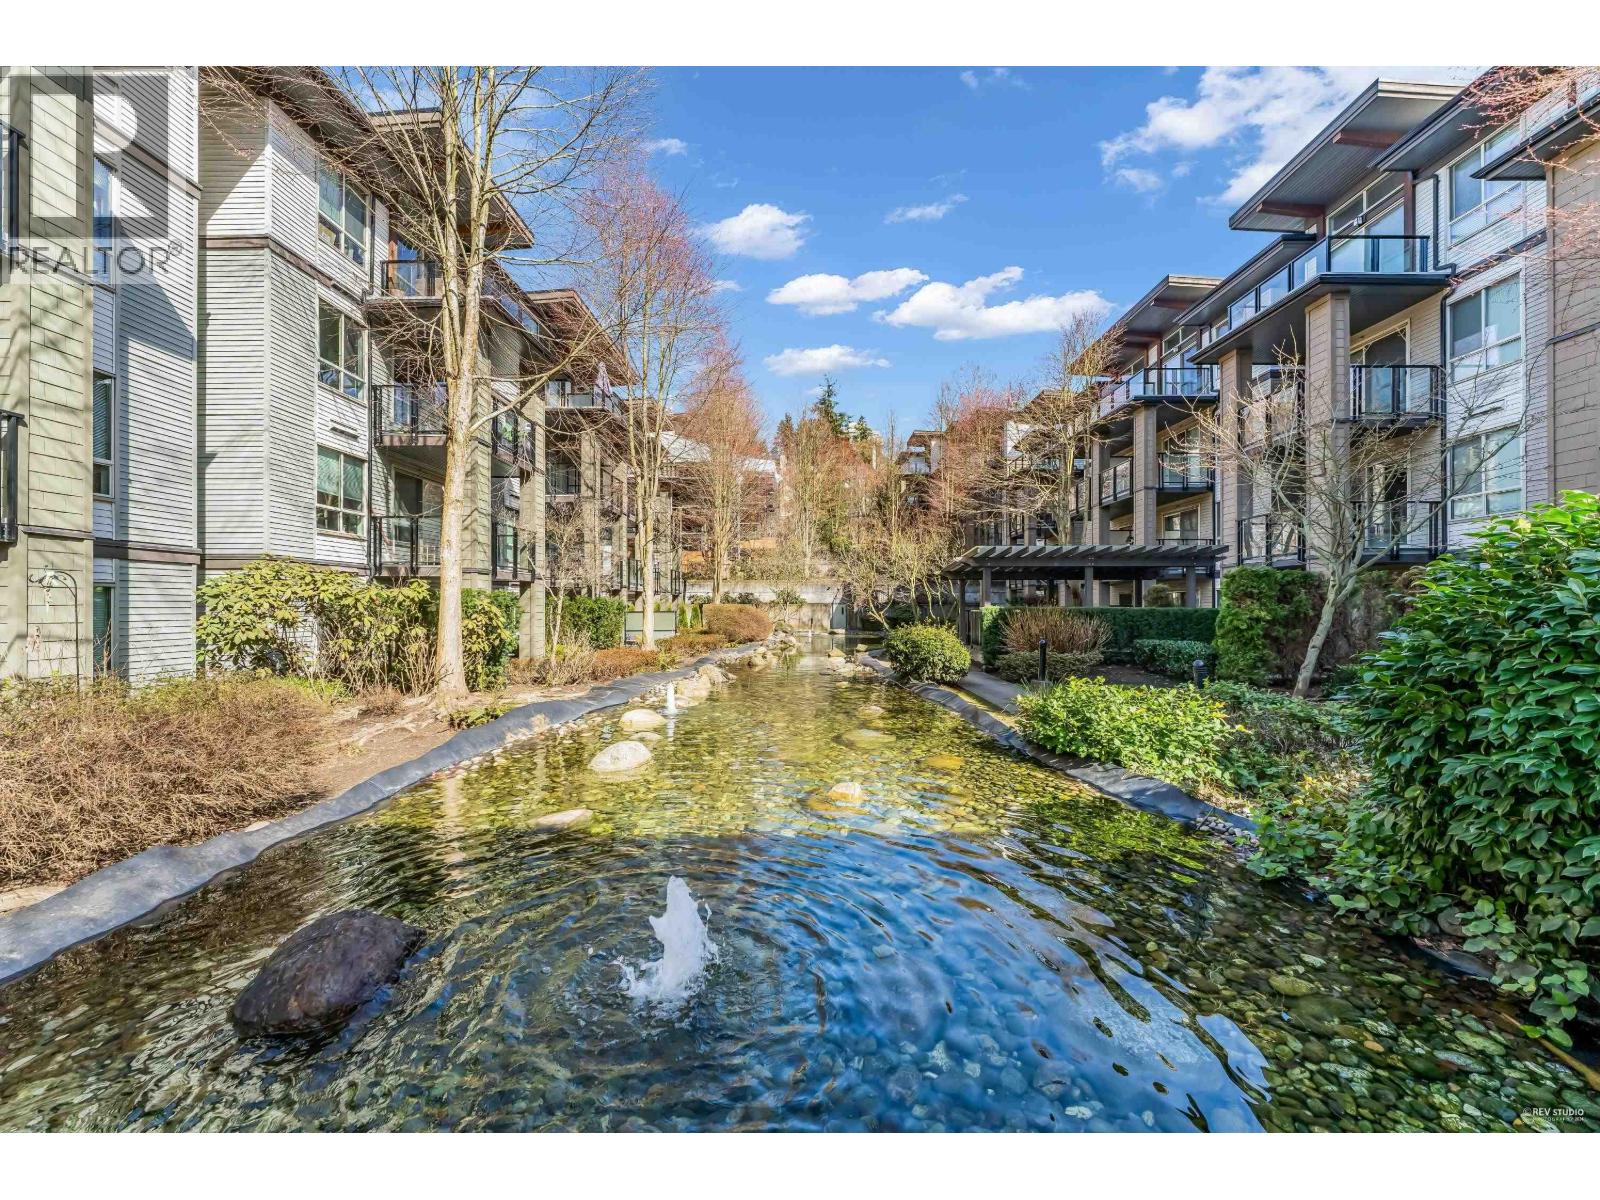
110 7488 BYRNEPARK WALK
2 bed · 2 bath · MLS® R3159461
$638,000
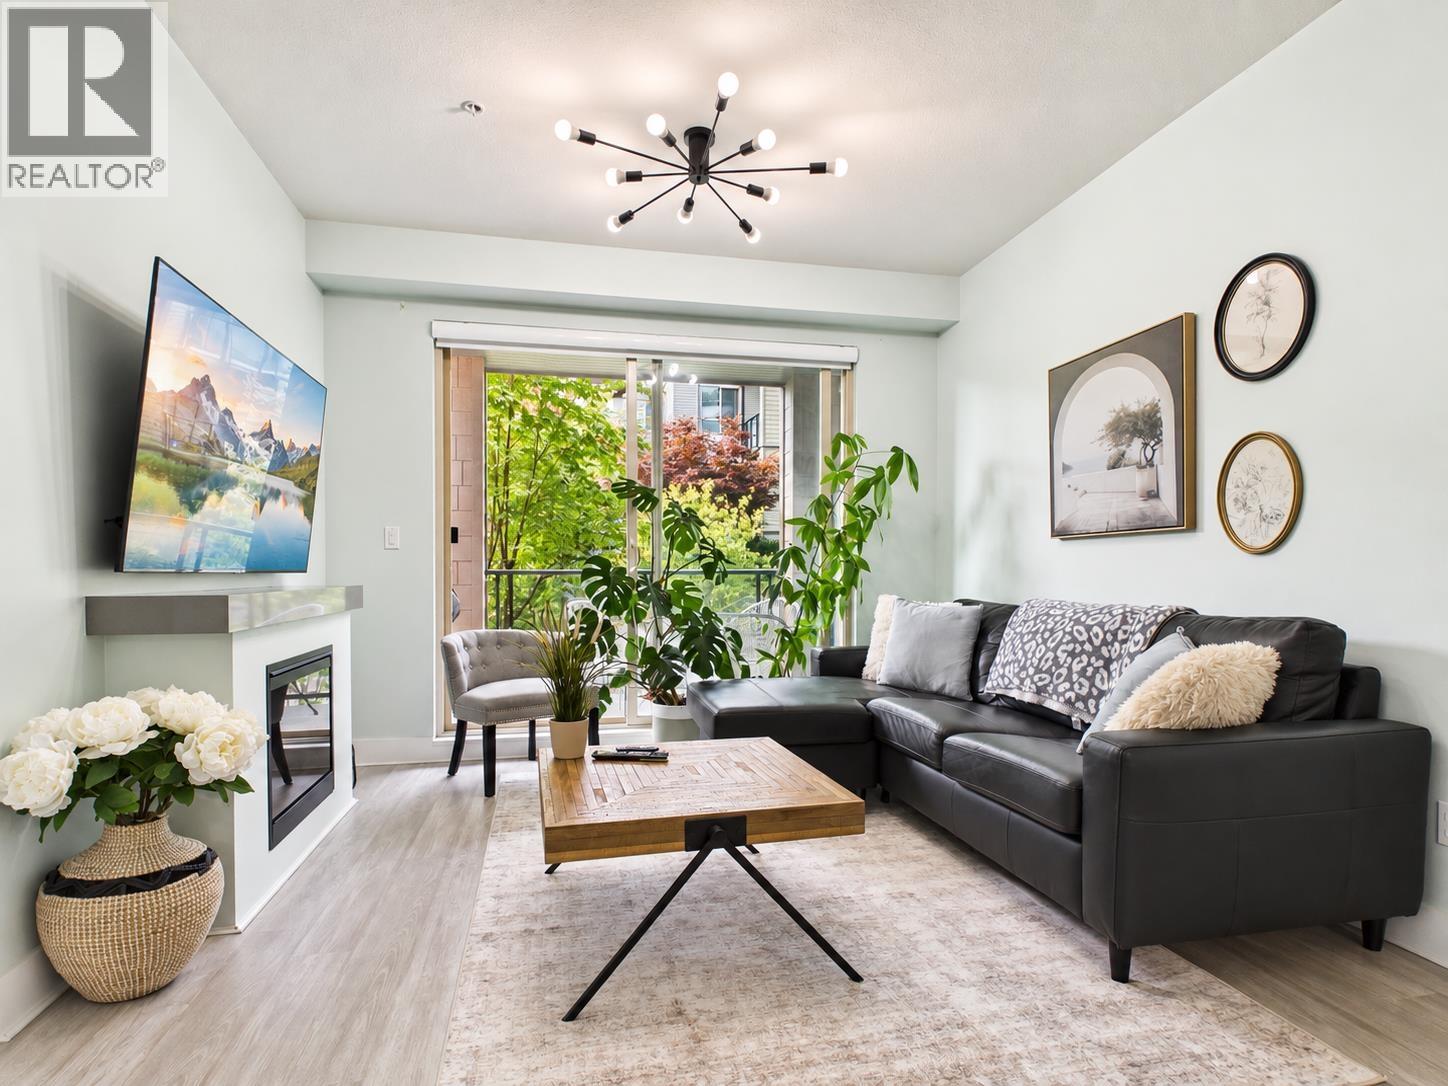
204 7428 BYRNEPARK
2 bed · 2 bath · MLS® R3165456
$615,000
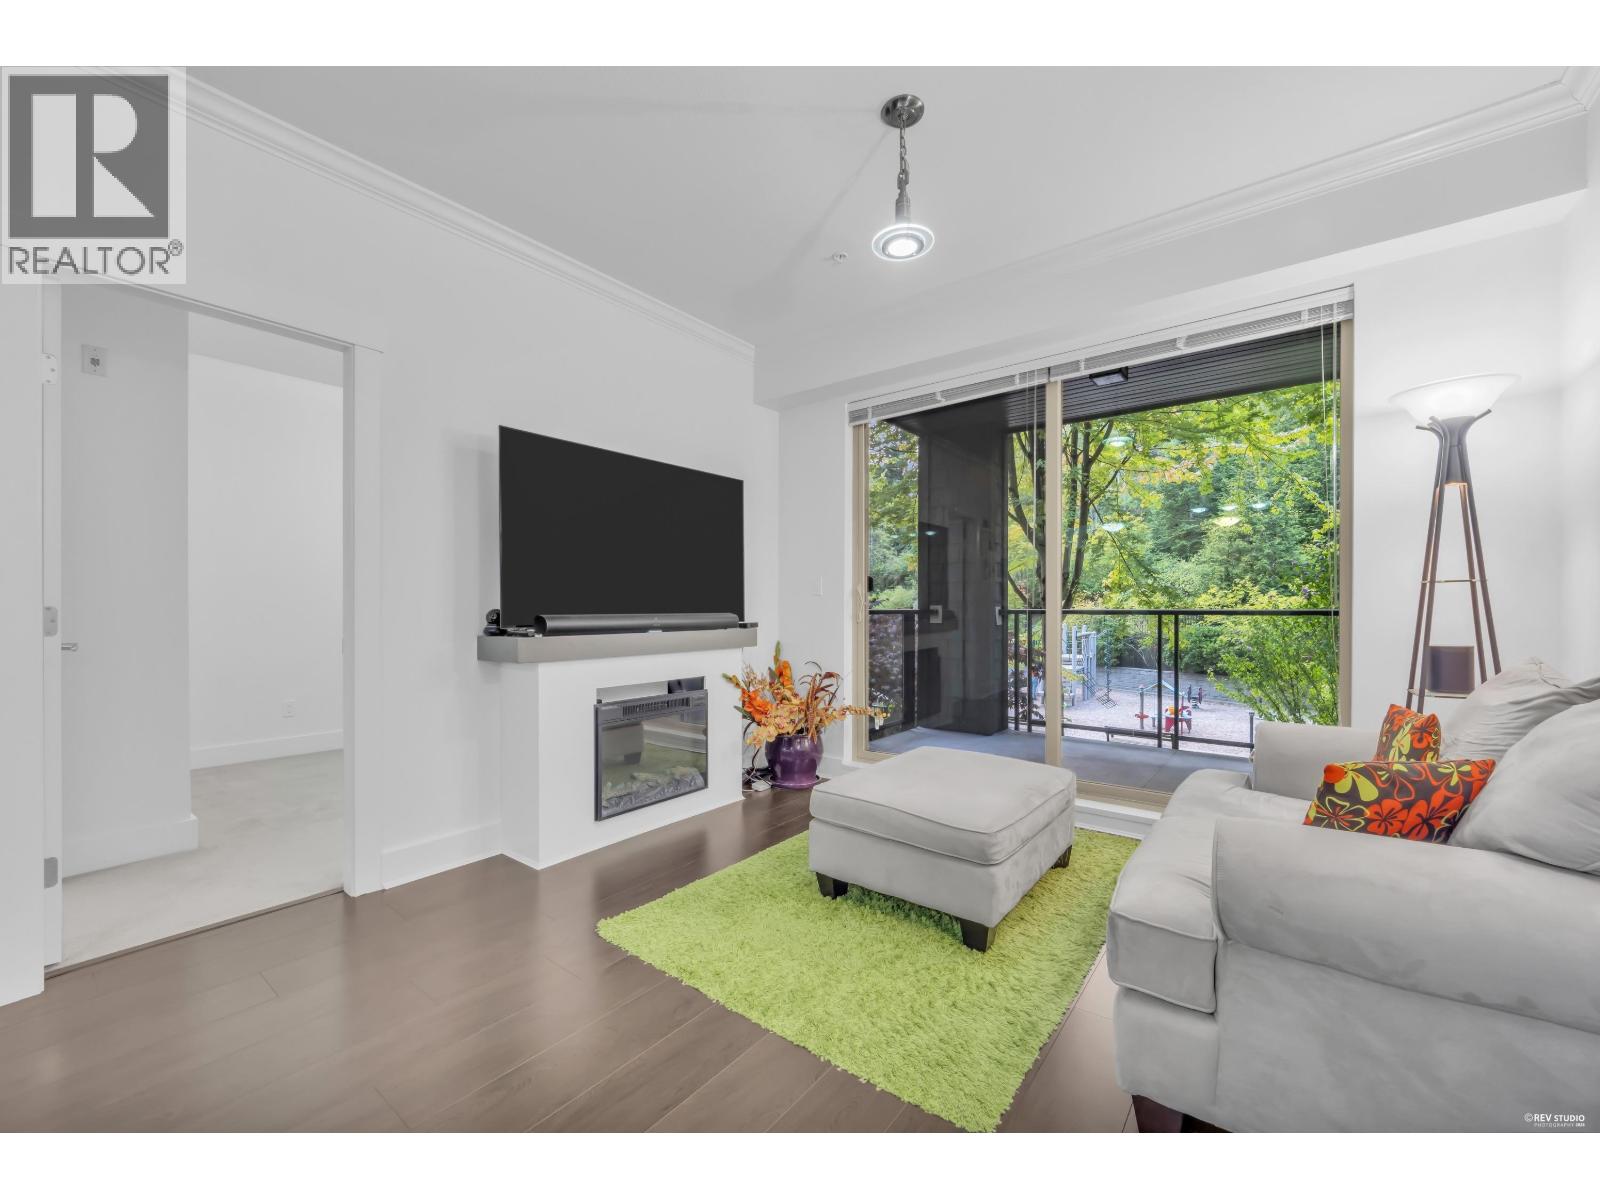
203 7418 BYRNEPARK WALK
2 bed · 2 bath · MLS® R3154166
$599,000
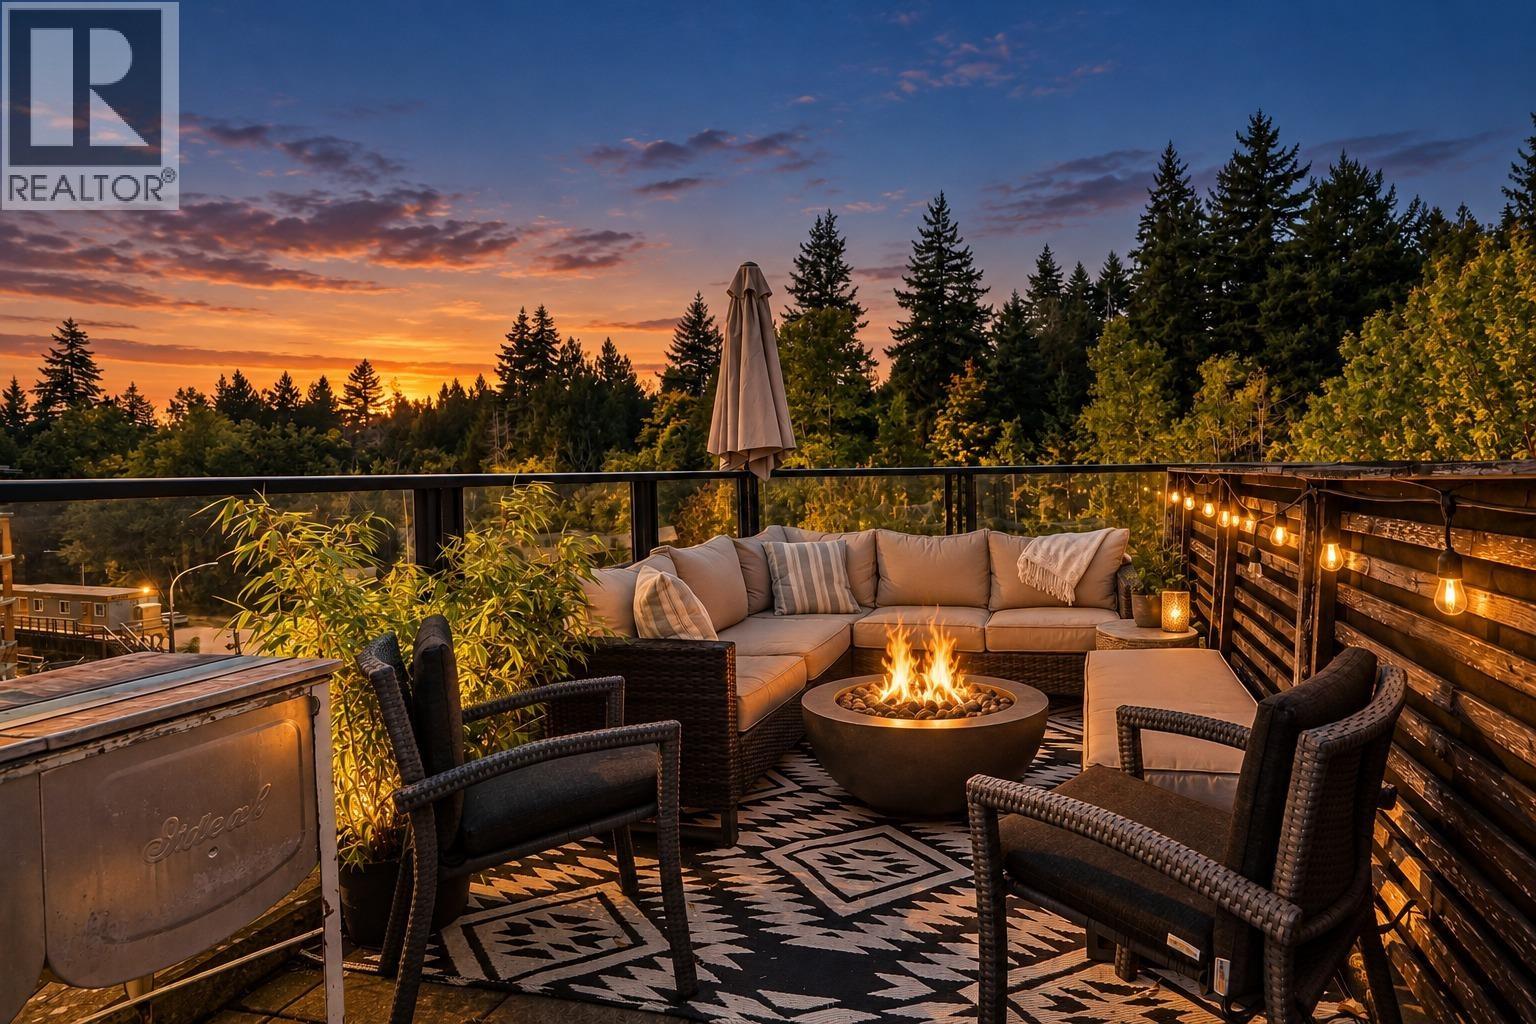
401 7418 BYRNEPARK WALK
1 bed · 1 bath · MLS® R3166254
$569,000
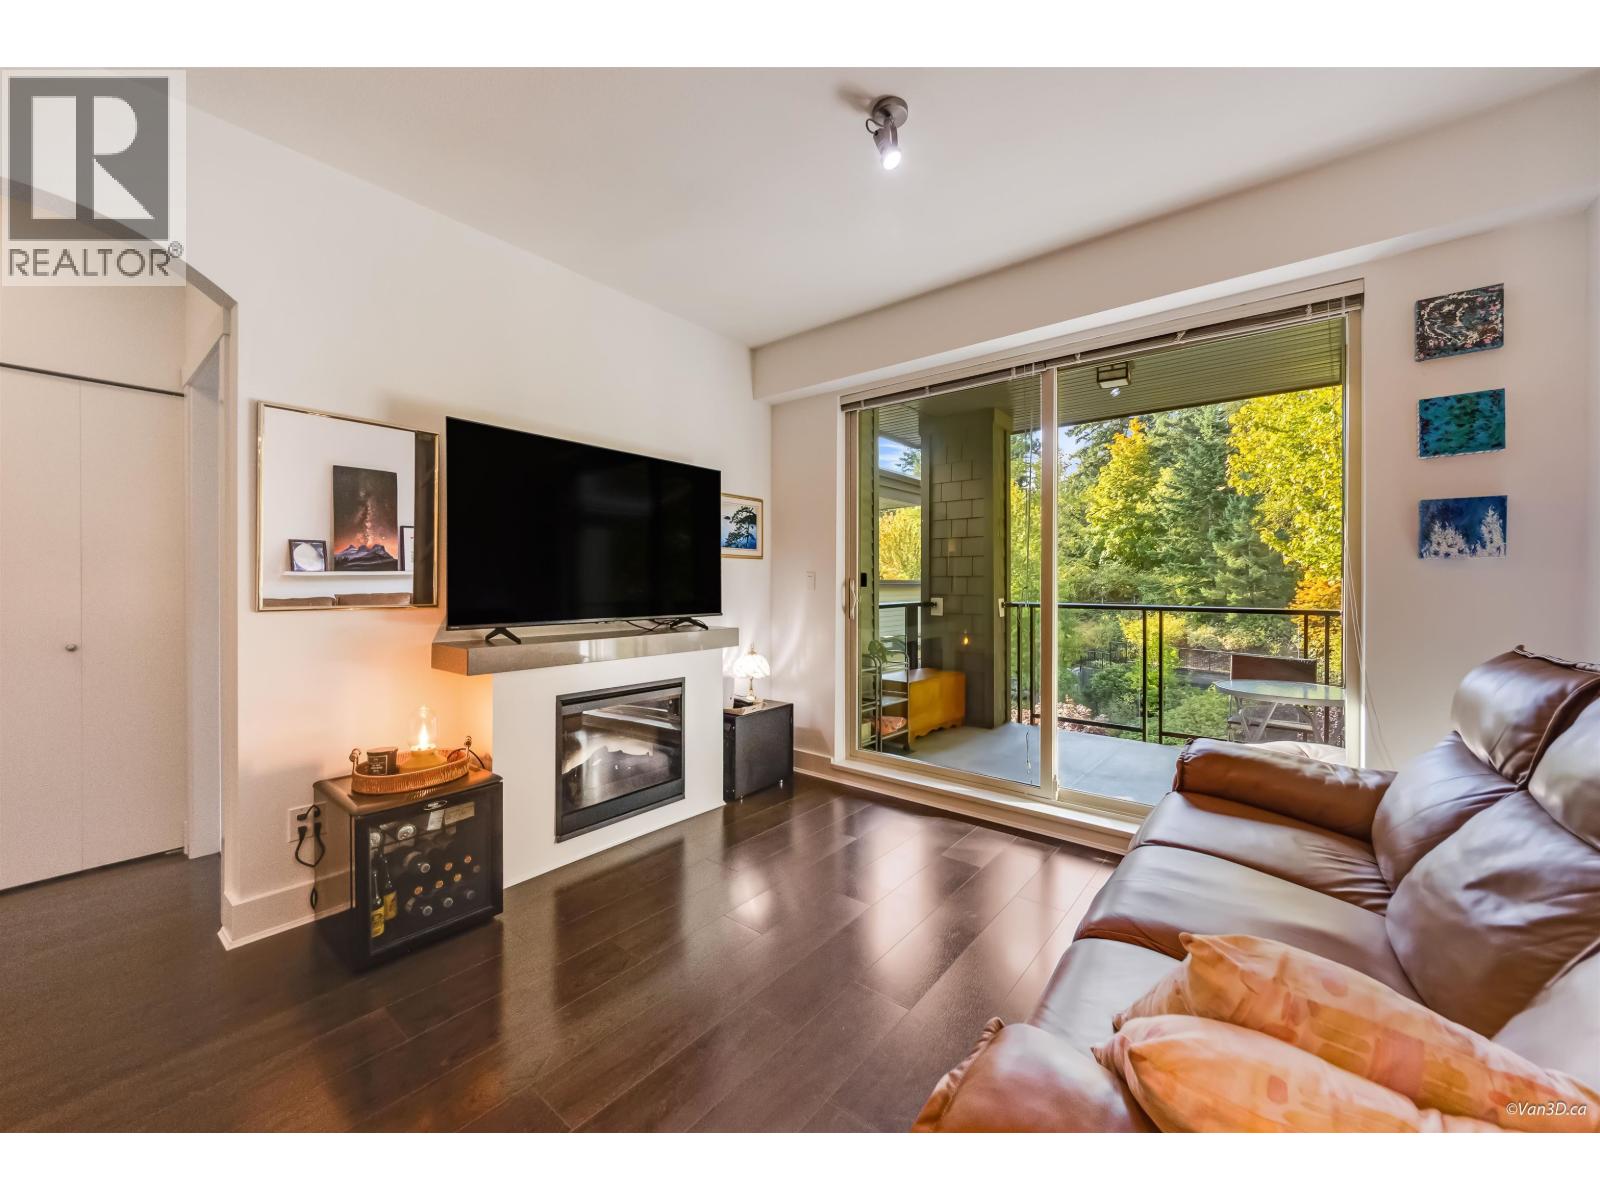
301 7418 BYRNEPARK WALK
1 bed · 1 bath · MLS® R3158745
$519,900
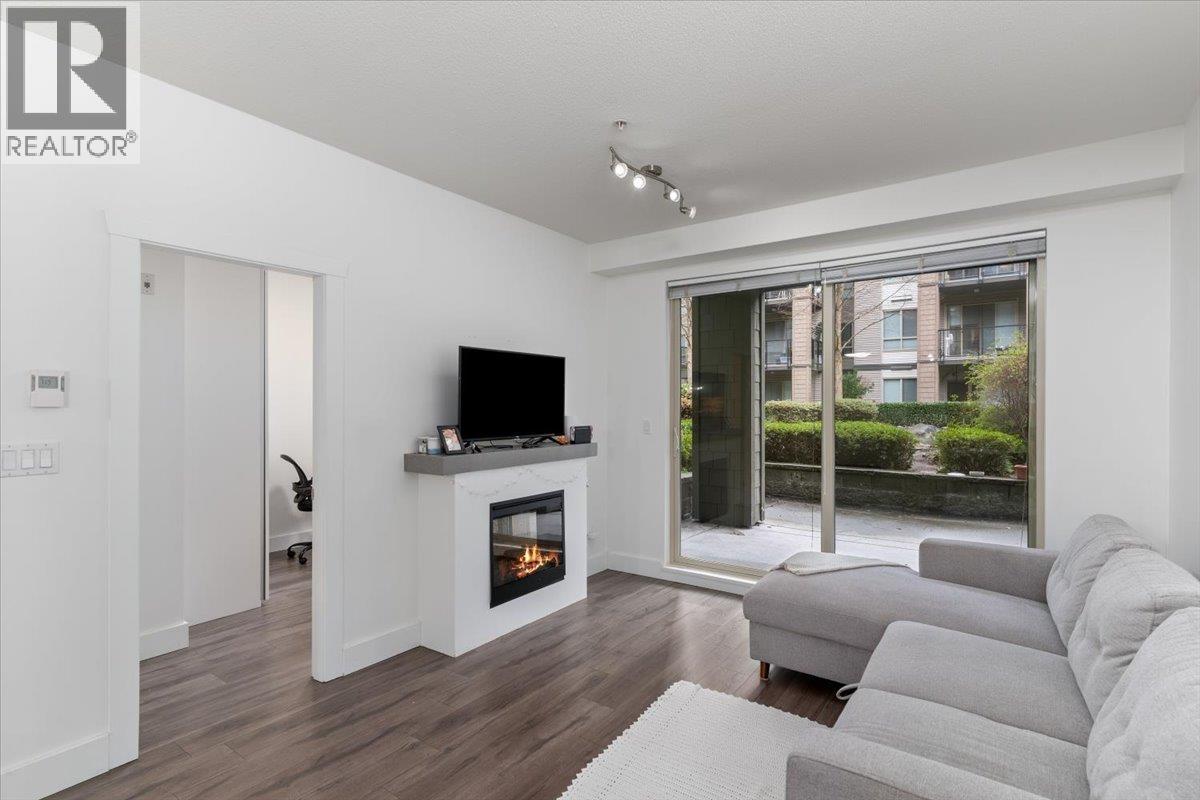
112 7478 BYRNEPARK WALK
2 bed · 2 bath · MLS® R3152376
$629,000
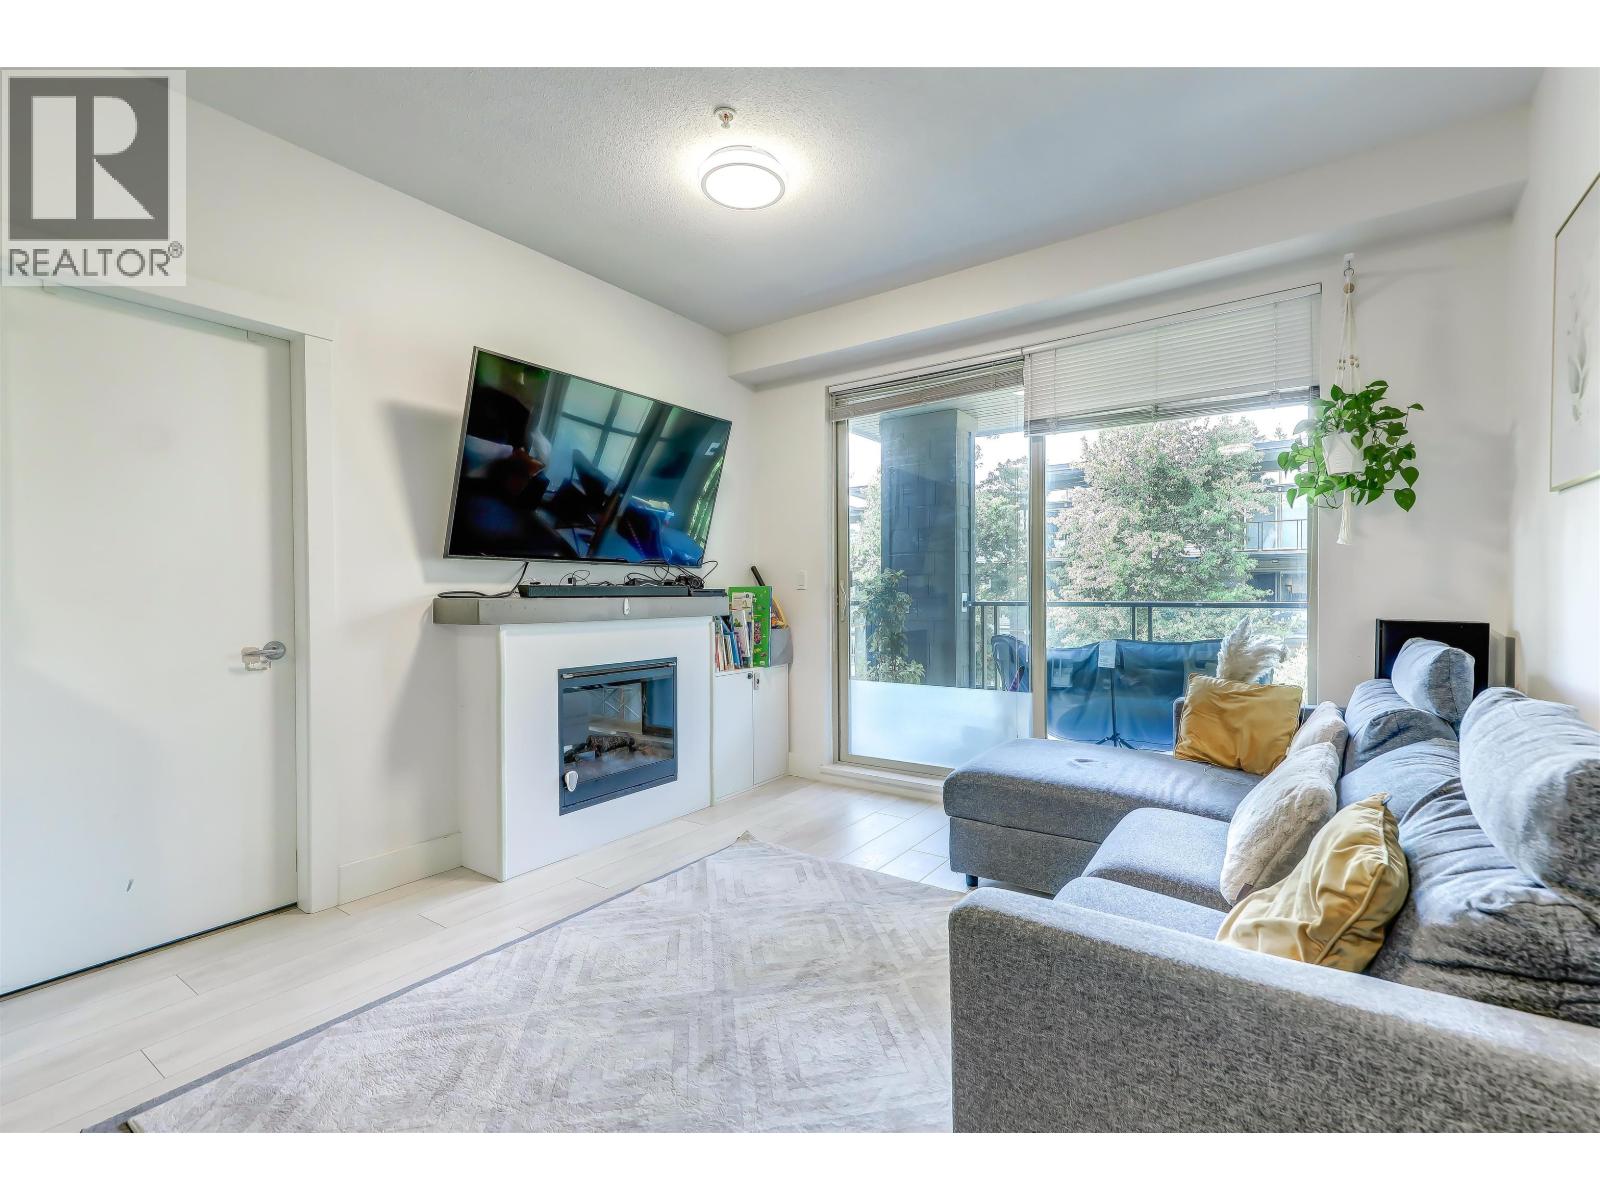
304 7478 BYRNEPARK WALK
2 bed · 2 bath · MLS® R3150751
$639,000
308 7478 BYRNEPARK WALK
1 bed · 1 bath · MLS® R3120599
$549,000
311 7428 BYRNEPARK WALK
3 bed · 2 bath · MLS® R3089489
$799,900
Book a Showing
506 7428 BYRNEPARK WALK · Green · MLS® R2716504 · with Les Twarog

Les TwarogUsually replies within minutes
Building List Count by City
- Abbotsford - 447
- Agassiz - 28
- Burnaby - 54
- Burnaby East - 78
- Burnaby North - 367
- Burnaby South - 348
- Campbell River - 1
- Chilliwack - 221
- Cloverdale - 194
- Comox Valley - 10
- Coquitlam - 566
- Delta - 10
- Duncan - 42
- Esquimalt - 59
- Gulf Islands - 6
- Harrison Hot Springs - 13
- Harrison Mills - 1
- Hope - 22
- Ladner - 110
- Langford - 156
- Langley - 541
- Maple Ridge - 312
- Mill Bay - 2
- Mission - 65
- New Westminster - 444
- North Delta - 29
- North Island - 2
- North Saanich - 8
- North Surrey - 412
- North Vancouver - 747
- Oak Bay - 44
- Osoyoos - 1
- Parksville / Qualicum - 7
- Penticton - 8
- Pitt Meadows - 75
- Port Alberni - 2
- Port Coquitlam - 268
- Port Moody - 268
- Richmond - 1161
- Saanich East - 232
- Saanich West - 92
- Sardis - 154
- Sidney - 152
- Sooke - 39
- South Surrey White Rock - 719
- Surrey - 667
- Tsawwassen - 98
- Vancouver East - 1003
- Vancouver West - 2495
- Victoria - 666
- View Royal - 46
- West Vancouver - 231
Pages
About


MLS®, REALTOR® and the associated logos are trademarks of The Canadian Real Estate Association


The listing data is provided under copyright by the Chilliwack & District Real Estate Board, Fraser Valley Real Estate Board or Real Estate Board of Greater Vancouver.
The listing data is deemed reliable but is not guaranteed accurate by the Chilliwack & District Real Estate Board, Fraser Valley Real Estate Board, Real Estate Board of Greater Vancouver, nor BCCondos.