405 5889 IRMIN ST
- 1 Beds
- 1 Baths
- 524 Sqft
- 0.00 Lot (ft)
- 1 Parking
- Built 2009
 1/25
1/25




Property Description
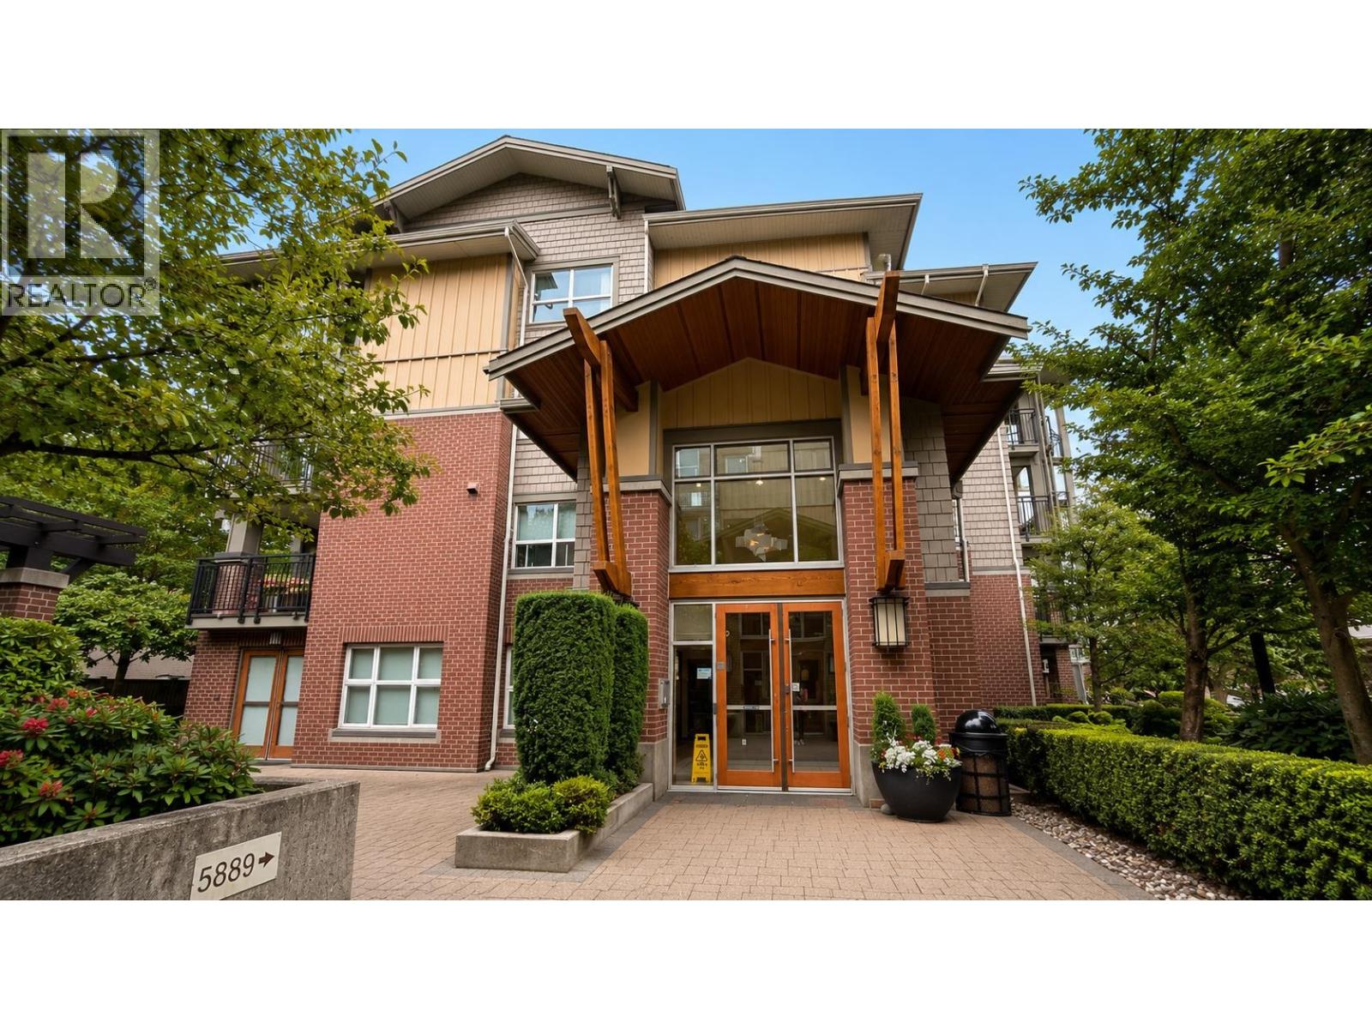
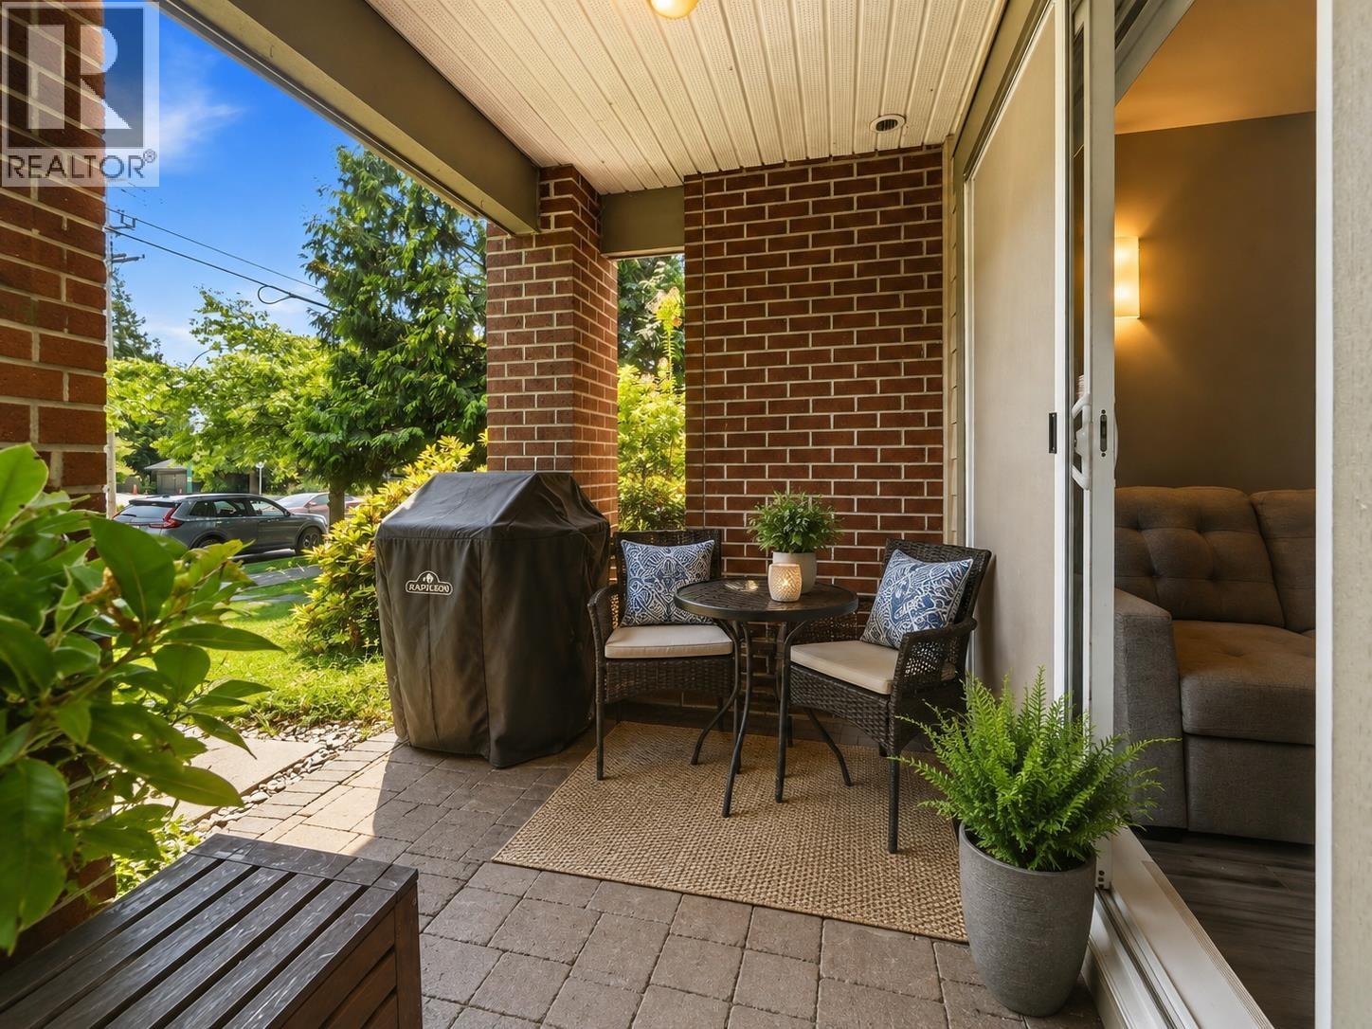

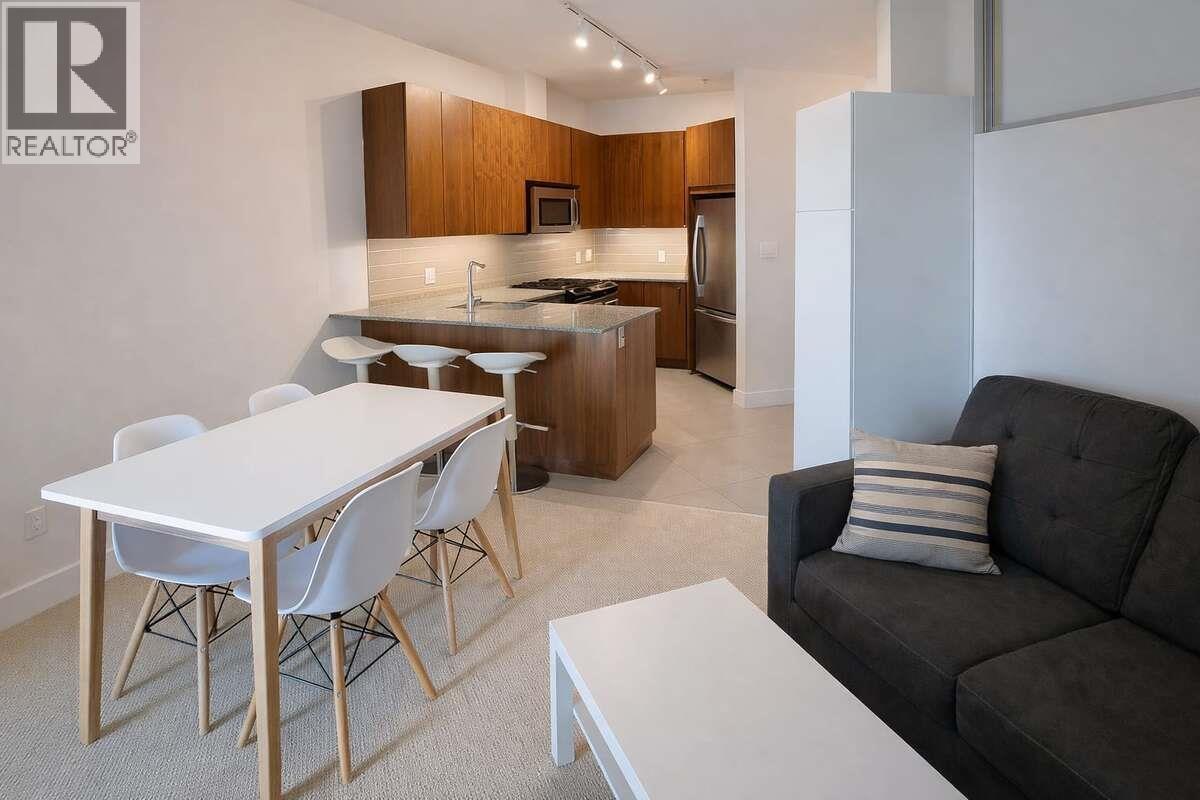
Welcome to "Macpherson Walk East" by Hungerford Properties. Move in ready, perfect home for first time buyers or downsizing or make it a great investment and rent out. Same tenant since new, just moved and ready to hand over the keys to a new buyer. Freshly Painted. Top Floor, Overlooking Quiet Courtyard. Junior 1 Bedroom, 9 ft Ceilings. Open Floor Plan. Granite Counters. 1 Full Bathroom. Insuite Laundry. Bedroom no closet. Secured 1 Parking, 1 Storage Locker. Balcony overlooking the courtyard. Centrally Located in the heart of Burnaby. A neighborhood with convenience. Walking Distance to Royal Oak Skytrain, Close to Bus Transit, Local Stores and Restaurants. 5 minutes to Metropolis Shopping Centre, Bonsor Recreation Centre. Max 2 pets allowed, dog or cat and Rentals allowed.
Property Details
- Property Type
- Apartment Unit
- Style
- 1 Storey
- Title to Land
- Freehold Strata
- Year Built
- 2009
- Area
- Burnaby South · Metrotown
- Outdoor
- Balcony(s)
- Heating / Cooling
- Baseboard,Electric
- Flooring
- Tile,Carpet
- Construction
- Frame - Wood
- Parking
- Garage; Underground,Visitor Parking (1 stall)
- Water Supply
- City/Municipal
- Kitchens
- 1
Financial
- Caretaker
- Garbage Pickup
- Gardening
- Hot Water
- Management
Rooms 5
Features & Appliances
- ✨ClthWsh/Dryr/Frdg/Stve/DW
- Pets Allowed w/Rest.
- Rentals Allowed
- Rentals Allwd w/Restrctns
For Sale in Macpherson Walk East & Complex
↑ Back to top| Date | Address | Status | Bed | Bath | Price | Sqft | DOM | Strata Fee | Tax | Listed By |
|---|---|---|---|---|---|---|---|---|---|---|
| 2026-09-22 | 215 5889 Irmin Street | Active | 1 | 1 | $446,000 ($770/sf) | 579 | 0 | (2025) | Nu Stream Realty Inc. | |
| 2026-09-01 | 110 5889 Irmin Street | Active | 2 | 2 | $625,000 ($782/sf) | 799 | 0 | $420 | $1,970 (2025) | Stonehaus Realty Corp. |
| 2026-08-18 | 302 5885 Irmin Street | Active | 2 | 2 | $638,000 ($772/sf) | 826 | 0 | $425 | $1,976 (2025) | Stonehaus Realty Corp. |
| 2026-05-18 | 405 5889 Irmin Street | Active | 1 | 1 | $450,000 ($859/sf) | 524 | 0 | $272 | $1,499 (2026) | Easy List Realty |
| Avg | $539,750 ($791/sf) | 682 |
Nearby Buildings with Active Listings
↑ Back to top
Book a Showing

- Abbotsford - 447
- Agassiz - 28
- Burnaby - 54
- Burnaby East - 78
- Burnaby North - 367
- Burnaby South - 348
- Campbell River - 1
- Chilliwack - 221
- Cloverdale - 194
- Comox Valley - 10
- Coquitlam - 566
- Delta - 10
- Duncan - 42
- Esquimalt - 59
- Gulf Islands - 6
- Harrison Hot Springs - 13
- Harrison Mills - 1
- Hope - 22
- Ladner - 110
- Langford - 156
- Langley - 541
- Maple Ridge - 312
- Mill Bay - 2
- Mission - 65
- New Westminster - 444
- North Delta - 29
- North Island - 2
- North Saanich - 8
- North Surrey - 412
- North Vancouver - 747
- Oak Bay - 44
- Osoyoos - 1
- Parksville / Qualicum - 7
- Penticton - 8
- Pitt Meadows - 75
- Port Alberni - 2
- Port Coquitlam - 268
- Port Moody - 268
- Richmond - 1161
- Saanich East - 232
- Saanich West - 92
- Sardis - 154
- Sidney - 152
- Sooke - 39
- South Surrey White Rock - 719
- Surrey - 667
- Tsawwassen - 98
- Vancouver East - 1003
- Vancouver West - 2495
- Victoria - 666
- View Royal - 46
- West Vancouver - 231



