1106 6638 DUNBLANE AVE
- 2 Beds
- 2 Baths
- 935 Sqft
- 0.00 Lot (ft)
- 2 Parking
- Built 2018



Property Description
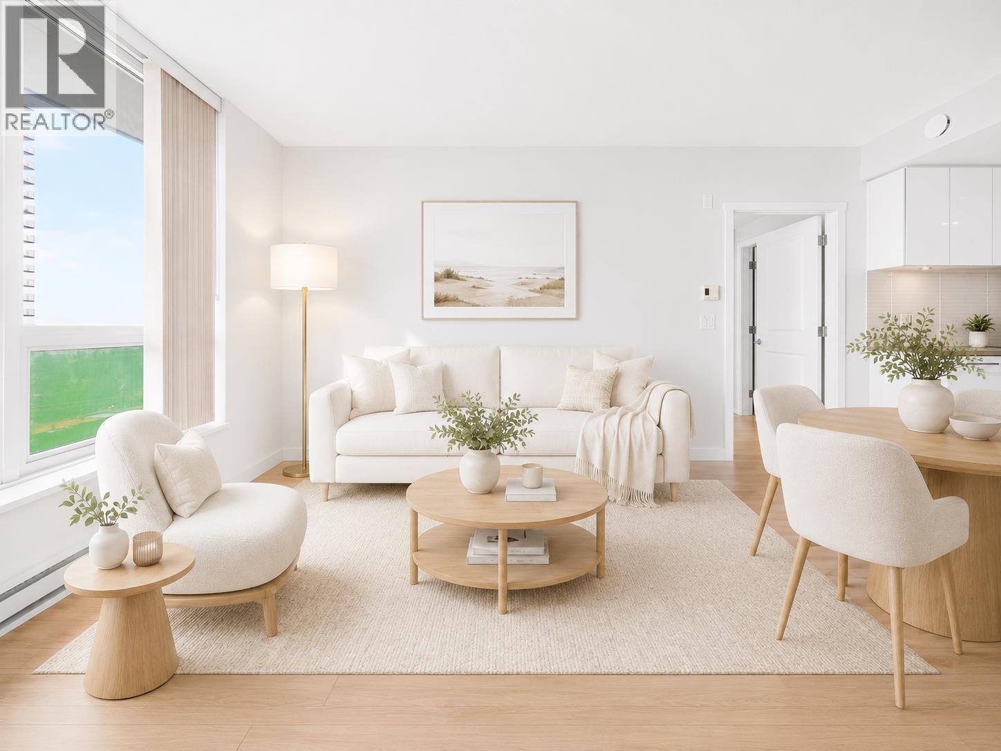
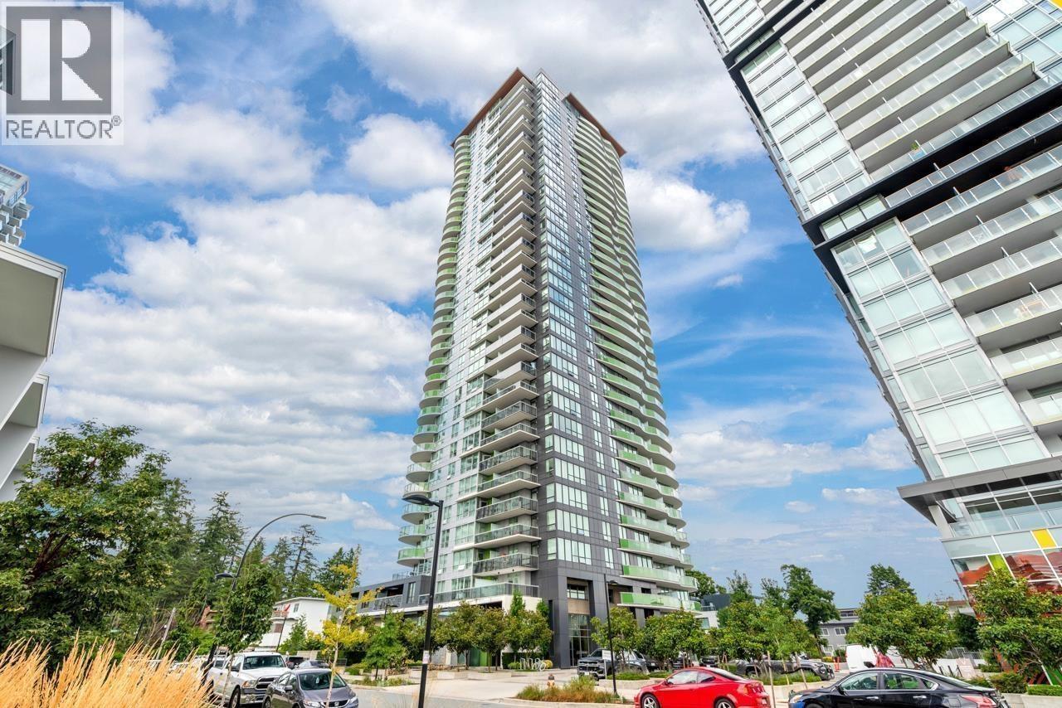
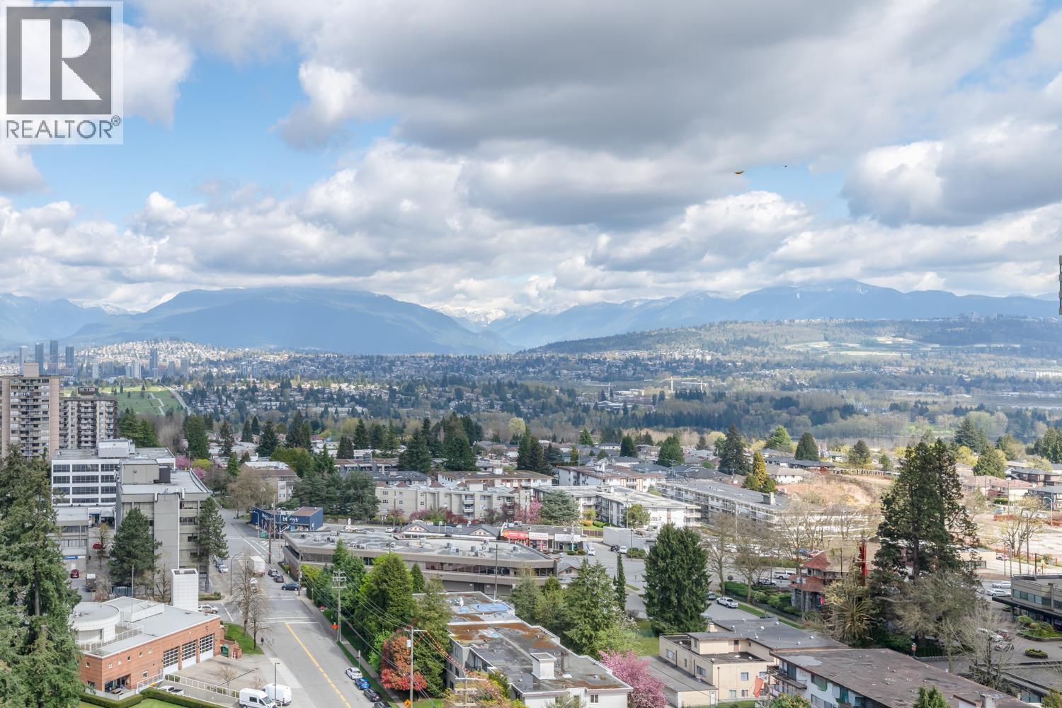
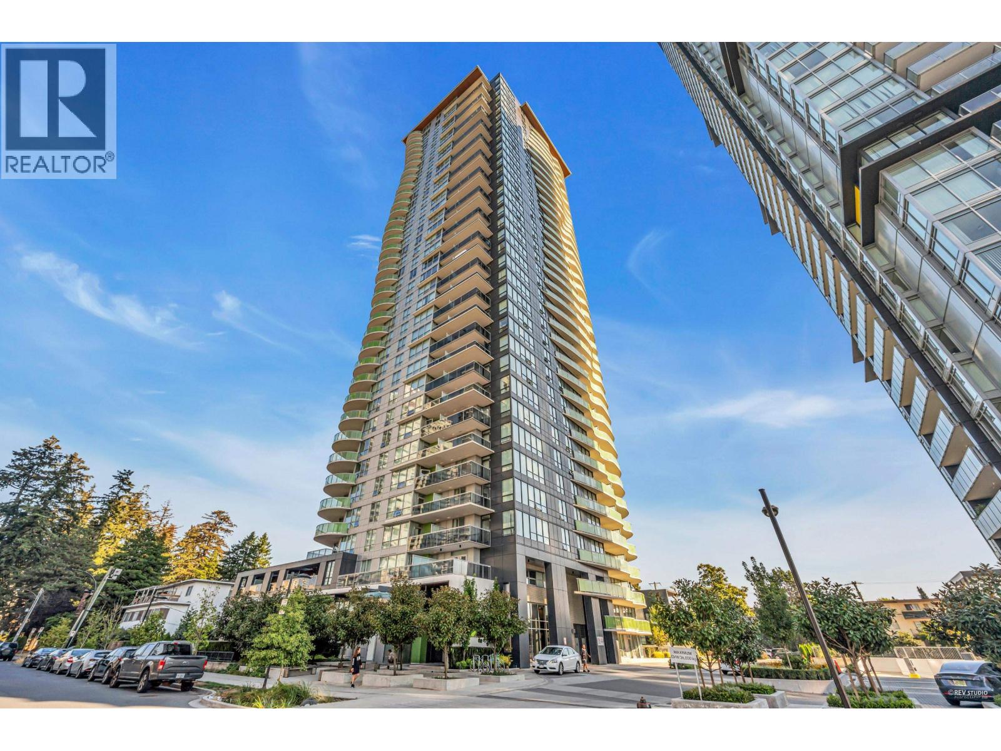
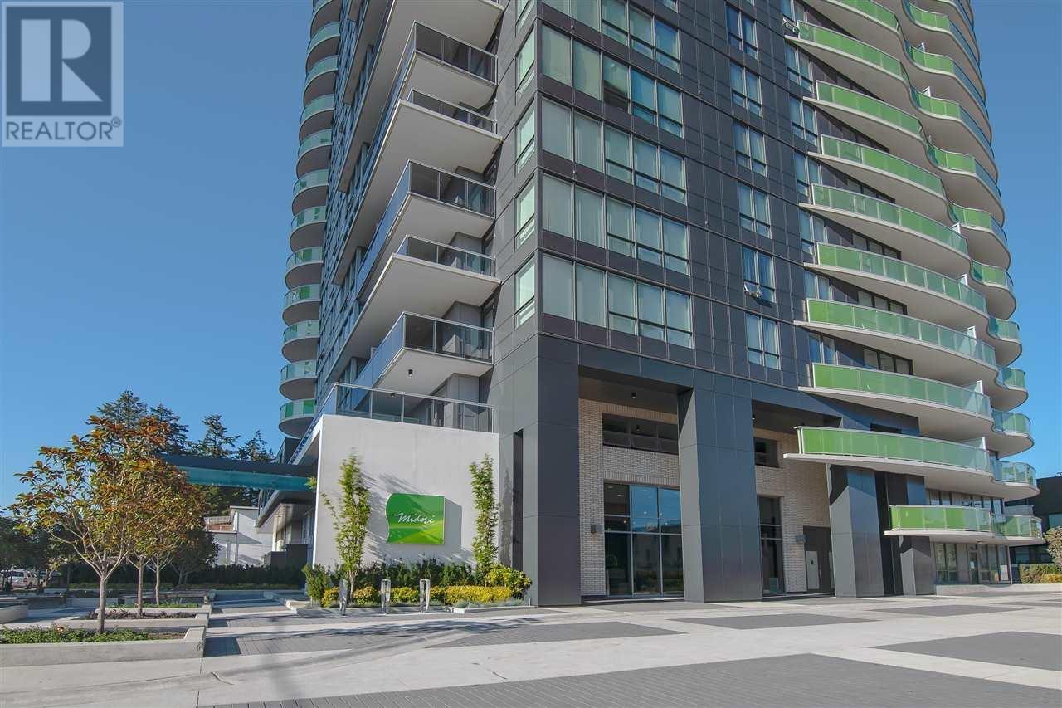
An iconic tower built by Polygon, in the popular Metrotown area, Midori stands out with graceful curves and the organic spirit of nature in its leaf motif design. Unit is beautifully kept by the owner, never rented out. It features wood-style laminate flooring throughout living spaces is durable and easy to maintain, and plush carpeting in bedrooms puts comfort at your feetstone, countertops with full height backsplash, soft close cabinetry, 120 sq ft balcony with city and mountain view. Master bedroom has shower bench, double sink, walk-in-closet. Midori is just 600m from Royal Oak Skytrain, steps away to Metrotown Shopping Center, Crystal Mall, Central Park and Bonsor Community Centre. TWO parking space. Locker is available for purchase, $750 & $5,000.
Property Details
- Property Type
- Apartment Unit
- Style
- 1 Storey,Corner Unit
- Title to Land
- Freehold Strata
- Year Built
- 2018
- Area
- Burnaby South · Metrotown
- View
- City And Mountain View
- Exposure
- Northeast
- Outdoor
- Balcony(s)
- Heating / Cooling
- Baseboard
- Flooring
- Laminate,Carpet
- Construction
- Concrete
- Parking
- Garage; Double,Garage; Underground,Visitor Parking (2 stalls)
- Water Supply
- City/Municipal
- Kitchens
- 1
- Units in Development
- 231
Financial
- Caretaker
- Garbage Pickup
- Gardening
- Gas
- Heat
- Hot Water
- Management
- Recreation Facility
- Snow removal
Rooms 9
Features & Appliances
- ✨ClthWsh/Dryr/Frdg/Stve/DW
- 🚗Garage Door Opener
- 🍲Microwave
- 🍳Range Top
- 🚨Smoke Alarm
- 🧯Sprinkler - Fire
- Pets Allowed w/Rest.
- Rentals Allwd w/Restrctns
- Smoking Restrictions
For Sale in Midori & Complex
↑ Back to top| Date | Address | Status | Bed | Bath | Price | Sqft | DOM | Strata Fee | Tax | Listed By |
|---|---|---|---|---|---|---|---|---|---|---|
| 2026-09-13 | 1408 6638 Dunblane Avenue | Active | 2 | 2 | $779,999 ($901/sf) | 866 | 0 | $333 | $2,555 (2025) | RE/MAX City Realty |
| 2026-06-30 | 1608 6638 Dunblane Avenue | Active | 2 | 2 | $798,000 ($921/sf) | 866 | 0 | $333 | $2,581 (2025) | RE/MAX City Realty |
| 2026-04-14 | 1607 6638 Dunblane Avenue | Active | 2 | 2 | $820,000 ($886/sf) | 925 | 0 | $349 | $2,781 (2025) | eXp Realty |
| 2026-04-14 | 2007 6638 Dunblane Avenue | Active | 2 | 2 | $799,000 ($870/sf) | 918 | 0 | $360 | $2,835 (2025) | Laboutique Realty |
| 2025-03-21 | 801 6638 Dunblane Avenue | Active | 2 | 2 | $898,000 ($990/sf) | 907 | 0 | $345 | $2,545 (2024) | Macdonald Realty Westmar |
| Avg | $819,000 ($914/sf) | 896 |
Nearby Buildings with Active Listings
↑ Back to top
Book a Showing

- Abbotsford - 447
- Agassiz - 28
- Burnaby - 54
- Burnaby East - 78
- Burnaby North - 367
- Burnaby South - 348
- Campbell River - 1
- Chilliwack - 221
- Cloverdale - 194
- Comox Valley - 10
- Coquitlam - 566
- Delta - 10
- Duncan - 42
- Esquimalt - 59
- Gulf Islands - 6
- Harrison Hot Springs - 13
- Harrison Mills - 1
- Hope - 22
- Ladner - 110
- Langford - 156
- Langley - 541
- Maple Ridge - 312
- Mill Bay - 2
- Mission - 65
- New Westminster - 444
- North Delta - 29
- North Island - 2
- North Saanich - 8
- North Surrey - 412
- North Vancouver - 747
- Oak Bay - 44
- Osoyoos - 1
- Parksville / Qualicum - 7
- Penticton - 8
- Pitt Meadows - 75
- Port Alberni - 2
- Port Coquitlam - 268
- Port Moody - 268
- Richmond - 1161
- Saanich East - 232
- Saanich West - 92
- Sardis - 154
- Sidney - 152
- Sooke - 39
- South Surrey White Rock - 719
- Surrey - 667
- Tsawwassen - 98
- Vancouver East - 1003
- Vancouver West - 2495
- Victoria - 666
- View Royal - 46
- West Vancouver - 231



