PH3 828 AGNES ST
- 2 Beds
- 2 Baths
- 925 Sqft
- 0.00 Lot (ft)
- 2 Parking
- Built 1993
 1/31
1/31




Property Description
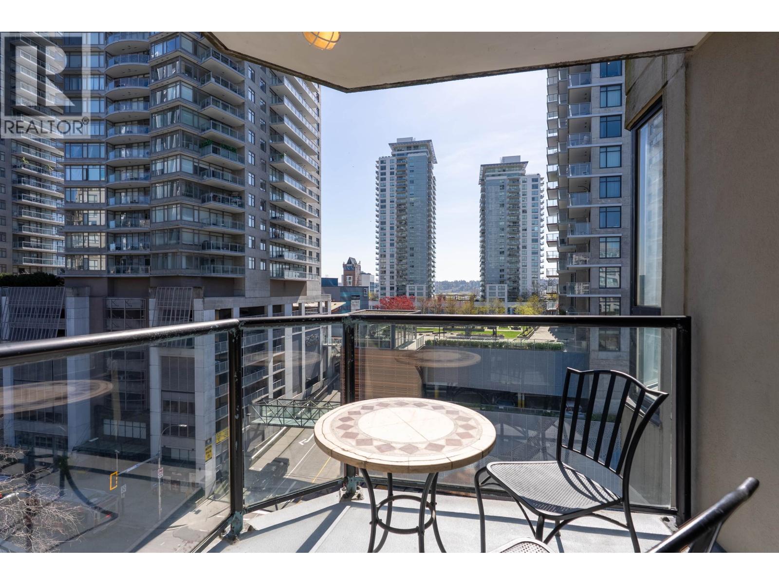
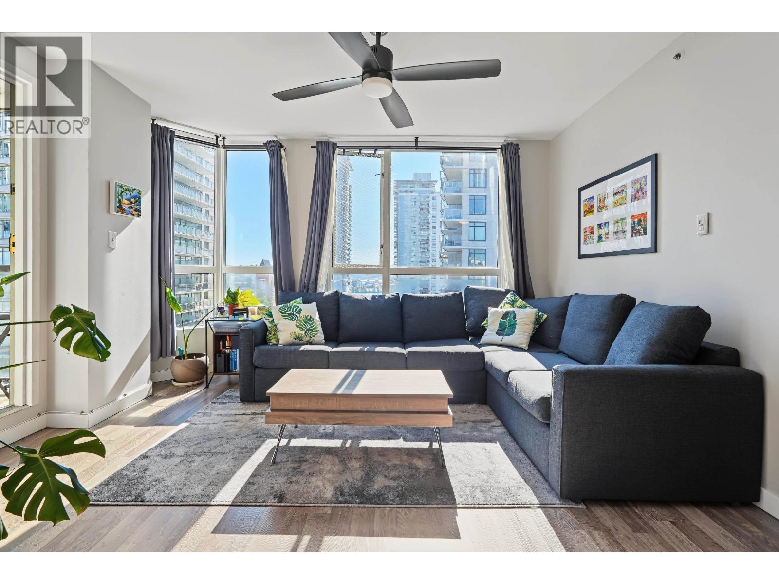
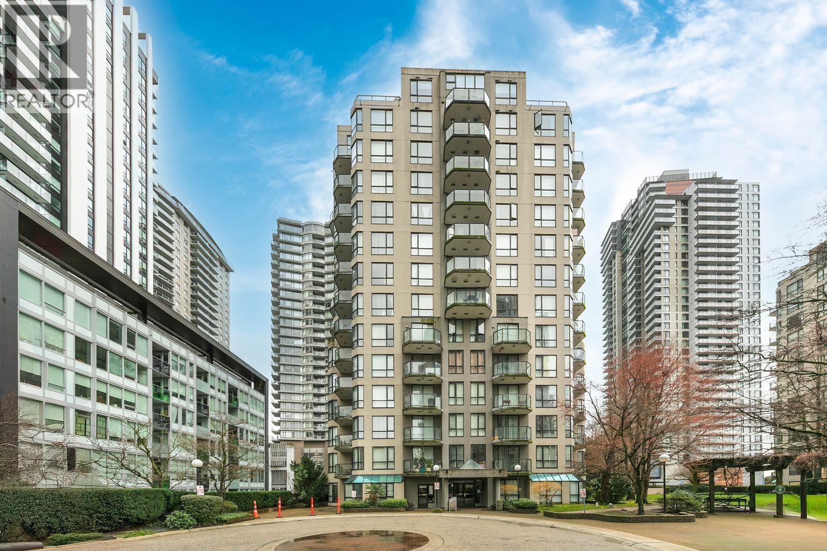
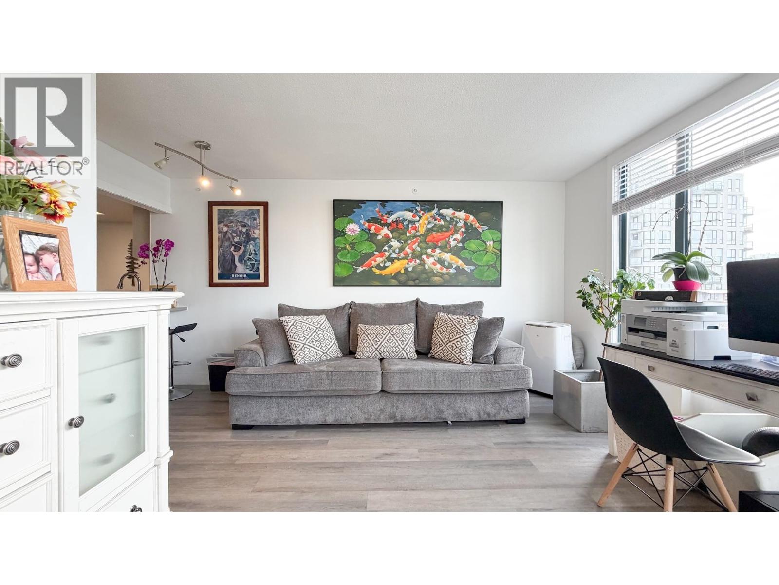
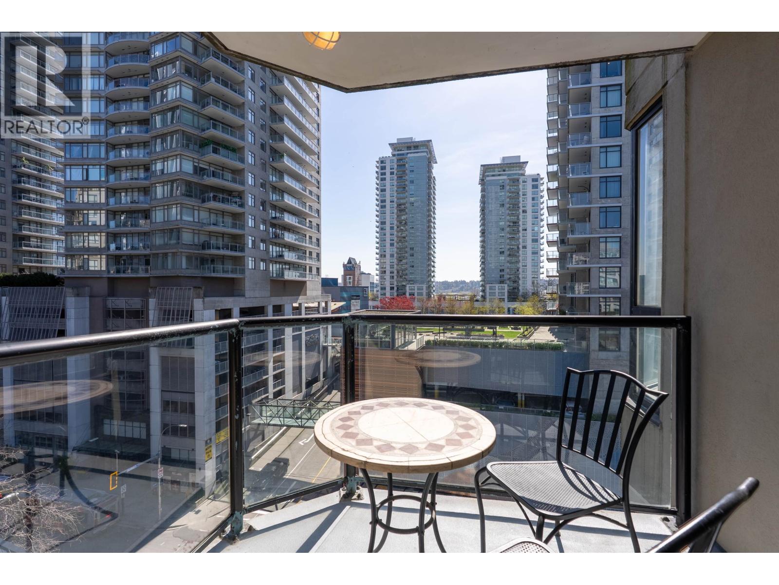
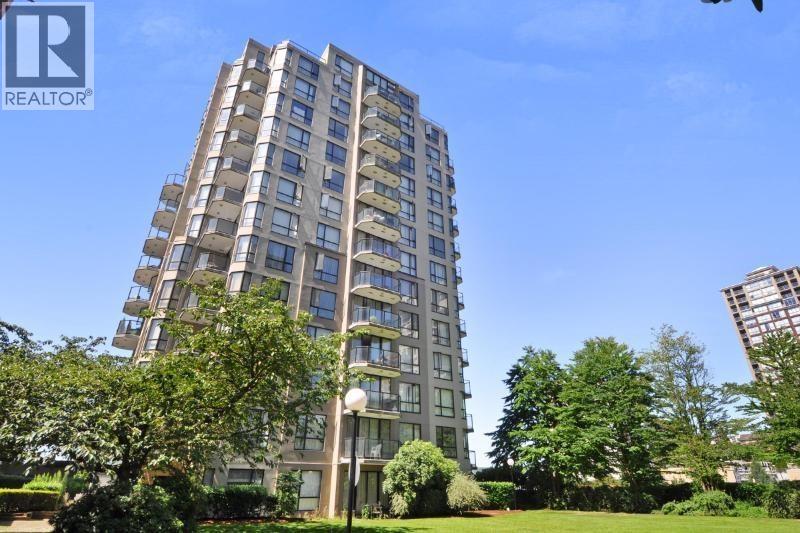
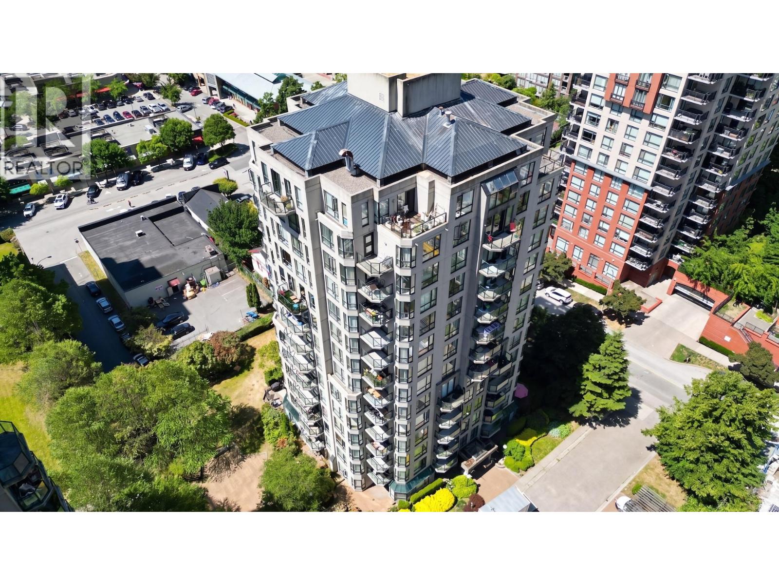
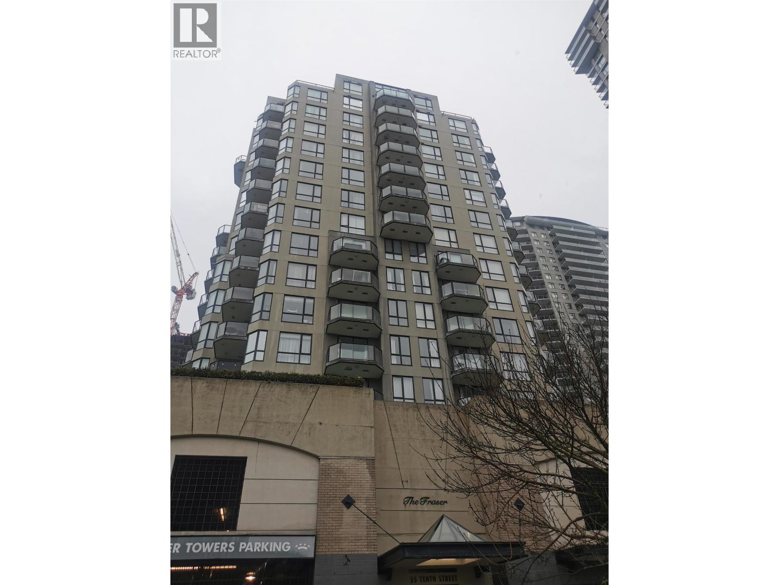
LIVING IN A PENTHOUSE. Hello and welcome to Westminster Towers PH3 - 1503. This bright and spacious city view two bedroom, two bathroom corner home has a central kitchen and a great room/living/ dining area that is ideal for entertaining. Stainless kitchen appliances, laminate flooring, crown mouldings, and spa-inspired bathrooms are tastefully appointed. There is a large balcony where you can enjoy a relaxing morning coffee. In-suite laundry and two parking spaces in the secure gated parking area beneath the building. In 2016, the building were re-plumbed and re-piped. There re no rental restrictions, and pets are permitted with approval. The property is located in the heart of downtown, steps away from the skytrain, shopping, restaurants, Douglas College and the waterfront board walk.
Property Details
- Property Type
- Apartment Unit
- Style
- Corner Unit,Penthouse
- Title to Land
- Freehold Strata
- Year Built
- 1993
- Area
- New Westminster · Downtown NW
- View
- City View
- Outdoor
- Balcony(s)
- Heating / Cooling
- Baseboard,Electric
- Flooring
- Laminate,Tile
- Construction
- Concrete Frame
- Parking
- Garage; Underground,Visitor Parking (2 stalls)
- Water Supply
- City/Municipal
- Kitchens
- 1
- Fireplaces
- 1
Financial
- Garbage Pickup
- Gardening
- Management
- Snow removal
Rooms 7
Features & Appliances
- 🧺Clothes Washer/Dryer
- 🧺Dishwasher
- 🪟Drapes/Window Coverings
- 🍲Microwave
- 🧊Refrigerator
- Pets Allowed
- Rentals Allwd w/Restrctns
For Sale in Westminster Towers & Complex
↑ Back to top| Date | Address | Status | Bed | Bath | Price | Sqft | DOM | Strata Fee | Tax | Listed By |
|---|---|---|---|---|---|---|---|---|---|---|
| 2026-09-23 | 607 55 Tenth Street | Active | 1 | 1 | $359,000 ($589/sf) | 610 | 0 | $321 | $1,929 (2025) | Team 3000 Realty Ltd. |
| 2026-09-21 | 1105 55 Tenth Street | Active | 2 | 2 | $629,900 ($745/sf) | 846 | 0 | $457 | $2,631 (2025) | Sutton Centre Realty |
| 2026-09-18 | 101 828 Agnes Street | Active | 2 | 2 | $528,800 ($580/sf) | 911 | 0 | $493 | $2,597 (2025) | Sutton Group-West Coast Realty |
| 2026-07-24 | 807 838 Agnes Street | Active | 1 | 1 | $377,000 ($690/sf) | 546 | 0 | $305 | $1,841 (2025) | Sotheby's International Realty Canada |
| 2026-07-15 | 607 55 Tenth Street | Active | 1 | 1 | $364,500 ($598/sf) | 610 | 0 | $321 | $1,929 (2025) | Team 3000 Realty Ltd. |
| 2026-06-15 | 405 55 Tenth Street | Active | 1 | 1 | $379,000 ($634/sf) | 598 | 0 | $321 | $1,870 (2025) | Oakwyn Realty Ltd. |
| 2026-06-10 | 1405 838 Agnes Street | Active | 2 | 2 | $639,000 ($781/sf) | 818 | 0 | $457 | $2,032 (2026) | Sutton Premier Realty |
| 2026-03-23 | 402 55 Tenth Street | Active | 1 | 1 | $399,900 ($735/sf) | 544 | 0 | $305 | $1,794 (2025) | Team 3000 Realty Ltd. |
| Avg | $459,638 ($671/sf) | 685 |
Nearby Buildings with Active Listings
↑ Back to top
Book a Showing

- Abbotsford - 447
- Agassiz - 28
- Burnaby - 54
- Burnaby East - 78
- Burnaby North - 367
- Burnaby South - 348
- Campbell River - 1
- Chilliwack - 221
- Cloverdale - 194
- Comox Valley - 10
- Coquitlam - 566
- Delta - 10
- Duncan - 42
- Esquimalt - 59
- Gulf Islands - 6
- Harrison Hot Springs - 13
- Harrison Mills - 1
- Hope - 22
- Ladner - 110
- Langford - 156
- Langley - 541
- Maple Ridge - 312
- Mill Bay - 2
- Mission - 65
- New Westminster - 444
- North Delta - 29
- North Island - 2
- North Saanich - 8
- North Surrey - 412
- North Vancouver - 747
- Oak Bay - 44
- Osoyoos - 1
- Parksville / Qualicum - 7
- Penticton - 8
- Pitt Meadows - 75
- Port Alberni - 2
- Port Coquitlam - 268
- Port Moody - 268
- Richmond - 1161
- Saanich East - 232
- Saanich West - 92
- Sardis - 154
- Sidney - 152
- Sooke - 39
- South Surrey White Rock - 719
- Surrey - 667
- Tsawwassen - 98
- Vancouver East - 1003
- Vancouver West - 2495
- Victoria - 666
- View Royal - 46
- West Vancouver - 231



