204 1252 HORNBY ST
- 1 Beds
- 1 Baths
- 629 Sqft
- 0.00 Lot (ft)
- 1 Parking
- Built 2009
 1/36
1/36




Property Description
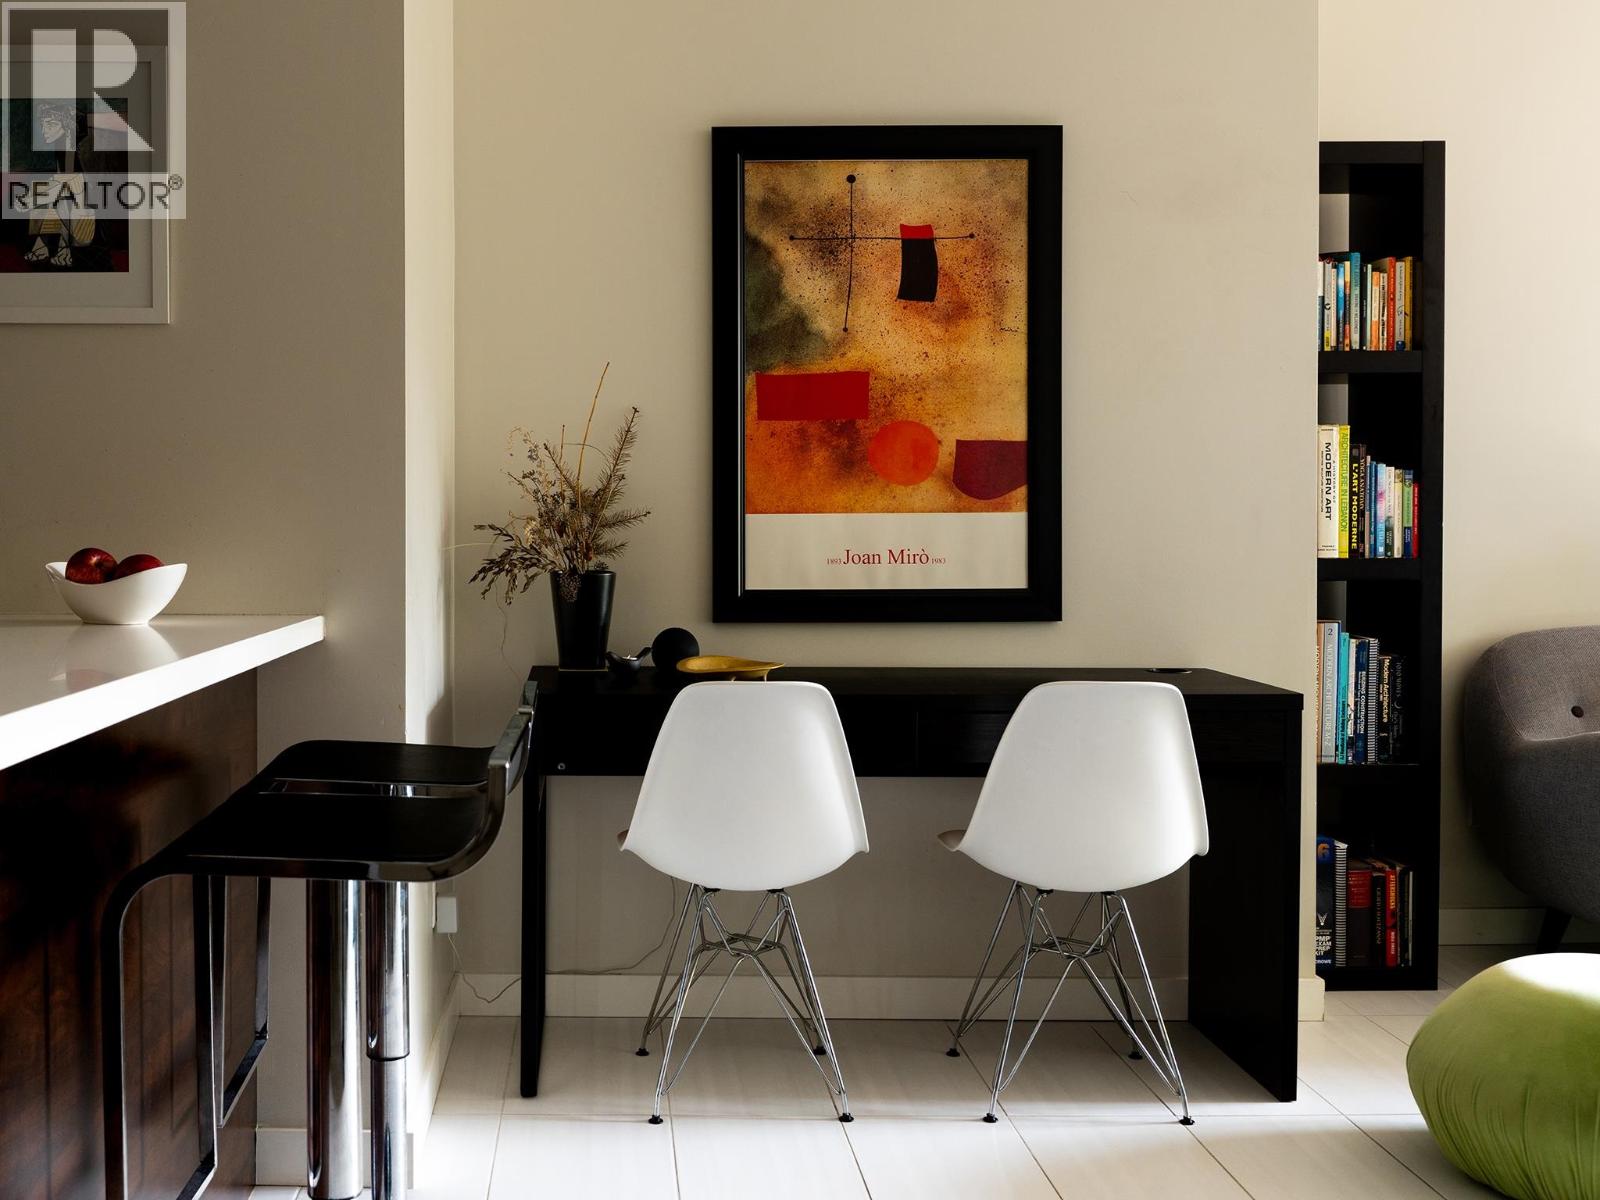
You will love this home. Location, Location, Location, you will find PURE. This BOUTIQUE building in the HEART of it all. Steps to Coffee shops, bike lane, walking distance to aquabus, Sunset beach, seawall, Canada line, Yaletown, restaurants, beach district, spinning chandelier, choices, fresh market, and so much more. This home is well layed out with a large balcony space, no wasted space. The home has had recent updates such as new engineered harwood flooring, updated kitchen with new Dishwasher, fridge,quartz countertop, sink and faucet as well as freshly painted. This home is located in the center of downtown, Close to seawall, shopping, coffee shops restaurants , building is EV ready. 1st time on the market. Call now book your private showing . Open house 2-4 Sunday Aug 7th
Property Details
- Property Type
- Apartment Unit
- Style
- 1 Storey
- Title to Land
- Freehold Strata
- Year Built
- 2009
- Area
- Vancouver West · Downtown VW
- Outdoor
- Balcony(s)
- Heating / Cooling
- Baseboard,Electric
- Flooring
- Hardwood
- Construction
- Concrete,Concrete Frame
- Parking
- Garage Underbuilding (1 stall)
- Water Supply
- City/Municipal
- Kitchens
- 1
- Units in Development
- 75
Financial
- Caretaker
- Garbage Pickup
- Gardening
- Gas
- Hot Water
- Management
- Sewer
- Snow removal
- Water
Rooms 5
Features & Appliances
- ✨ClthWsh/Dryr/Frdg/Stve/DW
- 🪟Drapes/Window Coverings
- 🚨Smoke Alarm
- 🧯Sprinkler - Fire
- Pets Allowed
- Rentals Allowed
Location & Parcel
↑ Back to topFor Sale in Pine Ridge & Complex
↑ Back to top| Date | Address | Status | Bed | Bath | Price | Sqft | DOM | Strata Fee | Tax | Listed By |
|---|---|---|---|---|---|---|---|---|---|---|
| 2026-08-11 | 503 1252 Hornby Street | Active | 1 | 1 | $629,000 ($989/sf) | 636 | 0 | $446 | $2,012 (2026) | Oakwyn Realty Ltd. |
| Avg | $629,000 ($989/sf) | 636 |
Nearby Buildings with Active Listings
↑ Back to top
Book a Showing

- Abbotsford - 447
- Agassiz - 28
- Burnaby - 54
- Burnaby East - 78
- Burnaby North - 367
- Burnaby South - 348
- Campbell River - 1
- Chilliwack - 221
- Cloverdale - 194
- Comox Valley - 10
- Coquitlam - 566
- Delta - 10
- Duncan - 42
- Esquimalt - 59
- Gulf Islands - 6
- Harrison Hot Springs - 13
- Harrison Mills - 1
- Hope - 22
- Ladner - 110
- Langford - 156
- Langley - 541
- Maple Ridge - 312
- Mill Bay - 2
- Mission - 65
- New Westminster - 444
- North Delta - 29
- North Island - 2
- North Saanich - 8
- North Surrey - 412
- North Vancouver - 747
- Oak Bay - 44
- Osoyoos - 1
- Parksville / Qualicum - 7
- Penticton - 8
- Pitt Meadows - 75
- Port Alberni - 2
- Port Coquitlam - 268
- Port Moody - 268
- Richmond - 1161
- Saanich East - 232
- Saanich West - 92
- Sardis - 154
- Sidney - 152
- Sooke - 39
- South Surrey White Rock - 719
- Surrey - 667
- Tsawwassen - 98
- Vancouver East - 1003
- Vancouver West - 2495
- Victoria - 666
- View Royal - 46
- West Vancouver - 231



