24 22810 113 AVE
- 3 Beds
- 3 Baths
- 1,520 Sqft
- 0.00 Lot (ft)
- 3 Parking
- Built 2017
 1/33
1/33




Property Description
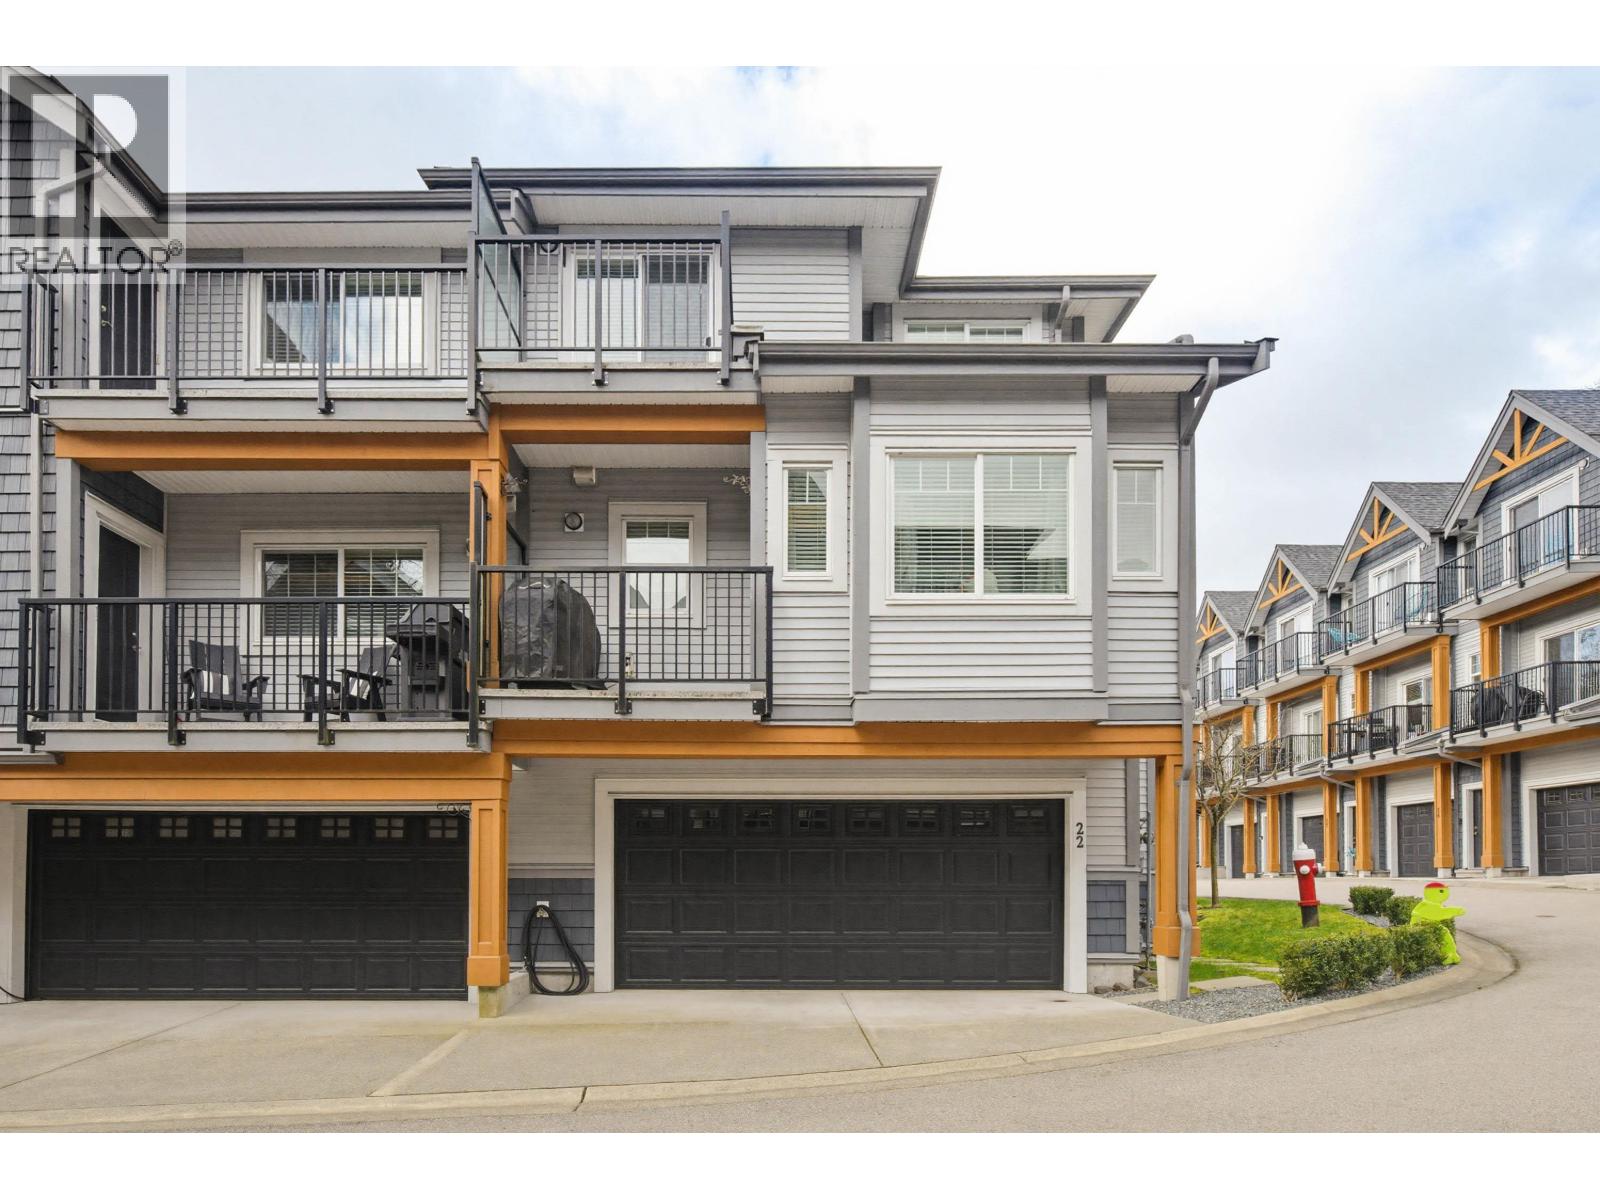
Welcome to the desired Ruxton Village. This 3 bed, 3 bath plus Office/Den townhome features 1,520 sqft of living space. Amazing floor plan! Main offers a gourmet kitchen w/quartz countertops, Flat panel cabinetry, SS appliances, living+dining rooms, Office/Den, finished w/wide plank oak laminate flooring, and access to Balcony & yard. Up you'll find an Incredible Master Bedroom w/ensuite+ custom W-in/closet+balcony &TWO good size bdrms. Equipped with A/C, central vacuum, and alarm. Fenced Back Yard, great for entertaining leads to a wonderful playground! SIDE by SIDE double car garage + extra parking on pad. Pets and rentals allowed! Minutes to West Coast Express, downtown Maple Ridge shopping, eateries & recreation! Watch video! This is the one!
Property Details
- Property Type
- Townhouse
- Style
- 3 Storey
- Title to Land
- Freehold Strata
- Year Built
- 2017
- Area
- Maple Ridge · East Central
- Outdoor
- Balcny(s) Patio(s) Dck(s),Fenced Yard
- Heating / Cooling
- Forced Air,Heat Pump,Natural Gas
- Flooring
- Laminate,Mixed,Tile,Carpet
- Construction
- Frame - Wood
- Parking
- Garage; Double,Visitor Parking (3 stalls)
- Water Supply
- City/Municipal
- Kitchens
- 1
- Units in Development
- 43
Financial
- Garbage Pickup
Rooms 8
Features & Appliances
- ❄️Air Conditioning
- ✨ClthWsh/Dryr/Frdg/Stve/DW
- 🪟Drapes/Window Coverings
- 🚗Garage Door Opener
- 🚨Smoke Alarm
- 🧯Sprinkler - Fire
- 🧹Vacuum - Built In
- Pets Allowed w/Rest.
- Rentals Allwd w/Restrctns
For Sale in Ruxton Village & Complex
↑ Back to top| Date | Address | Status | Bed | Bath | Price | Sqft | DOM | Strata Fee | Tax | Listed By |
|---|---|---|---|---|---|---|---|---|---|---|
| 2026-06-26 | 10 22810 113 Avenue | Active | 3 | 3 | $725,000 ($537/sf) | 1349 | 0 | $362 | $3,866 (2025) | Goodrich Realty Inc. |
| 2026-05-20 | 22 22810 113 Avenue | Active | 4 | 3 | $829,000 ($476/sf) | 1741 | 0 | $456 | (2025) | Team 3000 Realty Ltd. |
| Avg | $777,000 ($503/sf) | 1545 |
Nearby Buildings with Active Listings
↑ Back to top

Book a Showing

- Abbotsford - 447
- Agassiz - 28
- Burnaby - 54
- Burnaby East - 78
- Burnaby North - 367
- Burnaby South - 348
- Campbell River - 1
- Chilliwack - 221
- Cloverdale - 194
- Comox Valley - 10
- Coquitlam - 566
- Delta - 10
- Duncan - 42
- Esquimalt - 59
- Gulf Islands - 6
- Harrison Hot Springs - 13
- Harrison Mills - 1
- Hope - 22
- Ladner - 110
- Langford - 156
- Langley - 541
- Maple Ridge - 312
- Mill Bay - 2
- Mission - 65
- New Westminster - 444
- North Delta - 29
- North Island - 2
- North Saanich - 8
- North Surrey - 412
- North Vancouver - 747
- Oak Bay - 44
- Osoyoos - 1
- Parksville / Qualicum - 7
- Penticton - 8
- Pitt Meadows - 75
- Port Alberni - 2
- Port Coquitlam - 268
- Port Moody - 268
- Richmond - 1161
- Saanich East - 232
- Saanich West - 92
- Sardis - 154
- Sidney - 152
- Sooke - 39
- South Surrey White Rock - 719
- Surrey - 667
- Tsawwassen - 98
- Vancouver East - 1003
- Vancouver West - 2495
- Victoria - 666
- View Royal - 46
- West Vancouver - 231



