28 7300 LEDWAY RD
- 3 Beds
- 3 Baths
- 1,476 Sqft
- 0.00 Lot (ft)
- 2 Parking
- Built 1977
 1/32
1/32




Property Description
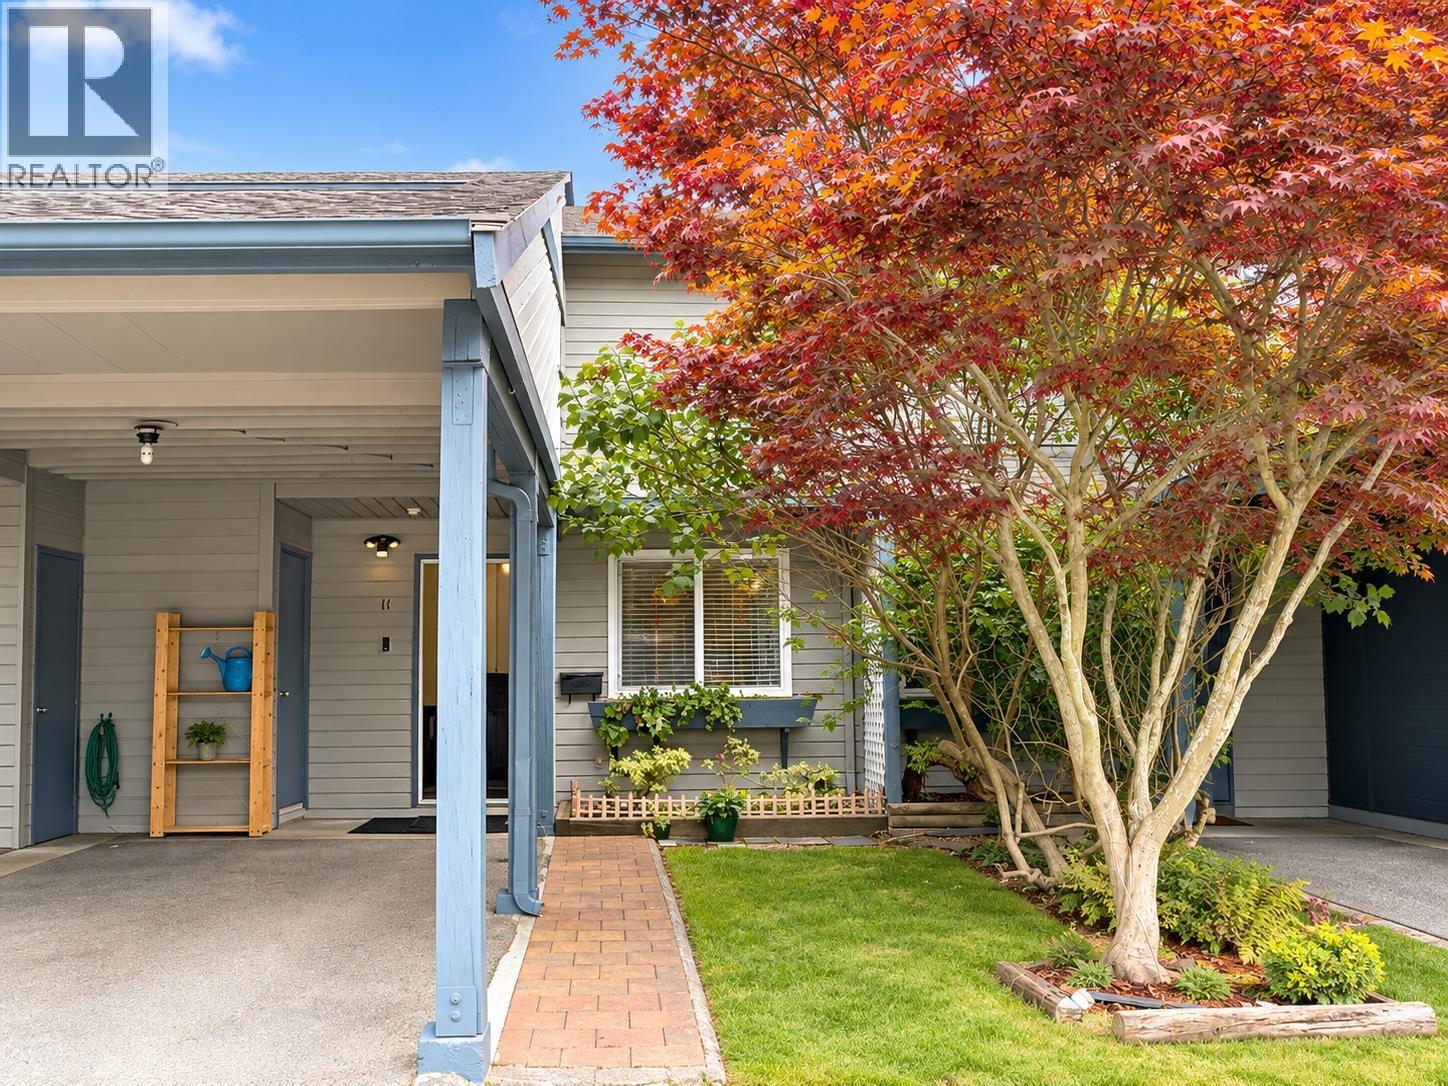
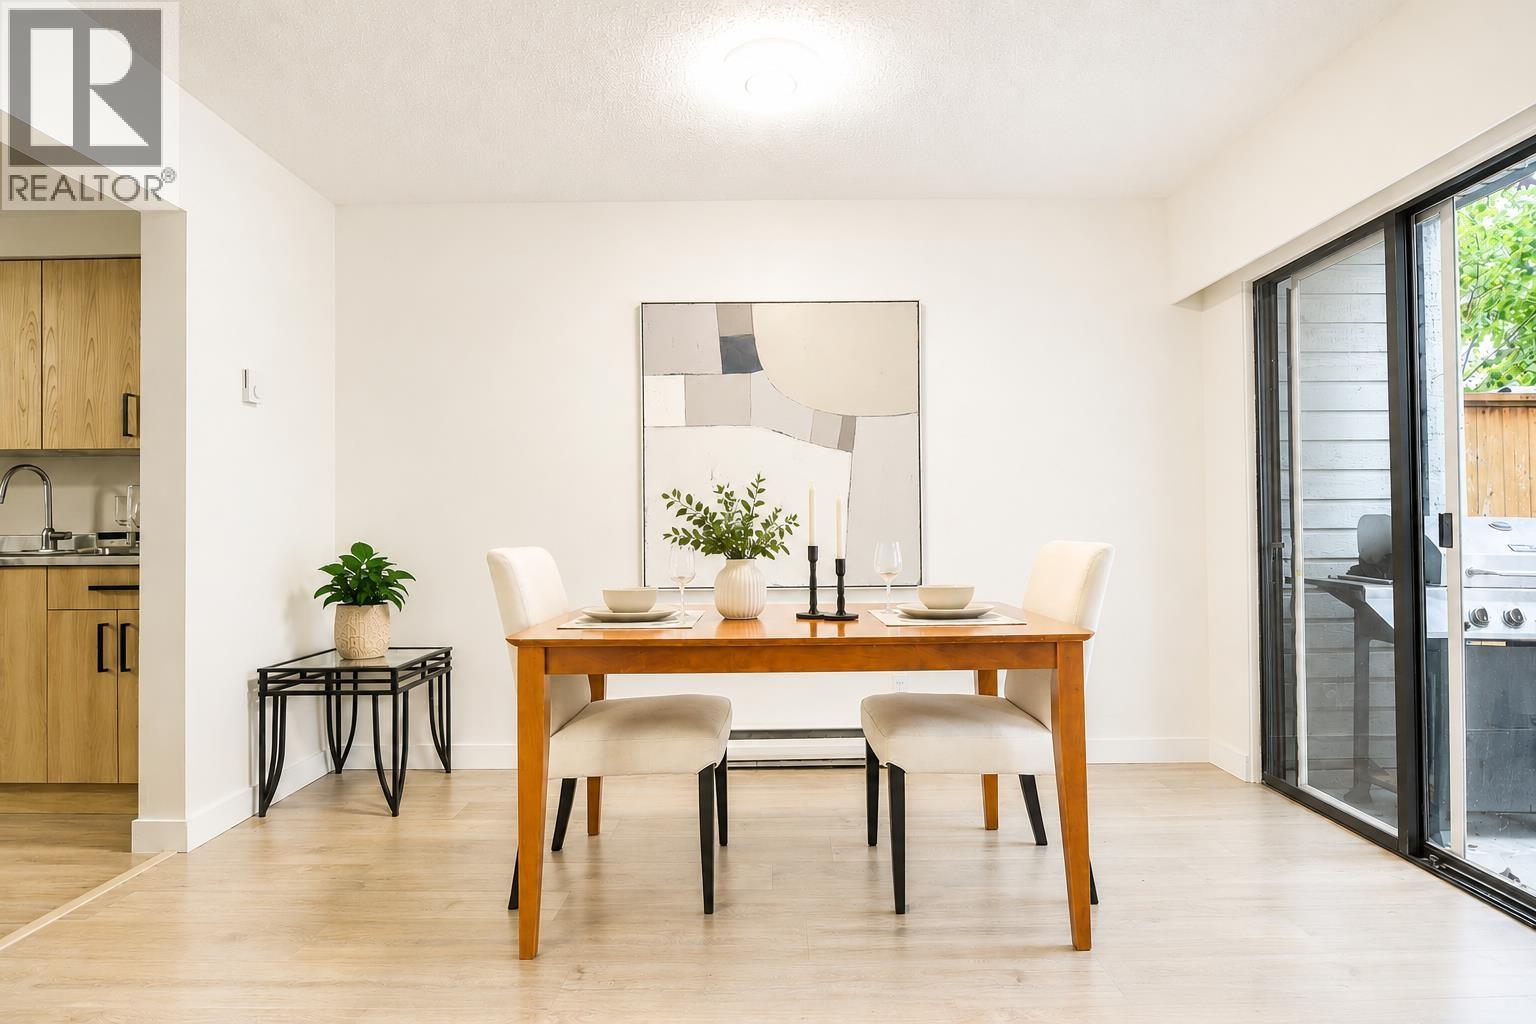
LAURELWOOD GARDENS. Completely renovated 2-level townhome with 3 bedrooms+den off the kitchen, 2.5 baths & 2 parking spots in front of unit. Updates include a new kitchen, quartz countertops, stainless steel appliances, laminate floors throughout, electric fireplace, new lighting, new bathrooms, barn door, insuite washer / dryer, double glazed windows, 2” blinds and extra insulation in the attic. The great 1476 SF floor plan even offers tons of storage spaces and a fully-fenced south backyard that’s very private and comes with a shed. All this in a well managed complex that’s pet friendly, rentals allowed and conveniently located close to Blundell Centre Mall, FreshCo Supermarket, Starbucks, banks, parks, buses, Thompson Community Center, McKay Elementary and Burnett Secondary School.
Property Details
- Property Type
- Townhouse
- Style
- 2 Storey
- Title to Land
- Freehold Strata
- Year Built
- 1977
- Area
- Richmond · Granville
- Exposure
- North
- Outdoor
- Patio(s)
- Heating / Cooling
- Baseboard,Electric
- Flooring
- Laminate,Tile
- Construction
- Frame - Wood
- Parking
- Carport; Single,Open (2 stalls)
- Water Supply
- City/Municipal
- Kitchens
- 1
- Fireplaces
- 1
- Units in Development
- 33
Financial
- Garbage Pickup
- Gardening
- Management
- Sewer
Rooms 8
Features & Appliances
- ✨ClthWsh/Dryr/Frdg/Stve/DW
- 🪟Drapes/Window Coverings
- 🍲Microwave
- Pets Allowed w/Rest.
- Rentals Allwd w/Restrctns
For Sale in Laurelwood Gardens & Complex
↑ Back to top| Date | Address | Status | Bed | Bath | Price | Sqft | DOM | Strata Fee | Tax | Listed By |
|---|---|---|---|---|---|---|---|---|---|---|
| 2026-09-24 | 11 7300 Ledway Road | Active | 3 | 2 | $879,000 ($594/sf) | 1480 | 0 | $438 | $3,065 (2025) | RE/MAX Select Realty |
| 2026-09-10 | 20 7300 Ledway Road | Active | 3 | 3 | $899,900 ($600/sf) | 1500 | 0 | $3,093 (2025) | Heller Murch Realty | |
| Avg | $889,450 ($597/sf) | 1490 |
Nearby Buildings with Active Listings
↑ Back to top
Book a Showing

- Abbotsford - 447
- Agassiz - 28
- Burnaby - 54
- Burnaby East - 78
- Burnaby North - 367
- Burnaby South - 348
- Campbell River - 1
- Chilliwack - 221
- Cloverdale - 194
- Comox Valley - 10
- Coquitlam - 566
- Delta - 10
- Duncan - 42
- Esquimalt - 59
- Gulf Islands - 6
- Harrison Hot Springs - 13
- Harrison Mills - 1
- Hope - 22
- Ladner - 110
- Langford - 156
- Langley - 541
- Maple Ridge - 312
- Mill Bay - 2
- Mission - 65
- New Westminster - 444
- North Delta - 29
- North Island - 2
- North Saanich - 8
- North Surrey - 412
- North Vancouver - 747
- Oak Bay - 44
- Osoyoos - 1
- Parksville / Qualicum - 7
- Penticton - 8
- Pitt Meadows - 75
- Port Alberni - 2
- Port Coquitlam - 268
- Port Moody - 268
- Richmond - 1161
- Saanich East - 232
- Saanich West - 92
- Sardis - 154
- Sidney - 152
- Sooke - 39
- South Surrey White Rock - 719
- Surrey - 667
- Tsawwassen - 98
- Vancouver East - 1003
- Vancouver West - 2495
- Victoria - 666
- View Royal - 46
- West Vancouver - 231



