ROSEMONT MANORListing Information
Sold · MLS® R2701705
112 36 E 14TH AVE
Vancouver · Mount Pleasant VE · Vancouver East V5T 4C9
$327,500 (Sold Fri Jul 15 2022 00:00:00 GMT+0000 (Coordinated Universal Time))
- 1 Beds
- 1 Baths
- 680 Sqft
- 0.00 Lot (ft)
- Built 1965
 1/13
1/13



★ Building Specialist
Les Twarog
RE/MAX Crest Realty (Westside)
30+ Years Downtown & Westside Expert
604.671.7000
les@6717000.com
Property Description
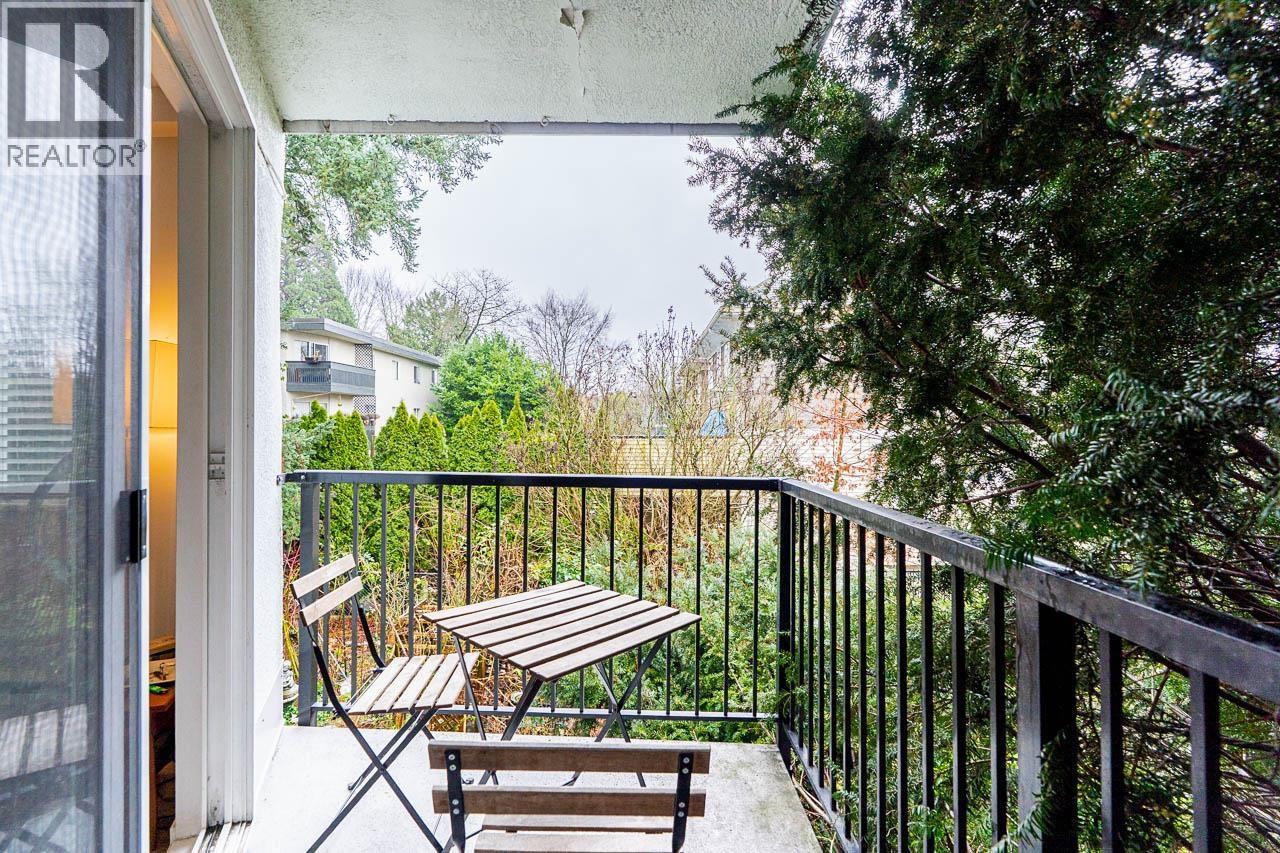
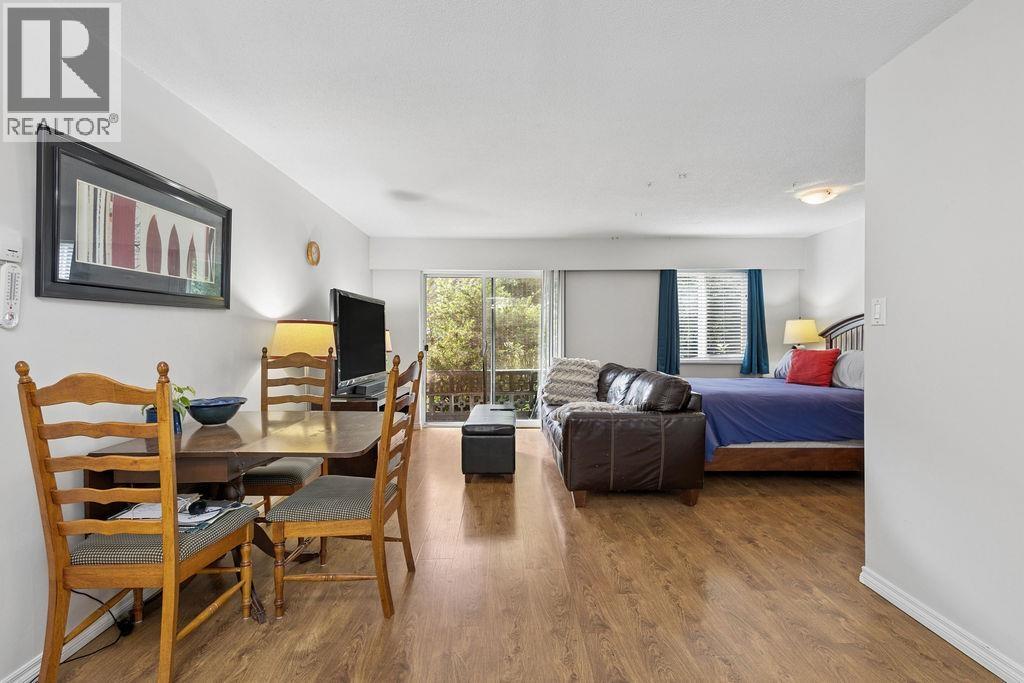
Bright and open South facing 1 bed & 1 bath ground floor unit in the heart of Main street. Updated kitchen and floors with large principal rooms that look out onto the lovely garden. Steps away from all your favourite restaurants, shops, breweries and close to transit and bike routes, including the future main street Skytrain station. Maintenance fee includes property taxes, heat, hot water, Telus high-speed internet, basic cable, caretaker and management. Rentals allowed, no pets. Parking is rented $125 per month. Ideal for investors or first-time buyers.
Property Details
- Property Type
- Apartment Unit
- Style
- 1 Storey,Ground Level Unit
- Title to Land
- Leasehold prepaid-NonStrata
- Year Built
- 1965
- Area
- Vancouver East · Mount Pleasant VE
- Exposure
- South
- Outdoor
- Patio(s)
- Heating / Cooling
- Electric
- Flooring
- Laminate
- Construction
- Frame - Wood
- Parking
- Garage; Underground,Other
- Water Supply
- City/Municipal
- Kitchens
- 1
- Units in Development
- 54
Financial
List Price$327,500
Maintenance Fee$674/mo
✦ Included in the Maintenance Fee
- Cable/Satellite
- Garbage Pickup
- Gardening
- Heat
- Hot Water
- Management
- Sewer
- Snow removal
- Taxes
- Water
Rooms 5
Foyer
Bedroom
Kitchen
Dining Room
Living Room
Features & Appliances
✦ Appliances & Features
- 🧺Clothes Washer/Dryer
- 🪟Drapes/Window Coverings
- 🧊Refrigerator
- 🍳Stove
✦ Bylaws & Pets
- Pets Not Allowed
- Rentals Allowed
Location & Parcel
↑ Back to topFor Sale in Rosemont Manor & Complex
↑ Back to top| Date | Address | Status | Bed | Bath | Price | Sqft | DOM | Strata Fee | Tax | Listed By |
|---|---|---|---|---|---|---|---|---|---|---|
| 2026-09-18 | 213 36 E 14th Avenue | Active | 1 | 1 | $315,000 ($459/sf) | 686 | 0 | $1,099 | Heller Murch Realty | |
| 2026-08-07 | 106 36 E 14th Avenue | Active | 1 | 1 | $279,999 ($544/sf) | 515 | 0 | $817 | Sutton Group-West Coast Realty | |
| Avg | $297,500 ($495/sf) | 601 |
Nearby Buildings with Active Listings
↑ Back to topAVA
125 WEST 49th Ave. · Vancouver
Cartier Place
189 EAST 16th Ave. · Vancouver
3333 Main
3333 Main St. · Vancouver
Parkside Place
1005 Broughton St. · Vancouver
OnQue
2511 Quebec St. · Vancouver
Tala Vera
2688 Watson St. · Vancouver
The Hub
205 EAST 10th Ave. · Vancouver
Metrovista
288 EAST 8th Ave. · Vancouver
Where this information comes from:
Listing details, room sizes, features and financials are from the active MLS® listing
R2701705, Real Estate Board of Greater Vancouver, listed by RE/MAX Crest Realty (Susan Clayton-Carroll PREC*).
Listed Jun 20, 2022. Feed last updated Jul 25, 2022.
Building-level information is from the BCCondos.net building database.
Measurements are provided by the listing brokerage and are approximate — buyer to verify all data.
Book a Showing
112 36 E 14TH AVENUE · Rosemont Manor · MLS® R2701705 · with Les Twarog

Les TwarogUsually replies within minutes
Building List Count by City
- Abbotsford - 447
- Agassiz - 28
- Burnaby - 54
- Burnaby East - 78
- Burnaby North - 367
- Burnaby South - 348
- Campbell River - 1
- Chilliwack - 221
- Cloverdale - 194
- Comox Valley - 10
- Coquitlam - 566
- Delta - 10
- Duncan - 42
- Esquimalt - 59
- Gulf Islands - 6
- Harrison Hot Springs - 13
- Harrison Mills - 1
- Hope - 22
- Ladner - 110
- Langford - 156
- Langley - 541
- Maple Ridge - 312
- Mill Bay - 2
- Mission - 65
- New Westminster - 444
- North Delta - 29
- North Island - 2
- North Saanich - 8
- North Surrey - 412
- North Vancouver - 747
- Oak Bay - 44
- Osoyoos - 1
- Parksville / Qualicum - 7
- Penticton - 8
- Pitt Meadows - 75
- Port Alberni - 2
- Port Coquitlam - 268
- Port Moody - 268
- Richmond - 1161
- Saanich East - 232
- Saanich West - 92
- Sardis - 154
- Sidney - 152
- Sooke - 39
- South Surrey White Rock - 719
- Surrey - 667
- Tsawwassen - 98
- Vancouver East - 1003
- Vancouver West - 2495
- Victoria - 666
- View Royal - 46
- West Vancouver - 231
Pages
About


MLS®, REALTOR® and the associated logos are trademarks of The Canadian Real Estate Association


The listing data is provided under copyright by the Chilliwack & District Real Estate Board, Fraser Valley Real Estate Board or Real Estate Board of Greater Vancouver.
The listing data is deemed reliable but is not guaranteed accurate by the Chilliwack & District Real Estate Board, Fraser Valley Real Estate Board, Real Estate Board of Greater Vancouver, nor BCCondos.