502 6659 SOUTHOAKS CRES
- 2 Beds
- 2 Baths
- 922 Sqft
- 0.00 Lot (ft)
- 1 Parking
- Built 2003
 1/22
1/22




Property Description
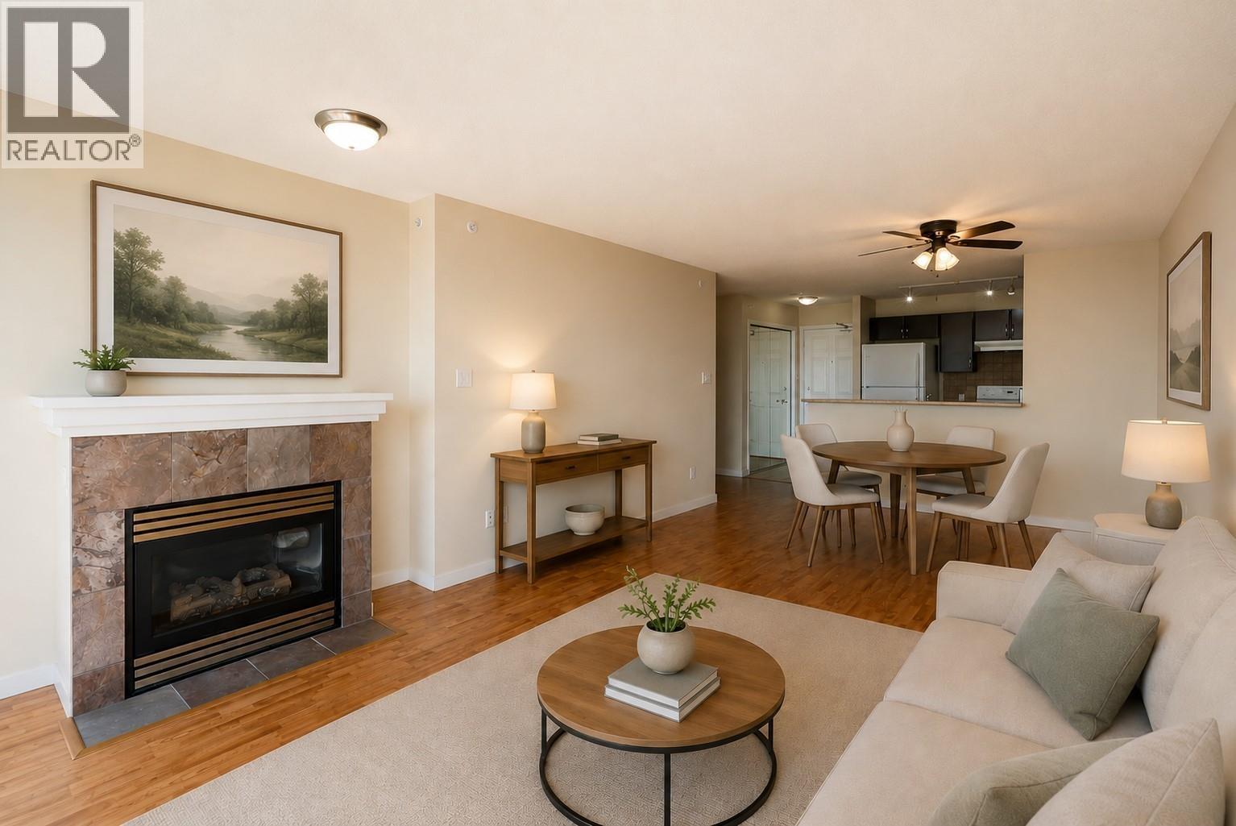
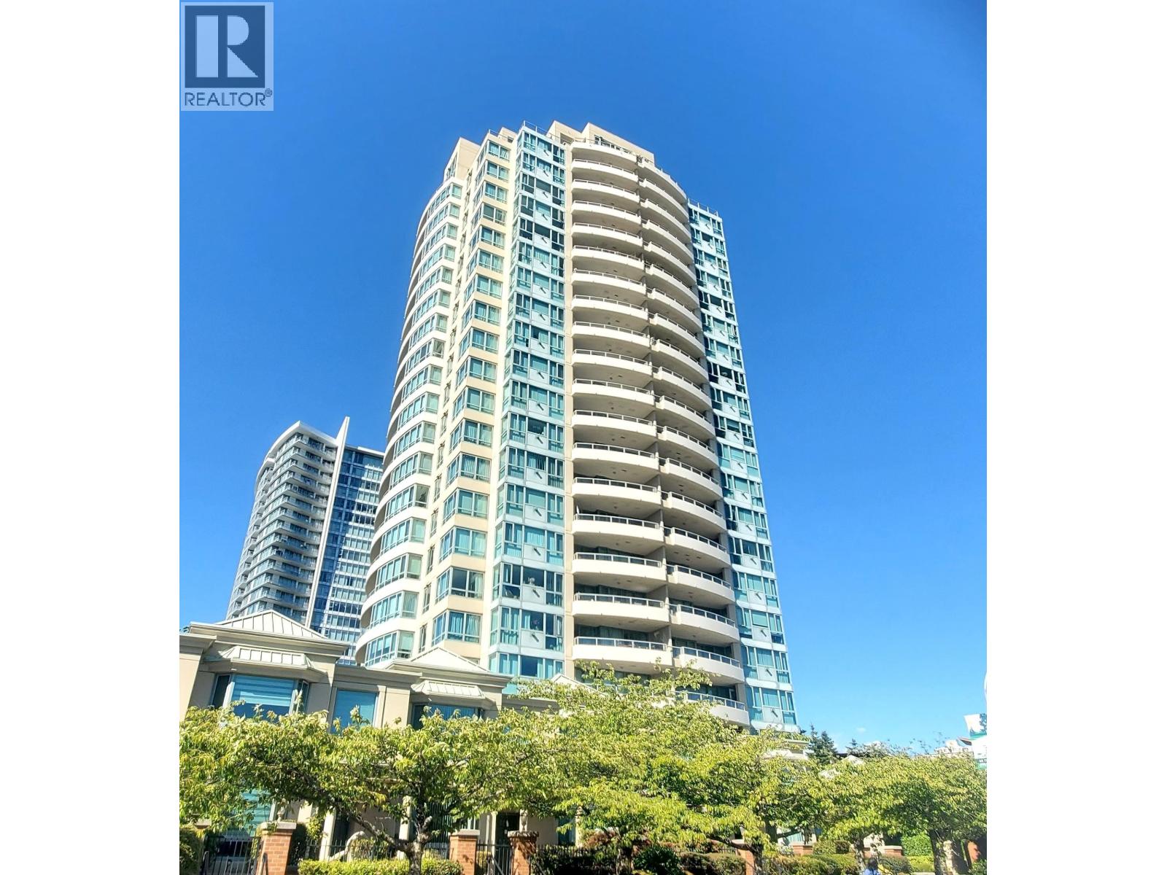
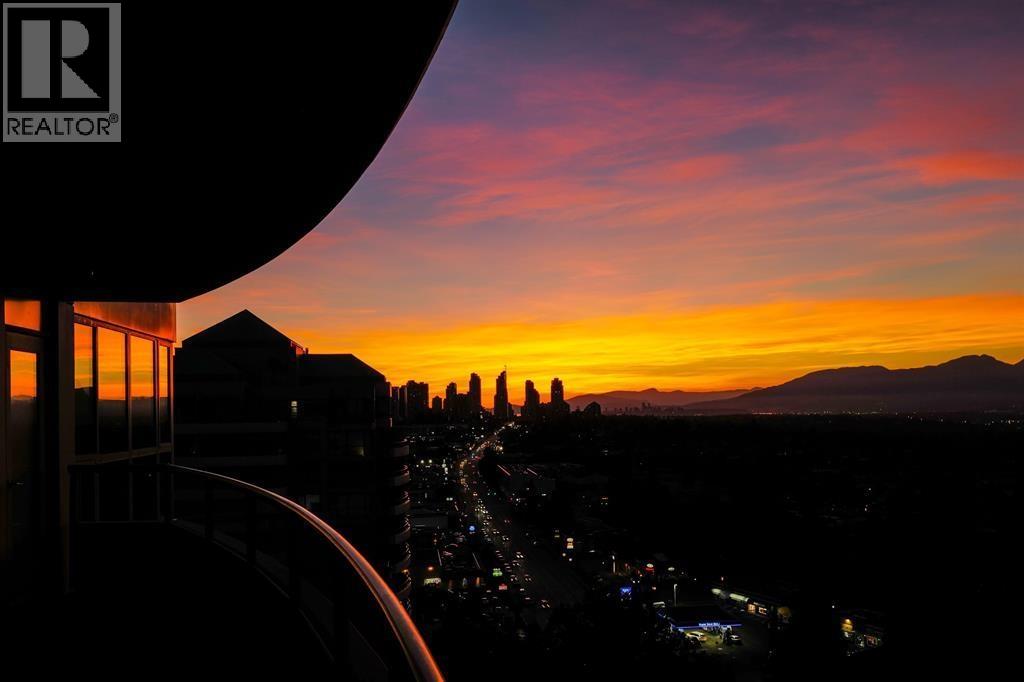
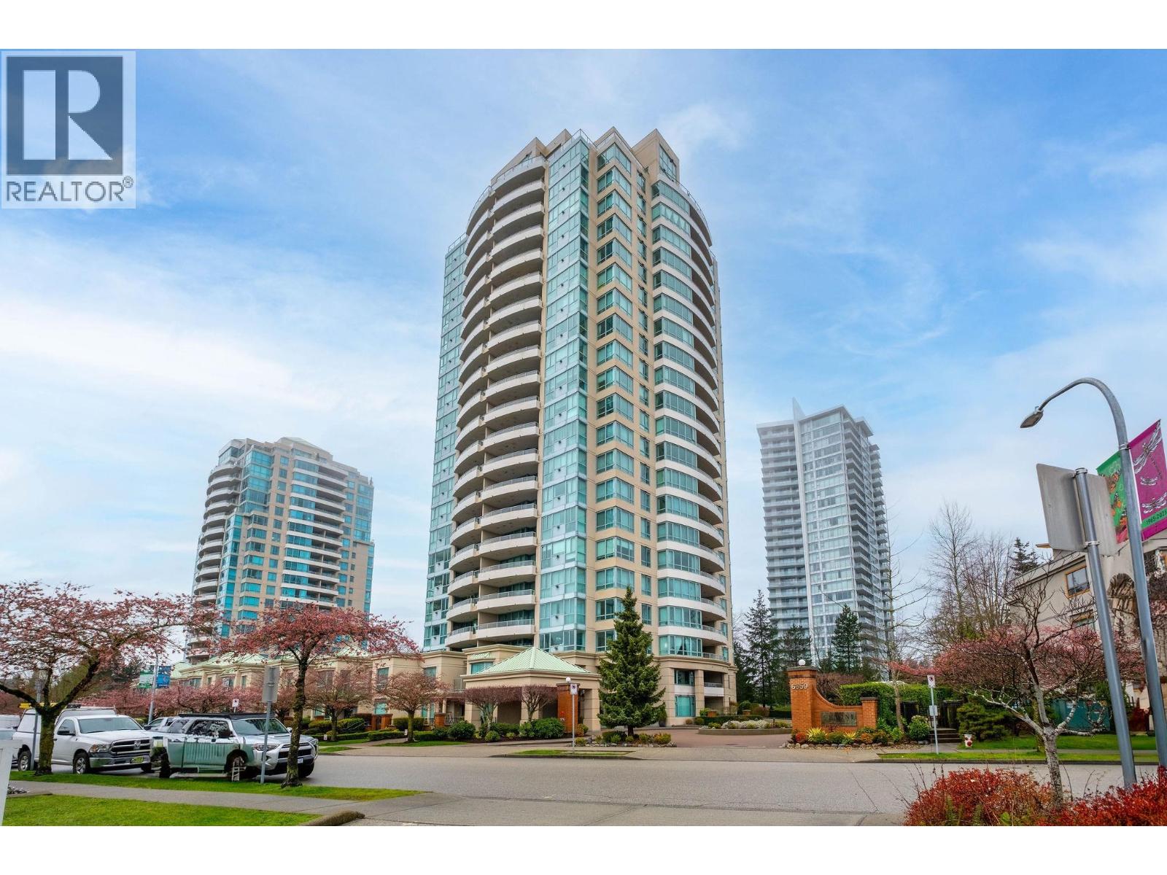
Welcome home to GEMINI 2 by Prominent Bosa! Spacious&functional floorplan comfortably fits house-sized furnishings,New designer paint and bamboo hardwood floor.Double closet master bedroom+Ensuite, More than enough space for king bed,dresser, and other items & second bedroom,all open to XL balcony(fits patio furniture and BBQ),180-degree breathtaking view of North Shore mountains&Fraser River!Open concept kitchen with plenty of cabinetry&counter space.Large living room with fireplace,All windows and doors have top-of-the-line retractable screens.Very well equipped&Managed gym,and public tennis courts across the street! . Skytrain, bus, Highgate Village, library, grocery stores& Metrotown, all within minutes.Absolute must-see! Open House Sat July 2nd 2pm to 4pm
Property Details
- Property Type
- Apartment Unit
- Style
- Inside Unit
- Title to Land
- Freehold Strata
- Year Built
- 2003
- Area
- Burnaby South · Highgate
- View
- 180 Degrees View Of The City
- Exposure
- Southeast
- Outdoor
- Balcny(s) Patio(s) Dck(s)
- Heating / Cooling
- Baseboard,Natural Gas
- Construction
- Concrete
- Parking
- Garage; Underground (1 stall)
- Water Supply
- City/Municipal
- Kitchens
- 1
- Fireplaces
- 1
- Units in Development
- 135
Financial
- Caretaker
- Garbage Pickup
- Gardening
- Management
- Recreation Facility
- Snow removal
Rooms 5
Features & Appliances
- Pets Allowed w/Rest.
- Rentals Not Allowed
For Sale in Gemini Ii & Complex
↑ Back to top| Date | Address | Status | Bed | Bath | Price | Sqft | DOM | Strata Fee | Tax | Listed By |
|---|---|---|---|---|---|---|---|---|---|---|
| 2026-09-03 | 1105 6659 Southoaks Crescent | Active | 2 | 2 | $649,000 ($696/sf) | 932 | 0 | $402 | $2,197 (2025) | Royal LePage Elite West |
| 2026-06-18 | 506 6659 Southoaks Crescent | Active | 2 | 2 | $699,000 ($654/sf) | 1069 | 0 | $474 | $2,478 (2026) | Oakwyn Realty Ltd. |
| 2026-03-30 | 2101 6659 Southoaks Crescent | Active | 2 | 2 | $799,000 ($746/sf) | 1071 | 0 | $479 | $2,587 (2025) | LeHomes Realty Premier |
| 2026-03-18 | 505 6659 Southoaks Crescent | Active | 2 | 2 | $665,000 ($738/sf) | 901 | 0 | $402 | $2,158 (2025) | Sutton Group-West Coast Realty |
| Avg | $703,000 ($708/sf) | 993 |
Nearby Buildings with Active Listings
↑ Back to top
Book a Showing

- Abbotsford - 447
- Agassiz - 28
- Burnaby - 54
- Burnaby East - 78
- Burnaby North - 367
- Burnaby South - 348
- Campbell River - 1
- Chilliwack - 221
- Cloverdale - 194
- Comox Valley - 10
- Coquitlam - 566
- Delta - 10
- Duncan - 42
- Esquimalt - 59
- Gulf Islands - 6
- Harrison Hot Springs - 13
- Harrison Mills - 1
- Hope - 22
- Ladner - 110
- Langford - 156
- Langley - 541
- Maple Ridge - 312
- Mill Bay - 2
- Mission - 65
- New Westminster - 444
- North Delta - 29
- North Island - 2
- North Saanich - 8
- North Surrey - 412
- North Vancouver - 747
- Oak Bay - 44
- Osoyoos - 1
- Parksville / Qualicum - 7
- Penticton - 8
- Pitt Meadows - 75
- Port Alberni - 2
- Port Coquitlam - 268
- Port Moody - 268
- Richmond - 1161
- Saanich East - 232
- Saanich West - 92
- Sardis - 154
- Sidney - 152
- Sooke - 39
- South Surrey White Rock - 719
- Surrey - 667
- Tsawwassen - 98
- Vancouver East - 1003
- Vancouver West - 2495
- Victoria - 666
- View Royal - 46
- West Vancouver - 231



