2002 2180 GLADWIN RD
- 2 Beds
- 2 Baths
- 1,238 Sqft
- 0.00 Lot (ft)
- 4 Parking
- Built 2018
 1/40
1/40




Property Description
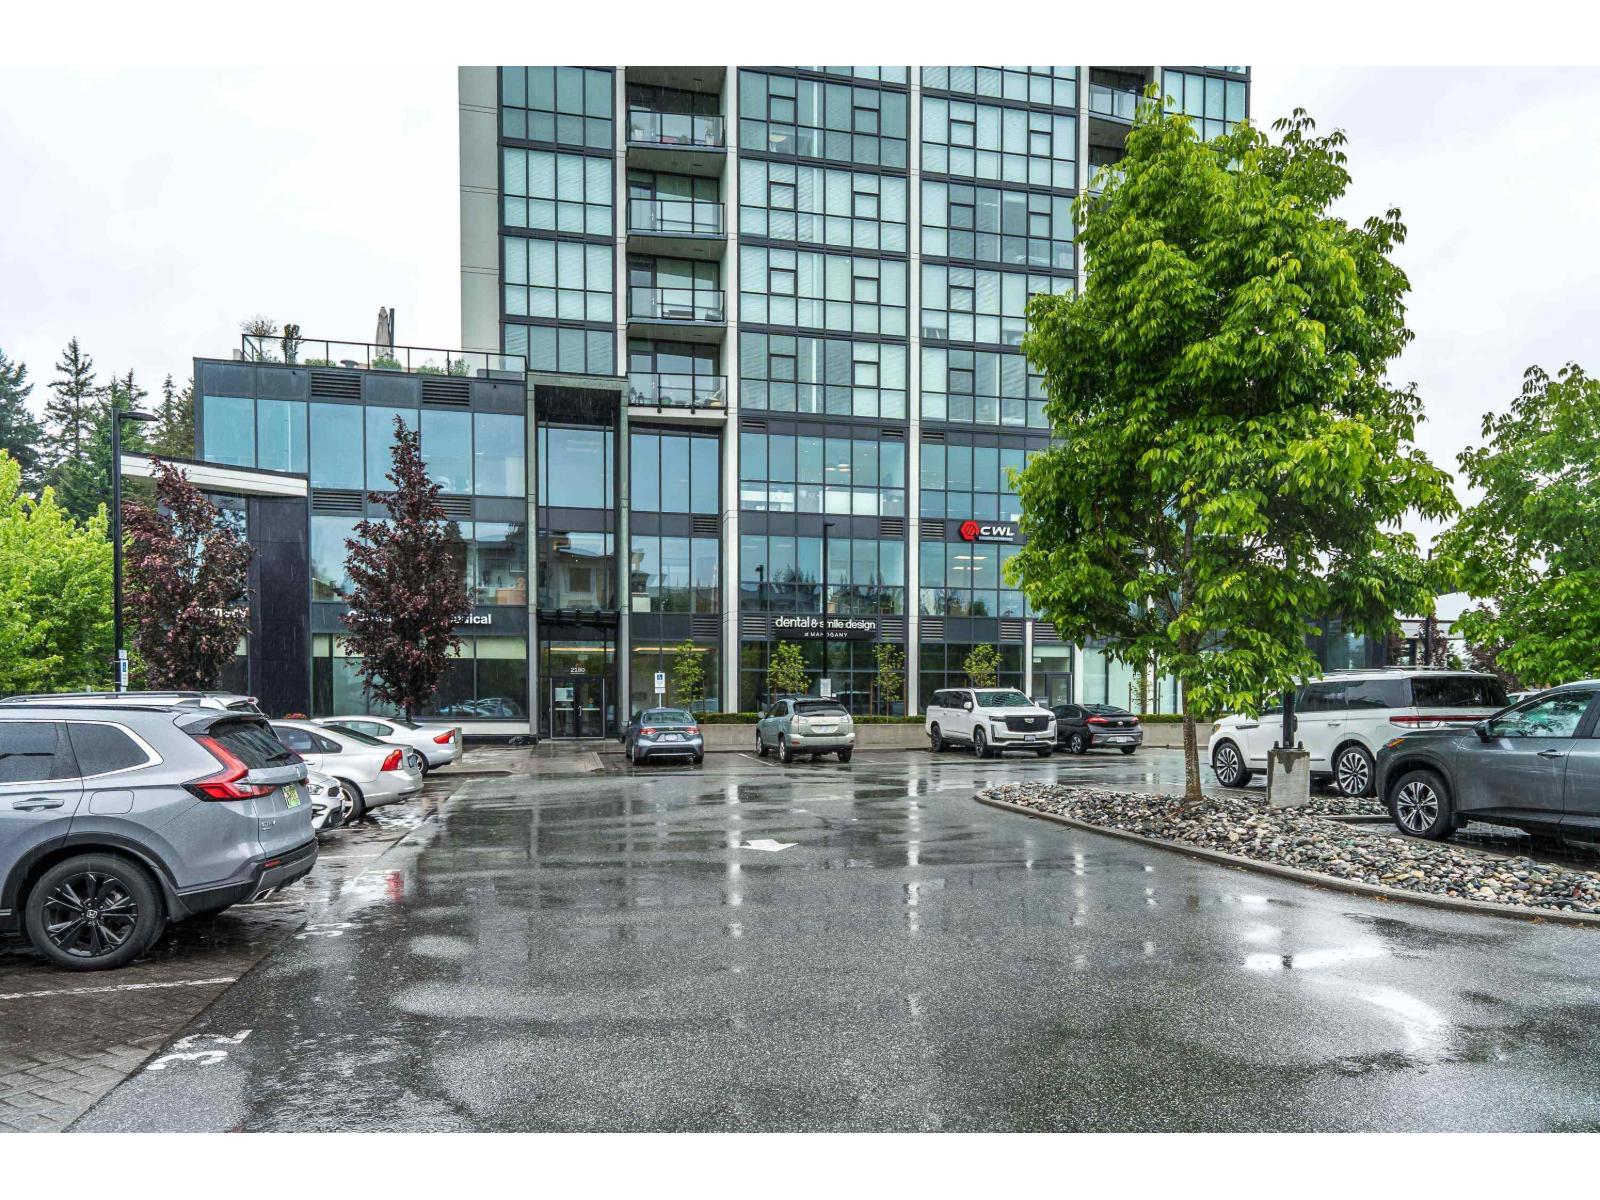
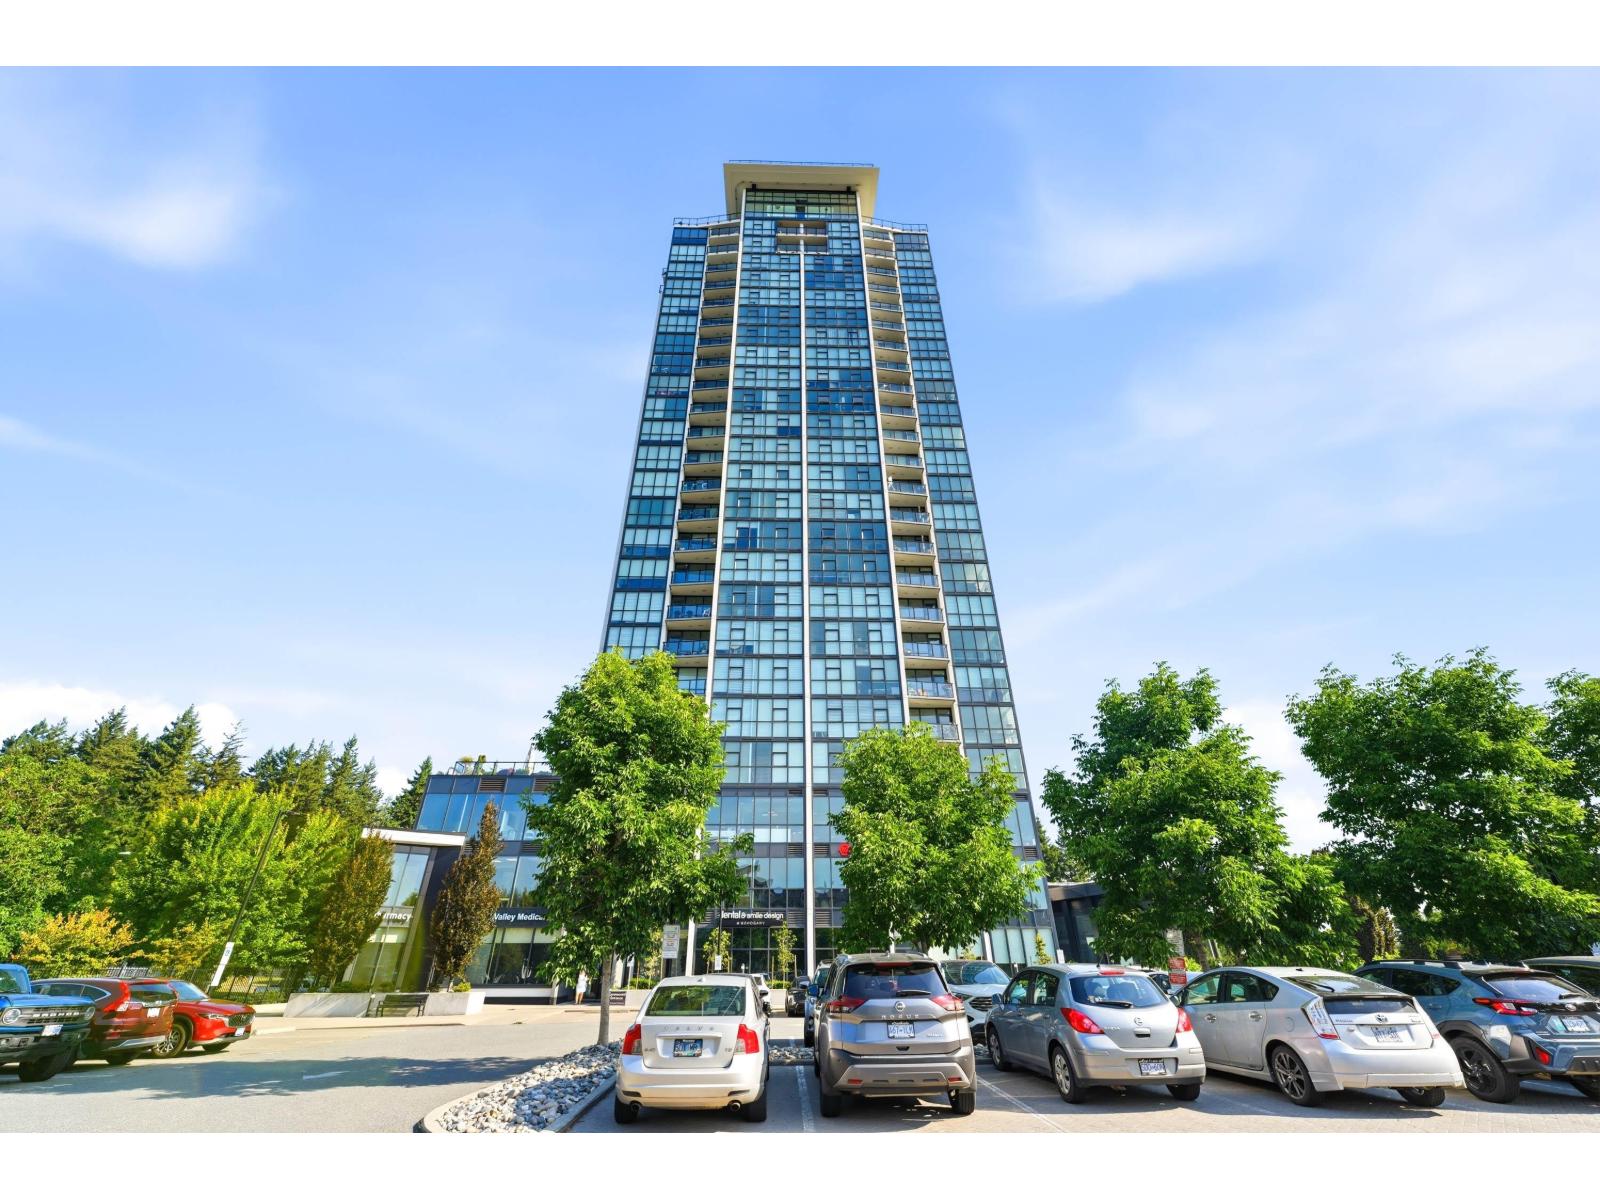
Luxury at it's finest! Live on top of Abbotsford in this stunning 20th floor 2 Bedroom + Den and 2 Bathroom condo at the Mahogany in Central Abbotsford. Boasting 1,238 Sq Ft this unit has an extremely functional floor plan. Open concept living - foyer upon entry, living room with gas FP, dining space, and chef inspired kitchen with caesarstone quartz countertop and Kitchenaid appliances including gas range. Floor to ceiling windows, bedrooms on opposite sides of the suite, two balconies and a customized den/office. Updates include: Herrigbone engineered hardwood floors with 7 mm underlay, SilentFX drywall and Rockwool insulation, Kohler plumbing fixtures & light fixtures. Central AC. Stunning NE mountain, city and lake views. 4 parking spots + storage room. Amenities including pool & gym.
Property Details
- Property Type
- Apartment Unit
- Style
- Upper Unit
- Title to Land
- Freehold NonStrata
- Year Built
- 2018
- Area
- Abbotsford · Abbotsford West
- View
- Mountain View And Mil Lake
- Exposure
- North
- Outdoor
- Balcony(s)
- Heating / Cooling
- Geothermal,Natural Gas
- Construction
- Concrete
- Parking
- Garage; Underground,Tandem Parking (4 stalls)
- Water Supply
- City/Municipal
- Kitchens
- 1
- Fireplaces
- 1
Financial
- Garbage Pickup
- Gardening
- Hot Water
- Management
- Snow removal
- Water
Rooms 11
Features & Appliances
- ❄️Air Conditioning
- Pets Allowed w/Rest.
- Rentals Allwd w/Restrctns
For Sale in Mahogany at Mill Lake & Complex
↑ Back to top| Date | Address | Status | Bed | Bath | Price | Sqft | DOM | Strata Fee | Tax | Listed By |
|---|---|---|---|---|---|---|---|---|---|---|
| 2026-07-27 | 1902 2180 Gladwin Road | Active | 1 | 1 | $479,000 ($778/sf) | 616 | 0 | $276 | (2026) | Sutton Group-West Coast Realty (Abbotsford) |
| 2026-05-20 | 206 2180 Gladwin Road | Active | 0 | 0 | $925,000 | 0 | 0 | $7,973 (2026) | Homelife Advantage Realty Ltd. | |
| Avg | $702,000 ($1140/sf) | 616 |
Nearby Buildings with Active Listings
↑ Back to top
Book a Showing

- Abbotsford - 447
- Agassiz - 28
- Burnaby - 54
- Burnaby East - 78
- Burnaby North - 367
- Burnaby South - 348
- Campbell River - 1
- Chilliwack - 221
- Cloverdale - 194
- Comox Valley - 10
- Coquitlam - 566
- Delta - 10
- Duncan - 42
- Esquimalt - 59
- Gulf Islands - 6
- Harrison Hot Springs - 13
- Harrison Mills - 1
- Hope - 22
- Ladner - 110
- Langford - 156
- Langley - 541
- Maple Ridge - 312
- Mill Bay - 2
- Mission - 65
- New Westminster - 444
- North Delta - 29
- North Island - 2
- North Saanich - 8
- North Surrey - 412
- North Vancouver - 747
- Oak Bay - 44
- Osoyoos - 1
- Parksville / Qualicum - 7
- Penticton - 8
- Pitt Meadows - 75
- Port Alberni - 2
- Port Coquitlam - 268
- Port Moody - 268
- Richmond - 1161
- Saanich East - 232
- Saanich West - 92
- Sardis - 154
- Sidney - 152
- Sooke - 39
- South Surrey White Rock - 719
- Surrey - 667
- Tsawwassen - 98
- Vancouver East - 1003
- Vancouver West - 2495
- Victoria - 666
- View Royal - 46
- West Vancouver - 231



