TIMBERLANE IIListing Information
Sold · MLS® R2700672
12 2290 BOLEY ST
Abbotsford · Abbotsford East V3G 1E5
$1,799,000 (Sold Fri Aug 19 2022 00:00:00 GMT+0000 (Coordinated Universal Time))
- 6 Beds
- 4 Baths
- 3,616 Sqft
- 5,853 Lot Sqft
- 44.00 Lot (ft)
- 4 Parking
- Built 2022
 1/40
1/40



★ Building Specialist
Les Twarog
RE/MAX Crest Realty (Westside)
30+ Years Downtown & Westside Expert
604.671.7000
les@6717000.com
Property Description
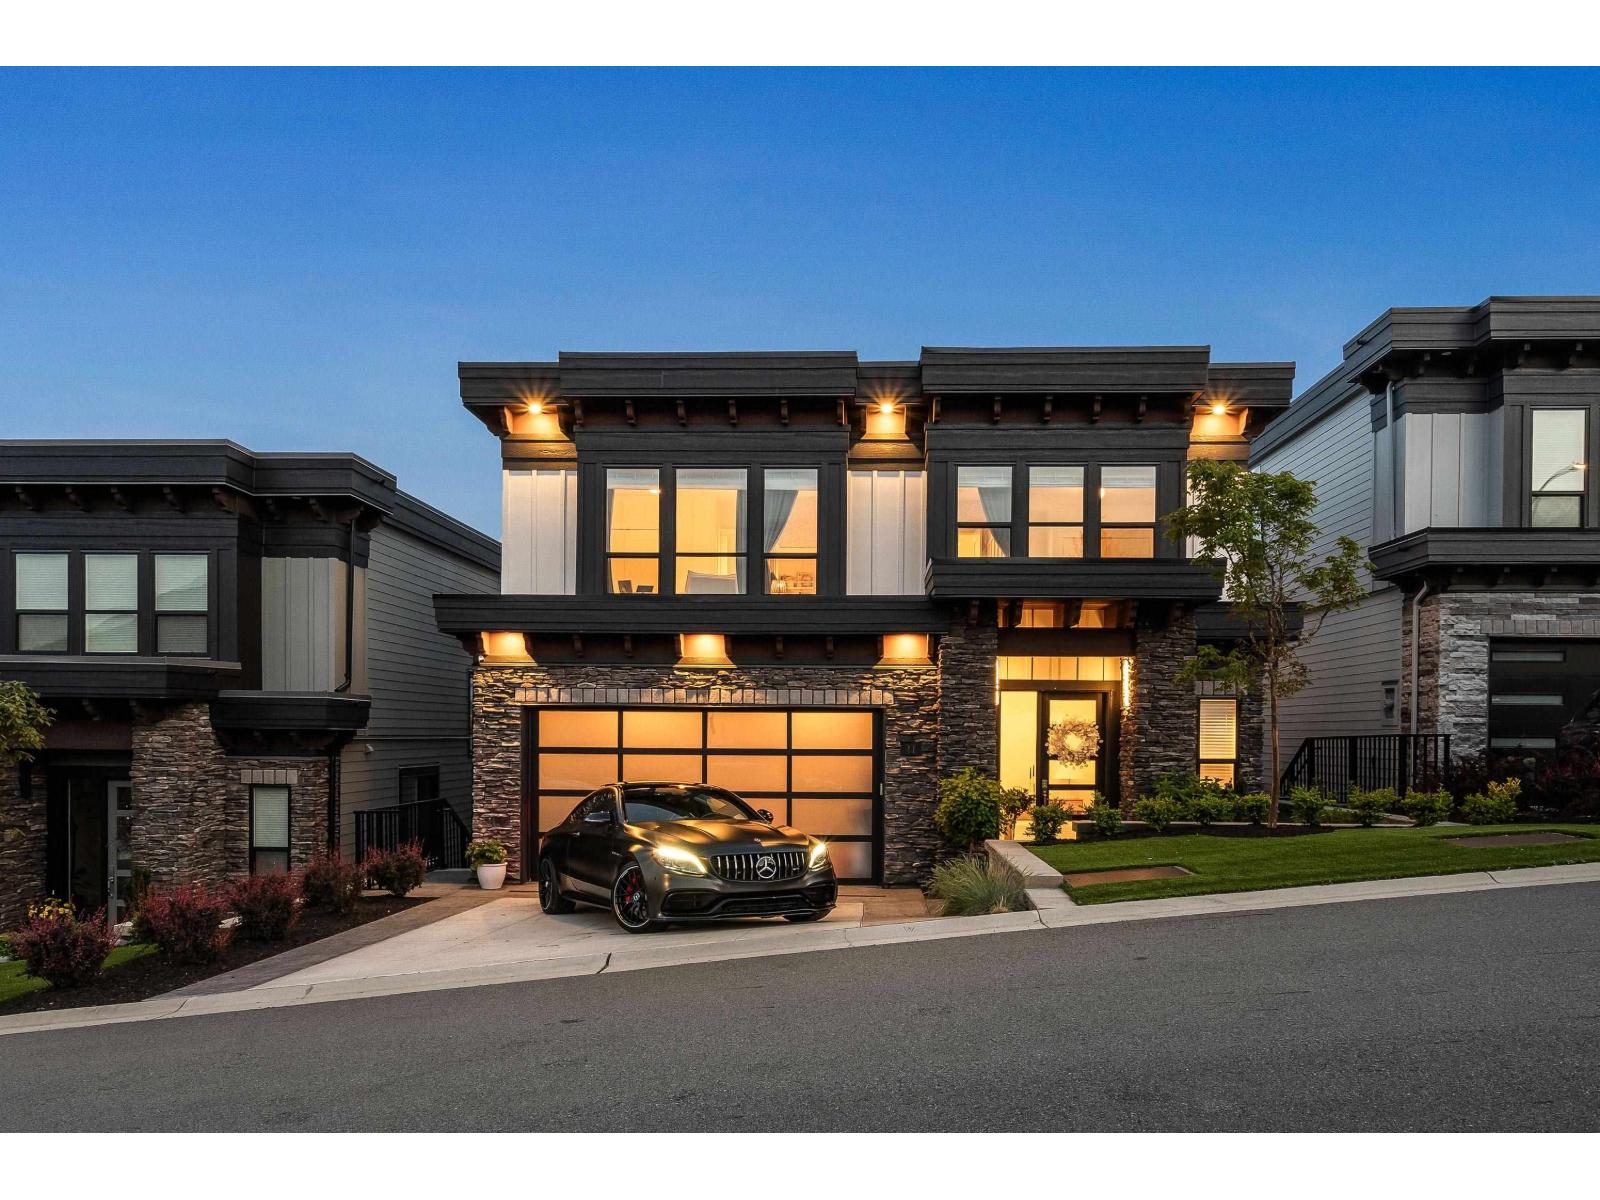
The SHOW HOME at Timberlane by Algra Bros! Move In TOMORROW!! The Spruce Floor plan offer 6 Beds, 4 Baths, over 3600sqft and Unobstructed panoramic views of the Valley and Mt Baker! Main floor open concept kitchen, SS appliances, Quartz Counters, WI Pantry, Fisher Paykel Appliances, Huge Island, Large Dining room with Nana Wall to covered South facing deck. Living room 18’ ceilings with floor to ceiling gas stone fireplace. Up has 4 beds include stunning master, WI closet and 5 pc ensuite + private deck. Lowest has 2 more beds bright family room w/ bar and separate media room. Loaded with all the extras and a huge zero maintenance yard.
Property Details
- Property Type
- House/Single Family
- Style
- 2 Storey w/Bsmt.
- Title to Land
- Freehold Strata
- Year Built
- 2022
- Area
- Abbotsford · Abbotsford East
- View
- Mt Baker & Valley!
- Exposure
- South
- Outdoor
- Balcny(s) Patio(s) Dck(s)
- Heating / Cooling
- Forced Air,Natural Gas
- Flooring
- Hardwood,Tile,Carpet
- Construction
- Frame - Wood
- Parking
- Garage; Double (4 stalls)
- Water Supply
- City/Municipal
- Kitchens
- 1
- Fireplaces
- 1
- Units in Development
- 12
Financial
List Price$1,799,000
Maintenance Fee$115/mo
✦ Included in the Maintenance Fee
- Garbage Pickup
- Management
- Snow removal
Rooms 14
Media Room
Bedroom
Bedroom
Family Room
Laundry
Bedroom
Bedroom
Bedroom
Walk-In Closet
Master Bedroom
Den
Dining Room
Living Room
Kitchen
Features & Appliances
✦ Appliances & Features
- ✨ClthWsh/Dryr/Frdg/Stve/DW
- 🪟Drapes/Window Coverings
- 🚗Garage Door Opener
- ✨Pantry
- 🔒Security - Roughed In
- 🧹Vacuum - Roughed In
✦ Bylaws & Pets
- Pets Allowed
- Rentals Allowed
For Sale in Timberlane II & Complex
↑ Back to top| Date | Address | Status | Bed | Bath | Price | Sqft | DOM | Strata Fee | Tax | Listed By |
|---|---|---|---|---|---|---|---|---|---|---|
| 2026-07-28 | 11 2290 Boley Street | Active | 6 | 4 | $1,699,000 ($470/sf) | 3616 | 0 | $200 | $5,499 (2024) | Royal LePage Little Oak Realty |
| Avg | $1,699,000 ($470/sf) | 3616 |
Nearby Buildings with Active Listings
↑ Back to topMeadow View
2023 Winfield Dr. · Abbotsford
Parallel North
1968 Parallel Rd. · Abbotsford
Parallel South Townhomes
1938 North Parallel Rd. · Abbotsford
Belmont Ridge
1973 Winfield Dr. · Abbotsford
Mountain View Village
36060 Lower Sumas Mountain Rd. · Abbotsford
Rosehill
2058 Winfield Dr. · Abbotsford
The Plateau
2088 Winfield Dr. · Abbotsford
Waterleaf
2242 Whatcom Rd. · Abbotsford
Where this information comes from:
Listing details, room sizes, features and financials are from the active MLS® listing
R2700672, Fraser Valley Real Estate Board, listed by Homelife Advantage Realty (Central Valley) Ltd. (Sheryl Neetz).
Listed Jun 17, 2022. Feed last updated Sep 14, 2022.
Building-level information is from the BCCondos.net building database.
Measurements are provided by the listing brokerage and are approximate — buyer to verify all data.
Book a Showing
12 2290 BOLEY STREET · Timberlane II · MLS® R2700672 · with Les Twarog

Les TwarogUsually replies within minutes
Building List Count by City
- Abbotsford - 447
- Agassiz - 28
- Burnaby - 54
- Burnaby East - 78
- Burnaby North - 367
- Burnaby South - 348
- Campbell River - 1
- Chilliwack - 221
- Cloverdale - 194
- Comox Valley - 10
- Coquitlam - 566
- Delta - 10
- Duncan - 42
- Esquimalt - 59
- Gulf Islands - 6
- Harrison Hot Springs - 13
- Harrison Mills - 1
- Hope - 22
- Ladner - 110
- Langford - 156
- Langley - 541
- Maple Ridge - 312
- Mill Bay - 2
- Mission - 65
- New Westminster - 444
- North Delta - 29
- North Island - 2
- North Saanich - 8
- North Surrey - 412
- North Vancouver - 747
- Oak Bay - 44
- Osoyoos - 1
- Parksville / Qualicum - 7
- Penticton - 8
- Pitt Meadows - 75
- Port Alberni - 2
- Port Coquitlam - 268
- Port Moody - 268
- Richmond - 1161
- Saanich East - 232
- Saanich West - 92
- Sardis - 154
- Sidney - 152
- Sooke - 39
- South Surrey White Rock - 719
- Surrey - 667
- Tsawwassen - 98
- Vancouver East - 1003
- Vancouver West - 2495
- Victoria - 666
- View Royal - 46
- West Vancouver - 231
Pages
About


MLS®, REALTOR® and the associated logos are trademarks of The Canadian Real Estate Association


The listing data is provided under copyright by the Chilliwack & District Real Estate Board, Fraser Valley Real Estate Board or Real Estate Board of Greater Vancouver.
The listing data is deemed reliable but is not guaranteed accurate by the Chilliwack & District Real Estate Board, Fraser Valley Real Estate Board, Real Estate Board of Greater Vancouver, nor BCCondos.