60 1228 HUDSON ST
- 4 Beds
- 4 Baths
- 1,690 Sqft
- 0.00 Lot (ft)
- 2 Parking
- Built 2020
 1/34
1/34




Property Description
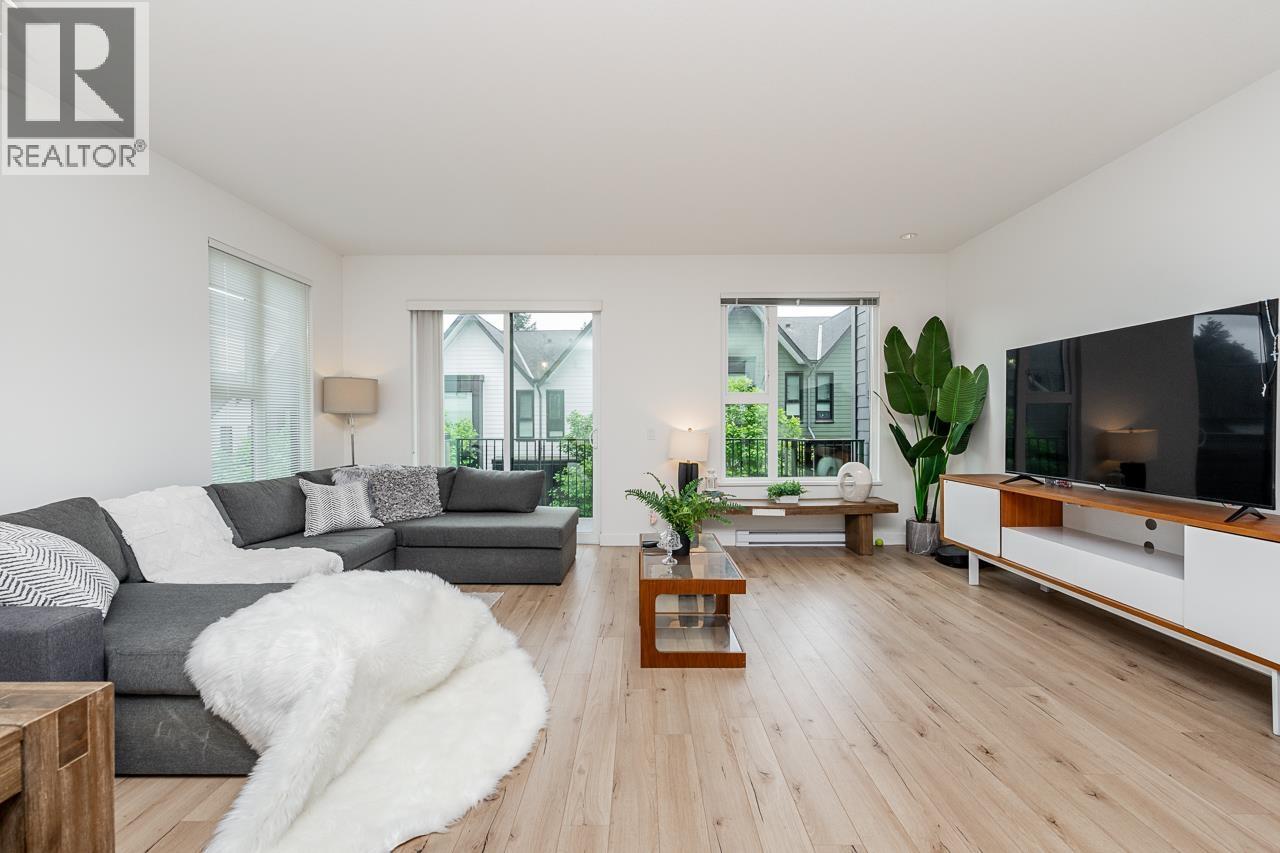
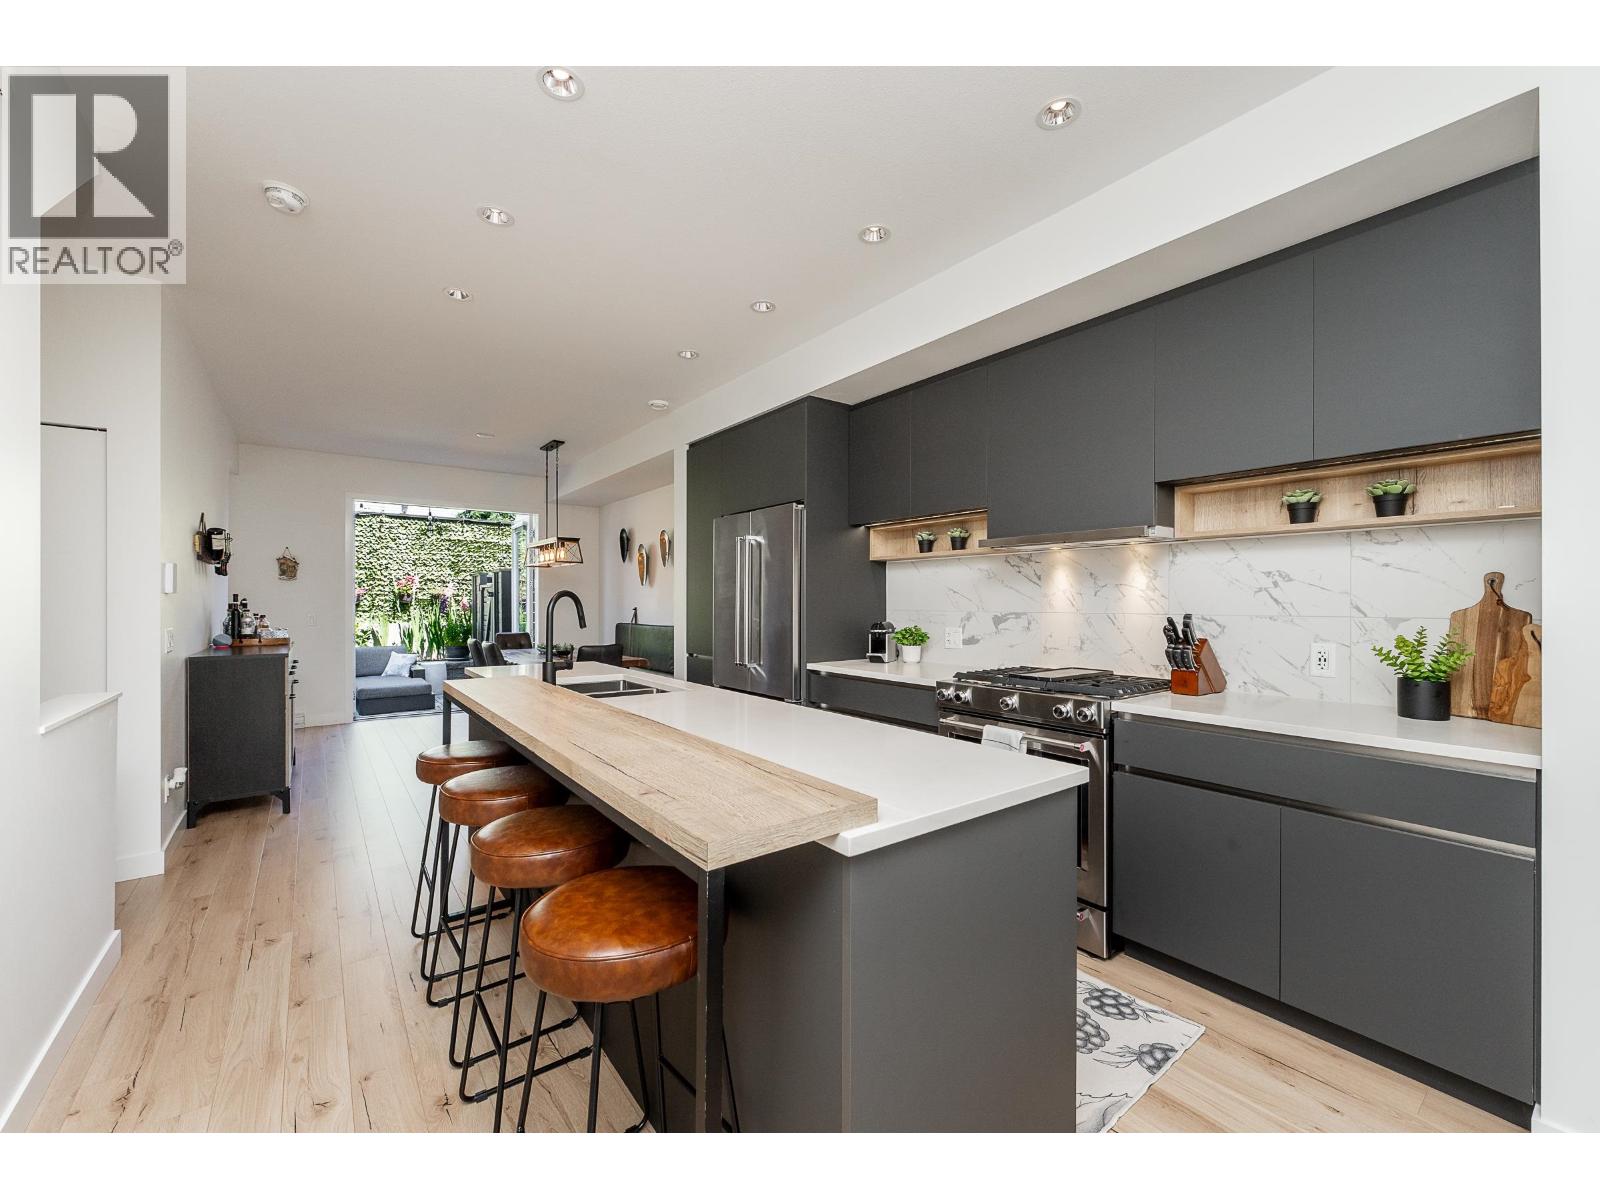
Walking distance to Skytrain and Shopping Mall! This townhouse was a show home for Aalto quality built by Intracorp! This 4 bedrooms, 3.5 baths, generous kitchen with dining and living spaces to relax, socialize and cook, including an oversized kitchen island with storage and seating for the whole family. You will appreciate the functionality of chef-calibre kitchenAid appliances, which stand out against contemporary cabinetry and stone countertops. Three generous sized bathrooms and 2 full bath above. Large recroom with access to the above ground balcony in the lower level plus a guest bedroom with bath. Side by side double garages are pre-wired for EV. Walk-able to all levels of school, parks, trails, shopping and skytrain. School catchment : Walton, Scott Creek, Gleneagle
Property Details
- Property Type
- Townhouse
- Style
- 3 Storey,Corner Unit
- Title to Land
- Freehold Strata
- Year Built
- 2020
- Area
- Coquitlam · Scott Creek
- View
- City
- Exposure
- North
- Outdoor
- Patio(s) & Deck(s)
- Heating / Cooling
- Baseboard,Electric
- Flooring
- Laminate,Tile
- Construction
- Frame - Wood
- Parking
- Garage; Double (2 stalls)
- Water Supply
- City/Municipal
- Kitchens
- 1
- Units in Development
- 76
Financial
- Caretaker
- Management
Rooms 7
Features & Appliances
- ✨ClthWsh/Dryr/Frdg/Stve/DW
- 🚗Garage Door Opener
- Pets Allowed w/Rest.
- Rentals Allowed
For Sale in Aalto & Complex
↑ Back to top| Date | Address | Status | Bed | Bath | Price | Sqft | DOM | Strata Fee | Tax | Listed By |
|---|---|---|---|---|---|---|---|---|---|---|
| 2026-08-07 | 13 1228 Hudson Street | Active | 4 | 4 | $1,238,000 ($673/sf) | 1839 | 0 | $500 | $4,724 (2025) | Multiple Realty Ltd. |
| 2026-08-05 | 8 1228 Hudson Street | Active | 3 | 3 | $1,075,000 ($731/sf) | 1471 | 0 | $392 | $4,318 (2026) | Royal LePage Elite West |
| Avg | $1,156,500 ($699/sf) | 1655 |
Nearby Buildings with Active Listings
↑ Back to top
Book a Showing

- Abbotsford - 447
- Agassiz - 28
- Burnaby - 54
- Burnaby East - 78
- Burnaby North - 367
- Burnaby South - 348
- Campbell River - 1
- Chilliwack - 221
- Cloverdale - 194
- Comox Valley - 10
- Coquitlam - 566
- Delta - 10
- Duncan - 42
- Esquimalt - 59
- Gulf Islands - 6
- Harrison Hot Springs - 13
- Harrison Mills - 1
- Hope - 22
- Ladner - 110
- Langford - 156
- Langley - 541
- Maple Ridge - 312
- Mill Bay - 2
- Mission - 65
- New Westminster - 444
- North Delta - 29
- North Island - 2
- North Saanich - 8
- North Surrey - 412
- North Vancouver - 747
- Oak Bay - 44
- Osoyoos - 1
- Parksville / Qualicum - 7
- Penticton - 8
- Pitt Meadows - 75
- Port Alberni - 2
- Port Coquitlam - 268
- Port Moody - 268
- Richmond - 1161
- Saanich East - 232
- Saanich West - 92
- Sardis - 154
- Sidney - 152
- Sooke - 39
- South Surrey White Rock - 719
- Surrey - 667
- Tsawwassen - 98
- Vancouver East - 1003
- Vancouver West - 2495
- Victoria - 666
- View Royal - 46
- West Vancouver - 231



