MACDONALD HOUSEListing Information
Sold · MLS® R2693571
702 4888 BRENTWOOD DR
Burnaby · Brentwood Park · Burnaby North V5C 0C6
$749,000 (Sold Wed Jul 20 2022 00:00:00 GMT+0000 (Coordinated Universal Time))
- 2 Beds
- 2 Baths
- 909 Sqft
- 0.00 Lot (ft)
- 1 Parking
- Built 2008
 1/22
1/22



★ Building Specialist
Les Twarog
RE/MAX Crest Realty (Westside)
30+ Years Downtown & Westside Expert
604.671.7000
les@6717000.com
Property Description
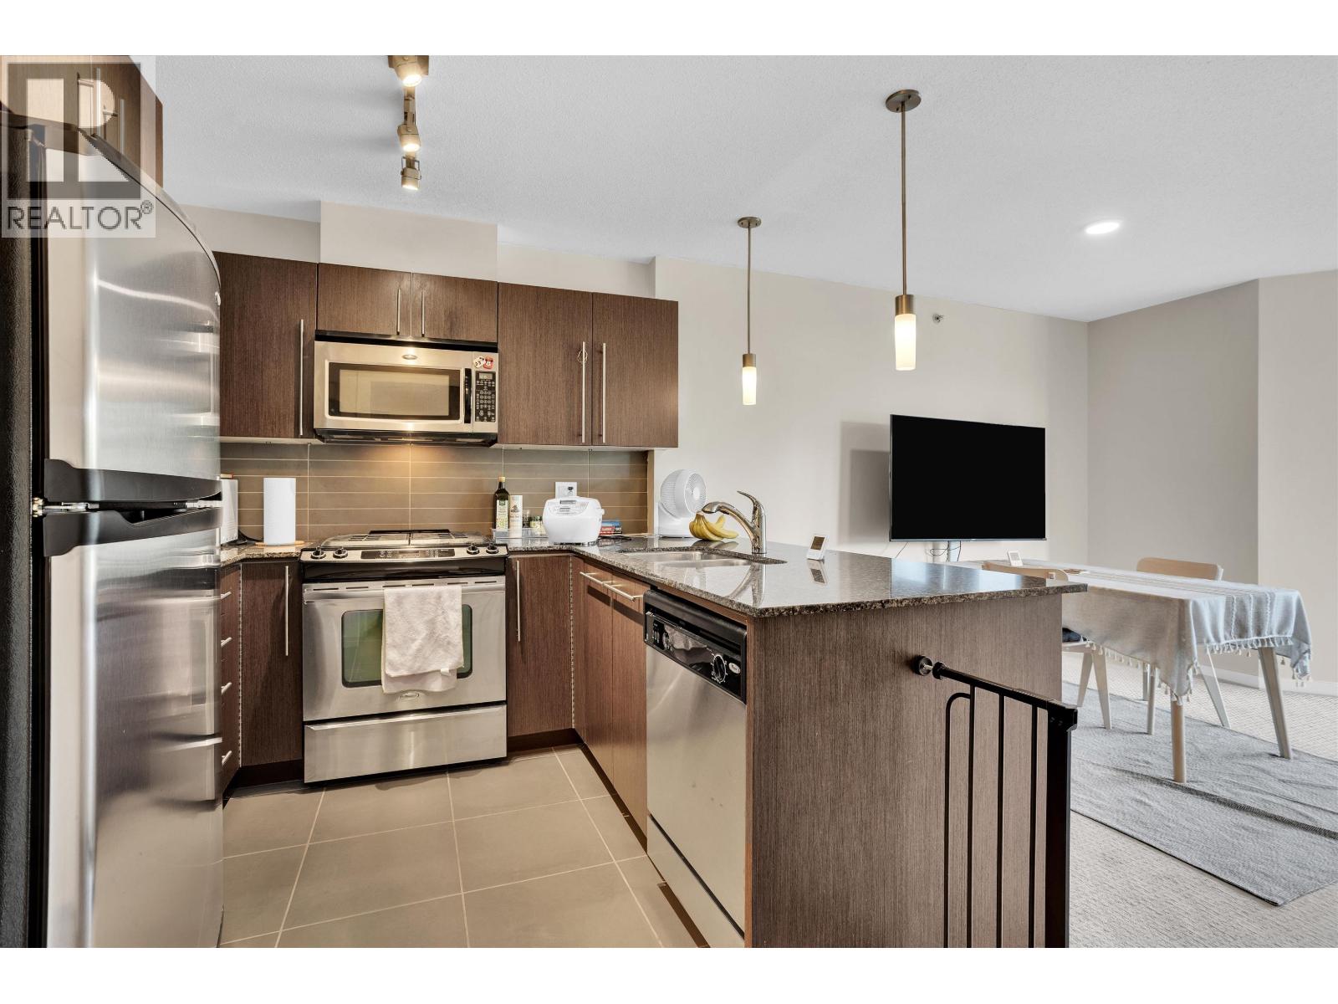
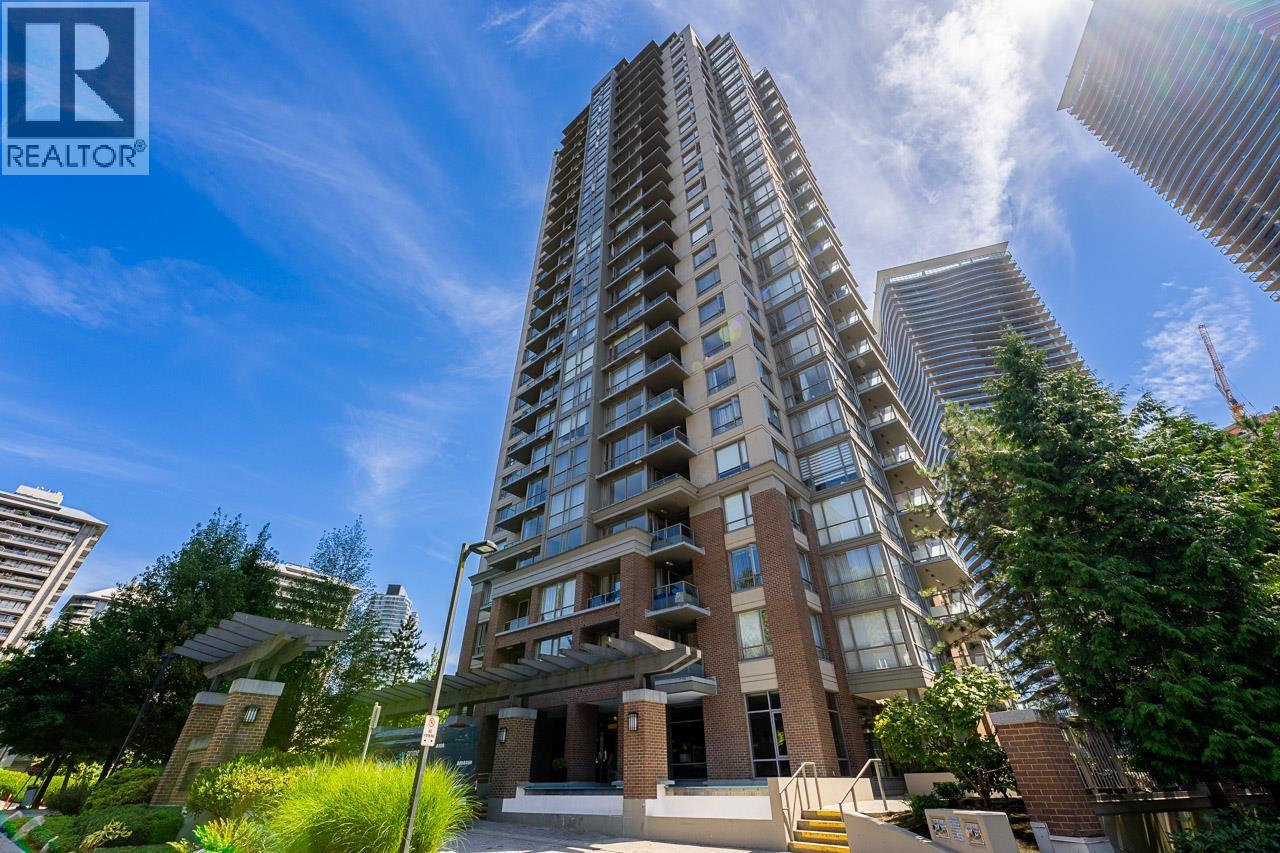
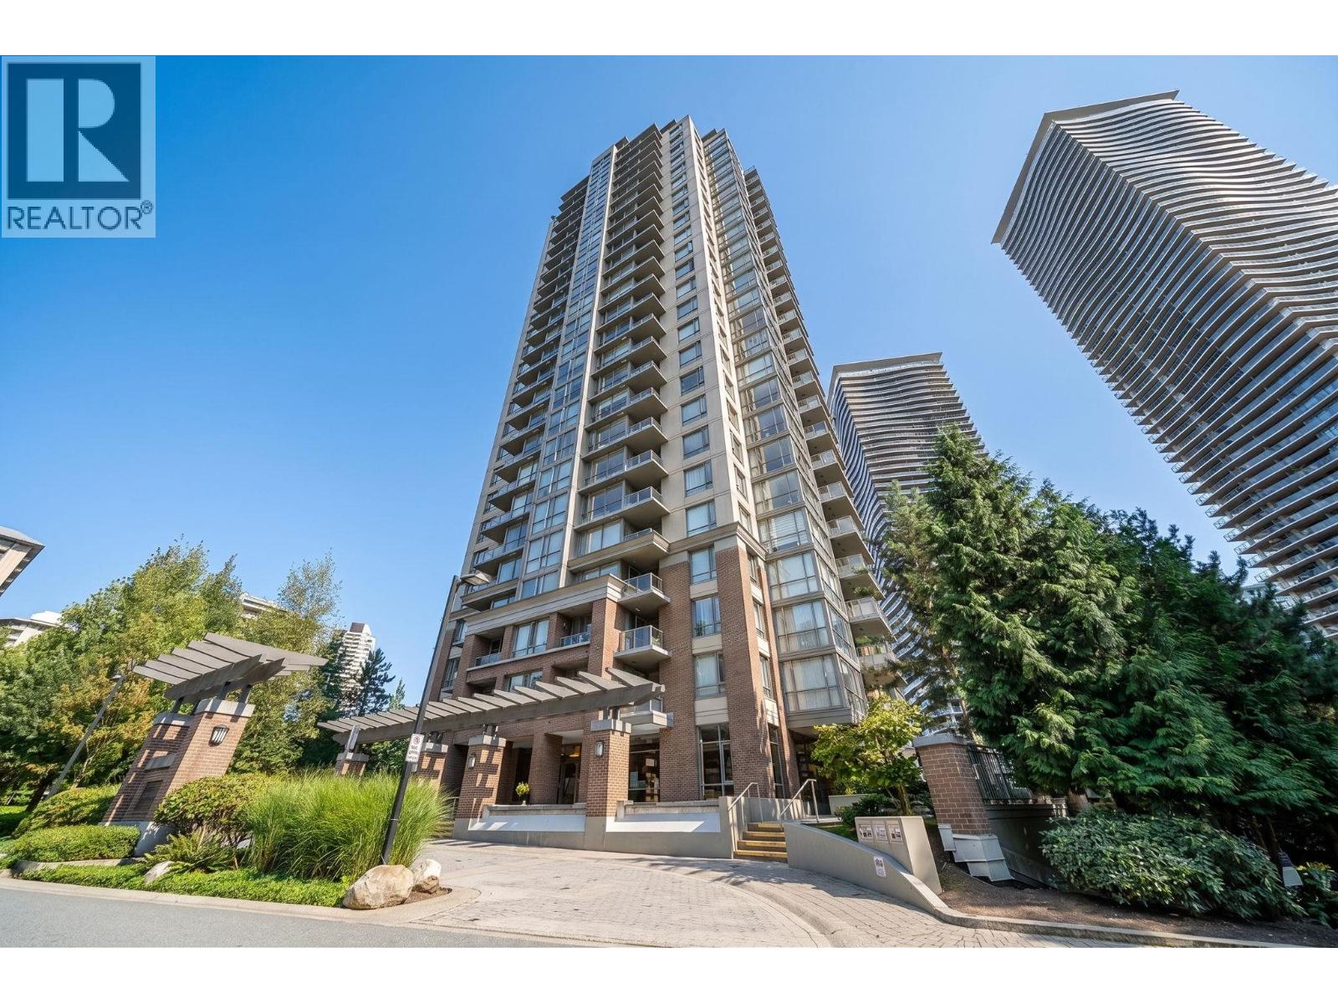
Fitzgerald - One of Burnaby's most sought after buildings developed by the renowned Ledingham McAllister Development. This highly coveted two bedroom corner unit is ideally situated in the heart of Burnaby's newest Luxury Zone and just steps to the city's most select restaurants. This unit features an open concept kitchen with granite countertops, Kitchen Aid stainless steel appliances, porcelain tile backsplash, floor to ceiling windows. Building amenities offer lounge and pool table, fitness and exercise centre with spa, conference room, and outdoor terrace. Walking distance to Brentwood Mall, skytrain station, and minutes away from BCIT and SFU
Property Details
- Property Type
- Apartment Unit
- Style
- Upper Unit
- Title to Land
- Freehold Strata
- Year Built
- 2008
- Area
- Burnaby North · Brentwood Park
- View
- City Views
- Outdoor
- Balcony(s)
- Heating / Cooling
- Baseboard,Electric
- Flooring
- Laminate,Carpet
- Construction
- Concrete
- Parking
- Garage Underbuilding (1 stall)
- Water Supply
- City/Municipal
- Kitchens
- 1
- Fireplaces
- 1
- Units in Development
- 373
Financial
List Price$749,000
Gross Taxes$1,988 · 2021
Maintenance Fee$423/mo
✦ Included in the Maintenance Fee
- Garbage Pickup
- Gardening
- Hot Water
- Management
- Recreation Facility
- Sewer
- Water
Rooms 5
Kitchen
Dining Room
Living Room
Bedroom
Master Bedroom
Features & Appliances
✦ Appliances & Features
- ✨ClthWsh/Dryr/Frdg/Stve/DW
✦ Bylaws & Pets
- Pets Allowed w/Rest.
- Rentals Allowed
For Sale in Macdonald House & Complex
↑ Back to top| Date | Address | Status | Bed | Bath | Price | Sqft | DOM | Strata Fee | Tax | Listed By |
|---|---|---|---|---|---|---|---|---|---|---|
| 2026-08-31 | 208 4888 Brentwood Drive | Active | 2 | 2 | $697,000 ($832/sf) | 838 | 0 | $462 | $2,000 (2025) | 1NE Collective Realty Inc. |
| 2026-08-12 | 905 4888 Brentwood Drive | Active | 1 | 1 | $518,000 ($744/sf) | 696 | 0 | $385 | $1,806 (2025) | TRG The Residential Group Realty |
| 2026-08-07 | 2308 4888 Brentwood Drive | Active | 2 | 2 | $698,000 ($826/sf) | 845 | 0 | $464 | $2,193 (2025) | RE/MAX Crest Realty |
| 2026-06-22 | 311 4868 Brentwood Drive | Active | 1 | 1 | $549,000 ($764/sf) | 719 | 0 | $387 | $1,914 (2025) | Oakwyn Realty Ltd. |
| 2026-04-28 | 1202 4888 Brentwood Drive | Active | 2 | 2 | $735,000 ($809/sf) | 909 | 0 | $497 | $2,301 (2025) | RE/MAX Crest Realty |
| 2026-04-20 | 1506 4888 Brentwood Drive | Active | 2 | 2 | $718,000 ($785/sf) | 915 | 0 | $506 | $2,339 (2025) | Royal Pacific Realty Corp. |
| 2026-03-10 | 308 4888 Brentwood Drive | Active | 2 | 2 | $699,000 ($838/sf) | 834 | 0 | $463 | $2,009 (2025) | Grand Central Realty |
| Avg | $659,143 ($802/sf) | 822 |
Nearby Buildings with Active Listings
↑ Back to topThe Harris
4768 EAST Brentwood Dr. · Burnaby
Douglas View
1955 Woodway Pl. · Burnaby
Concord Brentwood Hillside West Tower 1
4720 Lougheed Hwy. · Burnaby
Memento
2088 Beta Ave. · Burnaby
Concord Brentwood - Hillside West
4890 Lougheed Hwy. · Burnaby
The Amazing Brentwood - Tower 3
4650 Brentwood Blvd. · Burnaby
Collage
4723 Dawson St. · Burnaby
Watercolours
2289 Yukon Cres. · Burnaby
Where this information comes from:
Listing details, room sizes, features and financials are from the active MLS® listing
R2693571, Real Estate Board of Greater Vancouver, listed by Angell, Hasman & Associates Realty Ltd. (Daniel Tan PREC*).
Listed May 27, 2022. Feed last updated Jul 28, 2022.
Building-level information is from the BCCondos.net building database.
Measurements are provided by the listing brokerage and are approximate — buyer to verify all data.
905 4888 BRENTWOOD DRIVE
1 bed · 1 bath · MLS® R3155336
$518,000
2308 4888 BRENTWOOD DRIVE
2 bed · 2 bath · MLS® R3153679
$698,000
208 4888 BRENTWOOD DRIVE
2 bed · 2 bath · MLS® R3159995
$697,000
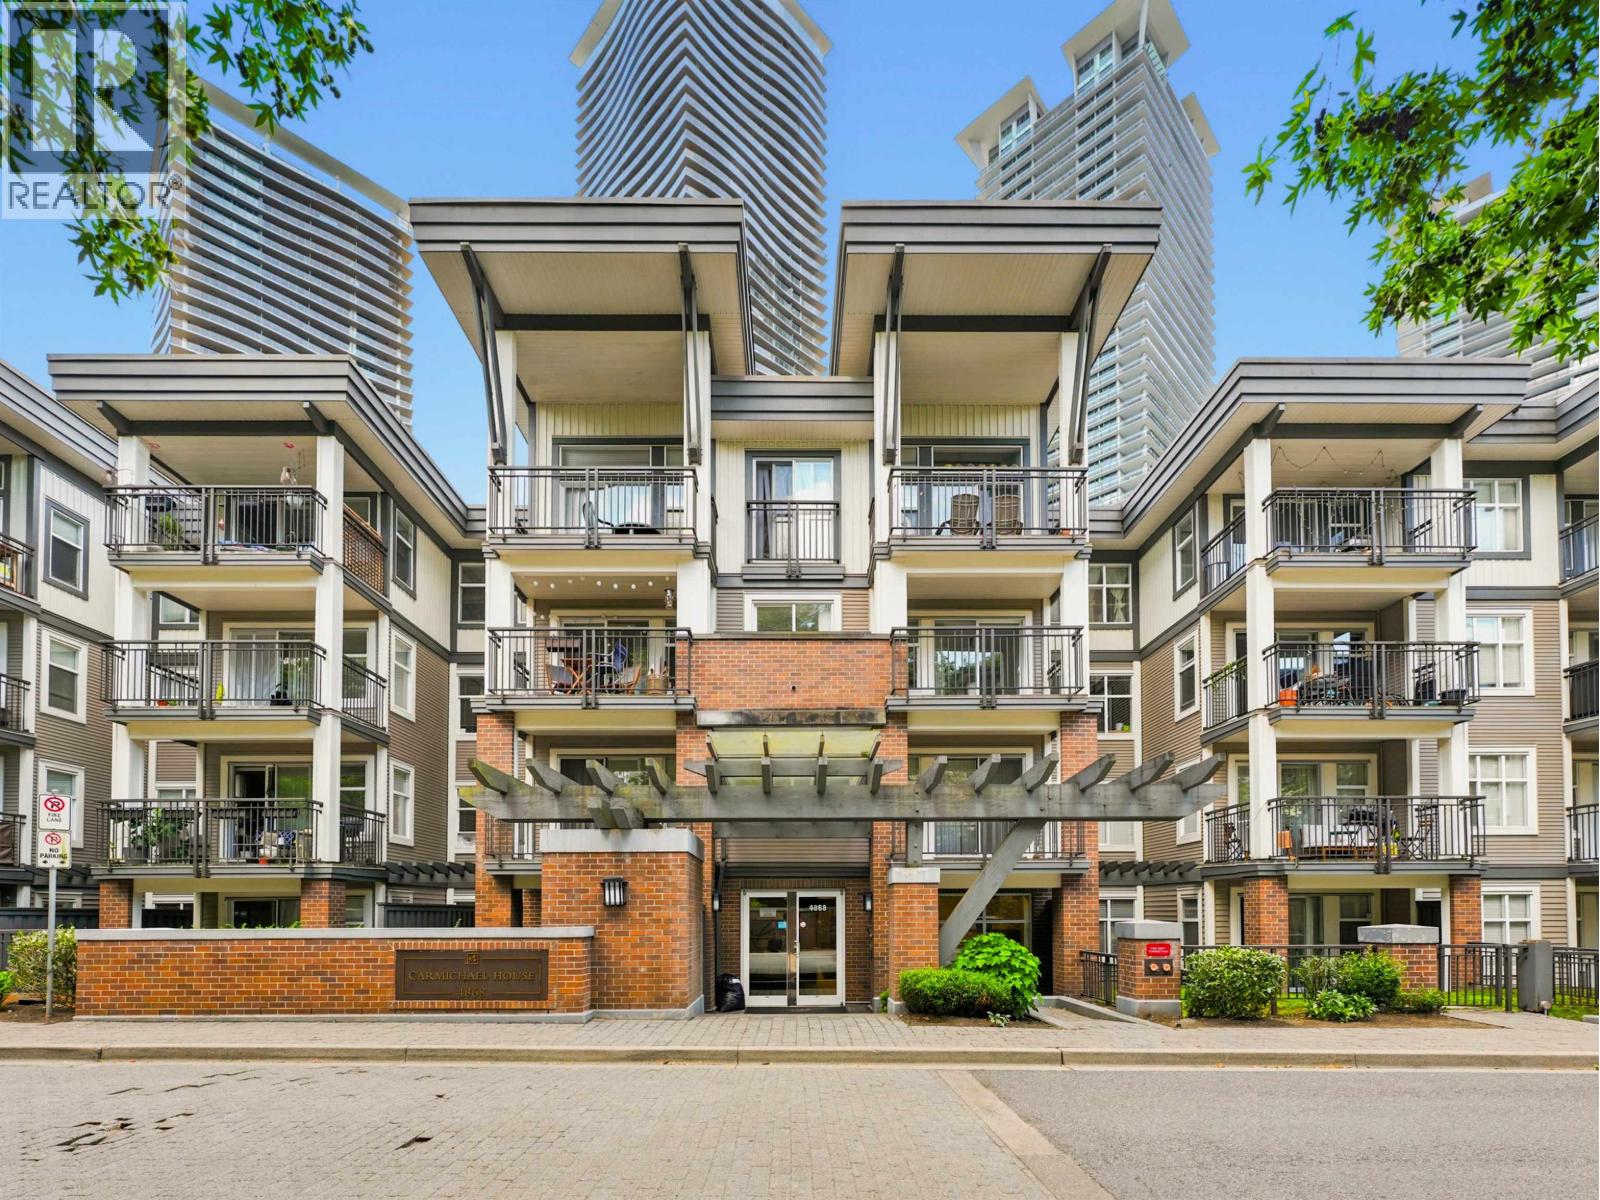
311 4868 BRENTWOOD DRIVE
1 bed · 1 bath · MLS® R3138576
$549,000
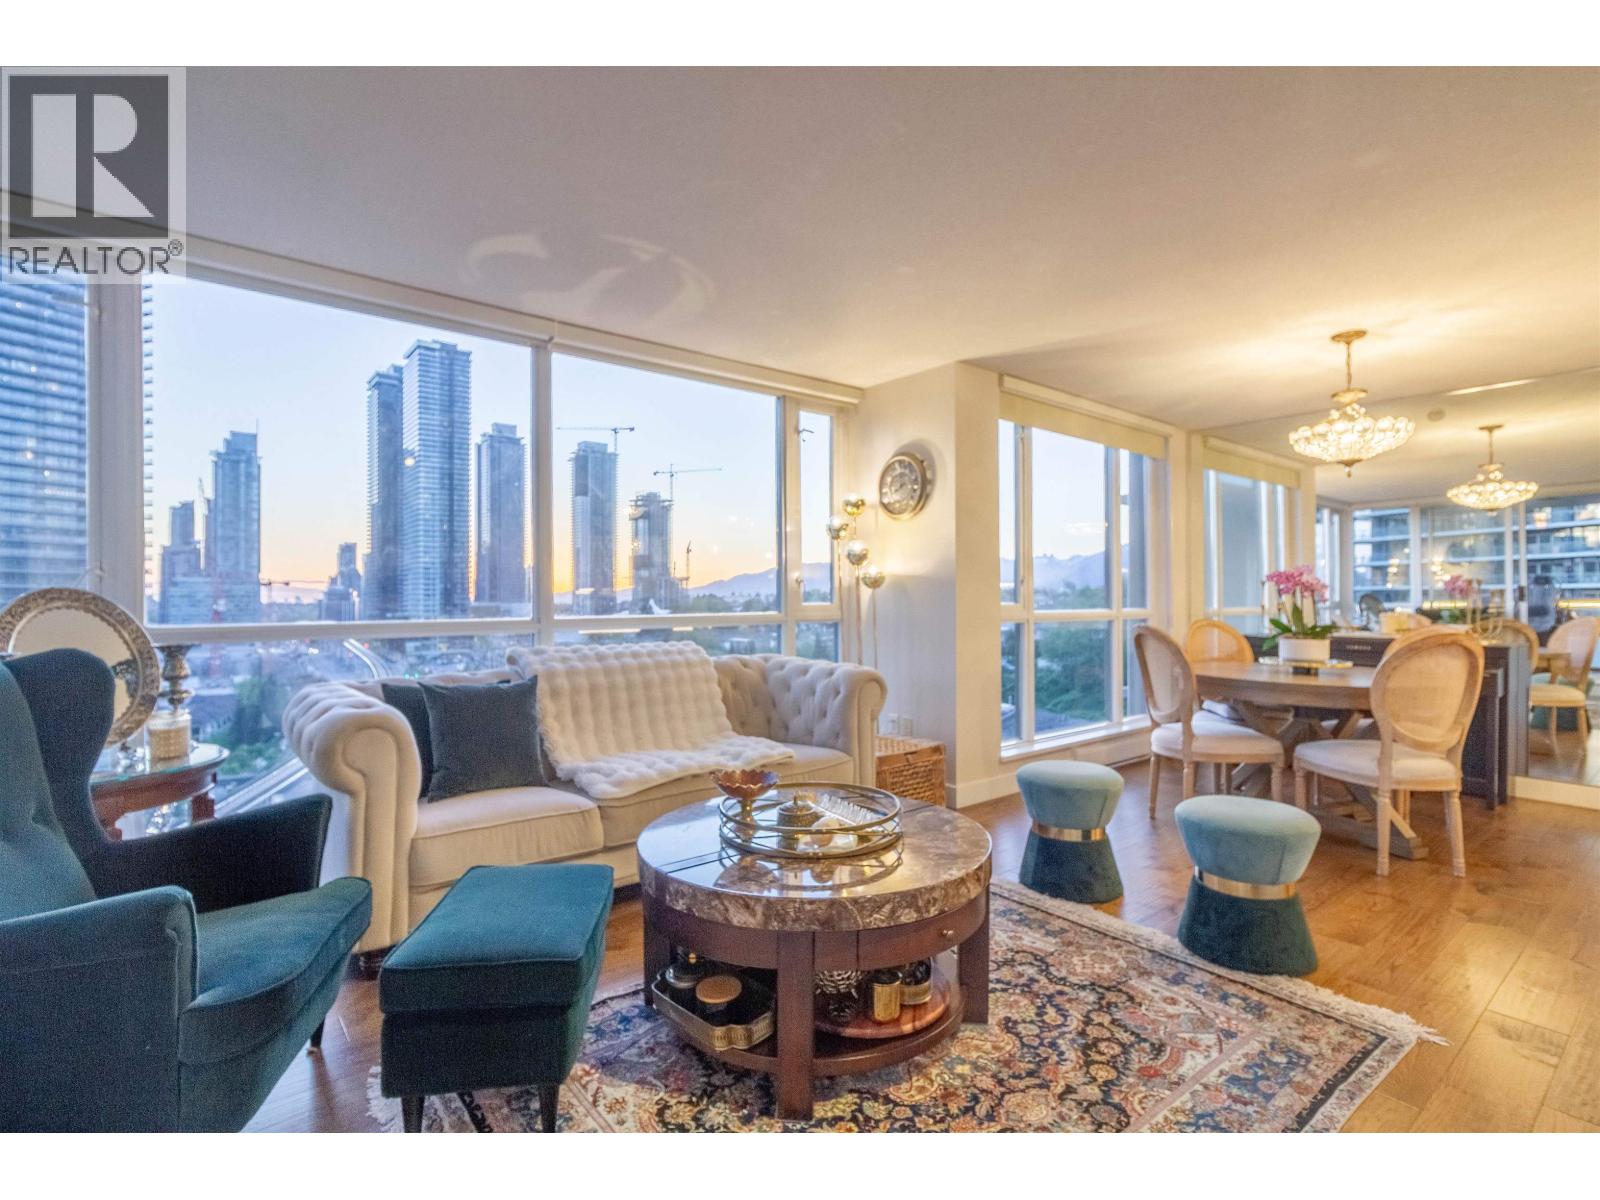
1202 4888 BRENTWOOD DRIVE
2 bed · 2 bath · MLS® R3116837
$735,000
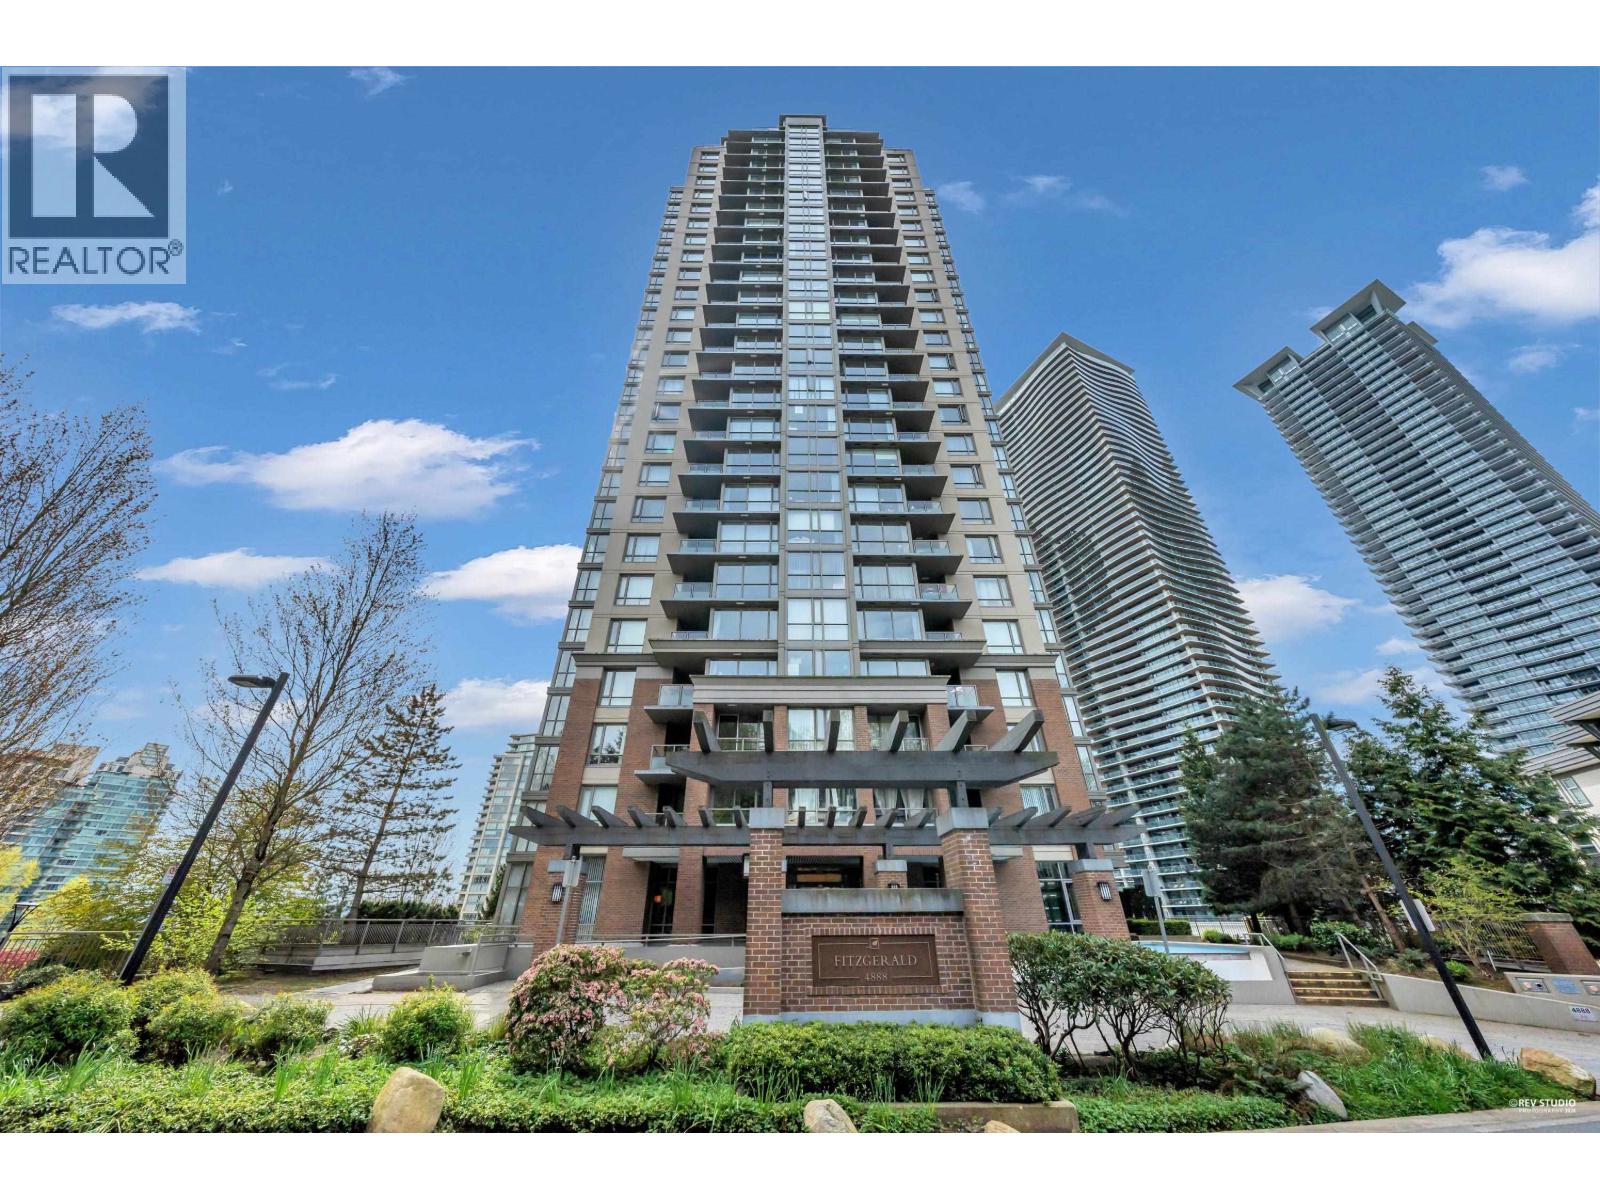
1506 4888 BRENTWOOD DRIVE
2 bed · 2 bath · MLS® R3114172
$718,000

308 4888 BRENTWOOD DRIVE
2 bed · 2 bath · MLS® R3098569
$699,000
Book a Showing
702 4888 BRENTWOOD DRIVE · Macdonald House · MLS® R2693571 · with Les Twarog

Les TwarogUsually replies within minutes
Building List Count by City
- Abbotsford - 447
- Agassiz - 28
- Burnaby - 54
- Burnaby East - 78
- Burnaby North - 367
- Burnaby South - 348
- Campbell River - 1
- Chilliwack - 221
- Cloverdale - 194
- Comox Valley - 10
- Coquitlam - 566
- Delta - 10
- Duncan - 42
- Esquimalt - 59
- Gulf Islands - 6
- Harrison Hot Springs - 13
- Harrison Mills - 1
- Hope - 22
- Ladner - 110
- Langford - 156
- Langley - 541
- Maple Ridge - 312
- Mill Bay - 2
- Mission - 65
- New Westminster - 444
- North Delta - 29
- North Island - 2
- North Saanich - 8
- North Surrey - 412
- North Vancouver - 747
- Oak Bay - 44
- Osoyoos - 1
- Parksville / Qualicum - 7
- Penticton - 8
- Pitt Meadows - 75
- Port Alberni - 2
- Port Coquitlam - 268
- Port Moody - 268
- Richmond - 1161
- Saanich East - 232
- Saanich West - 92
- Sardis - 154
- Sidney - 152
- Sooke - 39
- South Surrey White Rock - 719
- Surrey - 667
- Tsawwassen - 98
- Vancouver East - 1003
- Vancouver West - 2495
- Victoria - 666
- View Royal - 46
- West Vancouver - 231
Pages
About


MLS®, REALTOR® and the associated logos are trademarks of The Canadian Real Estate Association


The listing data is provided under copyright by the Chilliwack & District Real Estate Board, Fraser Valley Real Estate Board or Real Estate Board of Greater Vancouver.
The listing data is deemed reliable but is not guaranteed accurate by the Chilliwack & District Real Estate Board, Fraser Valley Real Estate Board, Real Estate Board of Greater Vancouver, nor BCCondos.