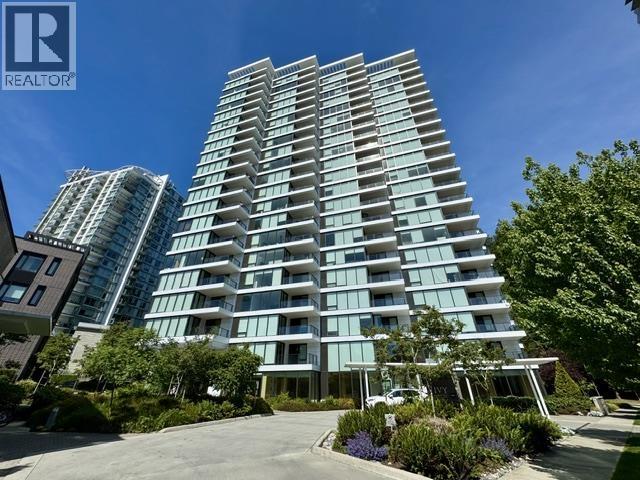
IVY ON THE PARKListing Information
Sold · MLS® R2688404
702 5629 BIRNEY AVE
Vancouver · University VW · Vancouver West V6S 0L5
$799,900 (Sold Tue May 17 2022 00:00:00 GMT+0000 (Coordinated Universal Time))
- 1 Beds
- 1 Baths
- 580 Sqft
- 0.00 Lot (ft)
- 1 Parking
- Built 2021
 1/10
1/10



★ Building Specialist
Les Twarog
RE/MAX Crest Realty (Westside)
30+ Years Downtown & Westside Expert
604.671.7000
les@6717000.com
Property Description
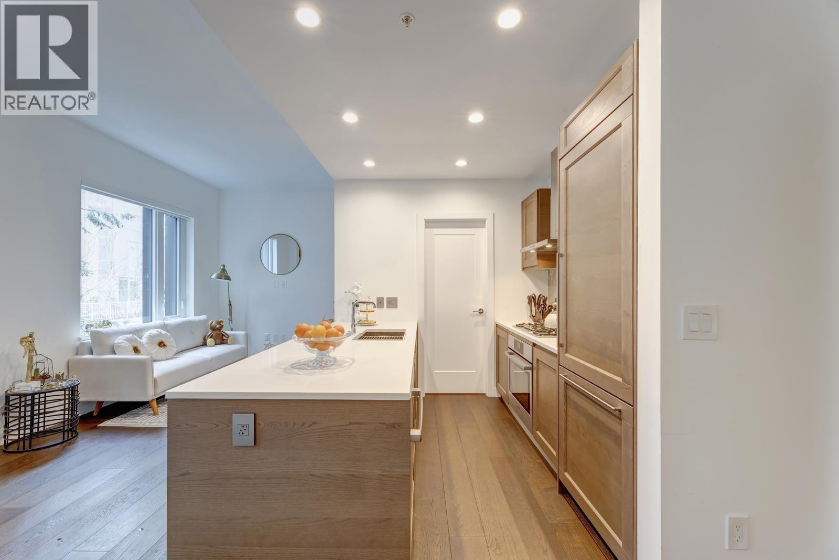
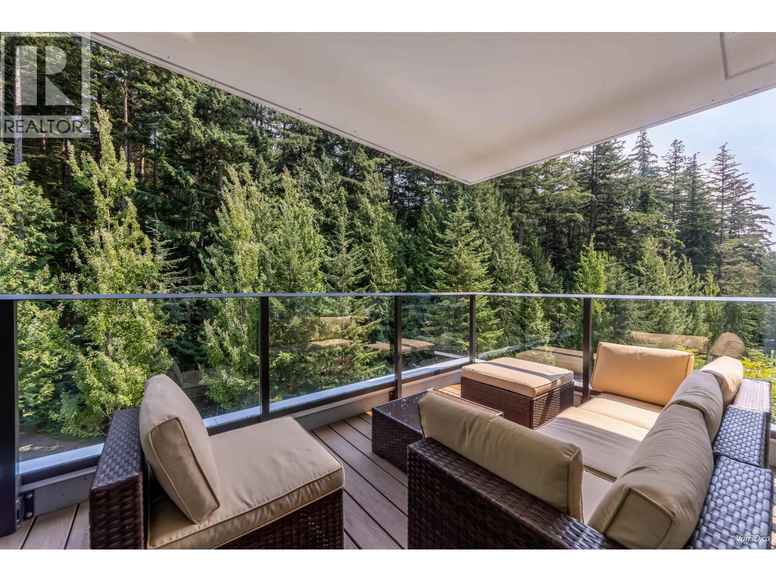
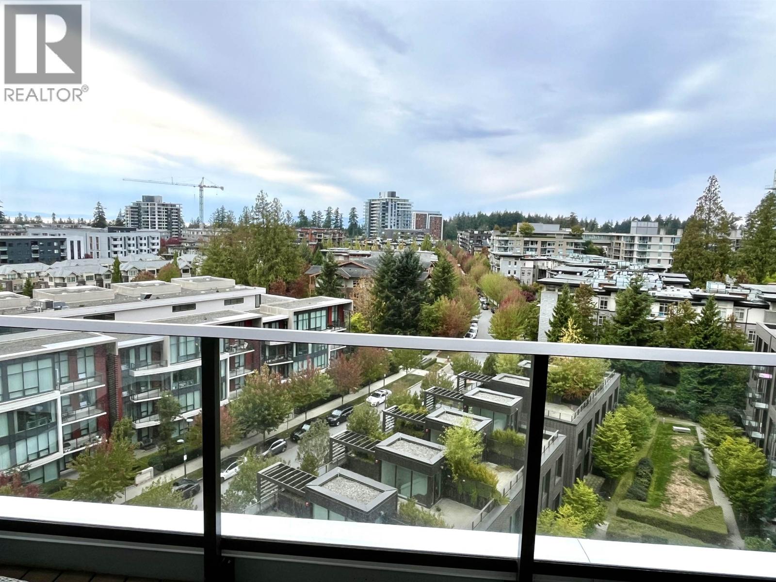
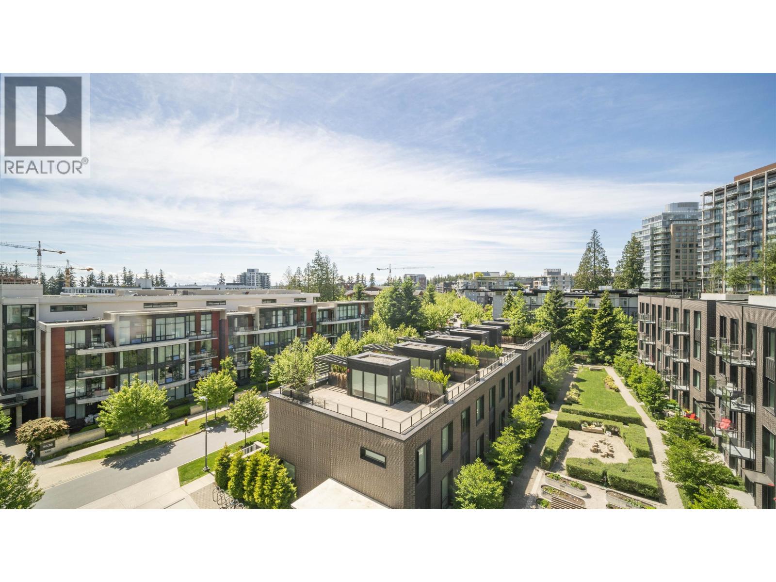
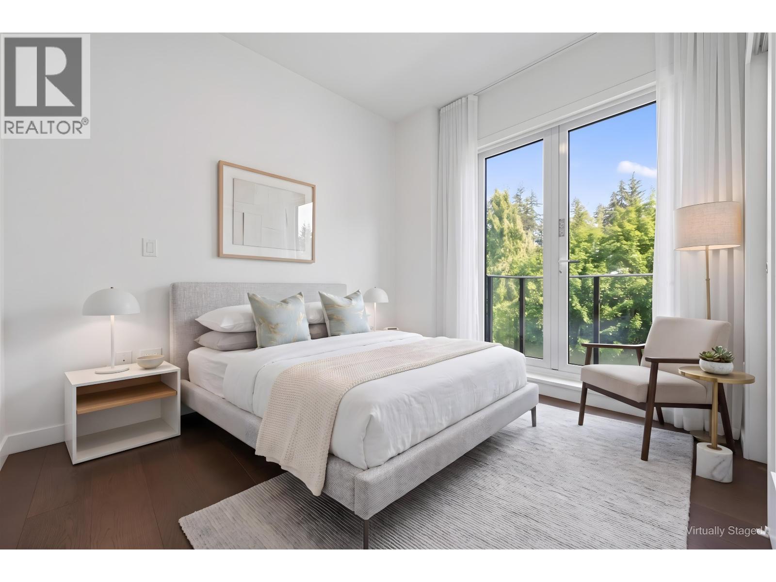
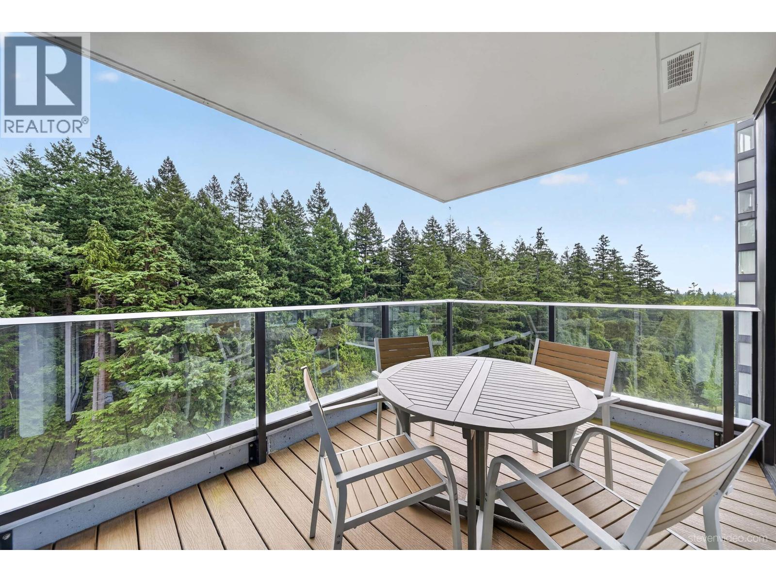
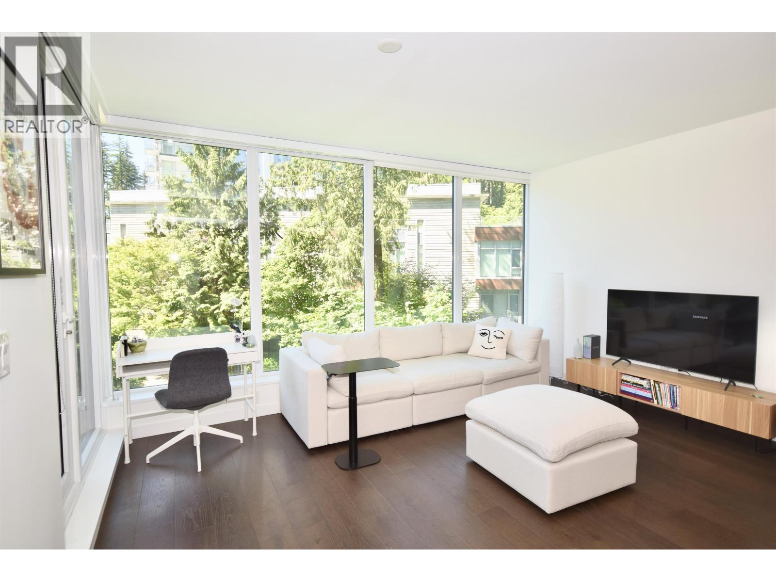
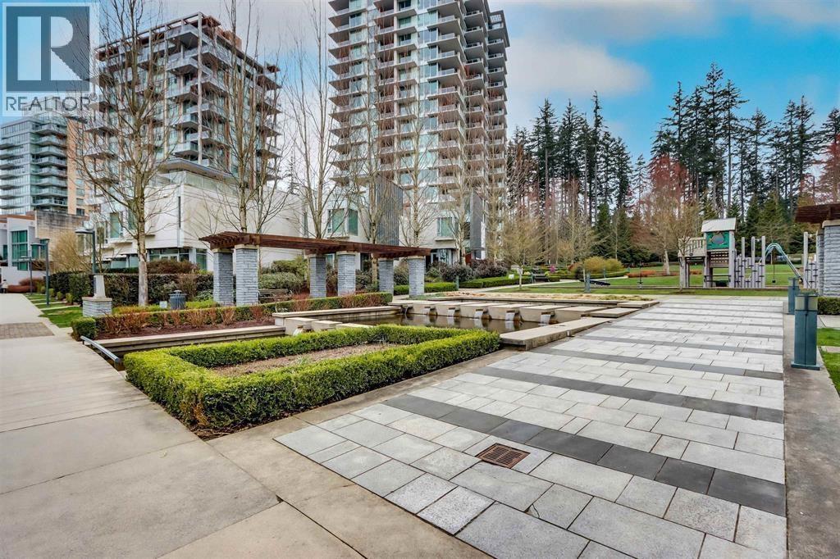
Welcome to Ivy on the Park by Wall Group of Companies! Visit our move-in ready home at the most luxurious residential development in Wesbrook Village. Conveniently located within the tranquil surroundings of forest and parks, just minutes away from the University of British Columbia campus, and within walking distance to everyday conveniences. This gorgeous NW corner home is brand new; beautifully finished and equipped with in-suite air-conditioning/heating. Parking and storage locker included. Enjoy a wide range of amenities including daily concierge service, resident building manager, club lounge and outdoor BBQ area, music lounge, meeting room, fitness facilities, and outdoor garden.
Property Details
- Property Type
- Apartment Unit
- Style
- Other
- Title to Land
- Leasehold prepaid-Strata
- Year Built
- 2021
- Area
- Vancouver West · University VW
- View
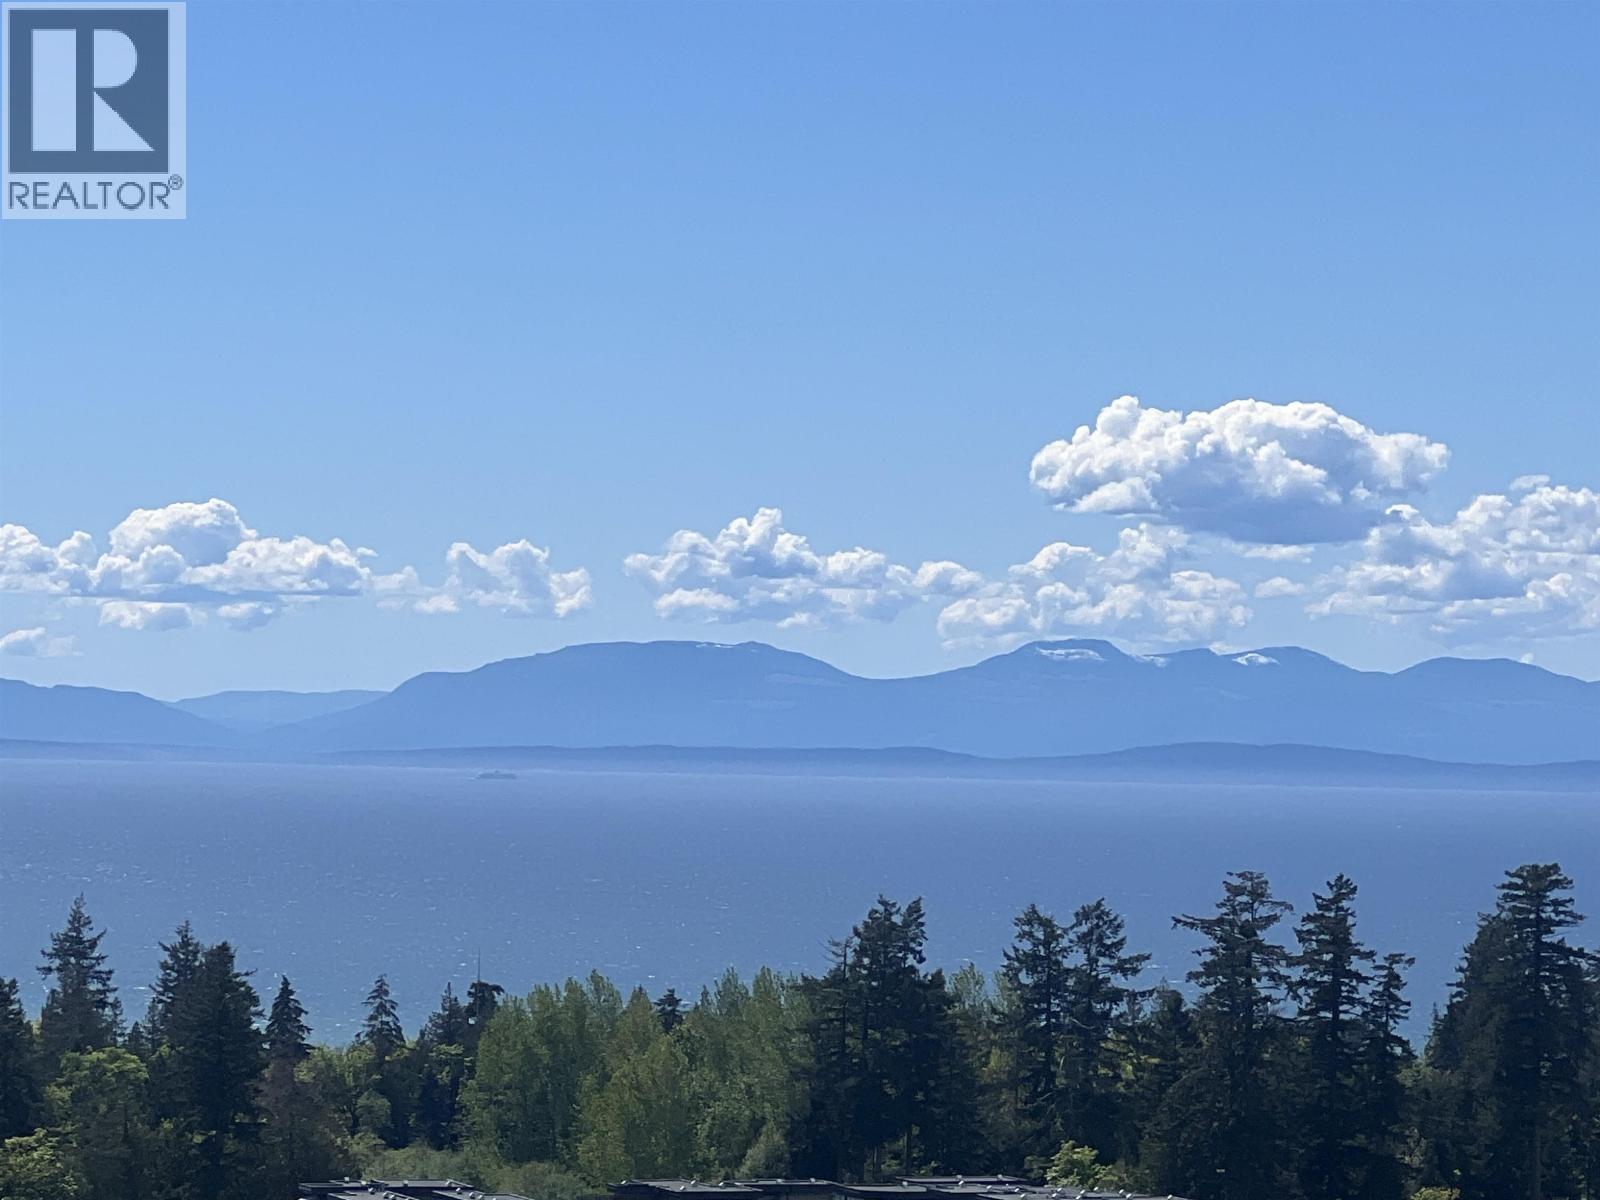
- City And Forest
- Outdoor
- Balcony(s)
- Heating / Cooling
- Forced Air
- Flooring
- Hardwood,Tile
- Construction
- Concrete
- Parking
- Garage; Underground (1 stall)
- Water Supply
- City/Municipal
- Kitchens
- 1
- Units in Development
- 226
Financial
List Price$799,900
Maintenance Fee$339/mo
✦ Included in the Maintenance Fee
- Caretaker
- Garbage Pickup
- Gardening
- Gas
- Heat
- Hot Water
- Management
- Snow removal
Rooms 4
Bedroom
Dining Room
Kitchen
Living Room
Features & Appliances
✦ Appliances & Features
- ❄️Air Conditioning
- ✨ClthWsh/Dryr/Frdg/Stve/DW
- ✨Disposal - Waste
- 🪟Drapes/Window Coverings
- 🚗Garage Door Opener
- 🍲Microwave
- 🔥Oven - Built In
- 🚨Smoke Alarm
- 🧯Sprinkler - Fire
✦ Bylaws & Pets
- Pets Allowed w/Rest.
- Rentals Allowed
For Sale in Ivy On The Park & Complex
↑ Back to top| Date | Address | Status | Bed | Bath | Price | Sqft | DOM | Strata Fee | Tax | Listed By |
|---|---|---|---|---|---|---|---|---|---|---|
| 2026-09-02 | M209 5681 Birney Avenue | Active | 1 | 1 | $799,000 ($1380/sf) | 579 | 0 | $387 | $1,329 (2026) | Selmak Realty Limited |
| 2026-08-26 | 508 5629 Birney Avenue | Active | 2 | 2 | $1,399,000 ($1304/sf) | 1073 | 0 | $744 | $2,863 (2026) | 1NE Collective Realty Inc. |
| 2026-08-20 | 902 5629 Birney Avenue | Active | 1 | 1 | $838,000 ($1445/sf) | 580 | 0 | $402 | $1,507 (2026) | Unilife Realty Inc. |
| 2026-08-04 | 602 5629 Birney Avenue | Active | 1 | 1 | $823,000 ($1369/sf) | 601 | 0 | $391 | $1,493 (2025) | RE/MAX Masters Realty |
| 2026-07-30 | 401 5681 Birney Avenue | Active | 1 | 1 | $719,000 ($1273/sf) | 565 | 0 | $394 | $1,388 (2026) | RE/MAX Crest Realty |
| 2026-07-21 | 1306 5629 Birney Avenue | Active | 2 | 2 | $1,450,000 ($1349/sf) | 1075 | 0 | $1 | (2026) | Pacific Evergreen Realty Ltd. |
| 2026-07-20 | 402 5629 Birney Avenue | Active | 1 | 1 | $823,500 ($1430/sf) | 576 | 0 | $391 | $1,572 (2026) | Royal Regal Realty Ltd. |
| 2026-06-22 | 304 5629 Birney Avenue | Active | 1 | 1 | $795,000 ($1310/sf) | 607 | 0 | $406 | $1,538 (2025) | RE/MAX Select Properties |
| 2026-04-14 | 2008 5629 Birney Avenue | Active | 2 | 2 | $1,226,000 ($1406/sf) | 872 | 0 | $612 | $2,422 (2025) | Homeland Realty |
| 2026-02-09 | 206 5681 Birney Avenue | Active | 2 | 2 | $975,000 ($1281/sf) | 761 | 0 | $503 | $1,864 (2025) | RE/MAX Crest Realty |
| Avg | $984,750 ($1351/sf) | 729 |
Nearby Buildings with Active Listings
↑ Back to topThe Laureates
5628 Birney Ave. · Vancouver
Eton
3487 Binning Rd. · Vancouver
Binning Tower
3355 Binning Ave. · Vancouver
Pathways
5777 Birney Ave. · Vancouver
Keenleyside
5788 Birney Ave. · Vancouver
Academy
5728 Berton Ave. · Vancouver
Sage
5782 Berton Ave. · Vancouver
Spirit
3478 Wesbrook Mall · Vancouver
Where this information comes from:
Listing details, room sizes, features and financials are from the active MLS® listing
R2688404, Real Estate Board of Greater Vancouver, listed by Rennie & Associates Realty Ltd. (Mimi Chau PREC*).
Listed May 11, 2022. Feed last updated May 26, 2022.
Building-level information is from the BCCondos.net building database.
Measurements are provided by the listing brokerage and are approximate — buyer to verify all data.
2XX 5629 BIRNEY AVENUE
2 bed · 2 bath · MLS® R3158912
Contact for price
M209 5681 BIRNEY AVENUE
1 bed · 1 bath · MLS® R3161033
$799,000
508 5629 BIRNEY AVENUE
2 bed · 2 bath · MLS® R3159228
$1,399,000
902 5629 BIRNEY AVENUE
1 bed · 1 bath · MLS® R3157731
$838,000
602 5629 BIRNEY AVENUE
1 bed · 1 bath · MLS® R3152053
$823,000
401 5681 BIRNEY AVENUE
1 bed · 1 bath · MLS® R3151293
$719,000
1306 5629 BIRNEY AVENUE
2 bed · 2 bath · MLS® R3148386
$1,450,000
402 5629 BIRNEY AVENUE
1 bed · 1 bath · MLS® R3148010
$823,500
304 5629 BIRNEY AVENUE
1 bed · 1 bath · MLS® R3138467
$795,000
2008 5629 BIRNEY AVENUE
2 bed · 2 bath · MLS® R3111543
$1,226,000
206 5681 BIRNEY AVENUE
2 bed · 2 bath · MLS® R3088303
$975,000
Book a Showing
702 5629 BIRNEY AVENUE · Ivy On The Park · MLS® R2688404 · with Les Twarog

Les TwarogUsually replies within minutes
Building List Count by City
- Abbotsford - 447
- Agassiz - 28
- Burnaby - 54
- Burnaby East - 78
- Burnaby North - 367
- Burnaby South - 348
- Campbell River - 1
- Chilliwack - 221
- Cloverdale - 194
- Comox Valley - 10
- Coquitlam - 566
- Delta - 10
- Duncan - 42
- Esquimalt - 59
- Gulf Islands - 6
- Harrison Hot Springs - 13
- Harrison Mills - 1
- Hope - 22
- Ladner - 110
- Langford - 156
- Langley - 541
- Maple Ridge - 312
- Mill Bay - 2
- Mission - 65
- New Westminster - 444
- North Delta - 29
- North Island - 2
- North Saanich - 8
- North Surrey - 412
- North Vancouver - 747
- Oak Bay - 44
- Osoyoos - 1
- Parksville / Qualicum - 7
- Penticton - 8
- Pitt Meadows - 75
- Port Alberni - 2
- Port Coquitlam - 268
- Port Moody - 268
- Richmond - 1161
- Saanich East - 232
- Saanich West - 92
- Sardis - 154
- Sidney - 152
- Sooke - 39
- South Surrey White Rock - 719
- Surrey - 667
- Tsawwassen - 98
- Vancouver East - 1003
- Vancouver West - 2495
- Victoria - 666
- View Royal - 46
- West Vancouver - 231
Pages
About


MLS®, REALTOR® and the associated logos are trademarks of The Canadian Real Estate Association


The listing data is provided under copyright by the Chilliwack & District Real Estate Board, Fraser Valley Real Estate Board or Real Estate Board of Greater Vancouver.
The listing data is deemed reliable but is not guaranteed accurate by the Chilliwack & District Real Estate Board, Fraser Valley Real Estate Board, Real Estate Board of Greater Vancouver, nor BCCondos.