1905 1189 HOWE ST
- 1 Beds
- 1 Baths
- 633 Sqft
- 0.00 Lot (ft)
- 1 Parking
- Built 1998
 1/33
1/33




Property Description
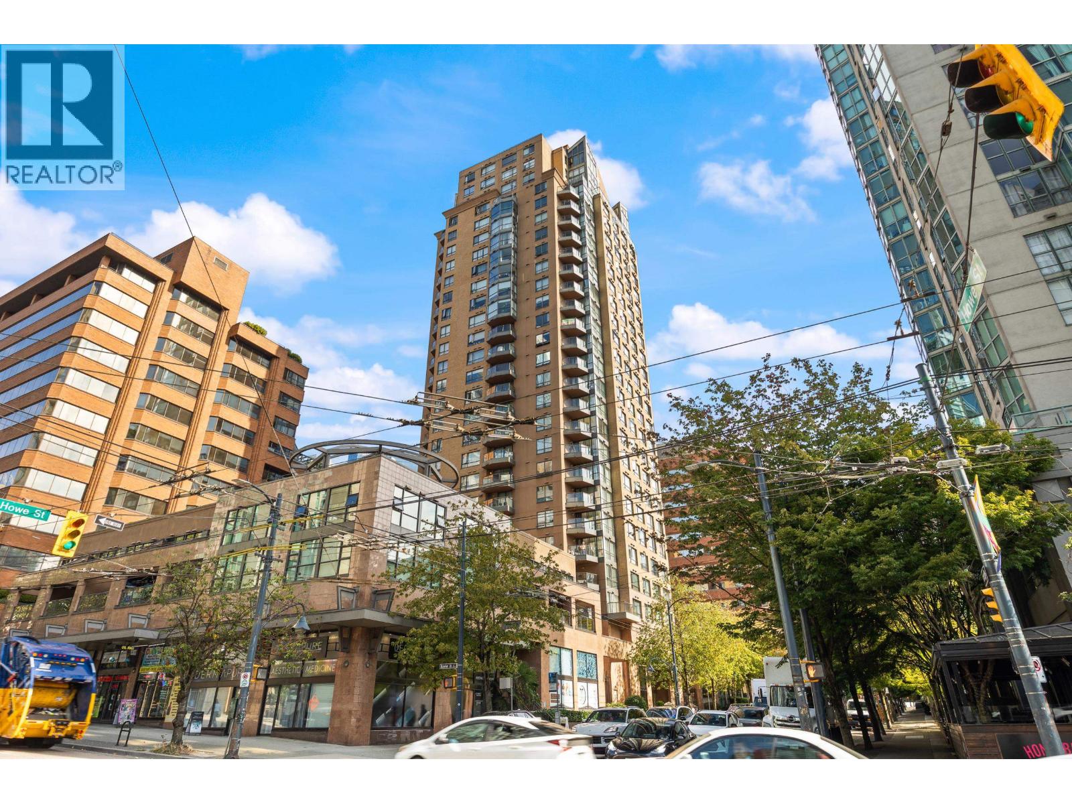
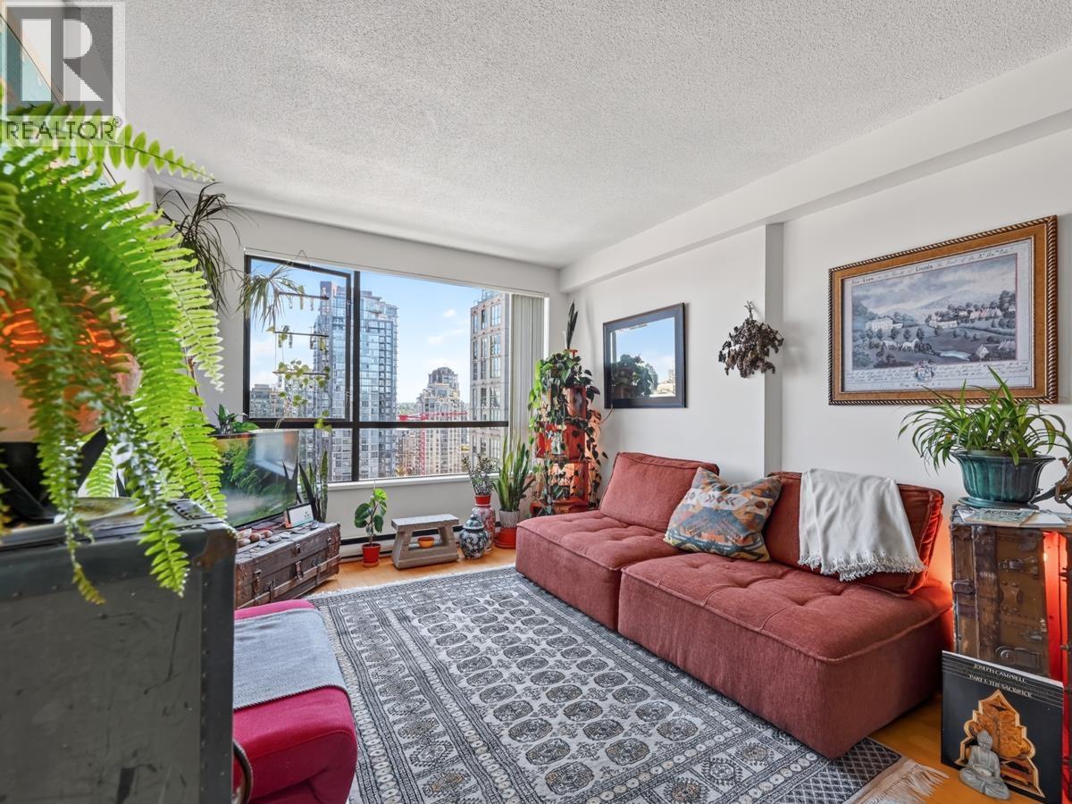
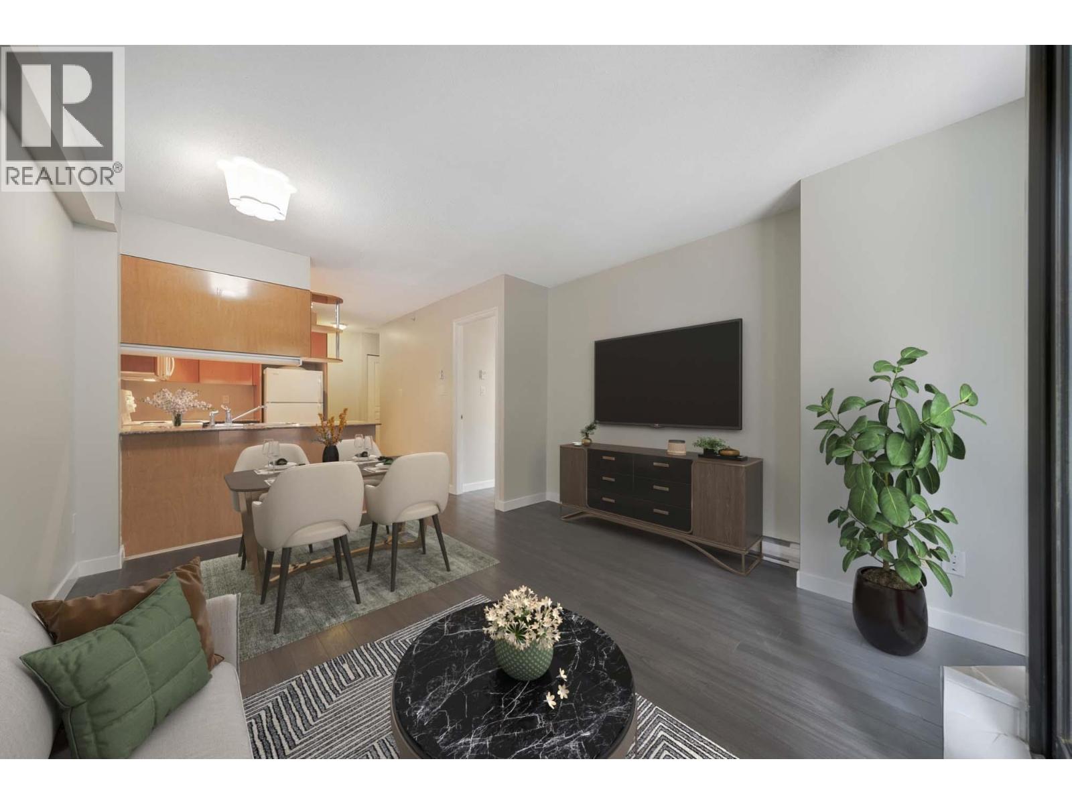
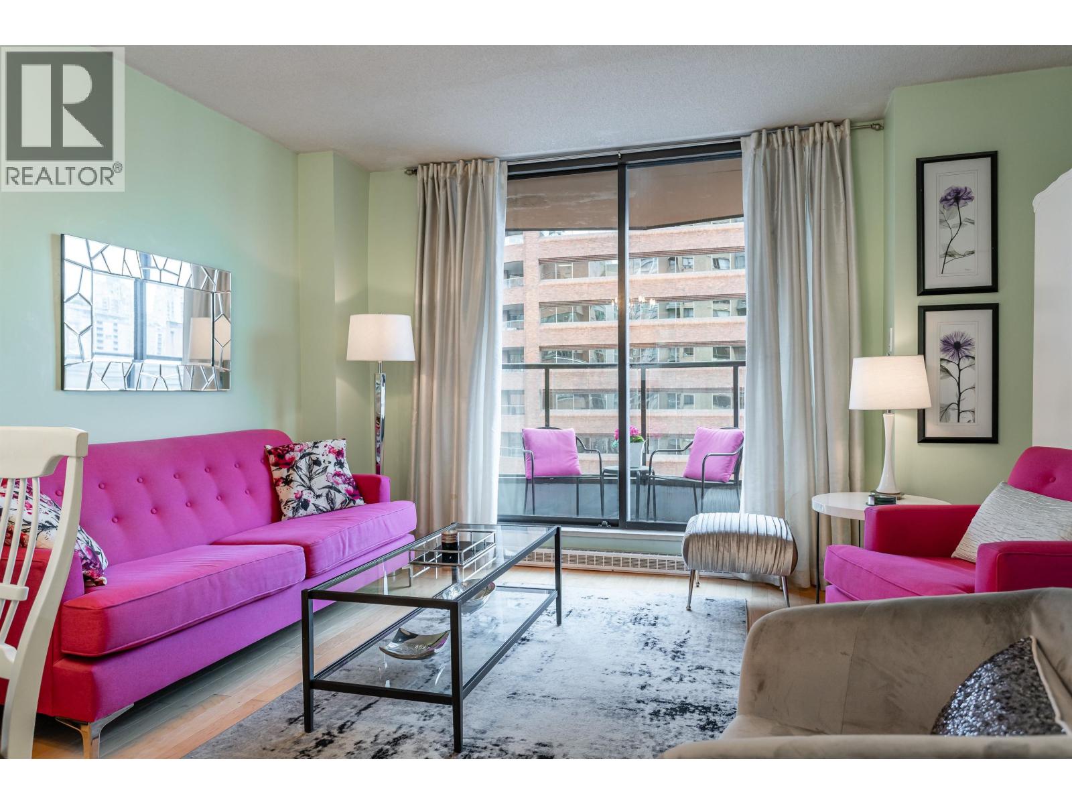
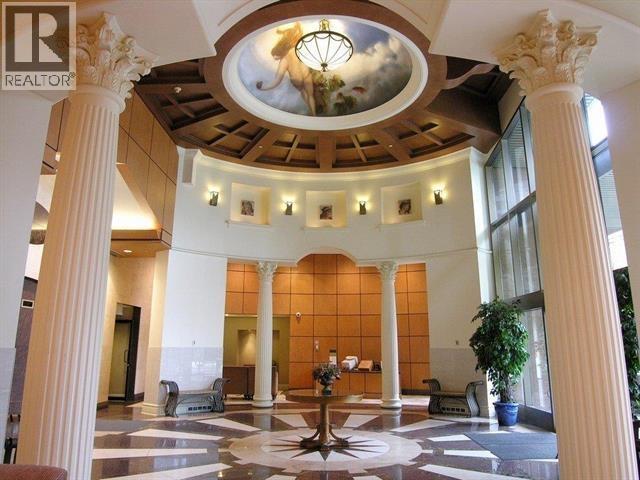
UNOBSTRUCTED CITY VIEWS! This functional One Bedroom home sits above the city overlooking Downtown. The smart floor plan features an open living space, large Bedroom roomy enough for a King Bed, bright solarium/office space and spacious in-suite storage room. Bring your design ideas or move in today - the home has been meticulously cared for! The most desirable location: steps away from the highly anticipated Beach District, including Fresh Street Market, London Drugs, renowned restaurants as well as the vibrant Davie Village, parks, public transit and much more. Excellent amenities: Grand indoor swimming pool, sauna, hot tub, gym, party room, billiard and media room, rooftop garden, guest suite and 24-hr concierge. 1 parking included! Open house Sunday May 29 2-4PM
Property Details
- Property Type
- Apartment Unit
- Style
- 1 Storey
- Title to Land
- Freehold Strata
- Year Built
- 1998
- Area
- Vancouver West · Downtown VW
- View
- City Unobstructed
- Outdoor
- None
- Heating / Cooling
- Baseboard,Electric
- Flooring
- Hardwood,Mixed
- Construction
- Brick,Concrete
- Parking
- Garage; Underground (1 stall)
- Water Supply
- City/Municipal
- Kitchens
- 1
- Units in Development
- 245
Financial
- Caretaker
- Garbage Pickup
- Gardening
- Hot Water
- Management
- Recreation Facility
Rooms 6
Features & Appliances
- ✨ClthWsh/Dryr/Frdg/Stve/DW
- 🛁Hot Tub Spa/Swirlpool
- 🧯Sprinkler - Fire
- Pets Allowed w/Rest.
- Rentals Allwd w/Restrctns
Location & Parcel
↑ Back to topFor Sale in The Genesis & Complex
↑ Back to top| Date | Address | Status | Bed | Bath | Price | Sqft | DOM | Strata Fee | Tax | Listed By |
|---|---|---|---|---|---|---|---|---|---|---|
| 2026-09-01 | 907 1189 Howe Street | Active | 1 | 1 | $518,000 ($935/sf) | 554 | 0 | $439 | $1,743 (2026) | 1NE Collective Realty Inc. |
| 2026-07-16 | 2004 1189 Howe Street | Active | 1 | 1 | $549,000 ($982/sf) | 559 | 0 | $445 | $1,689 (2025) | Multiple Realty Ltd. |
| 2026-06-15 | 508 1189 Howe Street | Active | 1 | 1 | $645,000 ($976/sf) | 661 | 0 | $522 | $1,968 (2025) | Dracco Pacific Realty |
| 2026-05-11 | 309 1189 Howe Street | Active | 1 | 1 | $549,800 ($832/sf) | 661 | 0 | $536 | $1,940 (2025) | Oakwyn Realty Ltd. |
| 2026-04-10 | 1003 1189 Howe Street | Active | 1 | 1 | $540,000 ($966/sf) | 559 | 0 | $450 | (2025) | Real Broker B.C. Ltd. |
| 2026-02-04 | 710 1189 Howe Street | Active | 1 | 1 | $489,900 ($1189/sf) | 412 | 0 | $1,307 (2025) | Nu Stream Realty Inc. | |
| Avg | $548,617 ($966/sf) | 568 |
Nearby Buildings with Active Listings
↑ Back to top

Book a Showing

- Abbotsford - 447
- Agassiz - 28
- Burnaby - 54
- Burnaby East - 78
- Burnaby North - 367
- Burnaby South - 348
- Campbell River - 1
- Chilliwack - 221
- Cloverdale - 194
- Comox Valley - 10
- Coquitlam - 566
- Delta - 10
- Duncan - 42
- Esquimalt - 59
- Gulf Islands - 6
- Harrison Hot Springs - 13
- Harrison Mills - 1
- Hope - 22
- Ladner - 110
- Langford - 156
- Langley - 541
- Maple Ridge - 312
- Mill Bay - 2
- Mission - 65
- New Westminster - 444
- North Delta - 29
- North Island - 2
- North Saanich - 8
- North Surrey - 412
- North Vancouver - 747
- Oak Bay - 44
- Osoyoos - 1
- Parksville / Qualicum - 7
- Penticton - 8
- Pitt Meadows - 75
- Port Alberni - 2
- Port Coquitlam - 268
- Port Moody - 268
- Richmond - 1161
- Saanich East - 232
- Saanich West - 92
- Sardis - 154
- Sidney - 152
- Sooke - 39
- South Surrey White Rock - 719
- Surrey - 667
- Tsawwassen - 98
- Vancouver East - 1003
- Vancouver West - 2495
- Victoria - 666
- View Royal - 46
- West Vancouver - 231



