2505 1888 GILMORE AVE
- 2 Beds
- 2 Baths
- 785 Sqft
- 0.00 Lot (ft)
- 1 Parking
- Built 2020
 1/35
1/35




Property Description
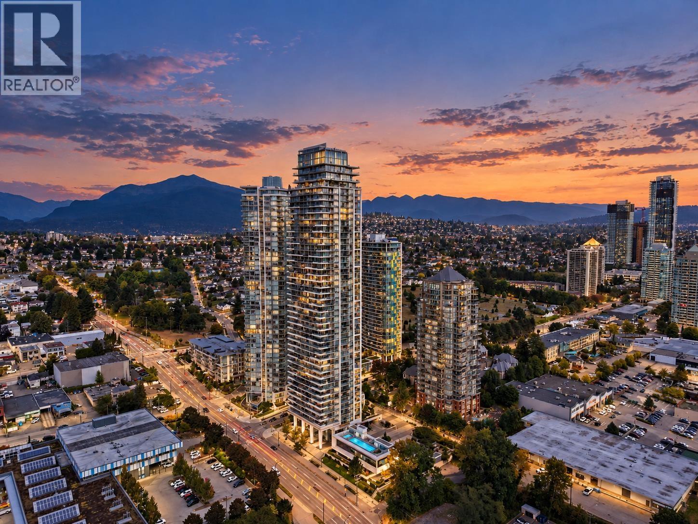
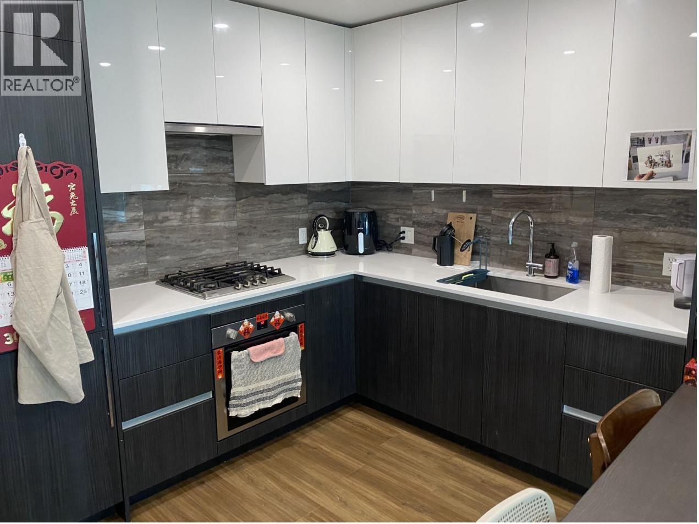
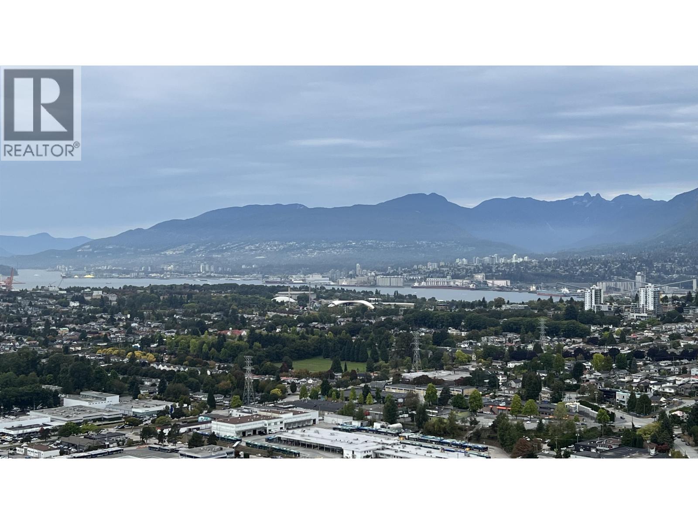
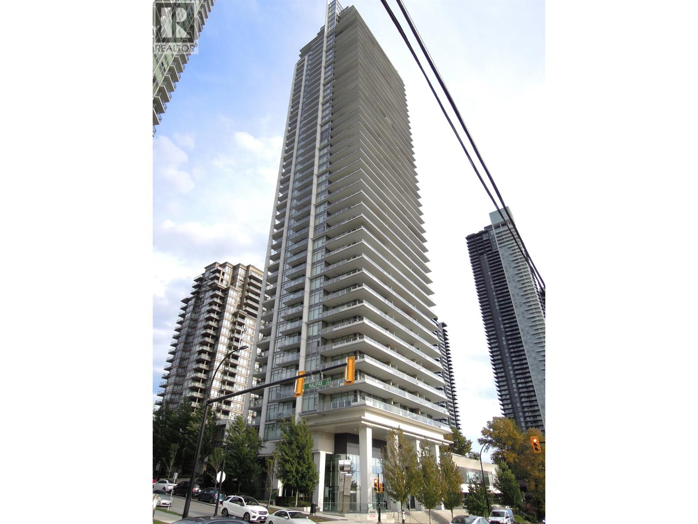
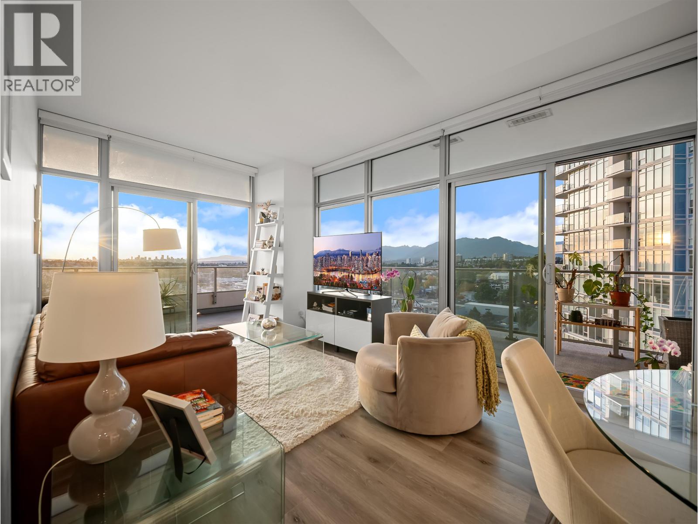
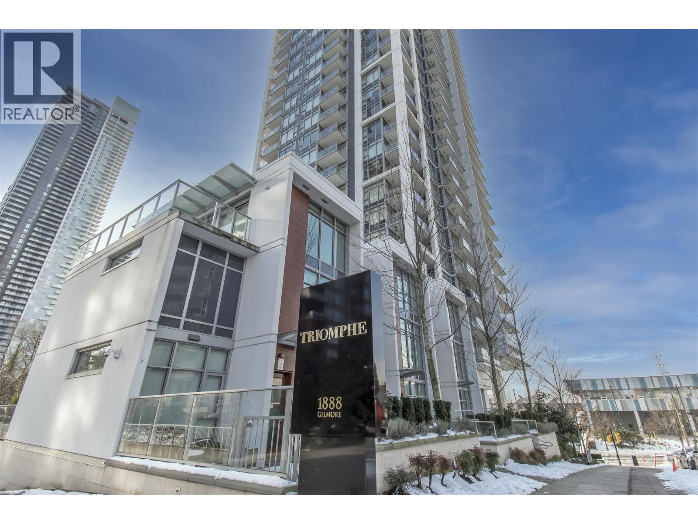
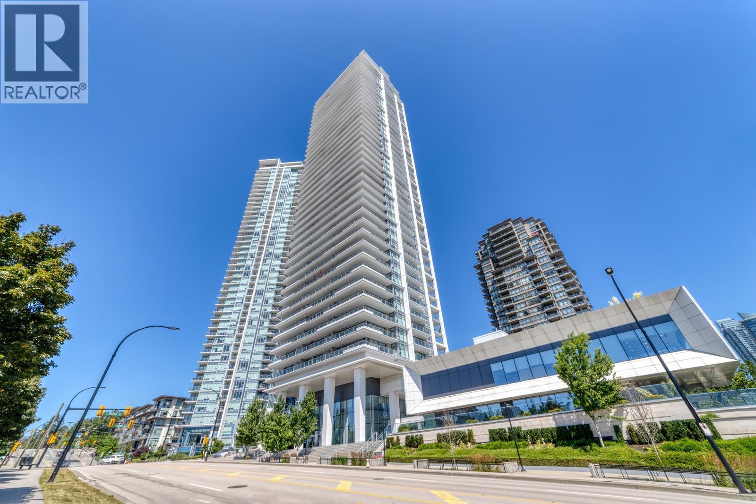
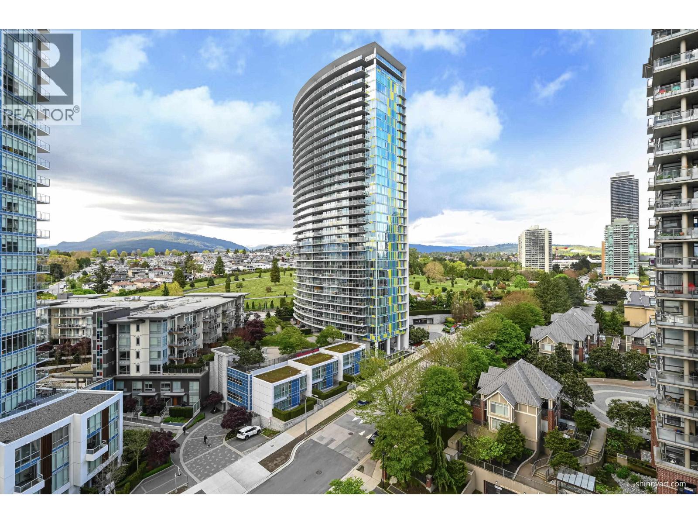
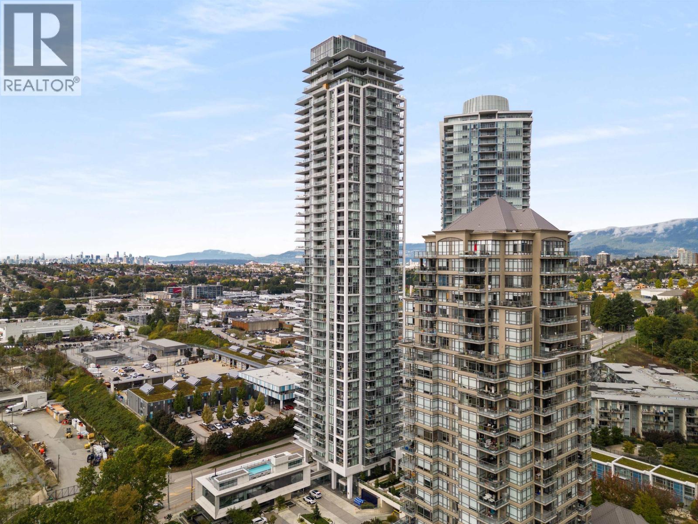
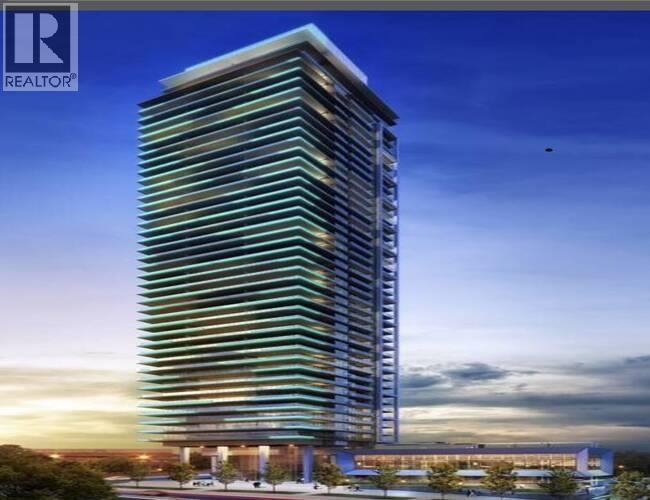
Welcome to luxury living at Triomphe situated in the heart of Brentwood. This south-facing, like new, 2 bed + den, 2 full bath is the one you've been searching for! 922 sq ft of indoor&outdoor space w/ a very efficient layout. Both beds on each side and a den that is perfect as home office or guest room. The unit comes with high-end appliances, 9' ceiling, in-suite laundry, 1 parking and 1 storage. The 13,000ft Amenity pavilion features a rooftop swimming pool, hot tub, gym, yoga, music, party room, outdoor bbq fire pit & garden. 24 hr Concierge, guest suite, EV charging station available for residents. Rentals and pets are allowed. You're only 10 min walk to the best shopping, entertainment and food at The Amazing Brentwood, Solo District, and steps to Gilmore skytrain station.
Property Details
- Property Type
- Apartment Unit
- Style
- 1 Storey,Upper Unit
- Title to Land
- Freehold Strata
- Year Built
- 2020
- Area
- Burnaby North · Brentwood Park
- View
- City And Mountain
- Exposure
- South
- Outdoor
- Balcny(s) Patio(s) Dck(s)
- Heating / Cooling
- Baseboard,Electric
- Construction
- Concrete
- Parking
- Garage; Underground,Visitor Parking (1 stall)
- Water Supply
- City/Municipal
- Kitchens
- 1
- Units in Development
- 340
Financial
- Caretaker
- Garbage Pickup
- Gas
- Hot Water
- Management
- Recreation Facility
- Water
Rooms 7
Features & Appliances
- Pets Allowed w/Rest.
- Rentals Allwd w/Restrctns
For Sale in Triomphe Residences & Complex
↑ Back to top| Date | Address | Status | Bed | Bath | Price | Sqft | DOM | Strata Fee | Tax | Listed By |
|---|---|---|---|---|---|---|---|---|---|---|
| 2026-09-24 | 3606 1888 Gilmore Avenue | Active | 2 | 2 | $849,000 ($961/sf) | 883 | 0 | $580 | $2,890 (2025) | Royal Pacific Realty Corp. |
| 2026-09-15 | 1908 1888 Gilmore Avenue | Active | 2 | 2 | $860,000 ($1002/sf) | 858 | 0 | $568 | $2,954 (2026) | Oakwyn Realty Ltd. |
| 2026-09-08 | 2103 1888 Gilmore Avenue | Active | 2 | 2 | $839,900 ($892/sf) | 942 | 0 | $624 | $3,086 (2026) | Interlink Realty |
| 2026-09-03 | 4401 1888 Gilmore Avenue | Active | 2 | 2 | $998,000 ($1020/sf) | 978 | 0 | $653 | $3,459 (2025) | Macdonald Realty Westmar |
| 2026-07-20 | 1801 1888 Gilmore Avenue | Active | 1 | 1 | $599,000 ($969/sf) | 618 | 0 | $409 | $1,958 (2025) | Royal Pacific Realty Corp. |
| 2026-07-07 | 703 1888 Gilmore Avenue | Active | 1 | 1 | $499,000 ($1035/sf) | 482 | 0 | $623 | $1,638 (2026) | Sutton Group - 1st West Realty |
| 2026-07-02 | 1303 1888 Gilmore Avenue | Active | 1 | 1 | $519,000 ($1077/sf) | 482 | 0 | $316 | $1,576 (2023) | Royal Pacific Riverside Realty Ltd. |
| 2026-05-25 | 2203 1888 Gilmore Avenue | Active | 2 | 2 | $849,000 ($904/sf) | 939 | 0 | $624 | $2,846 (2025) | Oakwyn Realty Ltd. |
| 2026-04-01 | 502 1888 Gilmore Avenue | Active | 1 | 1 | $479,000 ($990/sf) | 484 | 0 | $323 | $1,503 (2025) | Royal LePage Westside |
| Avg | $721,322 ($973/sf) | 741 |
Nearby Buildings with Active Listings
↑ Back to top
Book a Showing

- Abbotsford - 447
- Agassiz - 28
- Burnaby - 54
- Burnaby East - 78
- Burnaby North - 367
- Burnaby South - 348
- Campbell River - 1
- Chilliwack - 221
- Cloverdale - 194
- Comox Valley - 10
- Coquitlam - 566
- Delta - 10
- Duncan - 42
- Esquimalt - 59
- Gulf Islands - 6
- Harrison Hot Springs - 13
- Harrison Mills - 1
- Hope - 22
- Ladner - 110
- Langford - 156
- Langley - 541
- Maple Ridge - 312
- Mill Bay - 2
- Mission - 65
- New Westminster - 444
- North Delta - 29
- North Island - 2
- North Saanich - 8
- North Surrey - 412
- North Vancouver - 747
- Oak Bay - 44
- Osoyoos - 1
- Parksville / Qualicum - 7
- Penticton - 8
- Pitt Meadows - 75
- Port Alberni - 2
- Port Coquitlam - 268
- Port Moody - 268
- Richmond - 1161
- Saanich East - 232
- Saanich West - 92
- Sardis - 154
- Sidney - 152
- Sooke - 39
- South Surrey White Rock - 719
- Surrey - 667
- Tsawwassen - 98
- Vancouver East - 1003
- Vancouver West - 2495
- Victoria - 666
- View Royal - 46
- West Vancouver - 231



