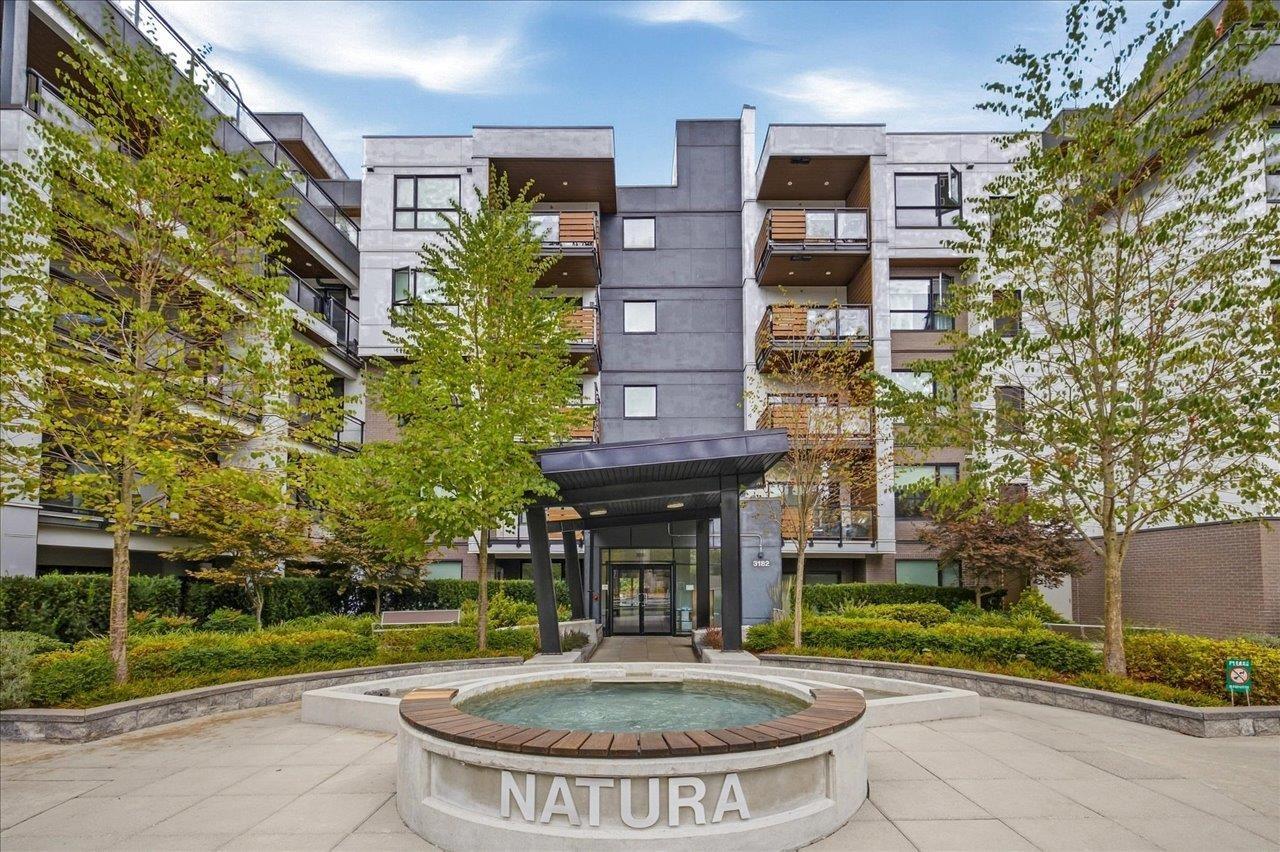
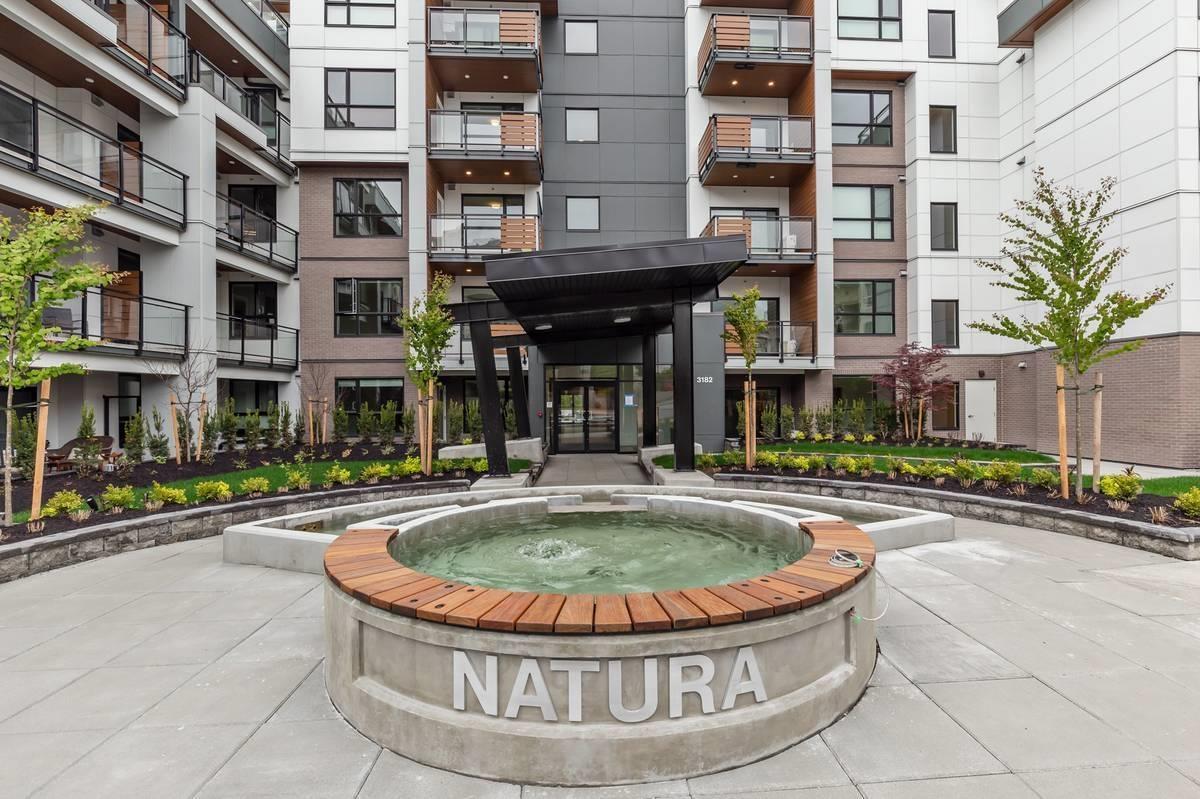
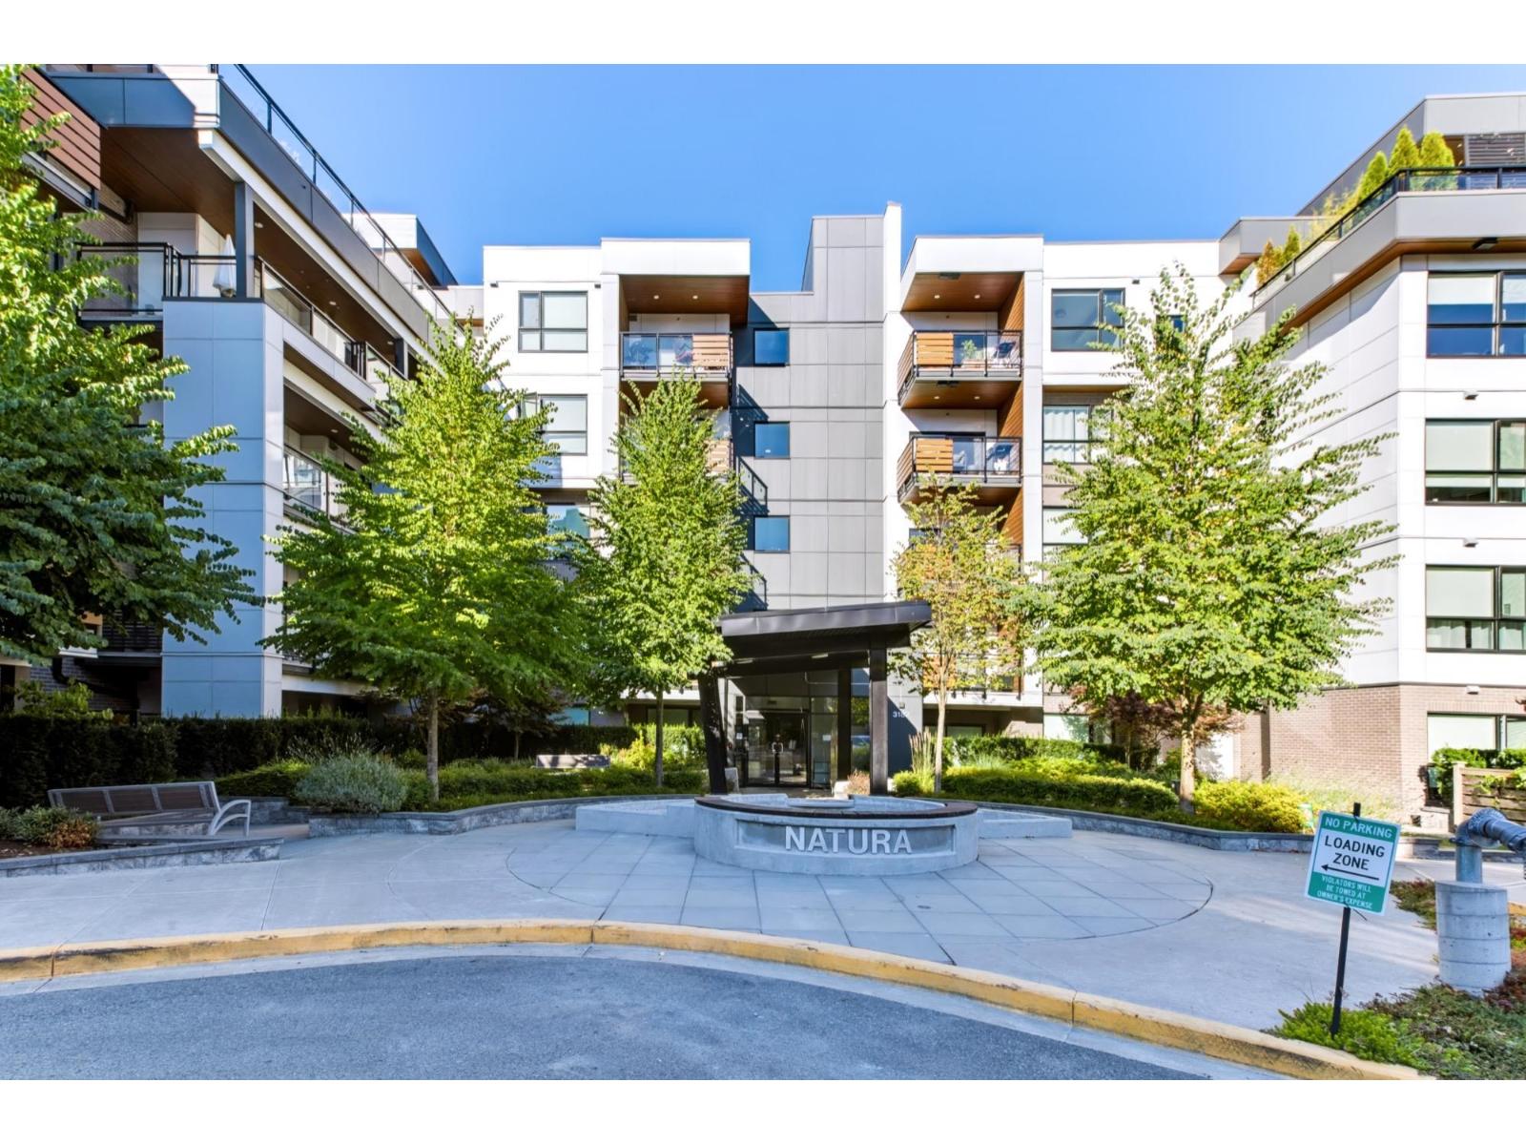
NATURA ON FOREST'S EDGEListing Information
Sold · MLS® R2685538
315 3182 GLADWIN RD
Abbotsford · Central Abbotsford V2T 6R7
$619,700 (Sold Sun May 29 2022 00:00:00 GMT+0000 (Coordinated Universal Time))
- 2 Beds
- 2 Baths
- 984 Sqft
- 0.00 Lot (ft)
- 1 Parking
- Built 2022
 1/27
1/27



★ Building Specialist
Les Twarog
RE/MAX Crest Realty (Westside)
30+ Years Downtown & Westside Expert
604.671.7000
les@6717000.com
Property Description
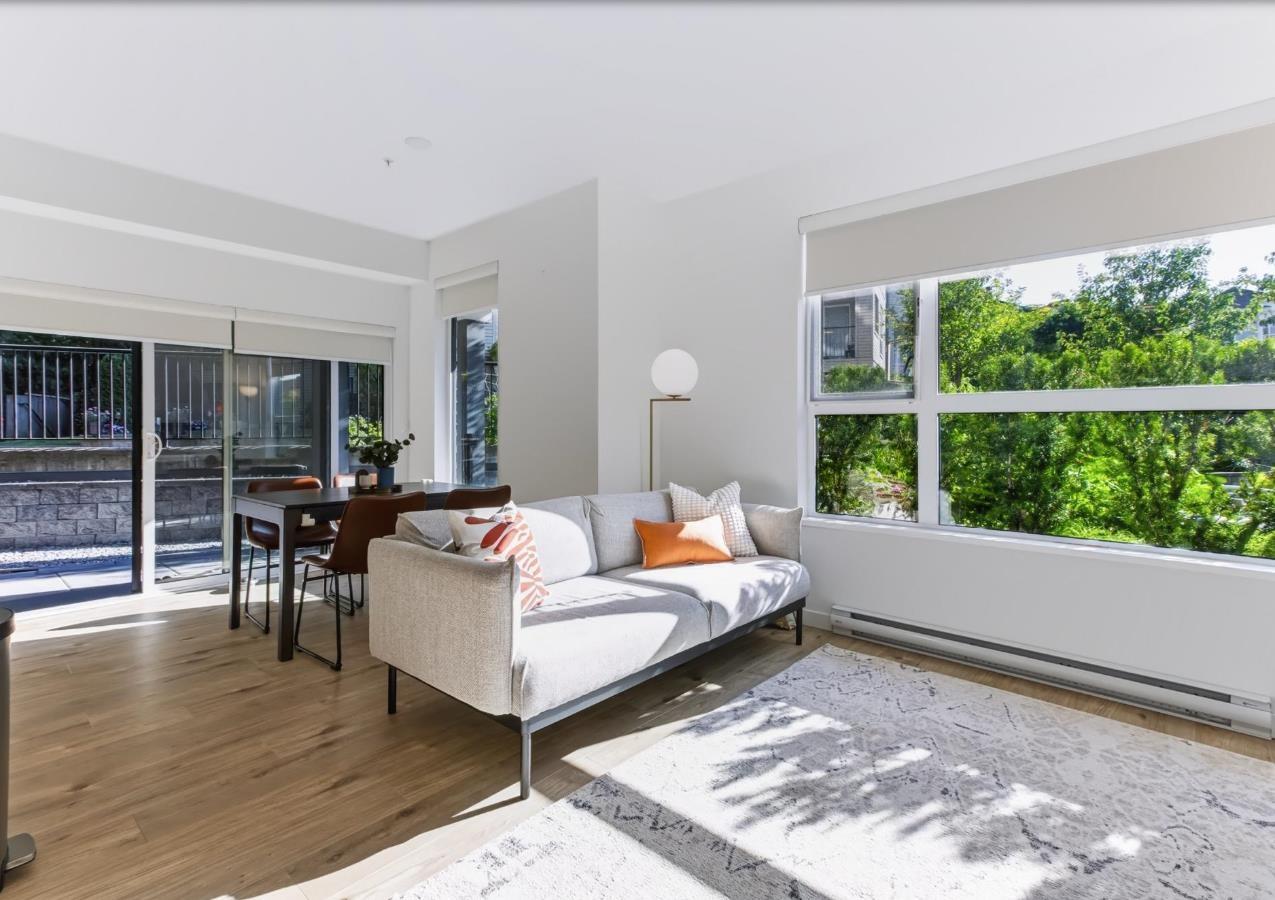
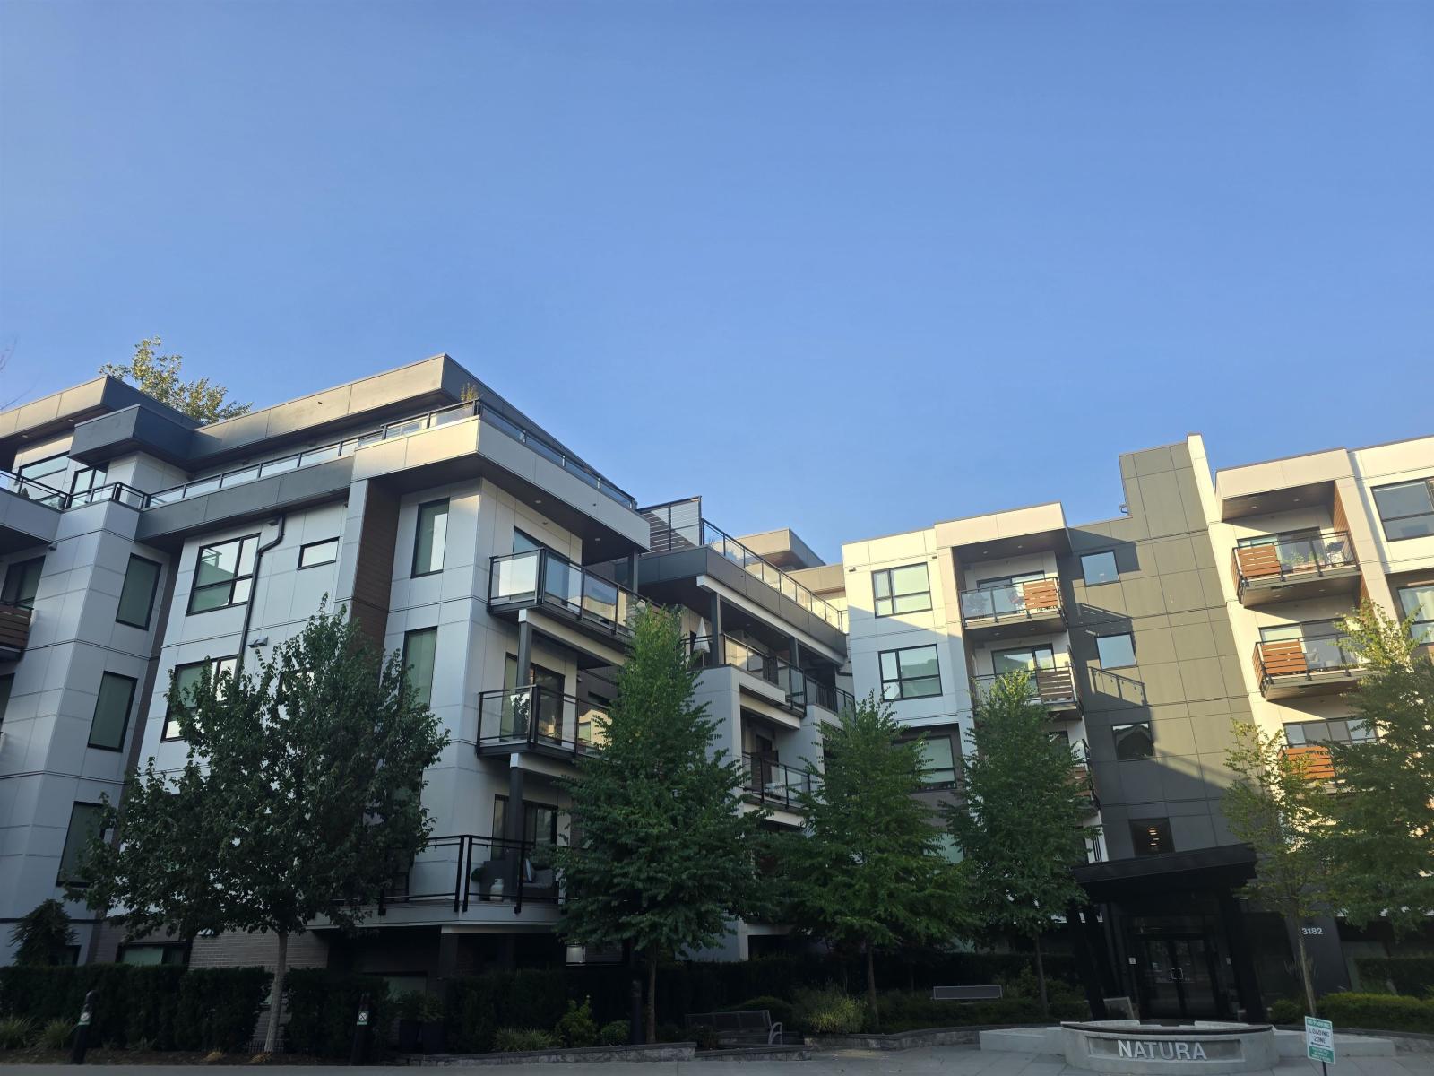
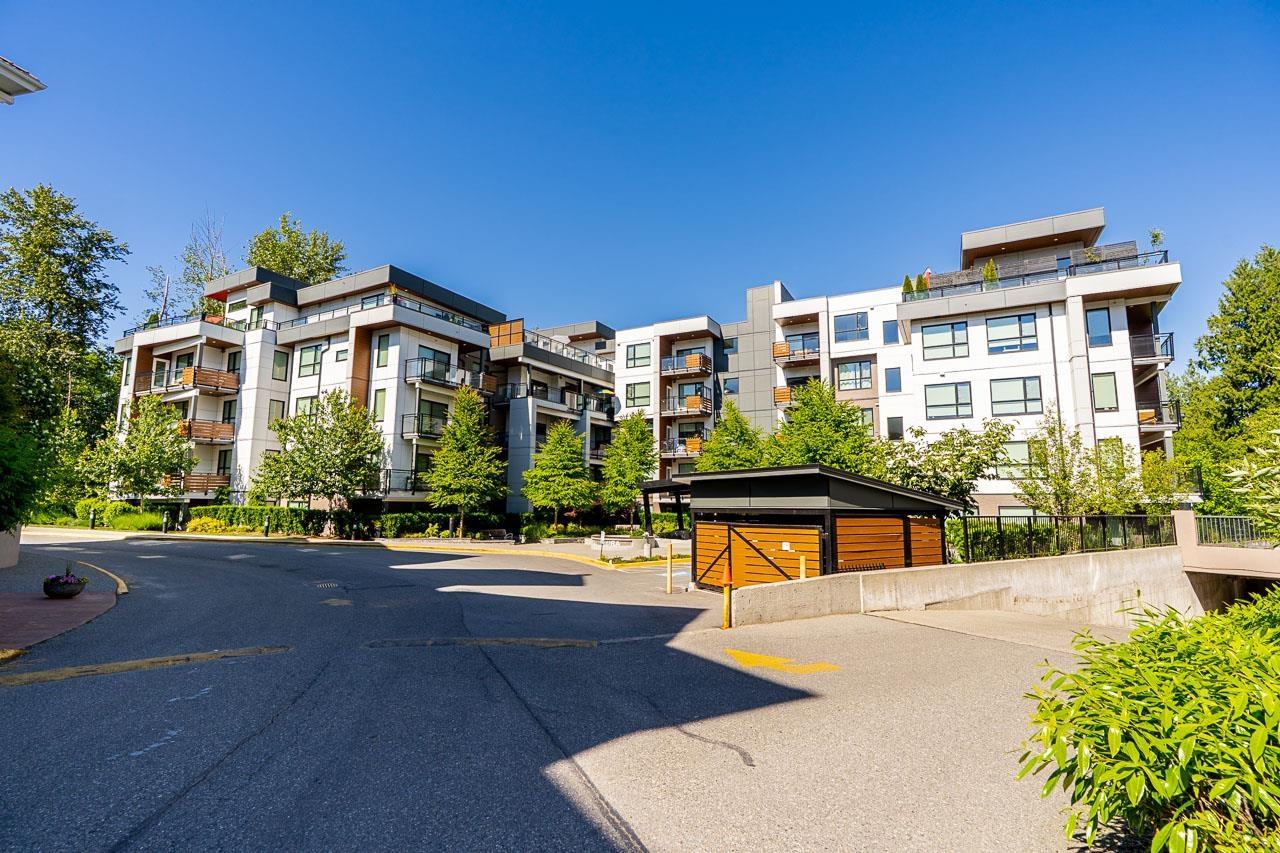
"Natura" on Horn Creek Park! A beautiful new Condominium nestled up against Horn Creek Park. Super quiet location within a 5 min walk to Central Park and tons of amenities(Trading Post, After Thoughts, Cora's, Spa, Gym, Sushi, and More). This awesome home has 2 beds, den, and full size laundry room/storage. Designer colors, S/S appliances, A/C, and two walk-in closets. Everything about Natura is upscale. Enjoy the Starbucks type lobby and massive outdoor living space, Sky-lounge with rooftop patio and BBQ area. Come home to Natura if you are a down-sizer, right-sizer, or first time buyer. No age restriction and pets allowed. Easy to show and ready to move into today.
Property Details
- Property Type
- Apartment Unit
- Style
- Rancher/Bungalow
- Title to Land
- Freehold Strata
- Year Built
- 2022
- Area
- Abbotsford · Central Abbotsford
- Exposure
- South
- Outdoor
- Balcny(s) Patio(s) Dck(s)
- Heating / Cooling
- Baseboard,Electric
- Flooring
- Laminate
- Construction
- Frame - Wood
- Parking
- Garage; Underground,Visitor Parking (1 stall)
- Water Supply
- City/Municipal,Community
- Kitchens
- 1
- Units in Development
- 73
Financial
List Price$619,700
Maintenance Fee$320/mo
✦ Included in the Maintenance Fee
- Garbage Pickup
- Gardening
- Hot Water
- Management
- Recreation Facility
- Sewer
- Snow removal
- Water
Rooms 10
Walk-In Closet
Foyer
Laundry
Walk-In Closet
Den
Bedroom
Master Bedroom
Dining Room
Living Room
Kitchen
Features & Appliances
✦ Appliances & Features
- ❄️Air Conditioning
- ✨ClthWsh/Dryr/Frdg/Stve/DW
- 🪟Drapes/Window Coverings
- ♨️Heat Recov. Vent.
- 🚨Smoke Alarm
- 🧯Sprinkler - Fire
✦ Bylaws & Pets
- Pets Allowed w/Rest.
- Rentals Allowed
- Smoking Restrictions
For Sale in Natura on Forest's Edge & Complex
↑ Back to top| Date | Address | Status | Bed | Bath | Price | Sqft | DOM | Strata Fee | Tax | Listed By |
|---|---|---|---|---|---|---|---|---|---|---|
| 2026-09-17 | 209 3182 Gladwin Road | Active | 2 | 2 | $460,000 ($605/sf) | 760 | 0 | $400 | $2,144 (2026) | Royal LePage - Wolstencroft |
| 2026-08-12 | 102 3182 Gladwin Road | Active | 3 | 2 | $689,900 ($525/sf) | 1315 | 0 | $598 | $3,189 (2026) | Real Broker B.C. Ltd. |
| 2026-08-05 | 205 3182 Gladwin Road | Active | 2 | 2 | $649,900 ($635/sf) | 1024 | 0 | $455 | $2,572 (2026) | Royal LePage Little Oak Realty |
| 2026-06-04 | 411 3182 Gladwin Road | Active | 2 | 2 | $549,900 ($627/sf) | 877 | 0 | $391 | $2,365 (2026) | RE/MAX Treeland Realty |
| Avg | $587,425 ($591/sf) | 994 |
Nearby Buildings with Active Listings
↑ Back to topBrooklyn
3192 Gladwin Rd. · Abbotsford
Regency Park
3150 Gladwin Rd. · Abbotsford
Regency Park
3190 Gladwin Rd. · Abbotsford
Garibaldi Lane
32729 Garibaldi Dr. · Abbotsford
Hudson's Loft
3080 Gladwin Rd. · Abbotsford
Forest Edge
3380 Gladwin Rd. · Abbotsford
Fircrest Estates
32718 Garibaldi Dr. · Abbotsford
Regency Park
3172 Gladwin Rd. · Abbotsford
Where this information comes from:
Listing details, room sizes, features and financials are from the active MLS® listing
R2685538, Fraser Valley Real Estate Board, listed by eXp Realty (Branch) (Randy Dyck - PREC).
Listed May 6, 2022. Feed last updated Jun 2, 2022.
Building-level information is from the BCCondos.net building database.
Measurements are provided by the listing brokerage and are approximate — buyer to verify all data.
209 3182 GLADWIN ROAD
2 bed · 2 bath · MLS® R3164939
$460,000
103 3182 GLADWIN RD
2 bed · 2 bath · MLS® R3161978
Contact for price
102 3182 GLADWIN ROAD
3 bed · 2 bath · MLS® R3166055
Contact for price
102 3182 GLADWIN ROAD
3 bed · 2 bath · MLS® R3154599
$689,900
205 3182 GLADWIN ROAD
2 bed · 2 bath · MLS® R3152633
$649,900
411 3182 GLADWIN ROAD
2 bed · 2 bath · MLS® R3132110
$549,900
Book a Showing
315 3182 GLADWIN ROAD · Natura on Forest's Edge · MLS® R2685538 · with Les Twarog

Les TwarogUsually replies within minutes
Building List Count by City
- Abbotsford - 447
- Agassiz - 28
- Burnaby - 54
- Burnaby East - 78
- Burnaby North - 367
- Burnaby South - 348
- Campbell River - 1
- Chilliwack - 221
- Cloverdale - 194
- Comox Valley - 10
- Coquitlam - 566
- Delta - 10
- Duncan - 42
- Esquimalt - 59
- Gulf Islands - 6
- Harrison Hot Springs - 13
- Harrison Mills - 1
- Hope - 22
- Ladner - 110
- Langford - 156
- Langley - 541
- Maple Ridge - 312
- Mill Bay - 2
- Mission - 65
- New Westminster - 444
- North Delta - 29
- North Island - 2
- North Saanich - 8
- North Surrey - 412
- North Vancouver - 747
- Oak Bay - 44
- Osoyoos - 1
- Parksville / Qualicum - 7
- Penticton - 8
- Pitt Meadows - 75
- Port Alberni - 2
- Port Coquitlam - 268
- Port Moody - 268
- Richmond - 1161
- Saanich East - 232
- Saanich West - 92
- Sardis - 154
- Sidney - 152
- Sooke - 39
- South Surrey White Rock - 719
- Surrey - 667
- Tsawwassen - 98
- Vancouver East - 1003
- Vancouver West - 2495
- Victoria - 666
- View Royal - 46
- West Vancouver - 231
Pages
About


MLS®, REALTOR® and the associated logos are trademarks of The Canadian Real Estate Association


The listing data is provided under copyright by the Chilliwack & District Real Estate Board, Fraser Valley Real Estate Board or Real Estate Board of Greater Vancouver.
The listing data is deemed reliable but is not guaranteed accurate by the Chilliwack & District Real Estate Board, Fraser Valley Real Estate Board, Real Estate Board of Greater Vancouver, nor BCCondos.