310 2995 PRINCESS CRES
- 2 Beds
- 2 Baths
- 1,005 Sqft
- 0.00 Lot (ft)
- 1 Parking
- Built 1994
 1/20
1/20




Property Description
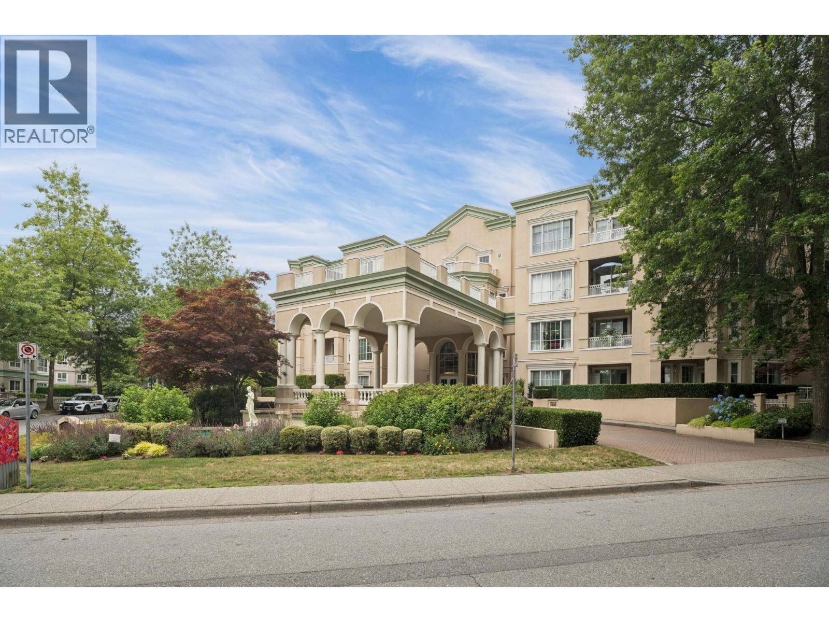
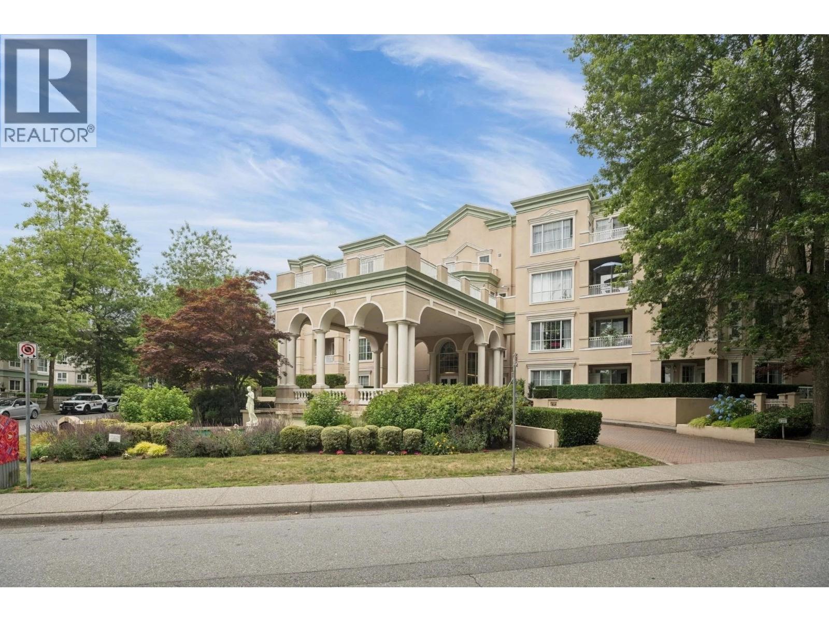
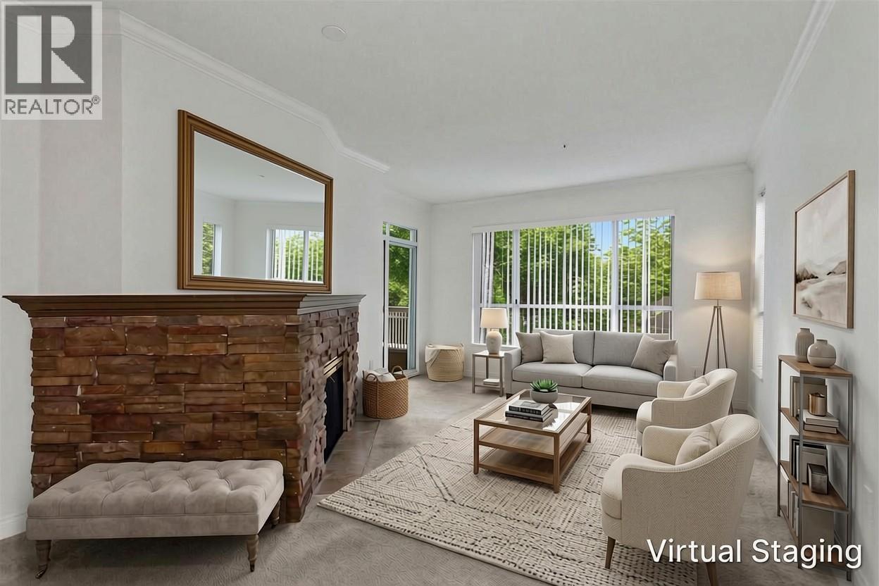
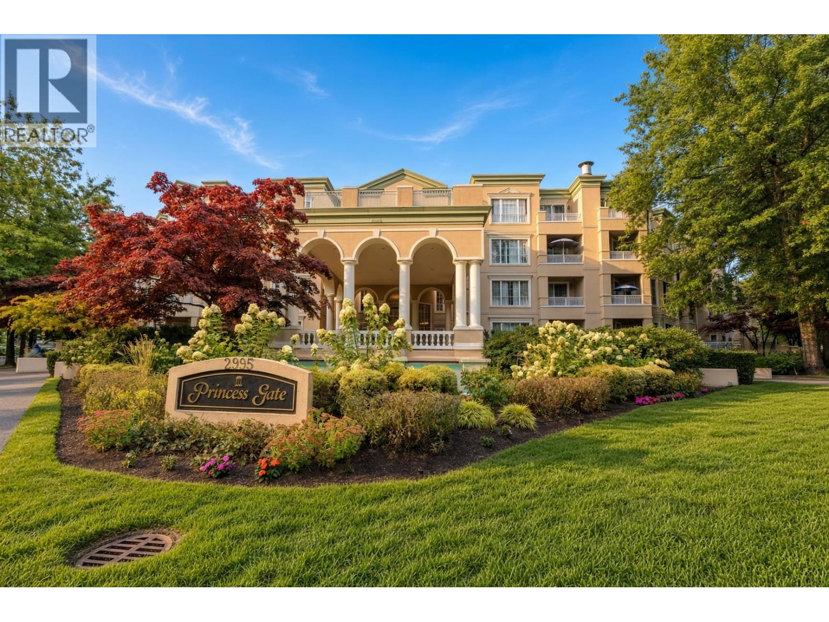
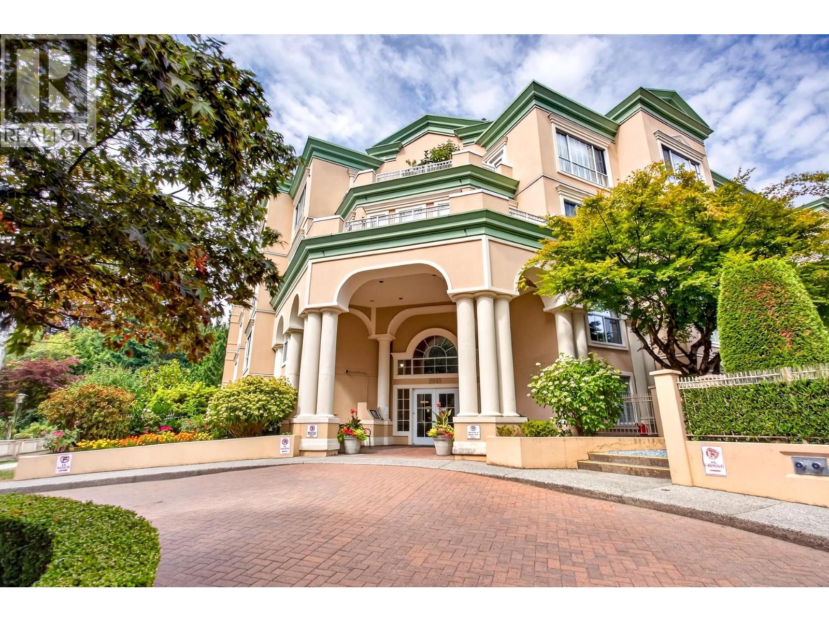
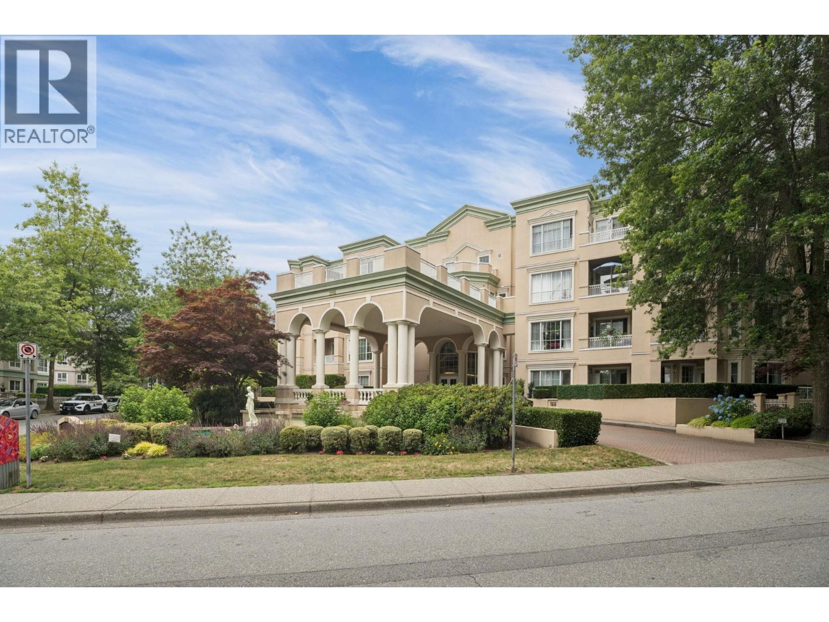
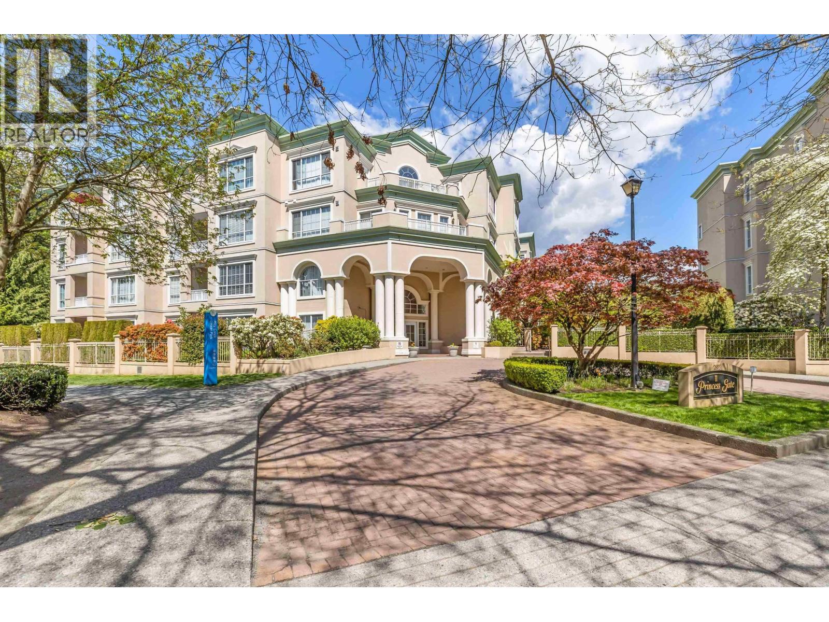
Welcome to the prestigious PRINCESS GATE by Polygon! Situated in prime courtyard location overlooking beautiful garden, cherry blossoms & Japanese maples, this spacious 2 bedrm 2 bath boosts a completely renovated kitchen with high end appliances, 9ft ceilings with crown molding throughout and in floor radiant heat included in maintenance fee along with hot water and gas. Huge master w/walk-in-closet & full ensuite, brand new in-suite washer/dryer, brand new high quality laminated floor storage locker on the same floor are a few of the extra that makes this a MUST SEE! Amenities: Indoor Pool, Hot tub, Gym, Party room, workshop, library and so much more!! Walk to Skytrain, Coquitlam Centre, Aquatic Ctr, Evergreen Cultural Ctr, Town Centre Park, restaurants and more! 1 dog or 1 cat allowed.
Property Details
- Property Type
- Apartment Unit
- Style
- Upper Unit
- Title to Land
- Freehold Strata
- Year Built
- 1994
- Area
- Coquitlam · Canyon Springs
- View
- Courtyard & Greenery
- Exposure
- South
- Outdoor
- Balcony(s)
- Heating / Cooling
- Hot Water,Radiant
- Flooring
- Laminate,Tile,Wall/Wall/Mixed
- Construction
- Frame - Wood
- Parking
- Garage; Underground (1 stall)
- Water Supply
- City/Municipal
- Kitchens
- 1
- Fireplaces
- 1
Financial
- Caretaker
- Garbage Pickup
- Gardening
- Gas
- Heat
- Hot Water
- Management
- Recreation Facility
- Snow removal
Rooms 7
Features & Appliances
- ✨ClthWsh/Dryr/Frdg/Stve/DW
- 🚗Garage Door Opener
- Age Restrictions
- Pets Allowed w/Rest.
- Rentals Allwd w/Restrctns
For Sale in Princess Gate & Complex
↑ Back to top| Date | Address | Status | Bed | Bath | Price | Sqft | DOM | Strata Fee | Tax | Listed By |
|---|---|---|---|---|---|---|---|---|---|---|
| 2026-09-23 | 418 2995 Princess Crescent | Active | 1 | 1 | $428,000 ($568/sf) | 754 | 0 | $469 | $1,793 (2025) | Acrosstown Realty Inc. |
| 2026-09-09 | 315 2985 Princess Crescent | Active | 1 | 1 | $459,900 ($418/sf) | 1101 | 0 | $657 | $2,218 (2025) | Royal LePage Elite West |
| 2026-09-01 | 330 2995 Princess Crescent | Active | 2 | 2 | $499,900 ($497/sf) | 1005 | 0 | $619 | $2,221 (2025) | Stonehaus Realty Corp. |
| 2026-08-24 | 218 2985 Princess Crescent | Active | 2 | 2 | $629,900 ($549/sf) | 1147 | 0 | $708 | $2,418 (2025) | RE/MAX Sabre Realty Group |
| 2026-08-20 | 411 2995 Princess Crescent | Active | 2 | 2 | $579,000 ($579/sf) | 1000 | 0 | $624 | $2,257 (2025) | Nu Stream Realty Inc. |
| 2026-07-06 | 418 2995 Princess Crescent | Active | 1 | 1 | $449,900 ($597/sf) | 754 | 0 | $469 | $1,793 (2025) | Acrosstown Realty Inc. |
| 2026-05-25 | 307 2985 Princess Crescent | Active | 2 | 2 | $525,000 ($519/sf) | 1011 | 0 | $631 | $2,221 (2025) | Oracle Realty Ltd. |
| Avg | $510,229 ($528/sf) | 967 |
Nearby Buildings with Active Listings
↑ Back to top

Book a Showing

- Abbotsford - 447
- Agassiz - 28
- Burnaby - 54
- Burnaby East - 78
- Burnaby North - 367
- Burnaby South - 348
- Campbell River - 1
- Chilliwack - 221
- Cloverdale - 194
- Comox Valley - 10
- Coquitlam - 566
- Delta - 10
- Duncan - 42
- Esquimalt - 59
- Gulf Islands - 6
- Harrison Hot Springs - 13
- Harrison Mills - 1
- Hope - 22
- Ladner - 110
- Langford - 156
- Langley - 541
- Maple Ridge - 312
- Mill Bay - 2
- Mission - 65
- New Westminster - 444
- North Delta - 29
- North Island - 2
- North Saanich - 8
- North Surrey - 412
- North Vancouver - 747
- Oak Bay - 44
- Osoyoos - 1
- Parksville / Qualicum - 7
- Penticton - 8
- Pitt Meadows - 75
- Port Alberni - 2
- Port Coquitlam - 268
- Port Moody - 268
- Richmond - 1161
- Saanich East - 232
- Saanich West - 92
- Sardis - 154
- Sidney - 152
- Sooke - 39
- South Surrey White Rock - 719
- Surrey - 667
- Tsawwassen - 98
- Vancouver East - 1003
- Vancouver West - 2495
- Victoria - 666
- View Royal - 46
- West Vancouver - 231



