306 6077 LONDON RD
- 2 Beds
- 3 Baths
- 1,167 Sqft
- 0.00 × 0 Lot (ft)
- 2 Parking
- Built 2009
 1/17
1/17




Property Description
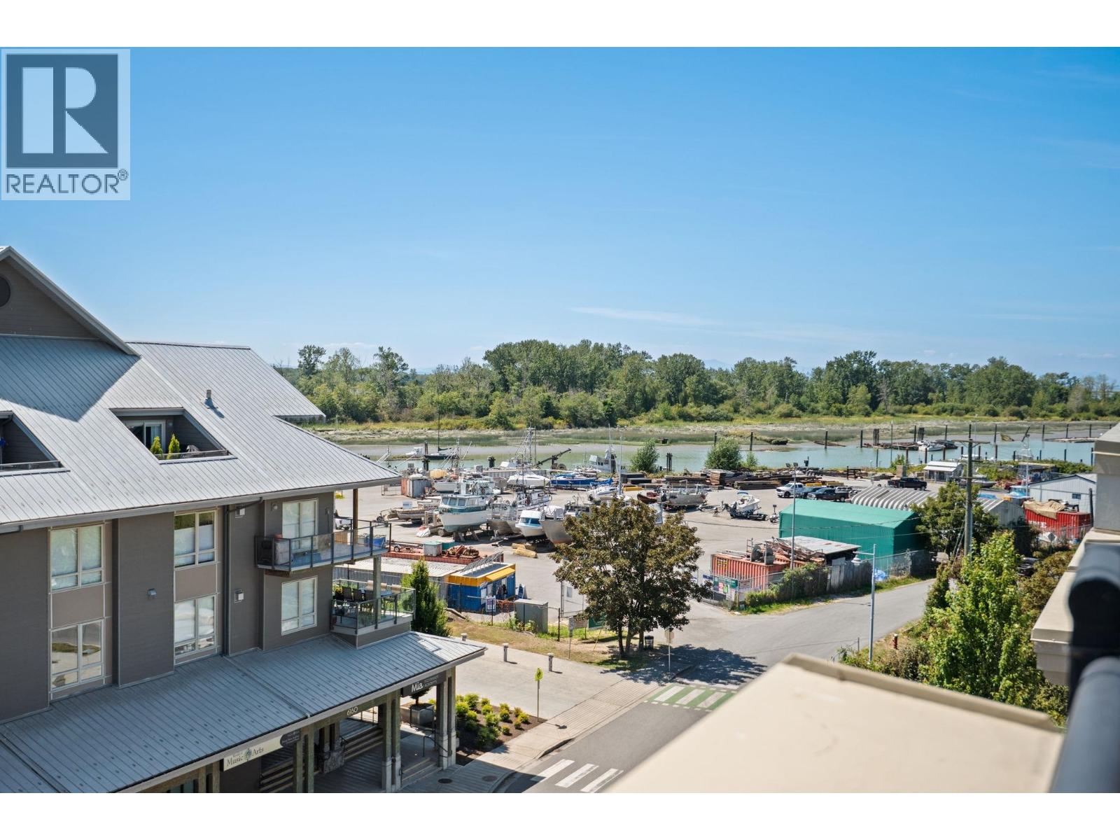
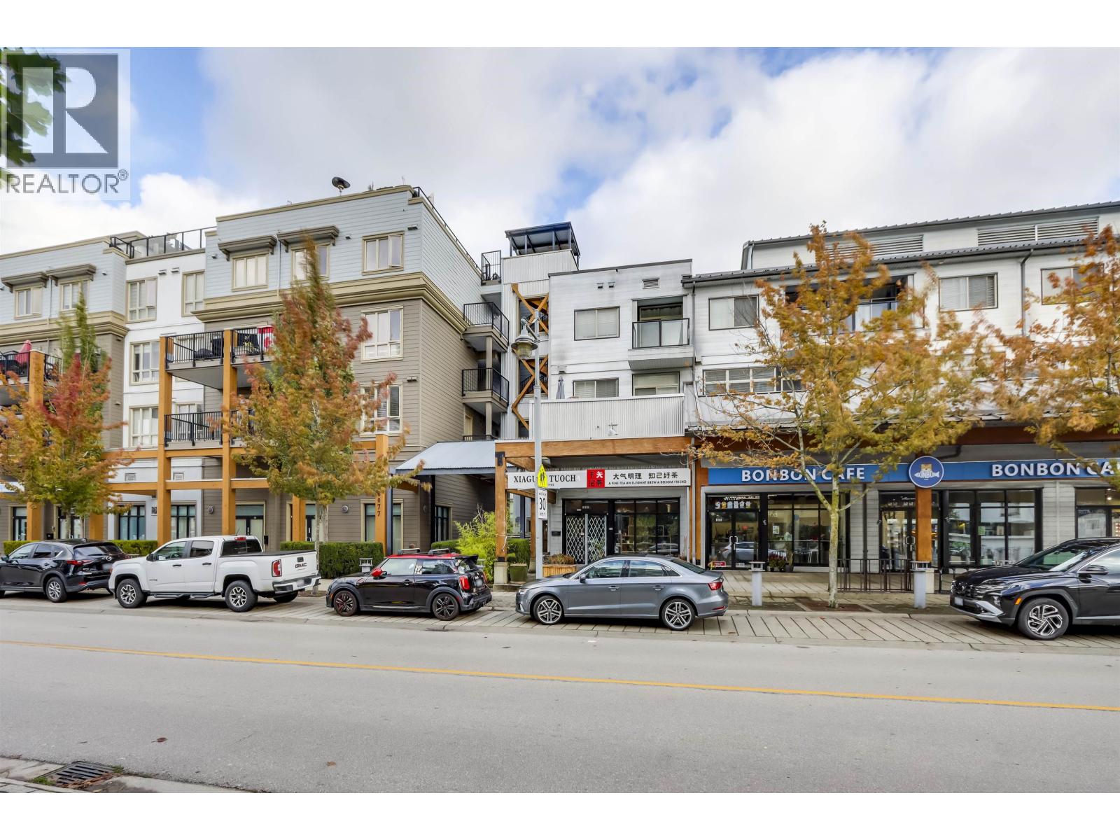
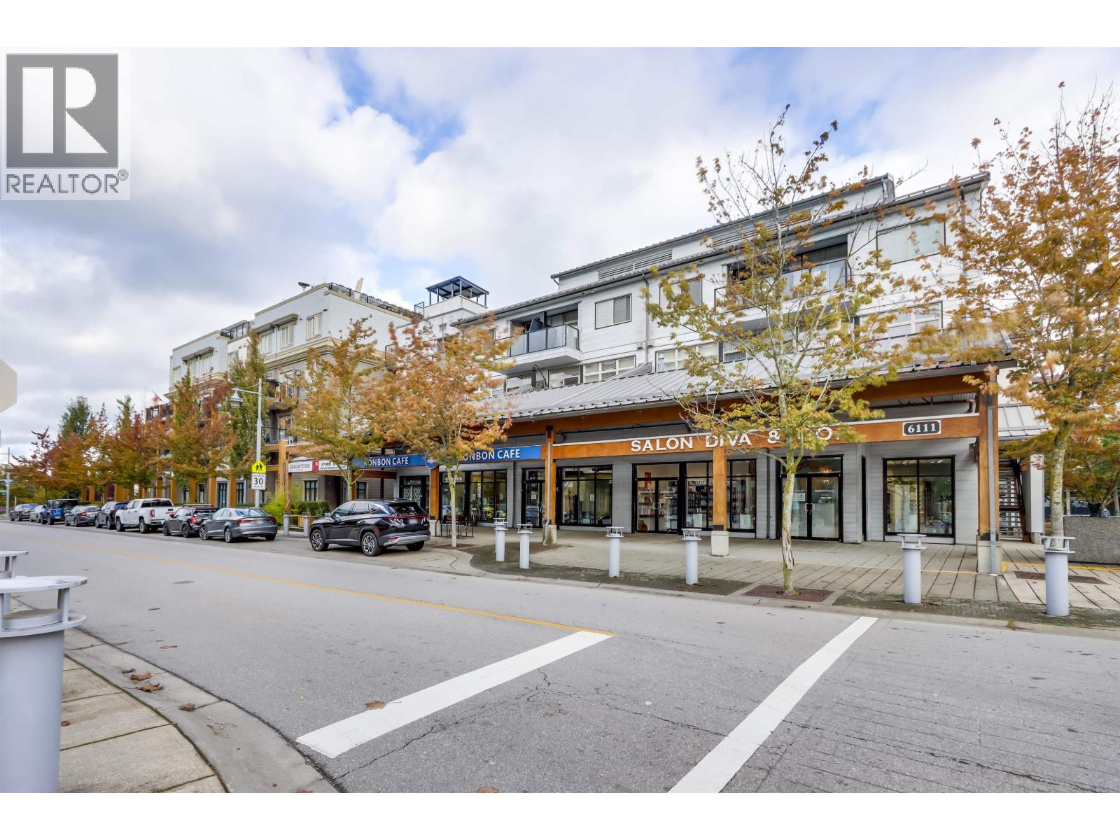
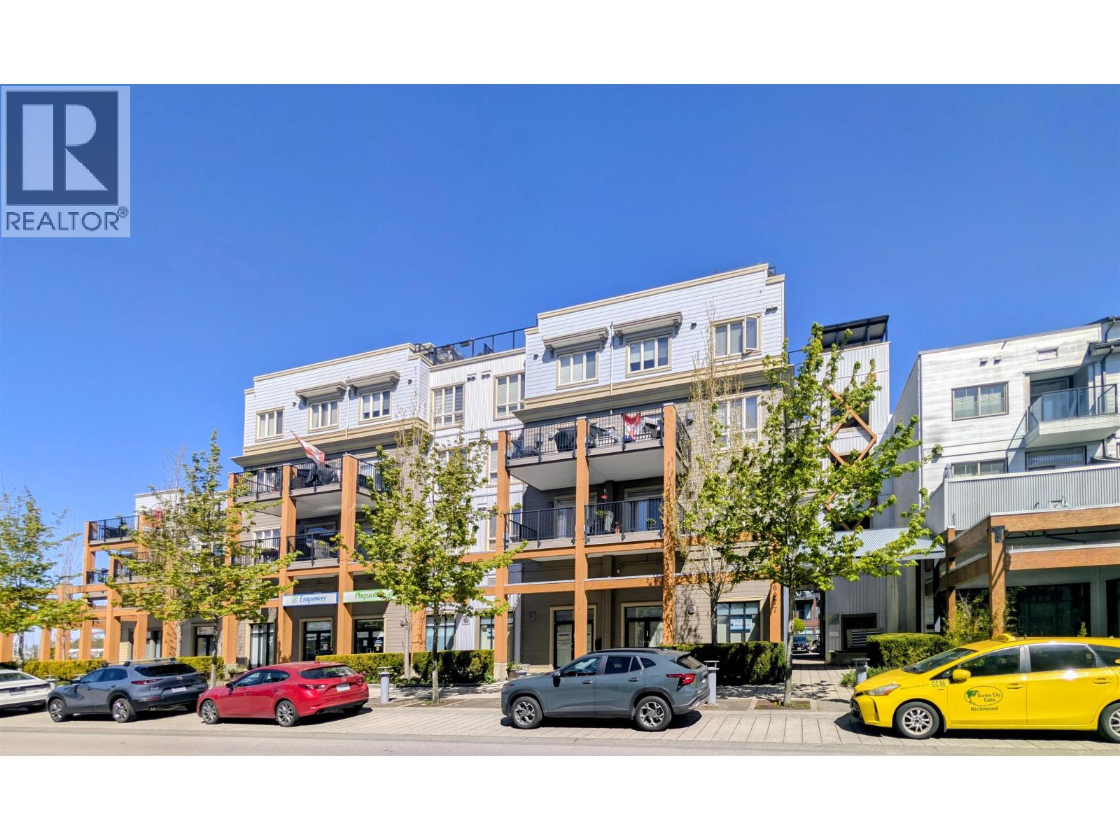
Waterfront living–enjoy the Steveston Lifestyle in this well-maintained 2-level penthouse with 2 bedrooms,2.5 bathrooms, built-in air conditioning and huge rooftop patio! In highly desirable Steveston’s London Landing, this beautiful unit is in coveted Homma and McMath catchment. Geothermal heating/cooling system provides comfortable temperatures year-round! Gorgeous bamboo floors, natural gas fireplace, built-in wine fridge, and heated floors in upper bathrooms for luxury living all year. Steps to waterfront, bakery, restaurants, cafe, spas, clinics, daycares. Access to Steveston Waterfront Boardwalk for walking/cycling. Roof deck offers spectacular water and mountain views plus natural gas hookup for your BBQ/firetable. Brand new carpets. Move-in ready! 2 parking stalls and 1 locker.
Property Details
- Property Type
- Other
- Style
- Penthouse
- Title to Land
- Freehold Strata
- Year Built
- 2009
- Area
- Richmond · Steveston South
- View
- Shipyard View From Roof Deck
- Outdoor
- Rooftop Deck
- Heating / Cooling
- Geothermal,Natural Gas
- Flooring
- Hardwood,Mixed,Carpet
- Construction
- Frame - Wood
- Parking
- Garage; Underground (2 stalls)
- Water Supply
- City/Municipal
- Kitchens
- 1
- Fireplaces
- 1
Financial
- Caretaker
- Gas
- Hot Water
- Management
- Sewer
- Water
- Geothermal
Rooms 6
Features & Appliances
- ❄️Air Conditioning
- ✨ClthWsh/Dryr/Frdg/Stve/DW
- 🍲Microwave
- 🚨Smoke Alarm
- 🧯Sprinkler - Fire
- No Restrictions
For Sale in London Station Ii & Complex
↑ Back to top| Date | Address | Status | Bed | Bath | Price | Sqft | DOM | Strata Fee | Tax | Listed By |
|---|---|---|---|---|---|---|---|---|---|---|
| 2026-09-21 | 303 6077 London Road | Active | 2 | 3 | $799,000 ($729/sf) | 1096 | 0 | $722 | $2,759 (2025) | RE/MAX Select Realty |
| 2026-07-30 | 209 6077 London Road | Active | 2 | 2 | $849,000 ($812/sf) | 1046 | 0 | $708 | $2,651 (2025) | RE/MAX Westcoast |
| 2026-07-30 | 204 6077 London Road | Active | 3 | 2 | $849,000 ($808/sf) | 1051 | 0 | $693 | $2,568 (2025) | RE/MAX Westcoast |
| 2026-05-05 | 206 6077 London Road | Active | 2 | 2 | $779,000 ($816/sf) | 955 | 0 | $606 | $2,408 (2025) | Team 3000 Realty Ltd. |
| Avg | $819,000 ($790/sf) | 1037 |
Nearby Buildings with Active Listings
↑ Back to top
Book a Showing

- Abbotsford - 447
- Agassiz - 28
- Burnaby - 54
- Burnaby East - 78
- Burnaby North - 367
- Burnaby South - 348
- Campbell River - 1
- Chilliwack - 221
- Cloverdale - 194
- Comox Valley - 10
- Coquitlam - 566
- Delta - 10
- Duncan - 42
- Esquimalt - 59
- Gulf Islands - 6
- Harrison Hot Springs - 13
- Harrison Mills - 1
- Hope - 22
- Ladner - 110
- Langford - 156
- Langley - 541
- Maple Ridge - 312
- Mill Bay - 2
- Mission - 65
- New Westminster - 444
- North Delta - 29
- North Island - 2
- North Saanich - 8
- North Surrey - 412
- North Vancouver - 747
- Oak Bay - 44
- Osoyoos - 1
- Parksville / Qualicum - 7
- Penticton - 8
- Pitt Meadows - 75
- Port Alberni - 2
- Port Coquitlam - 268
- Port Moody - 268
- Richmond - 1161
- Saanich East - 232
- Saanich West - 92
- Sardis - 154
- Sidney - 152
- Sooke - 39
- South Surrey White Rock - 719
- Surrey - 667
- Tsawwassen - 98
- Vancouver East - 1003
- Vancouver West - 2495
- Victoria - 666
- View Royal - 46
- West Vancouver - 231



