2003 9280 SALISH CRT
- 1 Beds
- 1 Baths
- 738 Sqft
- 0.00 Lot (ft)
- 1 Parking
- Built 1977
 1/29
1/29




Property Description
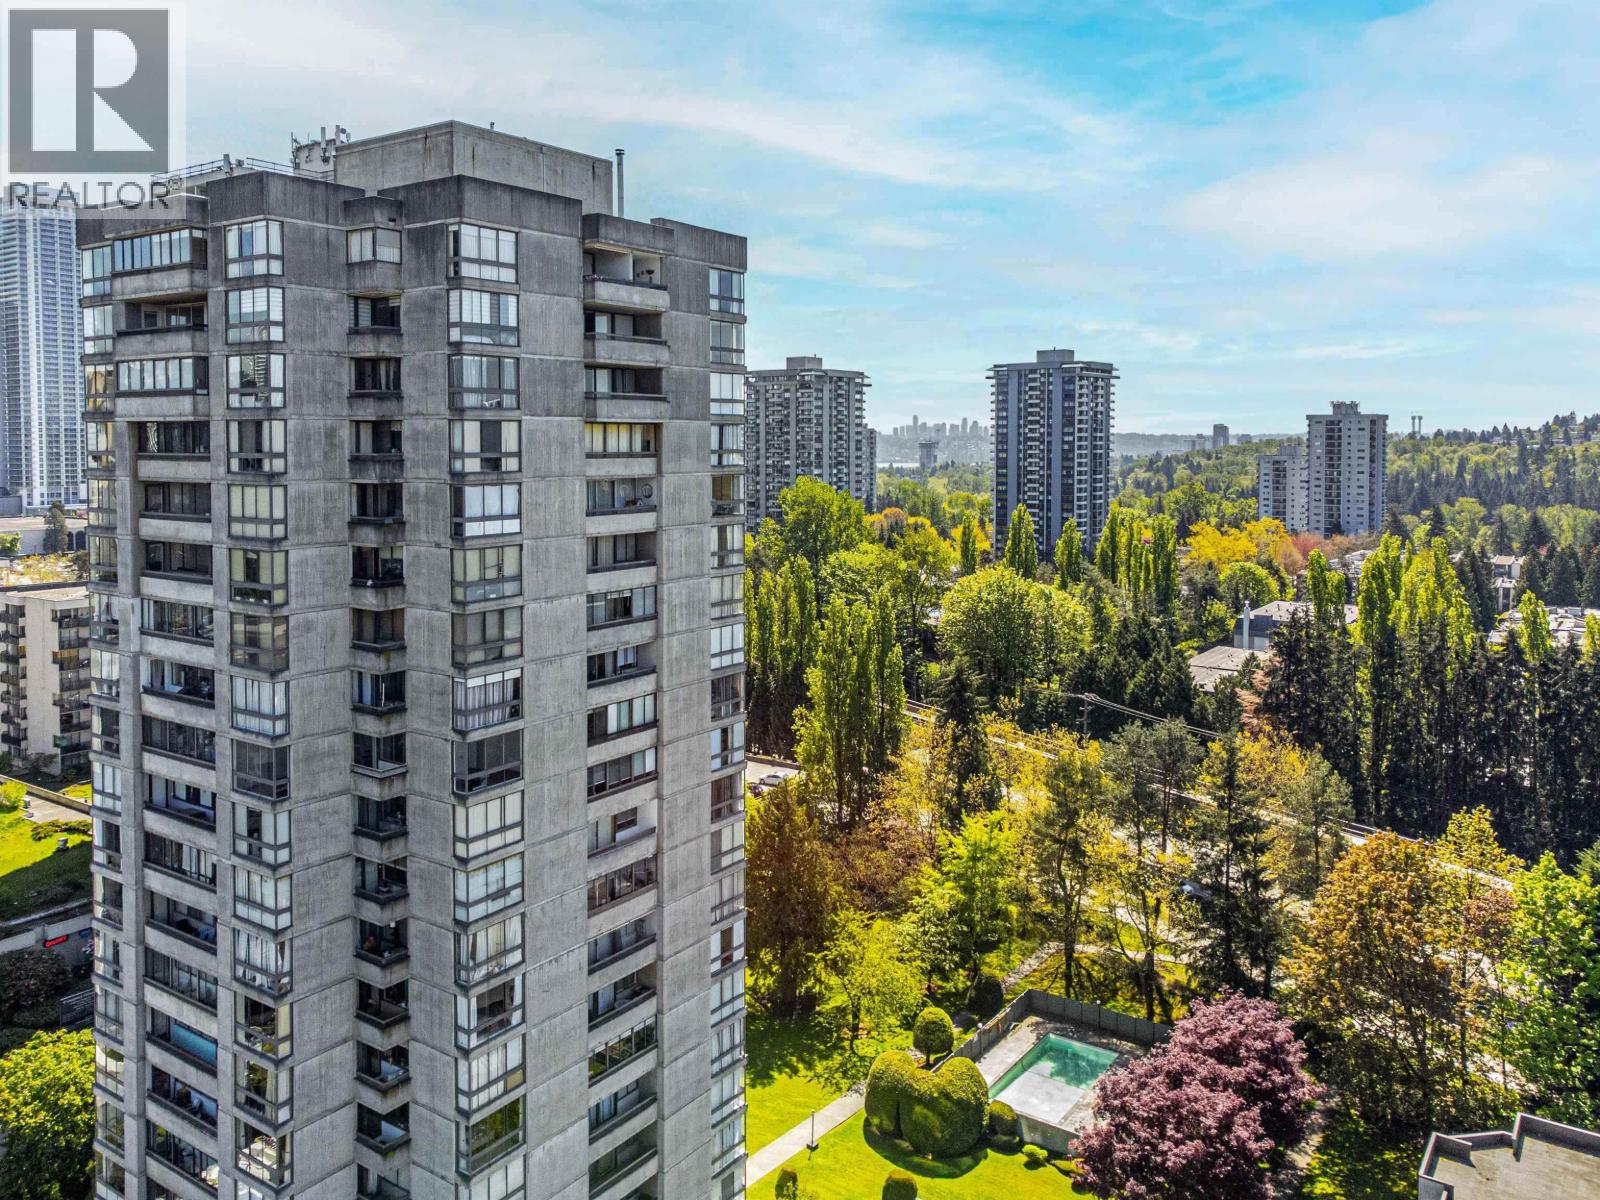
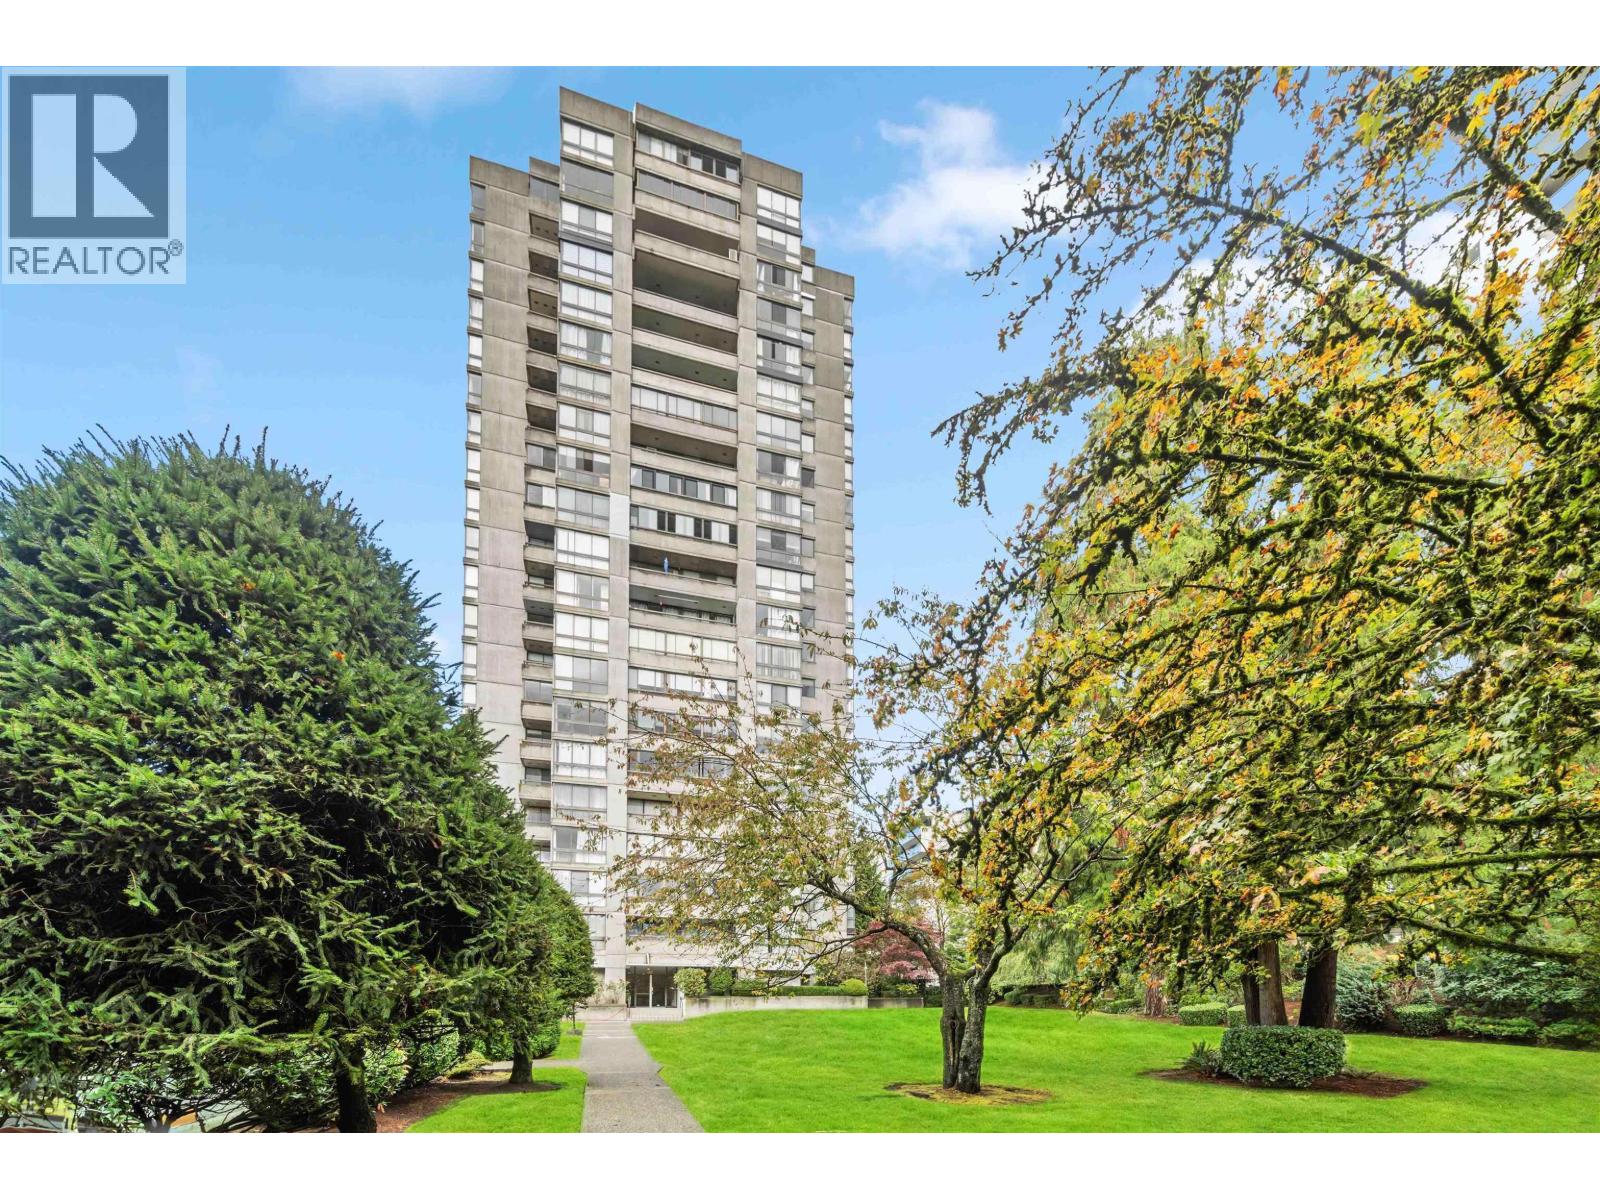
Stunning panoramic views from this southwest facing corner sub penthouse unit in Edgewood Place! This spacious 1 Bed, 1 Bath unit shows well with hardwood laminate floors, updated kitchen with stainless steel appliances, in-suite laundry and large windows for tons of natural light. The location is super central and near Skytrain, pubs, shops, Lougheed Town Centre, North Road, Rec Centre & local parks! Expansive S/W views of Burnaby & Deer Lake plus unobstructed western views to enjoy stunning sunset views from both the living area and primary bedroom. Open balcony for the BBQ. Fantastic amenities include, outdoor pool, sauna, guest suite, large hobby & Party room with full kitchen. Strata fee includes heat & hot water. Sorry no rentals, dogs or cats allowed. 2 caged pets ok!
Property Details
- Property Type
- Apartment Unit
- Style
- Corner Unit
- Title to Land
- Freehold Strata
- Year Built
- 1977
- Area
- Burnaby North · Sullivan Heights
- View
- Panoramic Views!
- Outdoor
- Balcony(s)
- Heating / Cooling
- Baseboard,Hot Water,Radiant
- Flooring
- Laminate,Mixed
- Construction
- Concrete
- Parking
- Garage; Underground (1 stall)
- Water Supply
- City/Municipal
- Kitchens
- 1
- Units in Development
- 136
Financial
- Caretaker
- Garbage Pickup
- Gardening
- Gas
- Heat
- Hot Water
- Management
- Water
Rooms 6
Features & Appliances
- ✨ClthWsh/Dryr/Frdg/Stve/DW
- Pets Not Allowed
- Rentals Not Allowed
For Sale in Edgewood Place & Complex
↑ Back to top| Date | Address | Status | Bed | Bath | Price | Sqft | DOM | Strata Fee | Tax | Listed By |
|---|---|---|---|---|---|---|---|---|---|---|
| 2026-06-02 | 801 9280 Salish Court | Active | 1 | 1 | $379,900 ($551/sf) | 689 | 0 | $1,336 (2025) | Century 21 Coastal Realty Ltd. | |
| 2026-05-28 | 1705 9280 Salish Court | Active | 1 | 1 | $315,000 ($432/sf) | 730 | 0 | $380 | $1,423 (2025) | RE/MAX City Realty |
| Avg | $347,450 ($489/sf) | 710 |
Nearby Buildings with Active Listings
↑ Back to top
Book a Showing

- Abbotsford - 447
- Agassiz - 28
- Burnaby - 54
- Burnaby East - 78
- Burnaby North - 367
- Burnaby South - 348
- Campbell River - 1
- Chilliwack - 221
- Cloverdale - 194
- Comox Valley - 10
- Coquitlam - 566
- Delta - 10
- Duncan - 42
- Esquimalt - 59
- Gulf Islands - 6
- Harrison Hot Springs - 13
- Harrison Mills - 1
- Hope - 22
- Ladner - 110
- Langford - 156
- Langley - 541
- Maple Ridge - 312
- Mill Bay - 2
- Mission - 65
- New Westminster - 444
- North Delta - 29
- North Island - 2
- North Saanich - 8
- North Surrey - 412
- North Vancouver - 747
- Oak Bay - 44
- Osoyoos - 1
- Parksville / Qualicum - 7
- Penticton - 8
- Pitt Meadows - 75
- Port Alberni - 2
- Port Coquitlam - 268
- Port Moody - 268
- Richmond - 1161
- Saanich East - 232
- Saanich West - 92
- Sardis - 154
- Sidney - 152
- Sooke - 39
- South Surrey White Rock - 719
- Surrey - 667
- Tsawwassen - 98
- Vancouver East - 1003
- Vancouver West - 2495
- Victoria - 666
- View Royal - 46
- West Vancouver - 231



