1121 ROSS RD
- 1 Beds
- 1 Baths
- 686 Sqft
- 0.00 Lot (ft)
- 1 Parking
- Built 2002
 1/24
1/24




Property Description
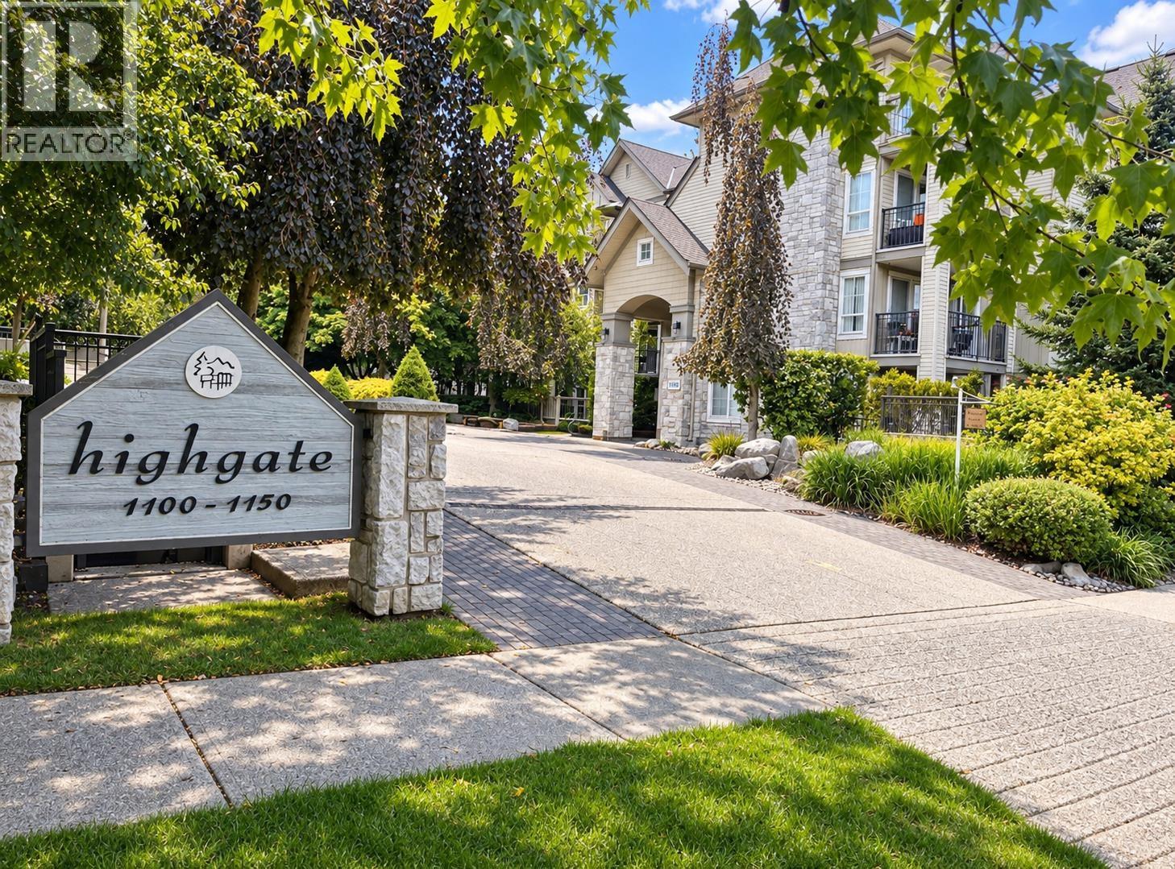
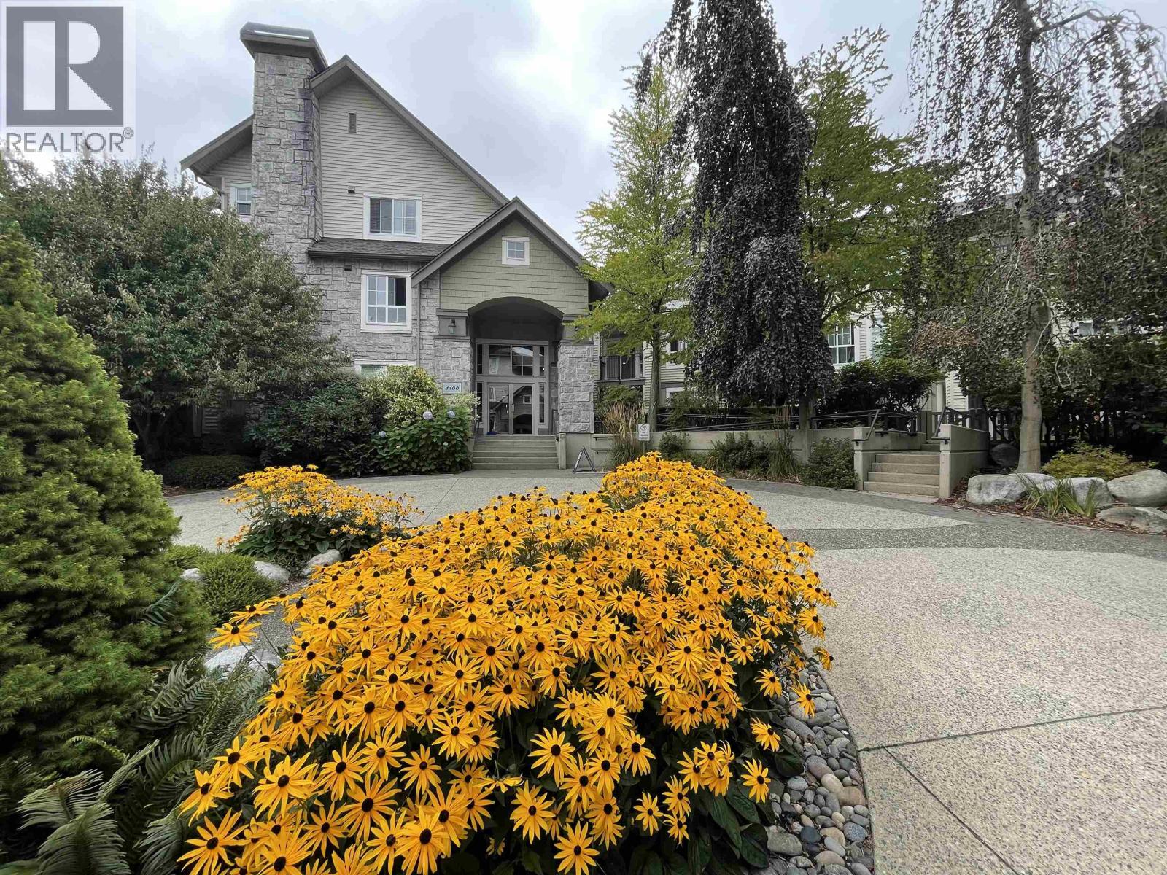
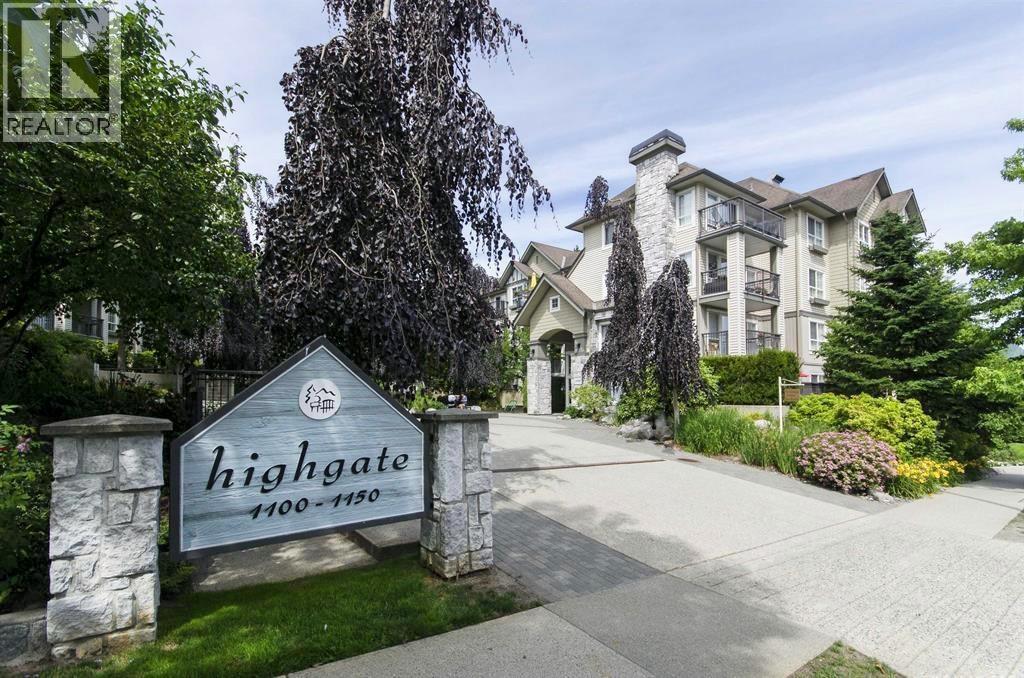
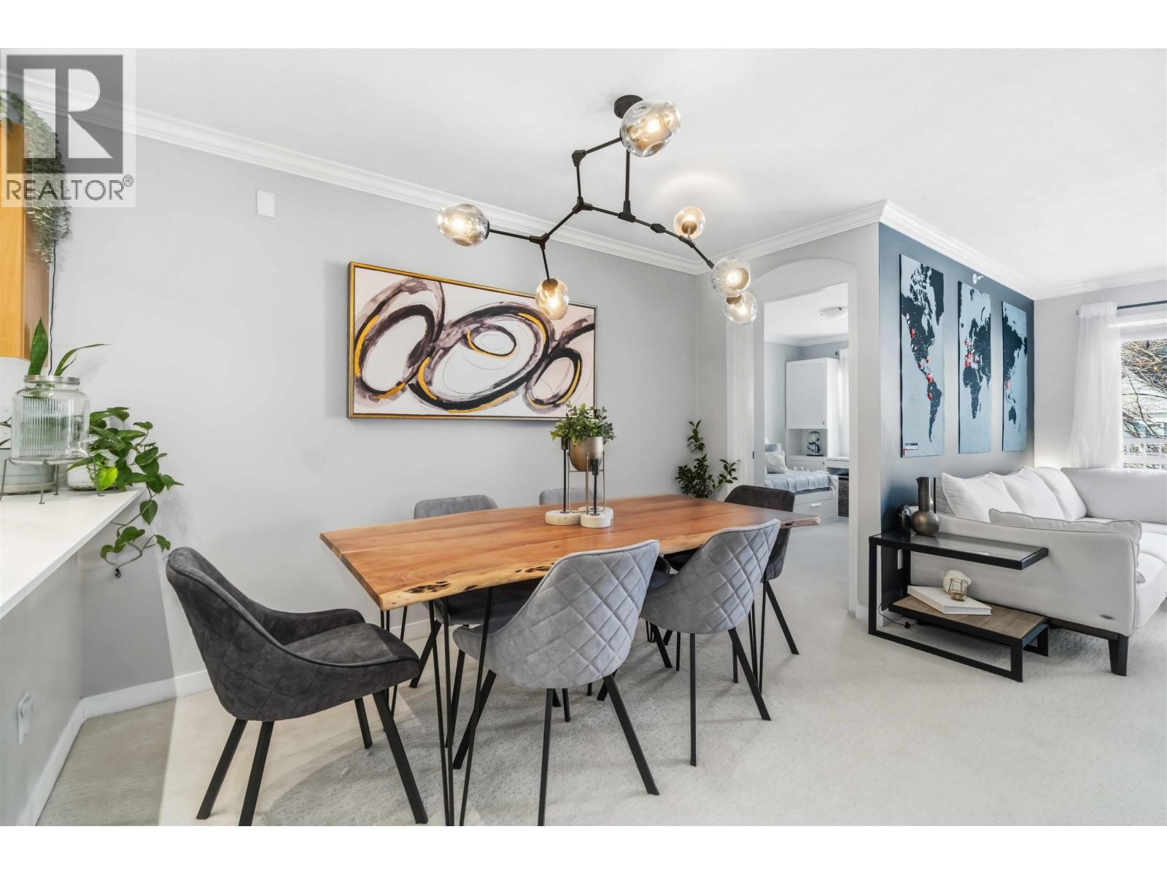
Enter your private front gate and patio with townhome style living in this cozy one bed + den beautifully renovated home at HIGHGATE. This open concept home is on the quiet side of the bldg and features new laminate floors, custom blinds, upgraded lighting, gas fireplace with tile surround, deep soaker tub, a chef’s kitchen w/ large breakfast bar with stone counters, honeycomb backsplash tile & stainless-steel appliances. Highlights include a den which makes a sleeping area or a home office, WI closet, and large windows that look out to trees and greenery. The lifestyle at Highgate is easy with a gym, visitors pkg, bike storage and low strata fee. 1 Pkg and 1 locker. Enjoy North Shore living at its best-close to trails, schools and Lynn Valley Village. Showing SUNDAY MAY 15th, 2-4PM by apt
Property Details
- Property Type
- Apartment Unit
- Style
- Ground Level Unit
- Title to Land
- Freehold Strata
- Year Built
- 2002
- Area
- North Vancouver · Lynn Valley
- Exposure
- North
- Outdoor
- Patio(s)
- Heating / Cooling
- Baseboard,Electric
- Flooring
- Laminate
- Construction
- Frame - Wood
- Parking
- Garage Underbuilding (1 stall)
- Water Supply
- City/Municipal
- Kitchens
- 1
- Fireplaces
- 1
- Units in Development
- 127
Financial
- Garbage Pickup
- Gardening
- Gas
- Hot Water
- Management
- Recreation Facility
- Snow removal
Rooms 6
Features & Appliances
- ✨ClthWsh/Dryr/Frdg/Stve/DW
- Pets Allowed w/Rest.
- Rentals Allwd w/Restrctns
For Sale in Highgate & Complex
↑ Back to top| Date | Address | Status | Bed | Bath | Price | Sqft | DOM | Strata Fee | Tax | Listed By |
|---|---|---|---|---|---|---|---|---|---|---|
| 2026-09-09 | 310 1150 E 29th Street | Active | 1 | 1 | $659,000 ($968/sf) | 681 | 0 | $2,219 (2026) | Orca Realty Inc. | |
| 2026-08-10 | 263 1100 E 29th Street | Active | 1 | 1 | $598,000 ($877/sf) | 682 | 0 | $430 | $1,986 (2025) | Royal Pacific Realty (Kingsway) Ltd. |
| 2026-06-25 | 208 1150 E 29th Street | Active | 2 | 1 | $699,000 ($865/sf) | 808 | 0 | $512 | $2,259 (2026) | Sutton Group-West Coast Realty |
| 2026-04-29 | 406 1150 E 29th Street | Active | 2 | 1 | $769,999 ($953/sf) | 808 | 0 | $512 | $3,751 (2024) | Team 3000 Realty Ltd. |
| Avg | $681,500 ($915/sf) | 745 |
Nearby Buildings with Active Listings
↑ Back to top
Book a Showing

- Abbotsford - 447
- Agassiz - 28
- Burnaby - 54
- Burnaby East - 78
- Burnaby North - 367
- Burnaby South - 348
- Campbell River - 1
- Chilliwack - 221
- Cloverdale - 194
- Comox Valley - 10
- Coquitlam - 566
- Delta - 10
- Duncan - 42
- Esquimalt - 59
- Gulf Islands - 6
- Harrison Hot Springs - 13
- Harrison Mills - 1
- Hope - 22
- Ladner - 110
- Langford - 156
- Langley - 541
- Maple Ridge - 312
- Mill Bay - 2
- Mission - 65
- New Westminster - 444
- North Delta - 29
- North Island - 2
- North Saanich - 8
- North Surrey - 412
- North Vancouver - 747
- Oak Bay - 44
- Osoyoos - 1
- Parksville / Qualicum - 7
- Penticton - 8
- Pitt Meadows - 75
- Port Alberni - 2
- Port Coquitlam - 268
- Port Moody - 268
- Richmond - 1161
- Saanich East - 232
- Saanich West - 92
- Sardis - 154
- Sidney - 152
- Sooke - 39
- South Surrey White Rock - 719
- Surrey - 667
- Tsawwassen - 98
- Vancouver East - 1003
- Vancouver West - 2495
- Victoria - 666
- View Royal - 46
- West Vancouver - 231



