LOUGHEED HEIGHTS IListing Information
Sold · MLS® R2679558
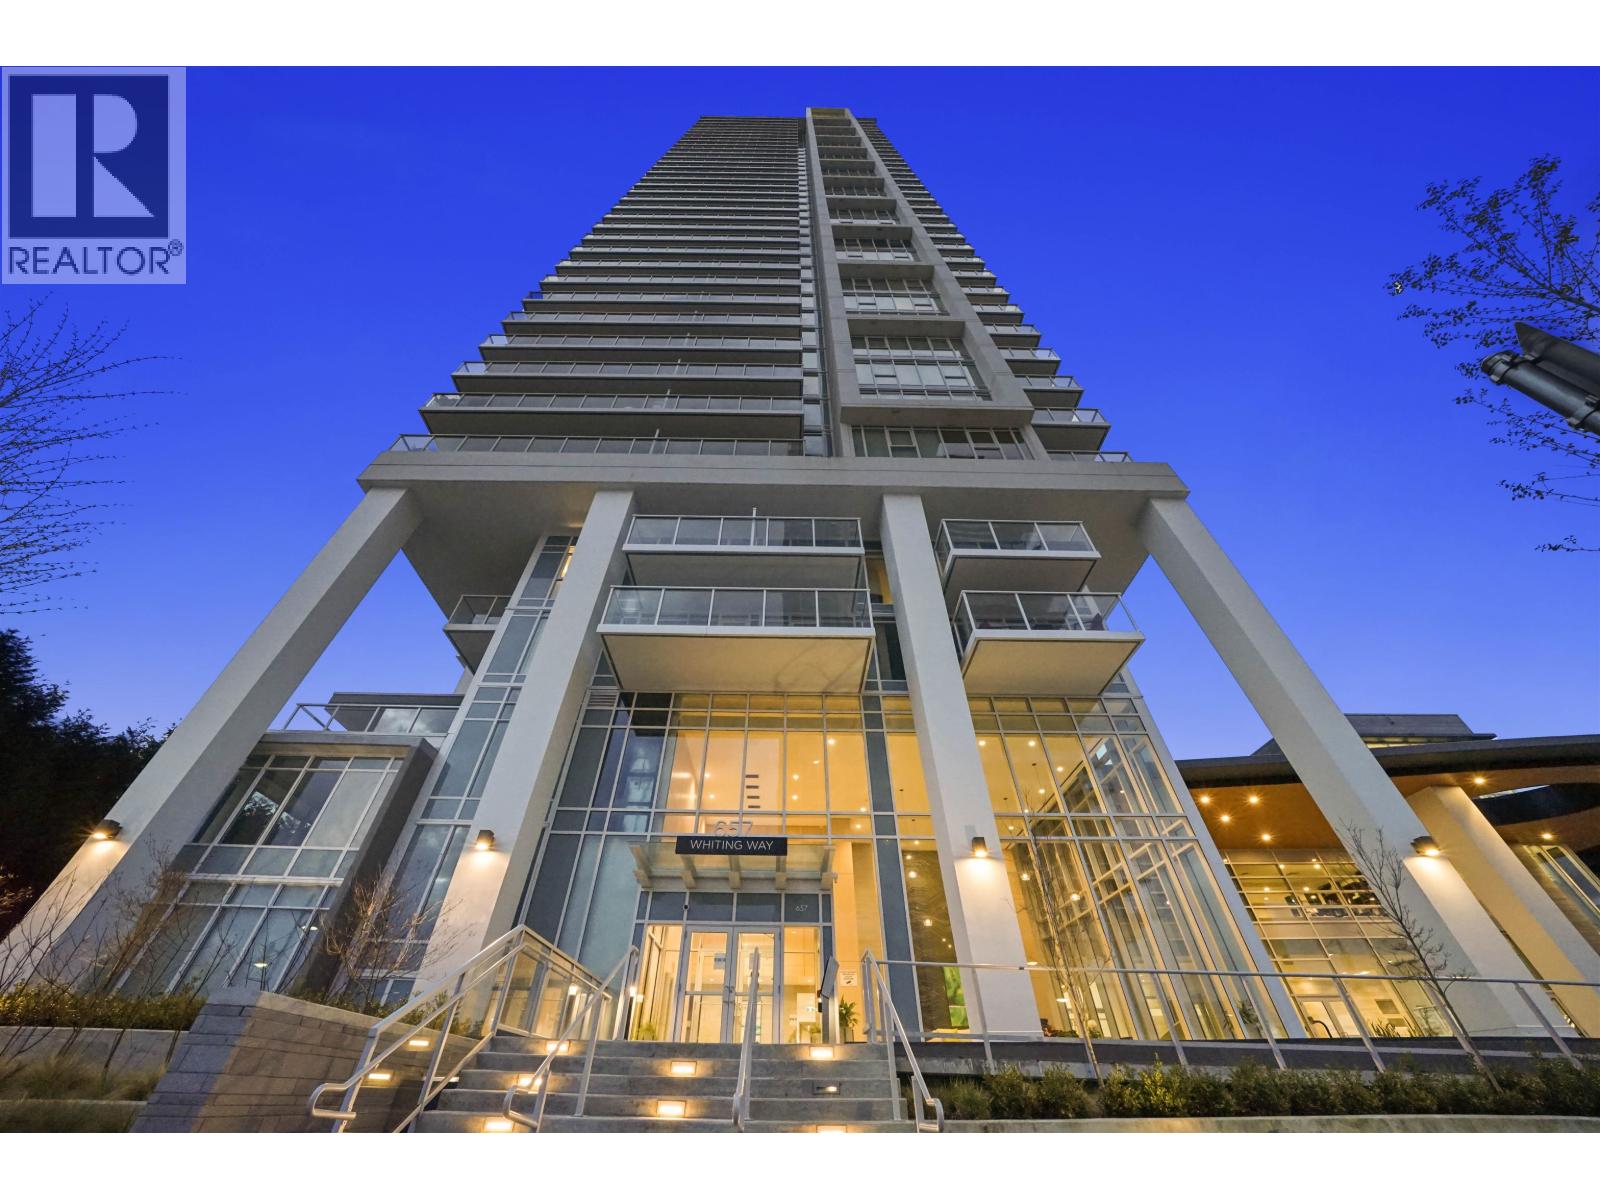
707 657 WHITING WAY
Coquitlam · Coquitlam West V3J 0J6
$850,000 (Sold Wed Jun 15 2022 00:00:00 GMT+0000 (Coordinated Universal Time))
- 2 Beds
- 2 Baths
- 964 Sqft
- 0.00 Lot (ft)
- 1 Parking
- Built 2019
 1/14
1/14



★ Building Specialist
Les Twarog
RE/MAX Crest Realty (Westside)
30+ Years Downtown & Westside Expert
604.671.7000
les@6717000.com
Property Description
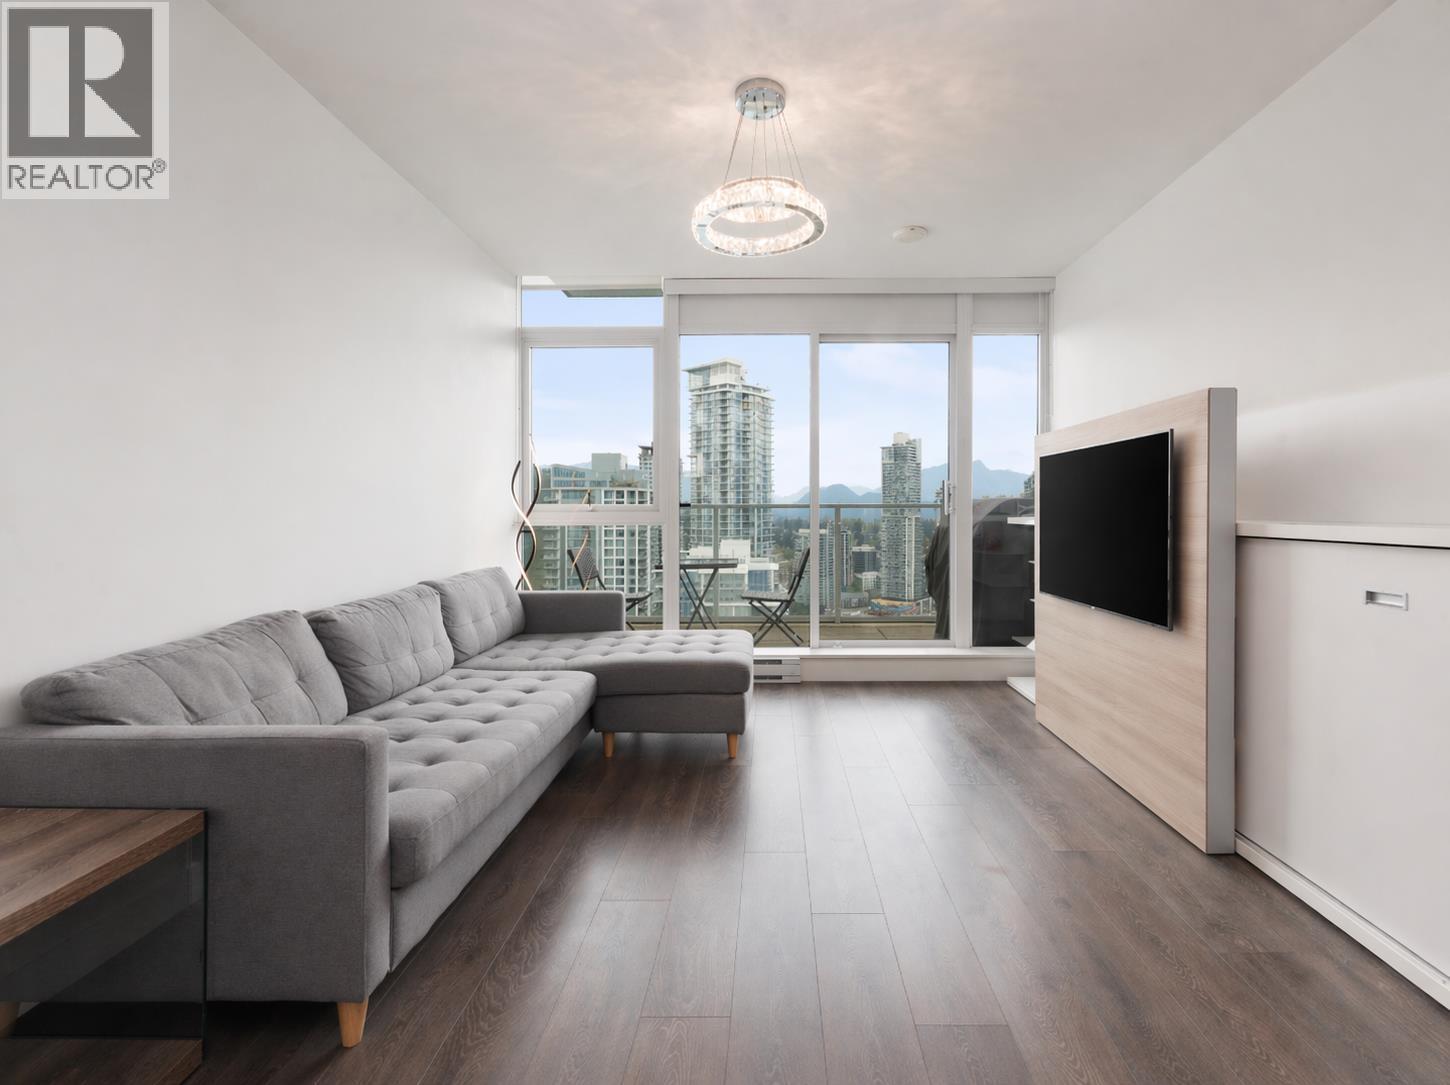
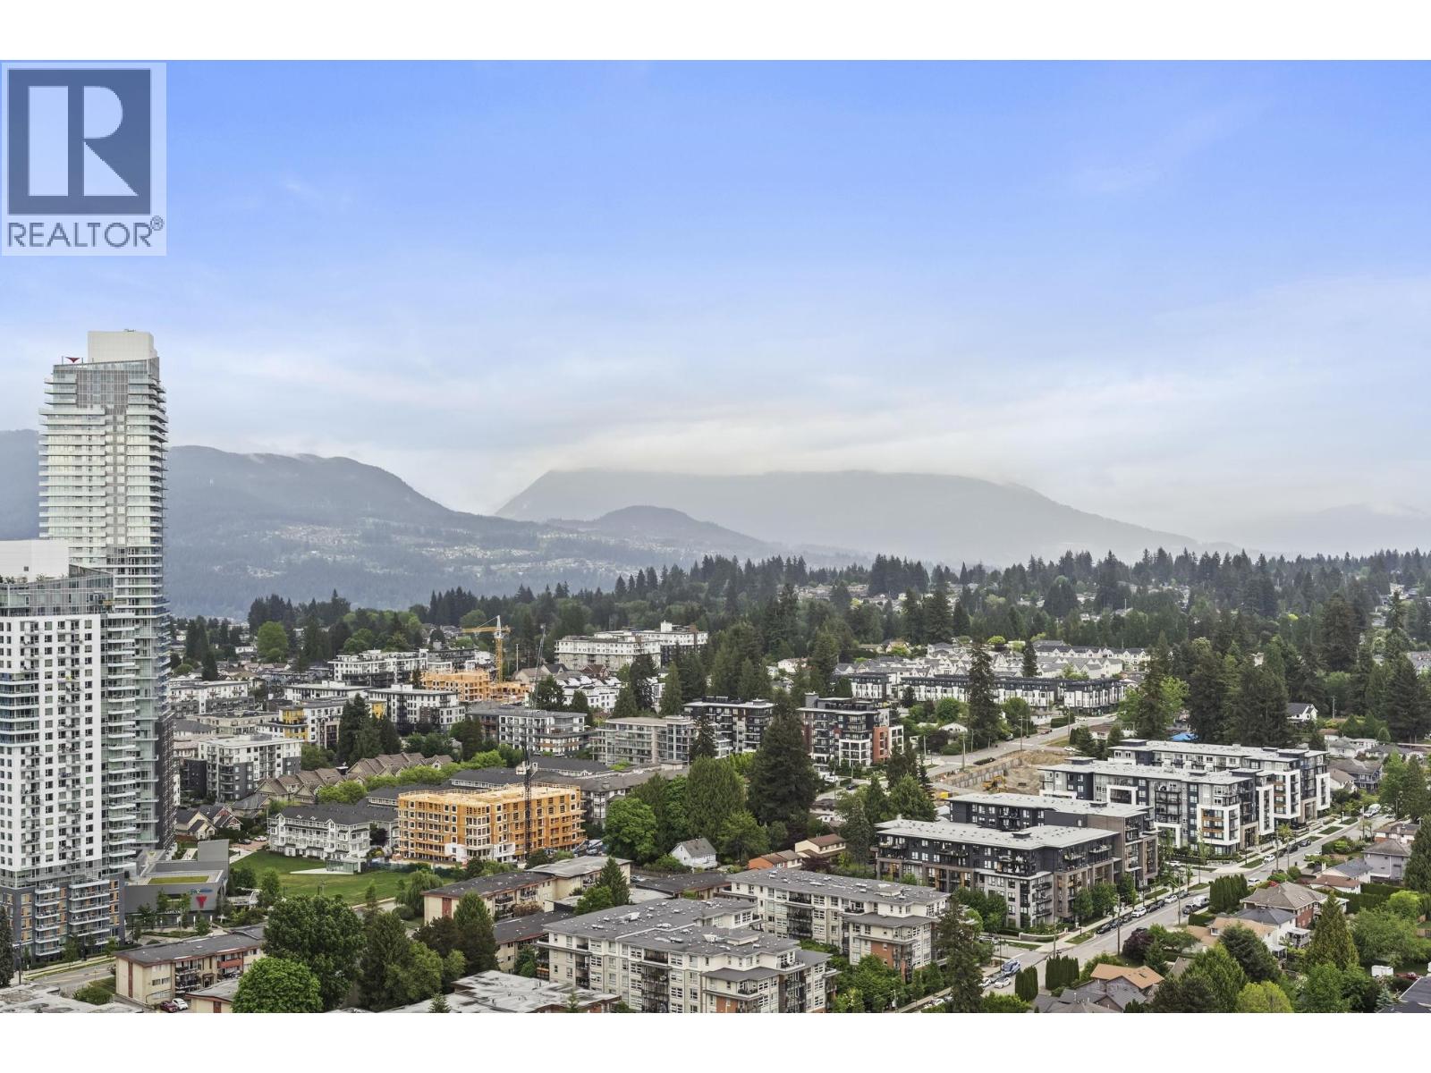
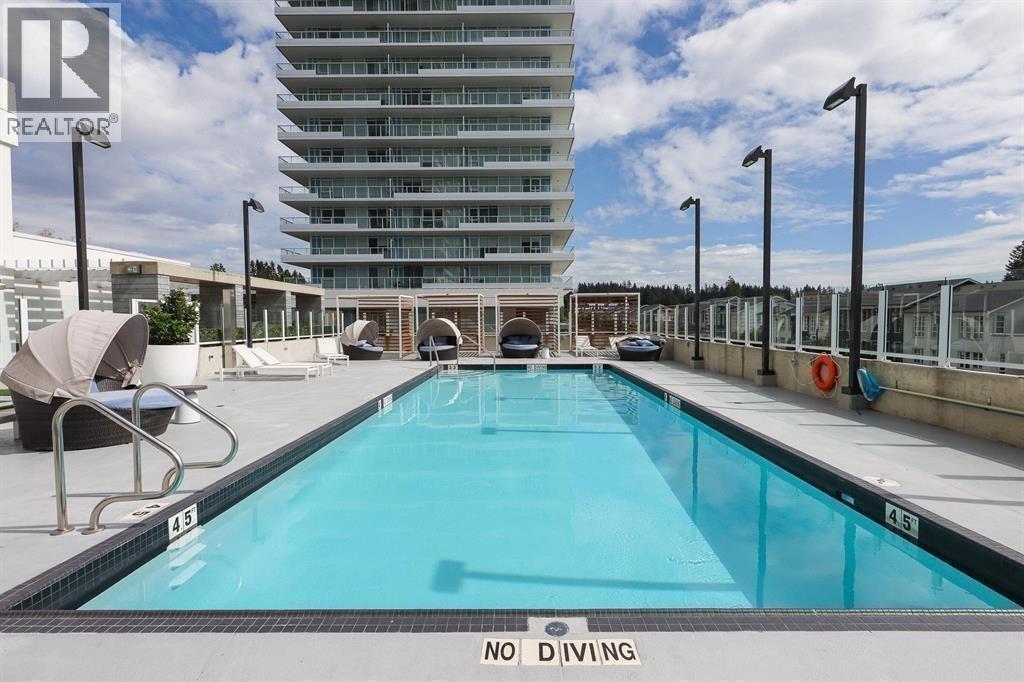
Spacious 2 bed 2 bath, 964 sqft corner unit at Lougheed Heights by Bosa in Coquitlam. Ideal upscale condo with awesome views. This unit is one of the largest floor plans and it includes quartz countertops, built in closet organizers, top of the line stainless-steel appliances, luxurious ceramic and porcelain wall tiles, wide plank flooring and stylish roller shades throughout. Massive 24,000SF resort-inspired Amenities: Gym, Full Sized Basketball Court, Theatre Room, Music Room, Meeting Rooms, Business Centre, Rooftop Terrace with BBQ. Guest Suite, Outdoor pool, Steam Room and Sauna Community Garden. Luxurious Oasis at the ever more Central Burquitlam + Lougheed parking #176 storage #206
Property Details
- Property Type
- Apartment Unit
- Style
- Corner Unit
- Title to Land
- Freehold Strata
- Year Built
- 2019
- Area
- Coquitlam · Coquitlam West
- View
- City And Mountain
- Outdoor
- Balcony(s)
- Heating / Cooling
- Baseboard,Electric
- Flooring
- Laminate,Tile
- Construction
- Concrete
- Parking
- Garage; Underground,Other,Visitor Parking (1 stall)
- Water Supply
- City/Municipal
- Kitchens
- 1
- Units in Development
- 334
Financial
List Price$850,000
Gross Taxes$3,227 · 2021
Maintenance Fee$446/mo
✦ Included in the Maintenance Fee
- Garbage Pickup
- Gas
- Hot Water
- Recreation Facility
- Snow removal
Rooms 5
Dining Room
Living Room
Kitchen
Bedroom
Master Bedroom
Features & Appliances
✦ Appliances & Features
- ✨ClthWsh/Dryr/Frdg/Stve/DW
- 🪟Drapes/Window Coverings
- 🚨Smoke Alarm
- 🧯Sprinkler - Fire
✦ Bylaws & Pets
- Pets Allowed w/Rest.
- Rentals Allwd w/Restrctns
For Sale in Lougheed Heights I & Complex
↑ Back to top| Date | Address | Status | Bed | Bath | Price | Sqft | DOM | Strata Fee | Tax | Listed By |
|---|---|---|---|---|---|---|---|---|---|---|
| 2026-09-18 | 3404 657 Whiting Way | Active | 2 | 2 | $735,000 ($896/sf) | 820 | 0 | $529 | $3,009 (2026) | eXp Realty of Canada Inc. |
| 2026-09-14 | 3504 657 Whiting Way | Active | 2 | 2 | $725,000 ($884/sf) | 820 | 0 | $529 | $3,016 (2025) | Rennie & Associates Realty Ltd. |
| 2026-08-11 | 3601 657 Whiting Way | Active | 1 | 1 | $539,000 ($897/sf) | 601 | 0 | $389 | $2,246 (2025) | RE/MAX Crest Realty |
| 2026-07-31 | 3703 657 Whiting Way | Active | 3 | 3 | $1,875,000 ($1126/sf) | 1665 | 0 | $1,071 | $7,223 (2026) | Royal LePage - Wolstencroft |
| 2026-07-28 | 2706 657 Whiting Way | Active | 1 | 1 | $588,000 ($1137/sf) | 517 | 0 | $285 | $1,930 (2025) | First Stay Realty Inc. |
| 2026-06-24 | 2306 657 Whiting Way | Active | 1 | 1 | $499,900 ($901/sf) | 555 | 0 | $334 | $1,905 (2025) | Macdonald Realty (Surrey/152) |
| 2025-10-23 | 2907 657 Whiting Way | Active | 2 | 2 | $848,000 ($882/sf) | 961 | 0 | $626 | $3,025 (2025) | Sutton Group-West Coast Realty |
| Avg | $829,986 ($979/sf) | 848 |
Nearby Buildings with Active Listings
↑ Back to topNelson on Foster
516 Foster Ave. · Coquitlam
Marquee at Lougheed Heights
652 Whiting Way · Coquitlam
Lougheed Heights Tower 2
525 Foster Ave. · Coquitlam
Norfolk Manor
615 North Rd. · Coquitlam
Foster
545 Foster Ave. · Coquitlam
Wolverton
601 North Rd. · Coquitlam
JINJU
537 Cottonwood Ave. · Coquitlam
Foster
553 Foster Ave. · Coquitlam
Where this information comes from:
Listing details, room sizes, features and financials are from the active MLS® listing
R2679558, Real Estate Board of Greater Vancouver, listed by Luxmore Realty (Michael Lin PREC*).
Listed Apr 21, 2022. Feed last updated Jul 4, 2022.
Building-level information is from the BCCondos.net building database.
Measurements are provided by the listing brokerage and are approximate — buyer to verify all data.
3404 657 WHITING WAY
2 bed · 2 bath · MLS® R3166769
$735,000
3601 657 WHITING WAY
1 bed · 1 bath · MLS® R3154964
$539,000
3504 657 WHITING WAY
2 bed · 2 bath · MLS® R3165351
$725,000

3703 657 WHITING WAY
3 bed · 3 bath · MLS® R3151344
$1,875,000
2706 657 WHITING WAY
1 bed · 1 bath · MLS® R3150452
$588,000
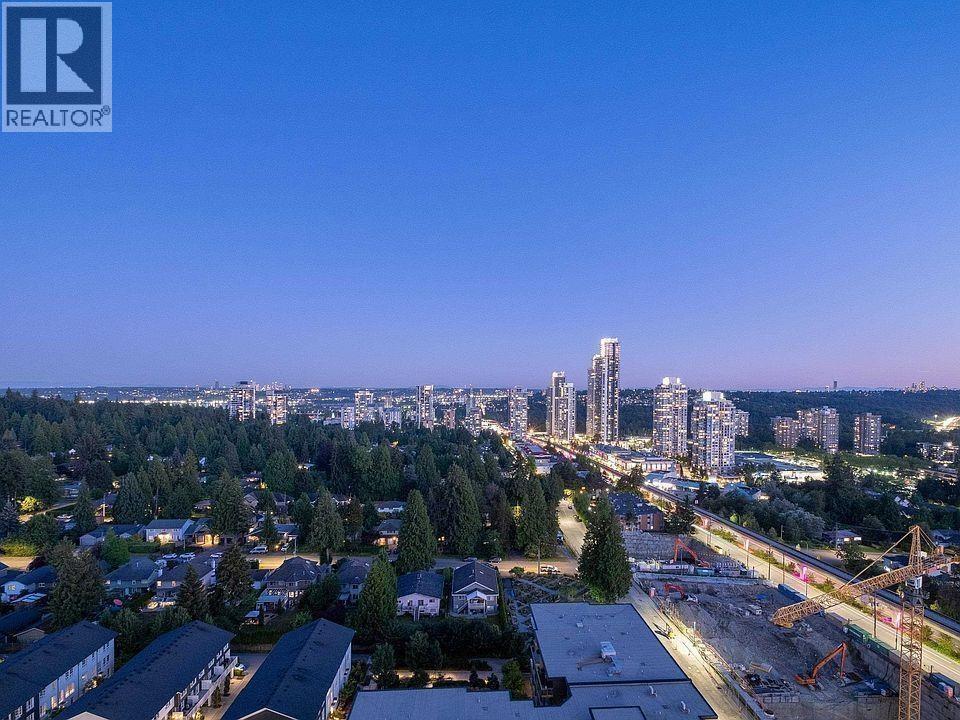
2306 657 WHITING WAY
1 bed · 1 bath · MLS® R3139588
$499,900
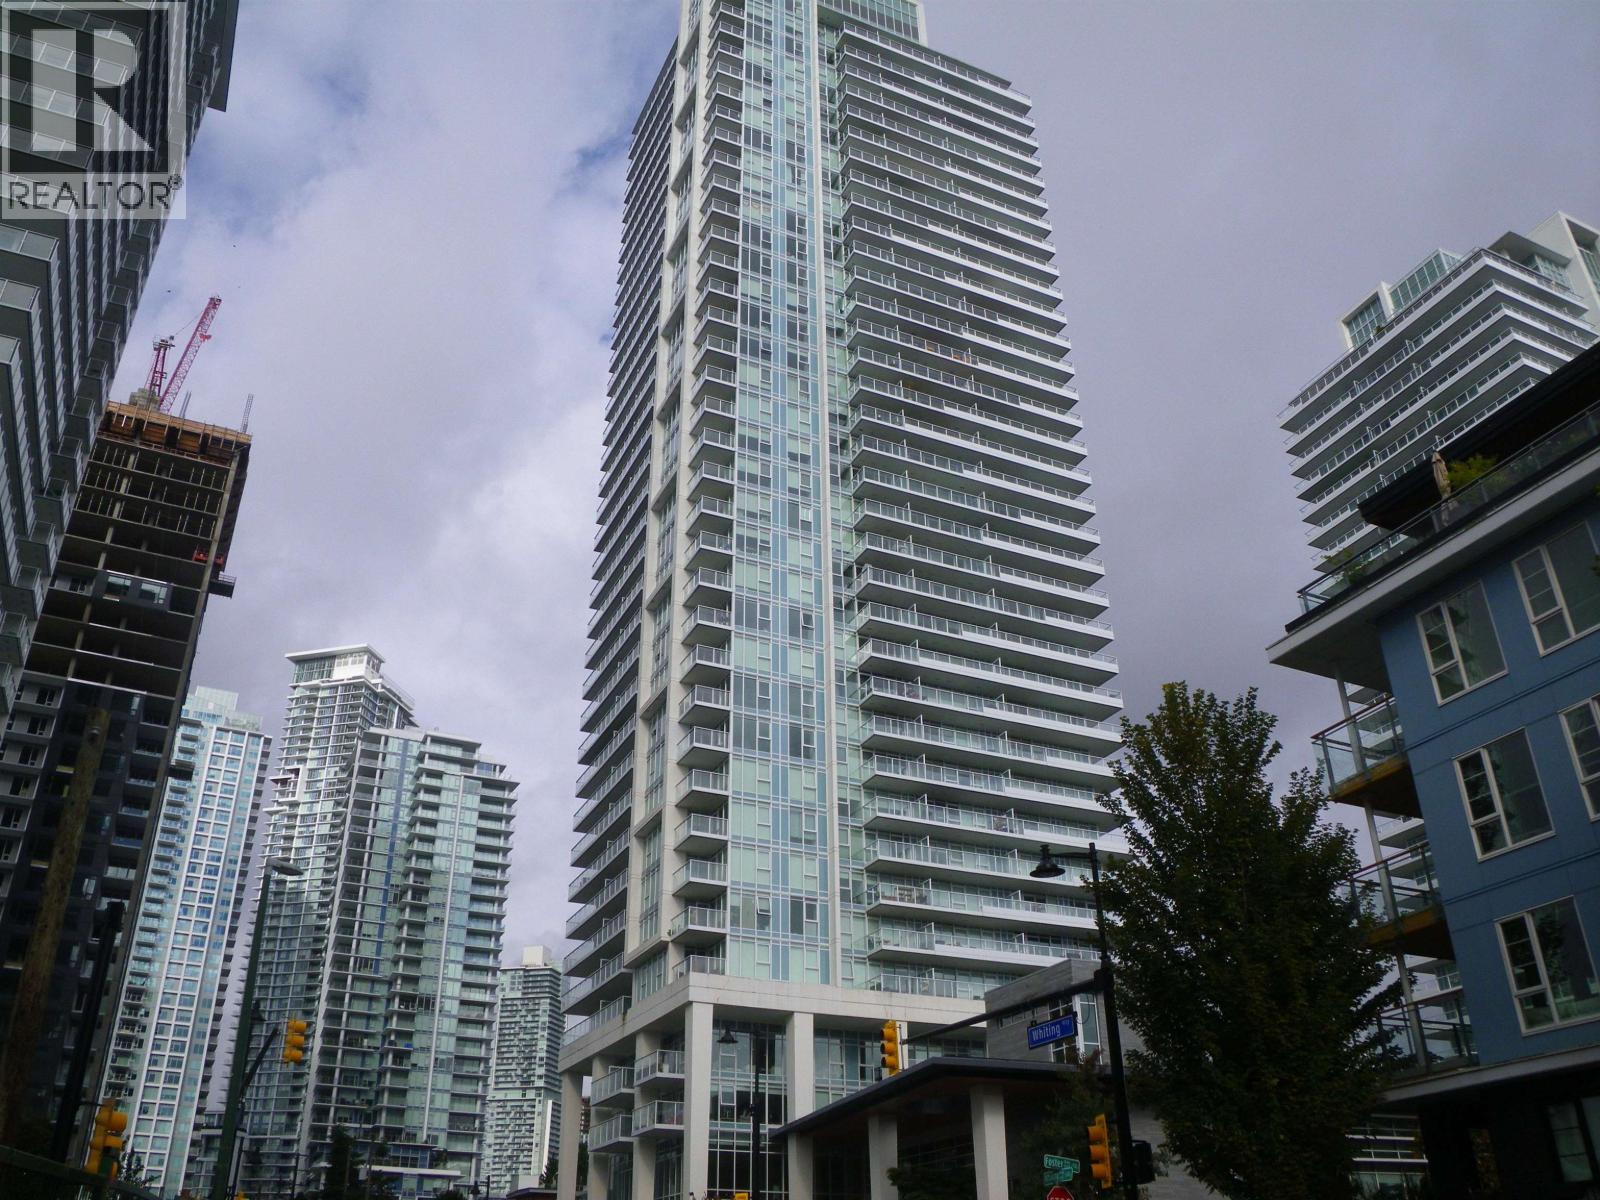
2907 657 WHITING WAY
2 bed · 2 bath · MLS® R3062118
$848,000
Book a Showing
707 657 WHITING WAY · Lougheed Heights I · MLS® R2679558 · with Les Twarog

Les TwarogUsually replies within minutes
Building List Count by City
- Abbotsford - 447
- Agassiz - 28
- Burnaby - 54
- Burnaby East - 78
- Burnaby North - 367
- Burnaby South - 348
- Campbell River - 1
- Chilliwack - 221
- Cloverdale - 194
- Comox Valley - 10
- Coquitlam - 566
- Delta - 10
- Duncan - 42
- Esquimalt - 59
- Gulf Islands - 6
- Harrison Hot Springs - 13
- Harrison Mills - 1
- Hope - 22
- Ladner - 110
- Langford - 156
- Langley - 541
- Maple Ridge - 312
- Mill Bay - 2
- Mission - 65
- New Westminster - 444
- North Delta - 29
- North Island - 2
- North Saanich - 8
- North Surrey - 412
- North Vancouver - 747
- Oak Bay - 44
- Osoyoos - 1
- Parksville / Qualicum - 7
- Penticton - 8
- Pitt Meadows - 75
- Port Alberni - 2
- Port Coquitlam - 268
- Port Moody - 268
- Richmond - 1161
- Saanich East - 232
- Saanich West - 92
- Sardis - 154
- Sidney - 152
- Sooke - 39
- South Surrey White Rock - 719
- Surrey - 667
- Tsawwassen - 98
- Vancouver East - 1003
- Vancouver West - 2495
- Victoria - 666
- View Royal - 46
- West Vancouver - 231
Pages
About


MLS®, REALTOR® and the associated logos are trademarks of The Canadian Real Estate Association


The listing data is provided under copyright by the Chilliwack & District Real Estate Board, Fraser Valley Real Estate Board or Real Estate Board of Greater Vancouver.
The listing data is deemed reliable but is not guaranteed accurate by the Chilliwack & District Real Estate Board, Fraser Valley Real Estate Board, Real Estate Board of Greater Vancouver, nor BCCondos.