TOWNSEND AT PANORAMA VILLAGEListing Information
Sold · MLS® R2679039
144 15111 EDMUND DR
Surrey · Sullivan Station V3S 0A5
$985,000 (Sold Fri May 06 2022 00:00:00 GMT+0000 (Coordinated Universal Time))
- 3 Beds
- 3 Baths
- 1,501 Sqft
- 0.00 Lot (ft)
- 2 Parking
- Built 2020
 1/30
1/30



★ Building Specialist
Les Twarog
RE/MAX Crest Realty (Westside)
30+ Years Downtown & Westside Expert
604.671.7000
les@6717000.com
Property Description
Welcome to this BEAUTIFUL 3 STOREY CORNER UNIT TOWNHOUSE development by Polygon. Unit is only 2 years old and it's well situated in the complex for max privacy! This 1500 sf 3 bedr + 3 bath townhome is within walking distance to shopping centre, YMCA Rec Centre, restaurants, and much more. The townhome is well designed with a functional layout offering 9ft ceilings in the main, open floor plan as you come into the open foyer, living room & kitchen w/beautiful s/s appliances and island w/quartz countertop, lots of windows to let natural light in and generous sized balcony for the upcoming bbqs. Lovingly kept by the current family. The front yard is convenient for your pets, also lots of parking.** watch our video**
Property Details
- Property Type
- Townhouse
- Style
- 3 Storey,Corner Unit
- Title to Land
- Freehold Strata
- Year Built
- 2020
- Area
- Surrey · Sullivan Station
- Outdoor
- Balcny(s) Patio(s) Dck(s),Fenced Yard
- Heating / Cooling
- Baseboard,Electric
- Flooring
- Laminate,Mixed,Tile
- Construction
- Frame - Wood
- Parking
- Grge/Double Tandem (2 stalls)
- Water Supply
- City/Municipal
- Kitchens
- 1
Financial
List Price$985,000
Gross Taxes$2,815 · 2021
Maintenance Fee$299/mo
✦ Included in the Maintenance Fee
- Gardening
- Management
- Recreation Facility
- Snow removal
Rooms 10
Mud Room
Utility
Walk-In Closet
Bedroom
Bedroom
Master Bedroom
Foyer
Living Room
Dining Room
Kitchen
Features & Appliances
✦ Appliances & Features
- ✨ClthWsh/Dryr/Frdg/Stve/DW
- 🚗Garage Door Opener
- 🚨Smoke Alarm
✦ Bylaws & Pets
- Pets Allowed
- Rentals Allowed
Location & Parcel
↑ Back to topFor Sale in Townsend at Panorama Village & Complex
↑ Back to top| Date | Address | Status | Bed | Bath | Price | Sqft | DOM | Strata Fee | Tax | Listed By |
|---|---|---|---|---|---|---|---|---|---|---|
| 2026-09-11 | 116 15111 Edmund Drive | Active | 4 | 4 | $898,800 ($455/sf) | 1974 | 0 | $493 | $3,851 (2025) | Homelife Benchmark Realty Corp. |
| 2026-09-11 | 128 15111 Edmund Drive | Active | 3 | 3 | $799,800 ($603/sf) | 1327 | 0 | $1 | $3,351 (2026) | RE/MAX City Realty |
| 2026-09-01 | 3 15151 Edmund Drive | Active | 3 | 3 | $799,000 ($511/sf) | 1564 | 0 | $377 | $3,304 (2025) | eXp Realty of Canada, Inc. |
| 2026-07-13 | 60 15151 Edmund Drive | Active | 3 | 3 | $839,000 ($554/sf) | 1514 | 0 | $385 | $3,471 (2026) | LPT Realty ULC |
| 2026-07-02 | 9 15151 Edmund Drive | Active | 3 | 3 | $799,000 ($594/sf) | 1344 | 0 | $323 | $3,133 (2025) | Century 21 Coastal Realty Ltd. |
| 2026-05-25 | 154 15111 Edmund Drive | Active | 3 | 3 | $862,000 ($627/sf) | 1374 | 0 | $318 | $3,145 (2025) | Royal LePage Global Force Realty |
| 2026-05-25 | 123 15111 Edmund Drive | Active | 4 | 4 | $899,000 ($462/sf) | 1945 | 0 | $488 | $3,758 (2025) | Nu Stream Realty Inc. |
| Avg | $842,371 ($534/sf) | 1577 |
Nearby Buildings with Active Listings
↑ Back to topWoodbridge
15037 58th Ave. · Surrey
Forest Gate
5839 Panorama Dr. · Surrey
Skylands
14959 58th Ave. · Surrey
Nature's Walk
15075 60th Ave. · Surrey
Redmill
14877 58th Ave. · Surrey
Dawson & Sawyer Cambridge Park
14955 60 Ave. · Surrey
The Grove At Cambridge
14905 60th Ave. · Surrey
Gillis Walk
15188 62A Ave. · Surrey
Where this information comes from:
Listing details, room sizes, features and financials are from the active MLS® listing
R2679039, Fraser Valley Real Estate Board, listed by Royal LePage West Real Estate Services (Blanca Lazo).
Listed Apr 19, 2022. Feed last updated May 10, 2022.
Building-level information is from the BCCondos.net building database.
Measurements are provided by the listing brokerage and are approximate — buyer to verify all data.
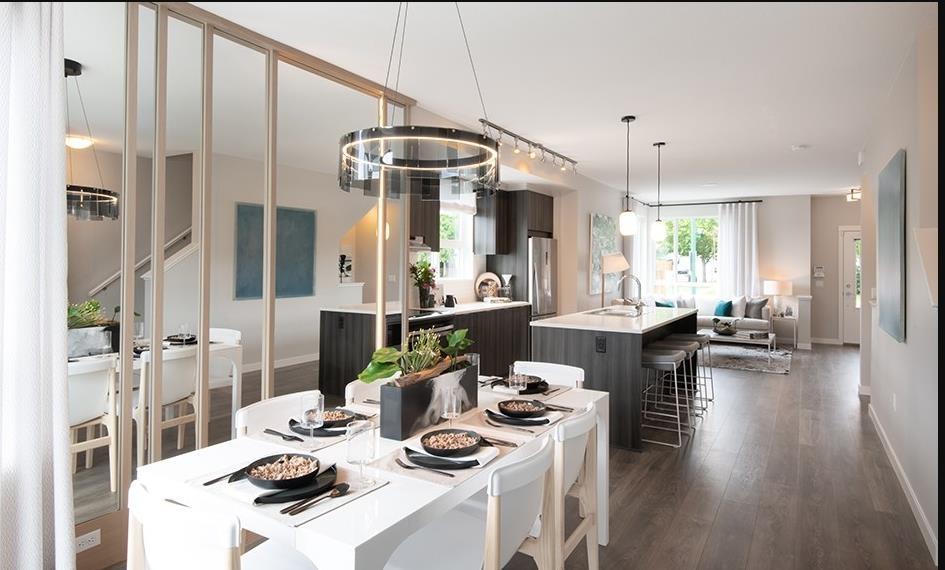
128 15111 EDMUND DRIVE
3 bed · 3 bath · MLS® R3164364
$799,800
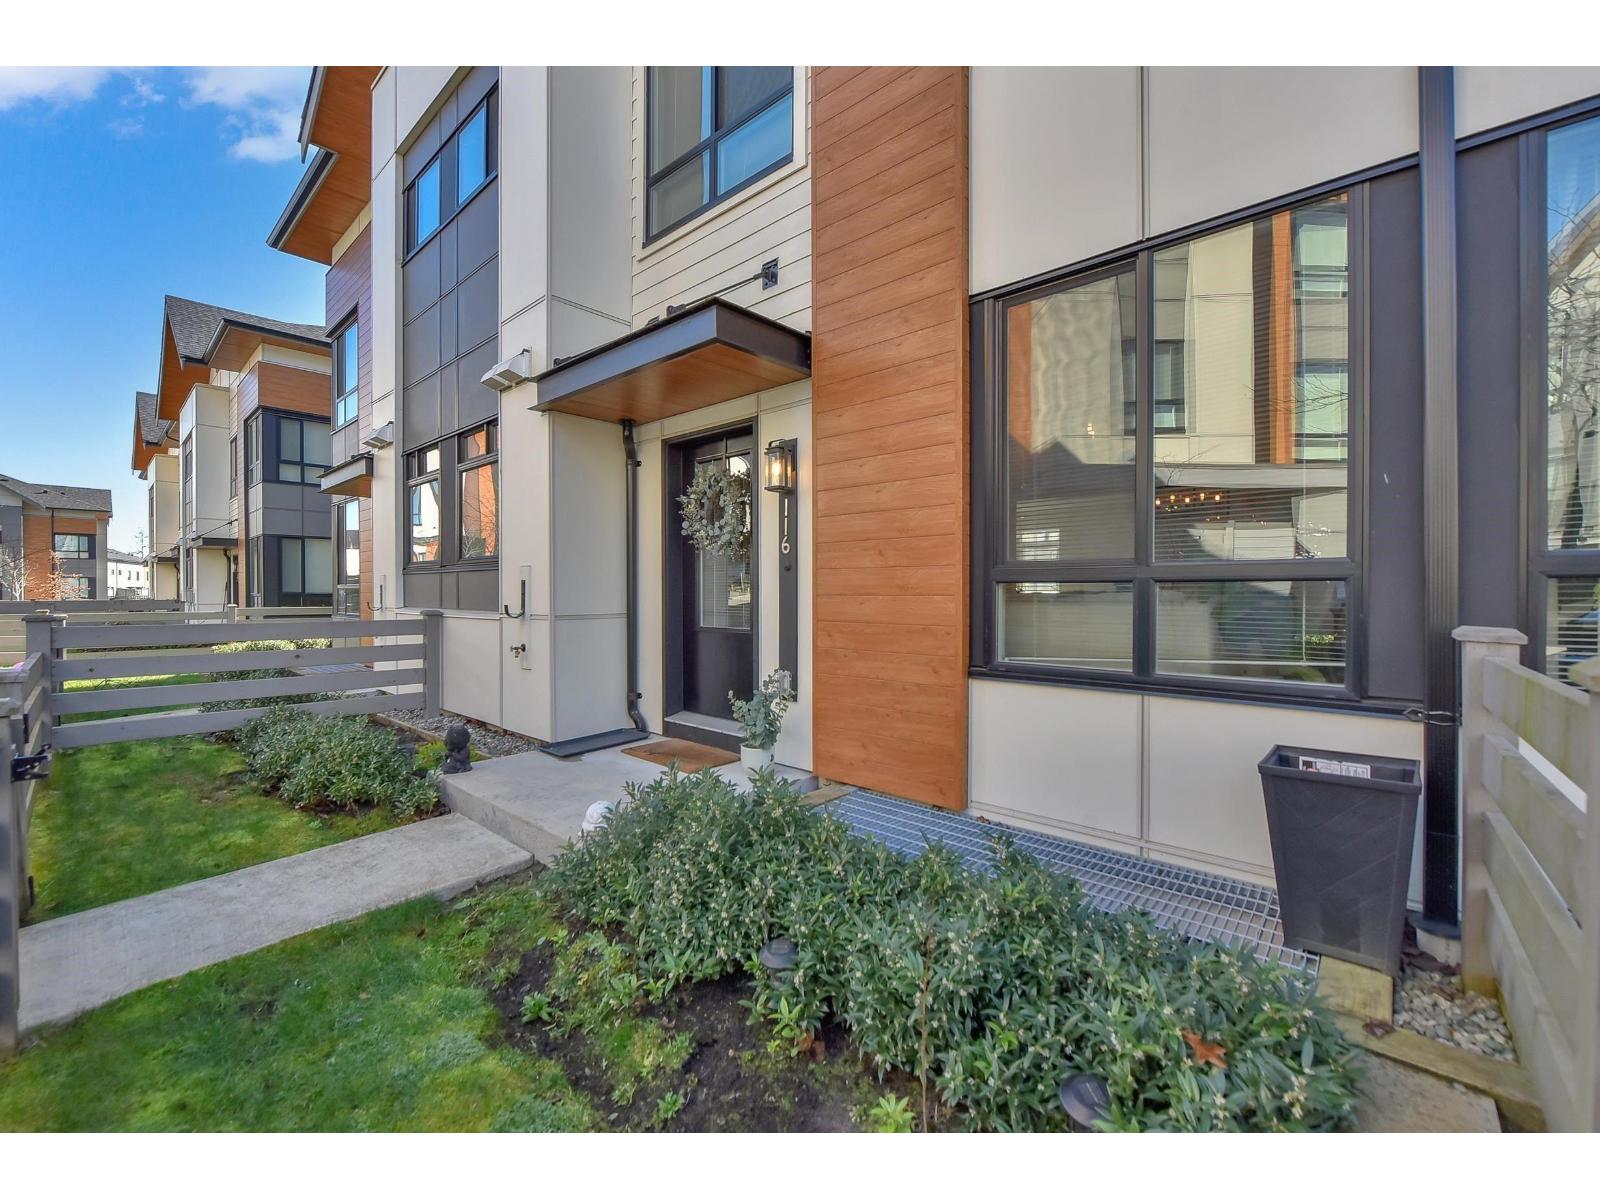
116 15111 EDMUND DRIVE
4 bed · 4 bath · MLS® R3163838
$898,800
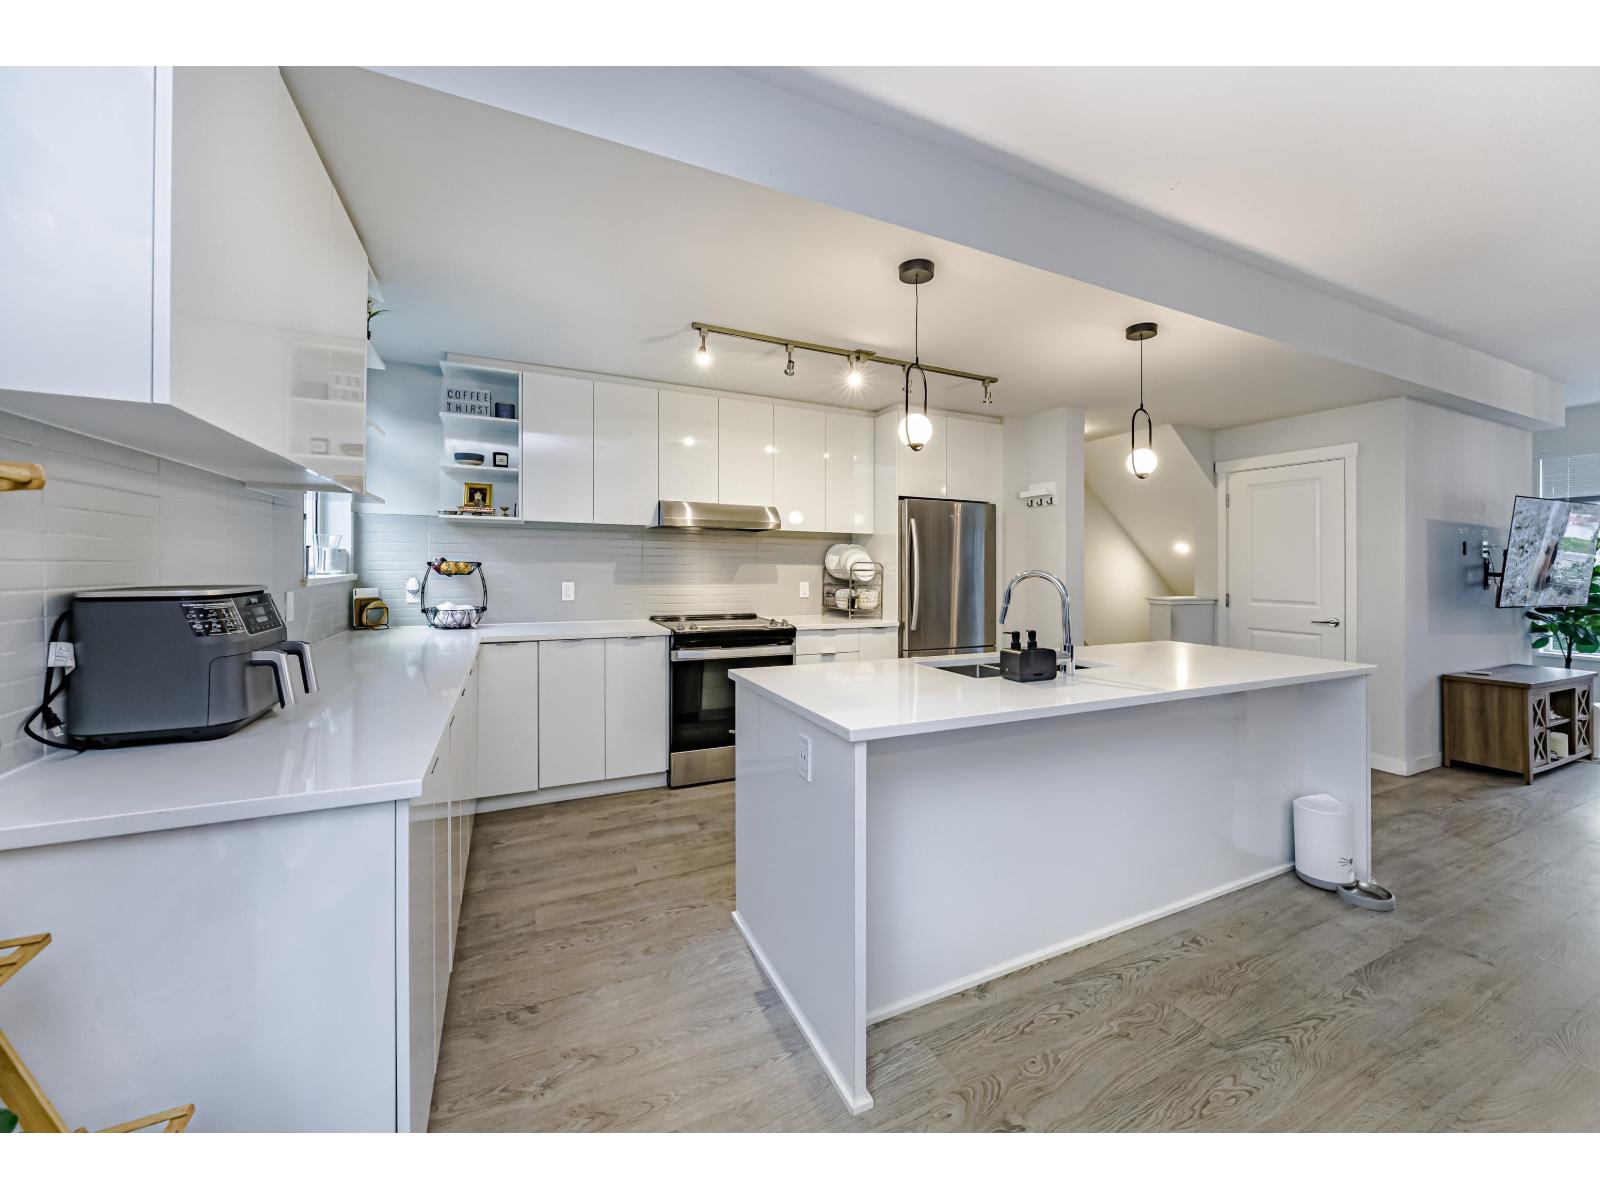
3 15151 EDMUND DRIVE
3 bed · 3 bath · MLS® R3160390
$799,000
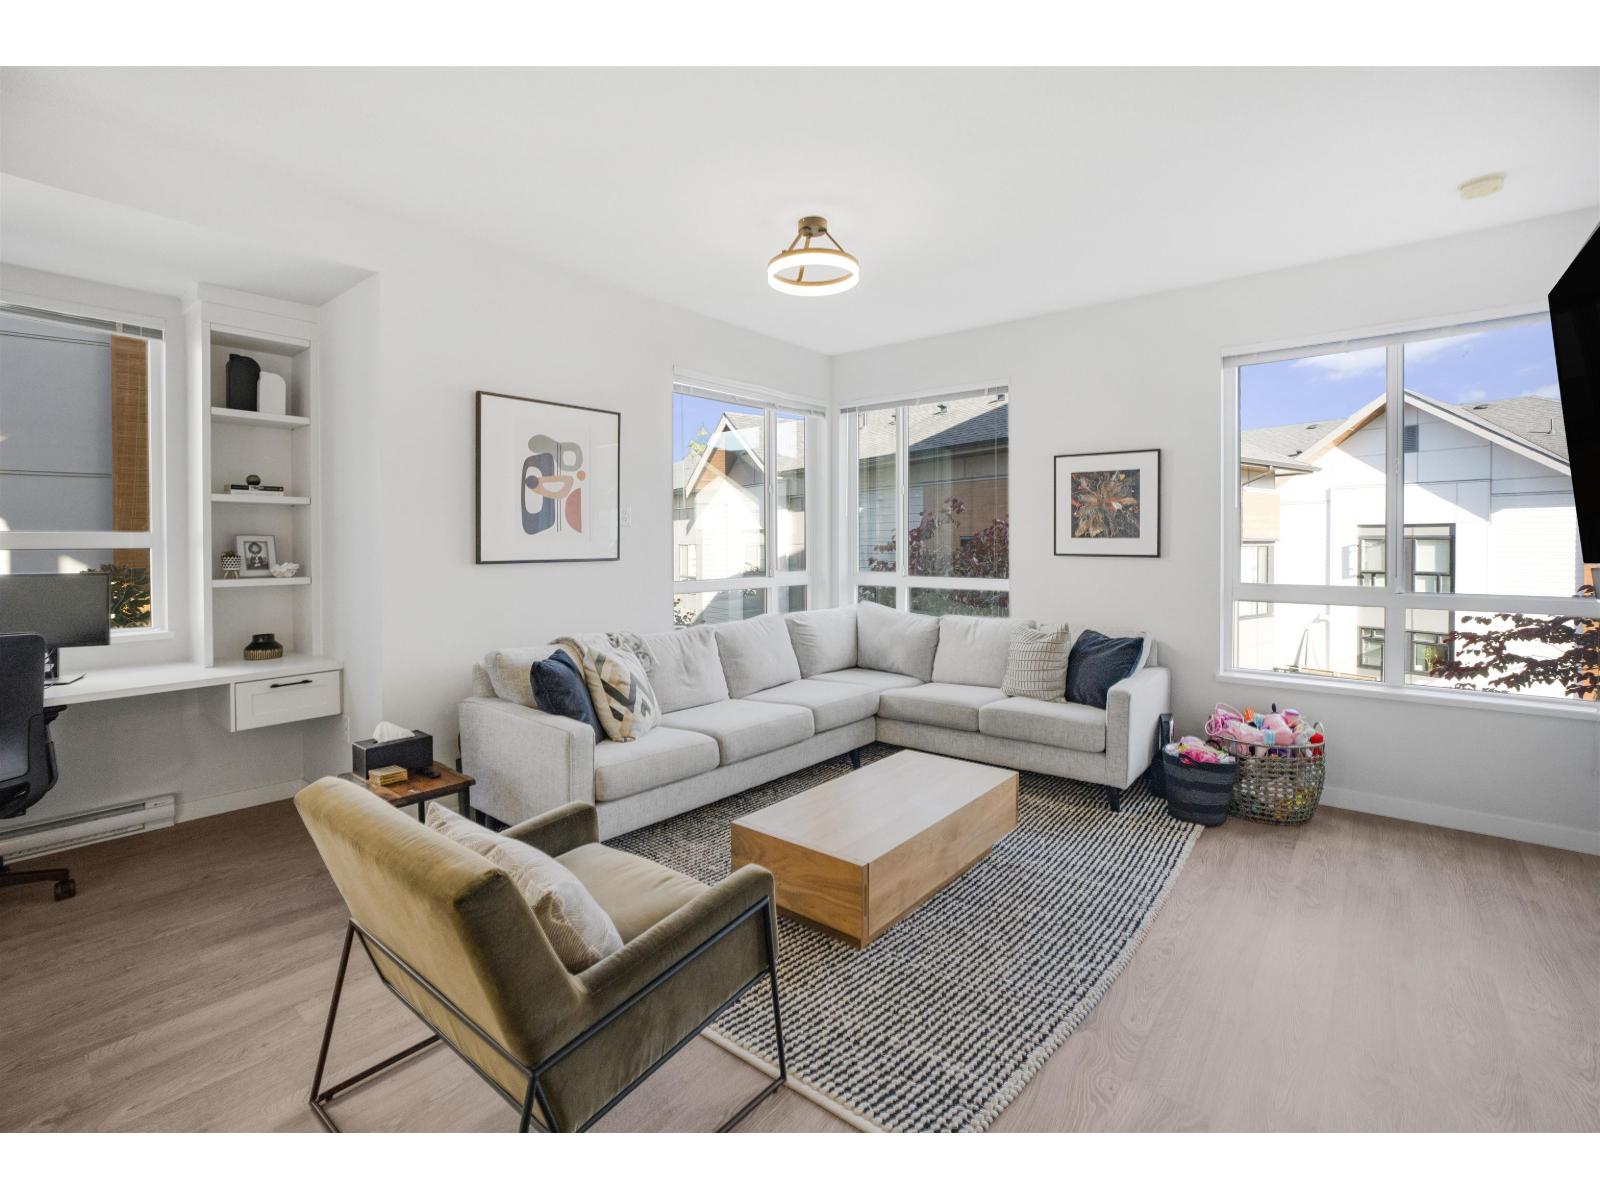
60 15151 EDMUND DRIVE
3 bed · 3 bath · MLS® R3145761
$839,000
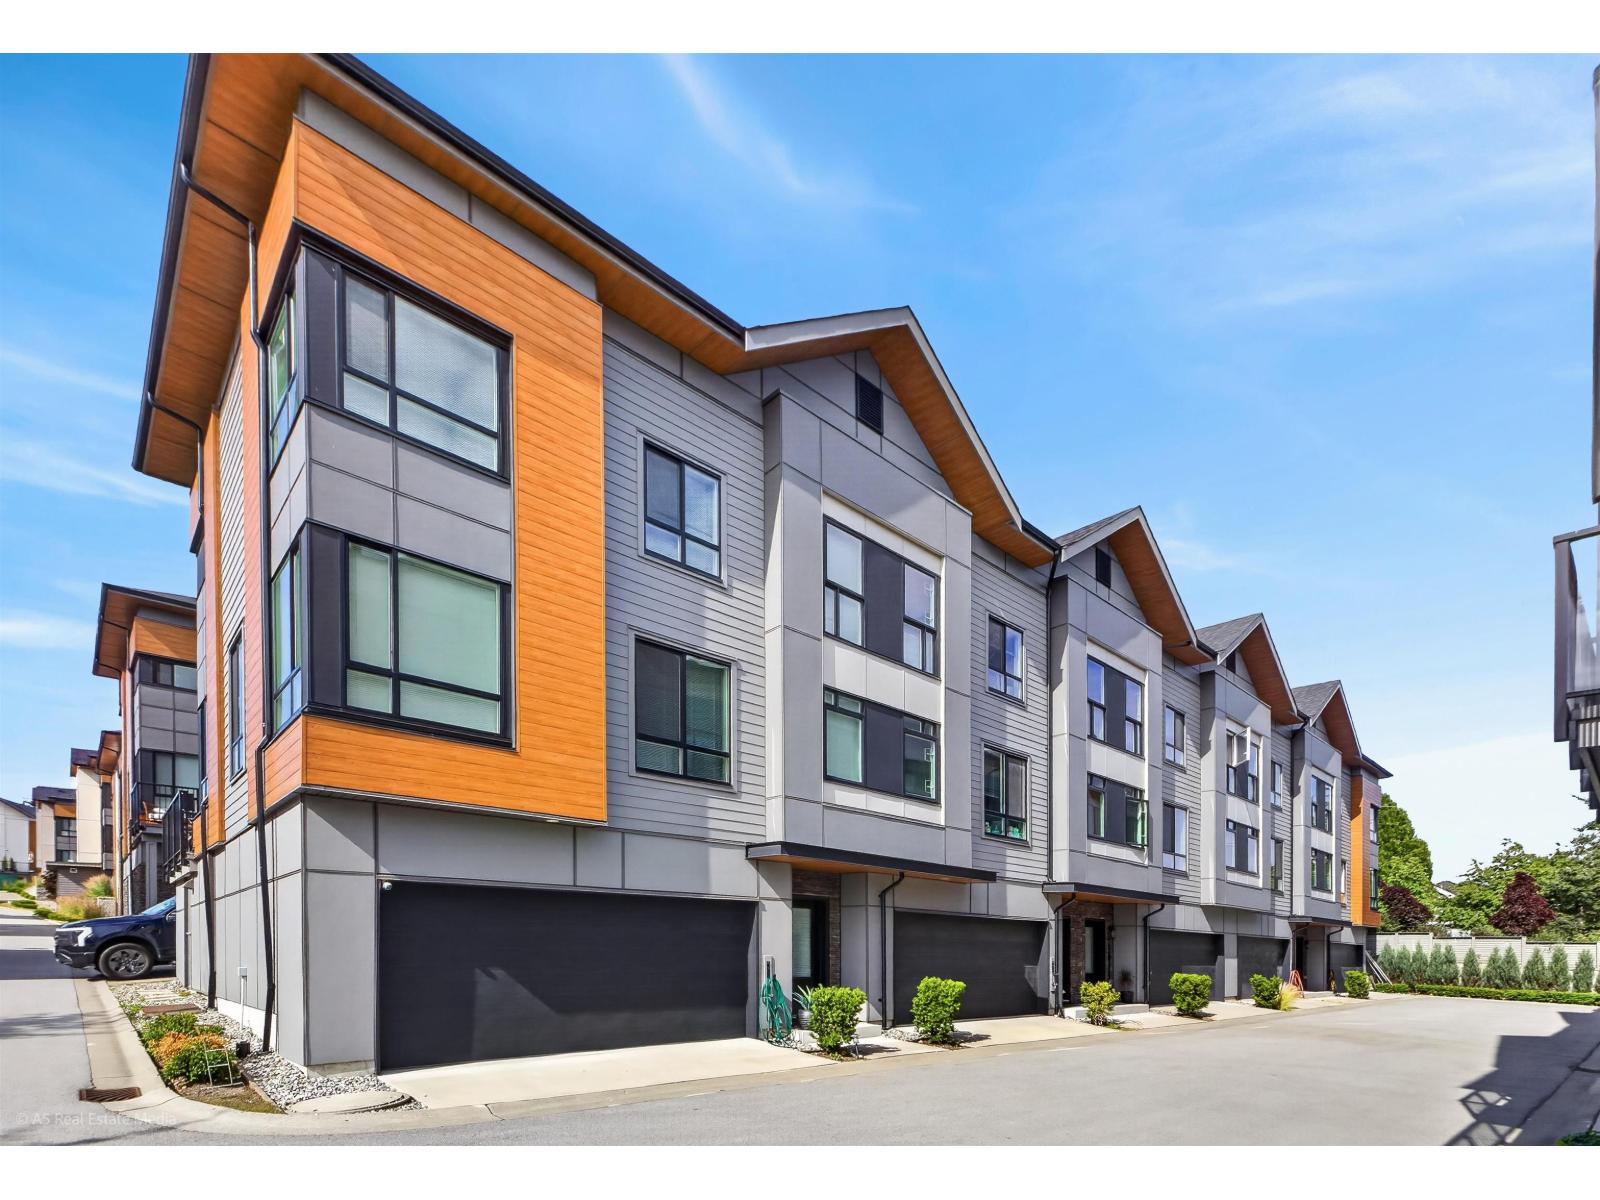
9 15151 EDMUND DRIVE
3 bed · 3 bath · MLS® R3141767
$799,000
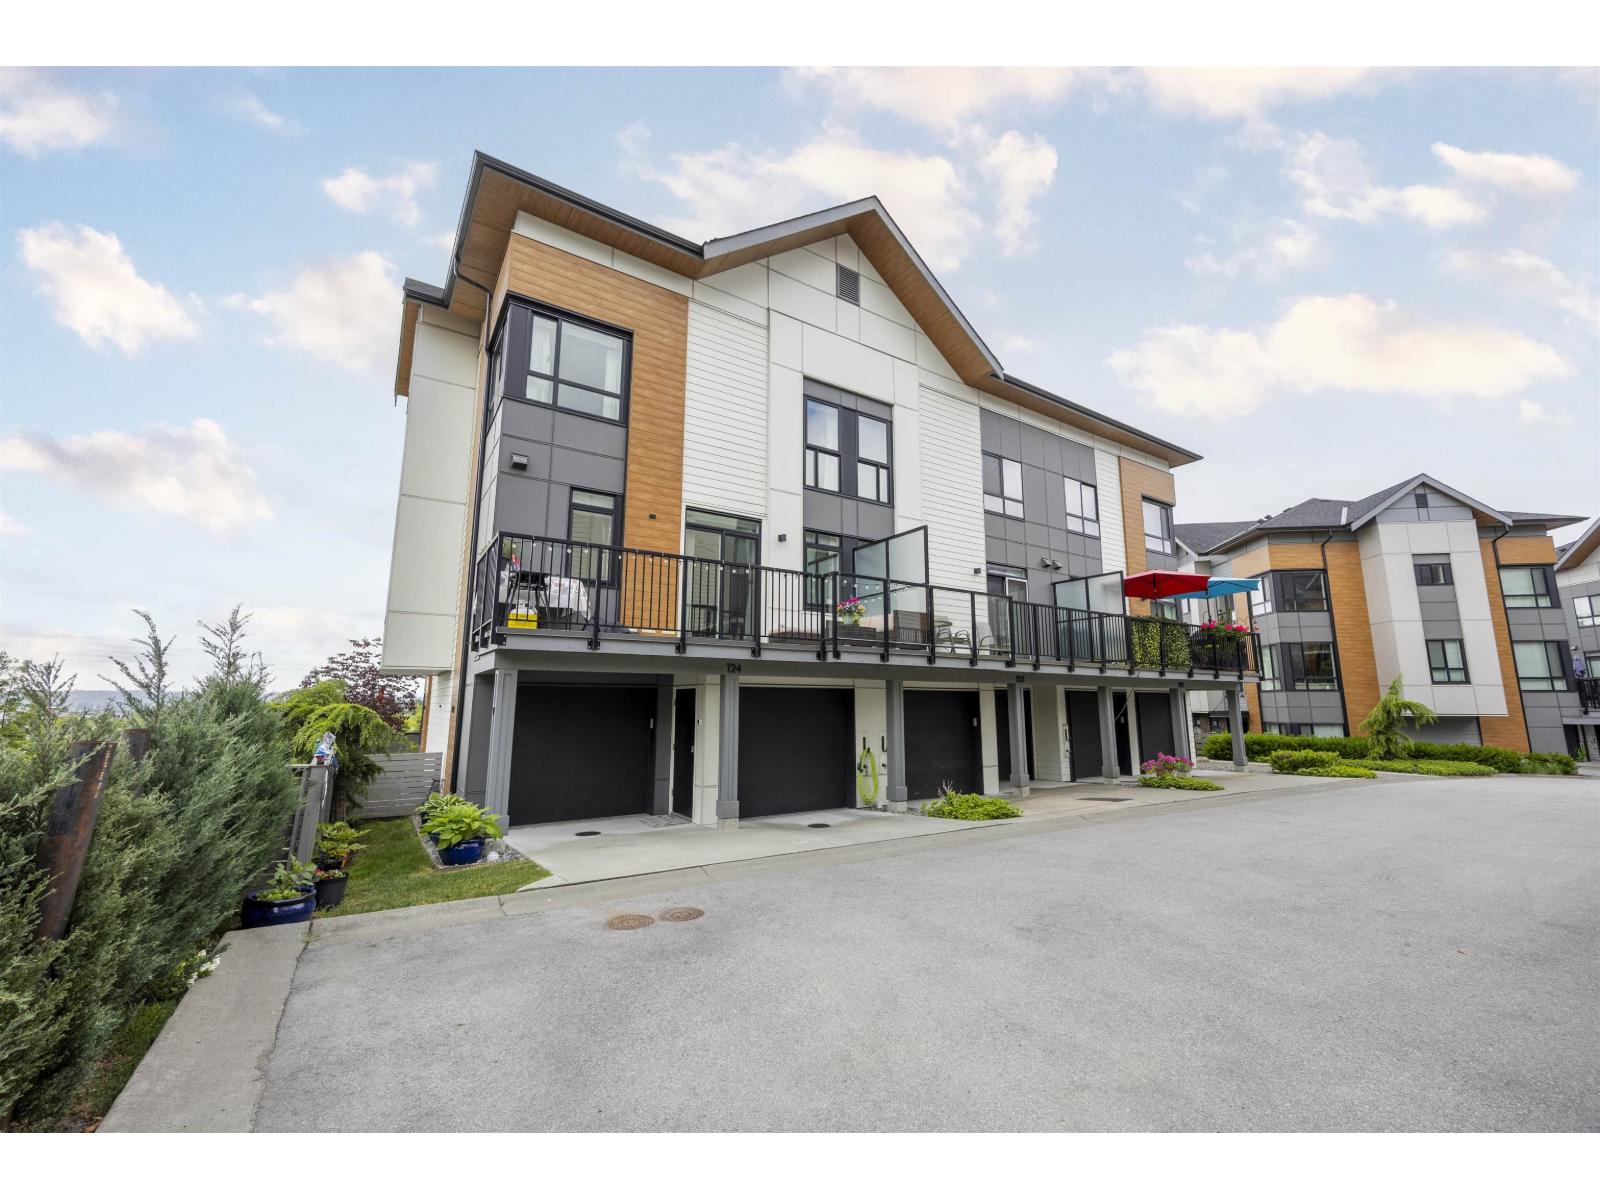
123 15111 EDMUND DRIVE
4 bed · 4 bath · MLS® R3128471
$899,000
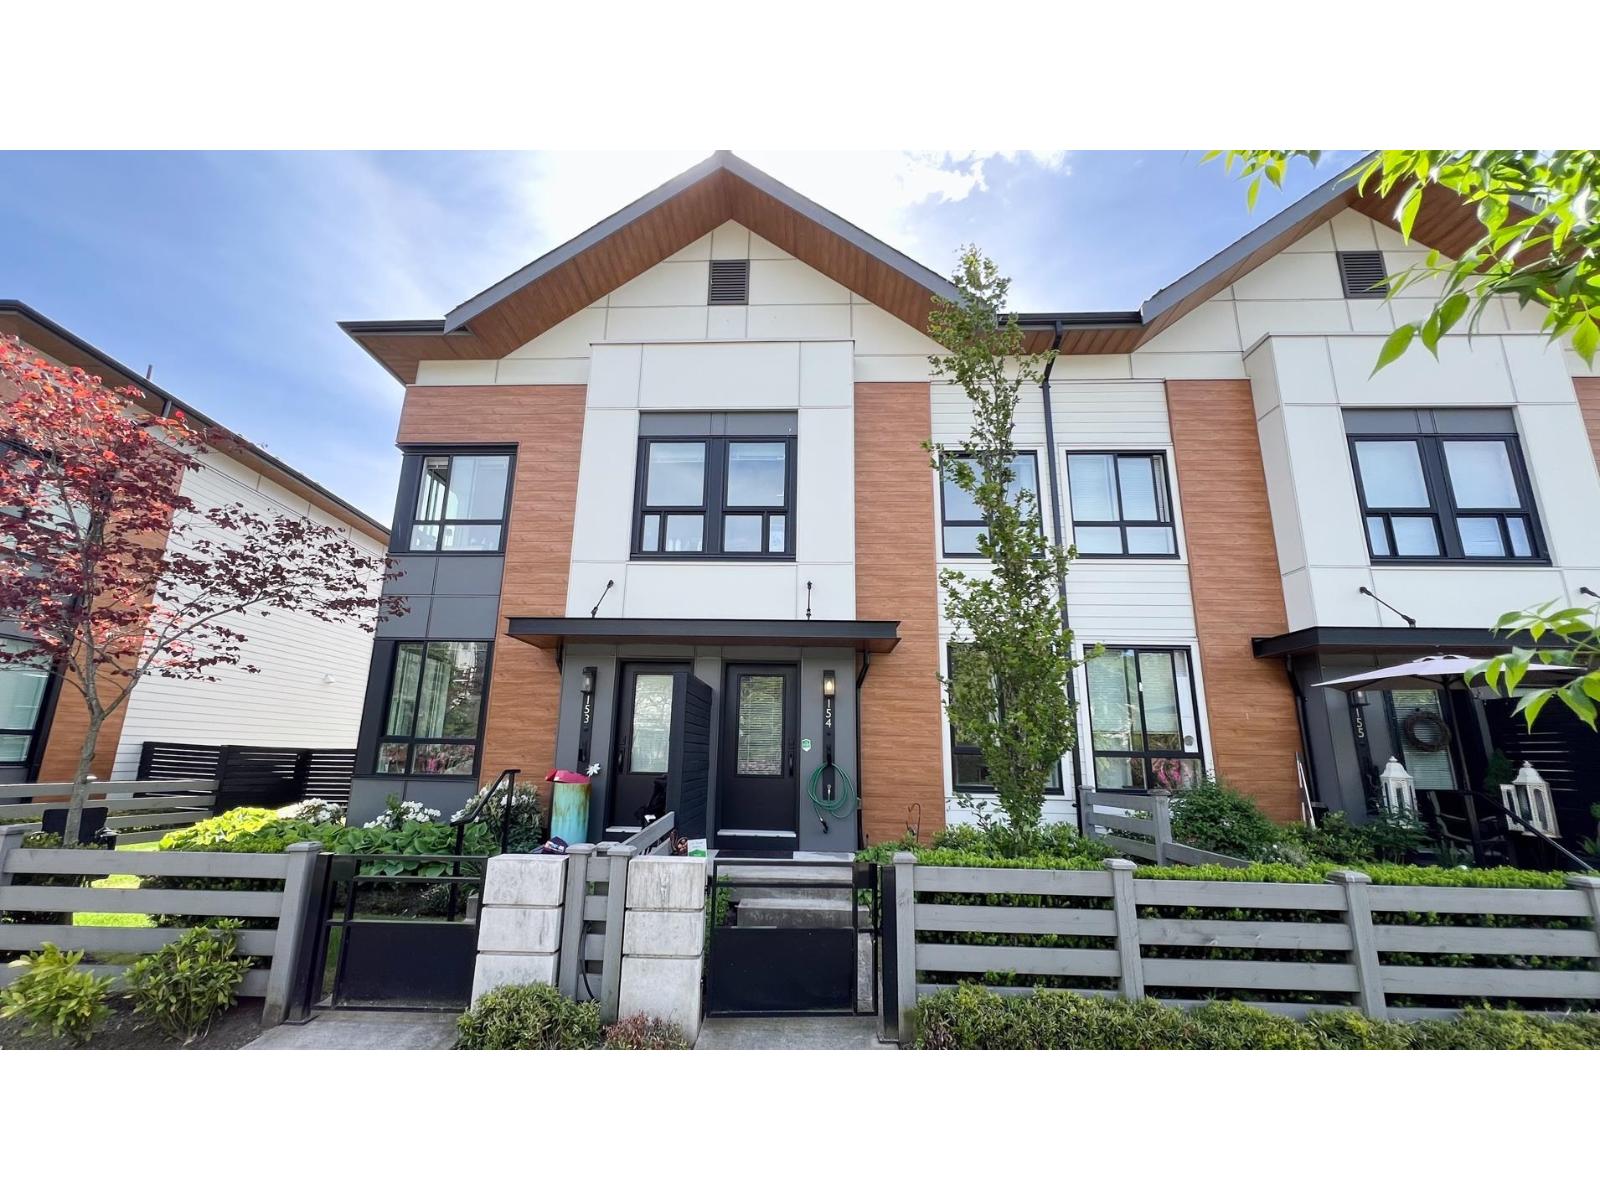
154 15111 EDMUND DRIVE
3 bed · 3 bath · MLS® R3126737
$862,000
Book a Showing
144 15111 EDMUND DRIVE · Townsend at Panorama Village · MLS® R2679039 · with Les Twarog

Les TwarogUsually replies within minutes
Building List Count by City
- Abbotsford - 447
- Agassiz - 28
- Burnaby - 54
- Burnaby East - 78
- Burnaby North - 367
- Burnaby South - 348
- Campbell River - 1
- Chilliwack - 221
- Cloverdale - 194
- Comox Valley - 10
- Coquitlam - 566
- Delta - 10
- Duncan - 42
- Esquimalt - 59
- Gulf Islands - 6
- Harrison Hot Springs - 13
- Harrison Mills - 1
- Hope - 22
- Ladner - 110
- Langford - 156
- Langley - 541
- Maple Ridge - 312
- Mill Bay - 2
- Mission - 65
- New Westminster - 444
- North Delta - 29
- North Island - 2
- North Saanich - 8
- North Surrey - 412
- North Vancouver - 747
- Oak Bay - 44
- Osoyoos - 1
- Parksville / Qualicum - 7
- Penticton - 8
- Pitt Meadows - 75
- Port Alberni - 2
- Port Coquitlam - 268
- Port Moody - 268
- Richmond - 1161
- Saanich East - 232
- Saanich West - 92
- Sardis - 154
- Sidney - 152
- Sooke - 39
- South Surrey White Rock - 719
- Surrey - 667
- Tsawwassen - 98
- Vancouver East - 1003
- Vancouver West - 2495
- Victoria - 666
- View Royal - 46
- West Vancouver - 231
Pages
About


MLS®, REALTOR® and the associated logos are trademarks of The Canadian Real Estate Association


The listing data is provided under copyright by the Chilliwack & District Real Estate Board, Fraser Valley Real Estate Board or Real Estate Board of Greater Vancouver.
The listing data is deemed reliable but is not guaranteed accurate by the Chilliwack & District Real Estate Board, Fraser Valley Real Estate Board, Real Estate Board of Greater Vancouver, nor BCCondos.