1702 8988 PATTERSON RD
- 3 Beds
- 3 Baths
- 1,264 Sqft
- 0.00 Lot (ft)
- 2 Parking
- Built 2017
 1/28
1/28




Property Description
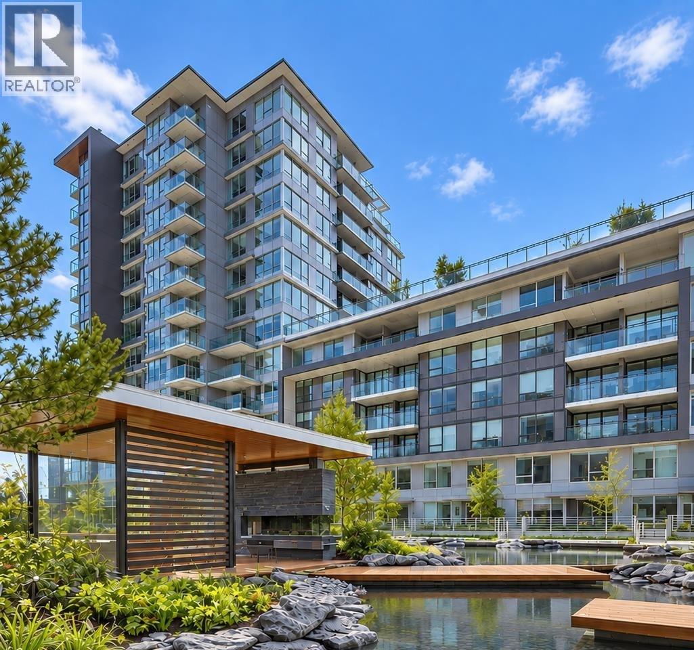
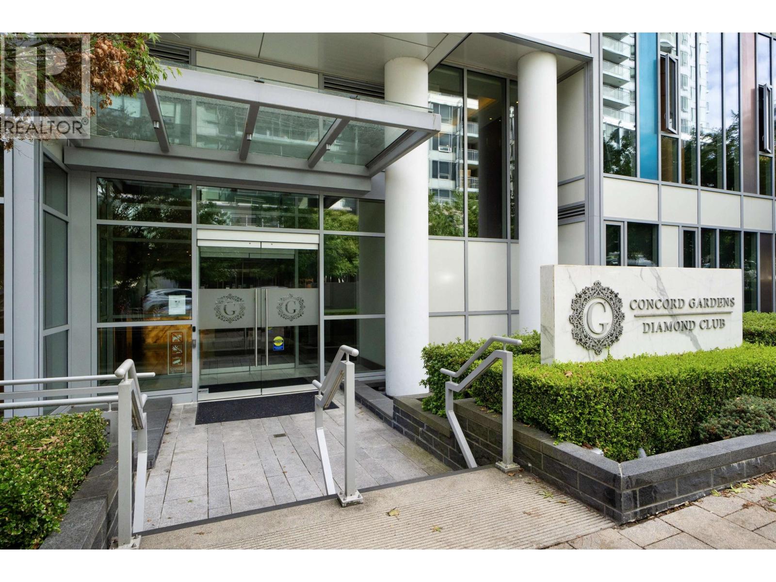
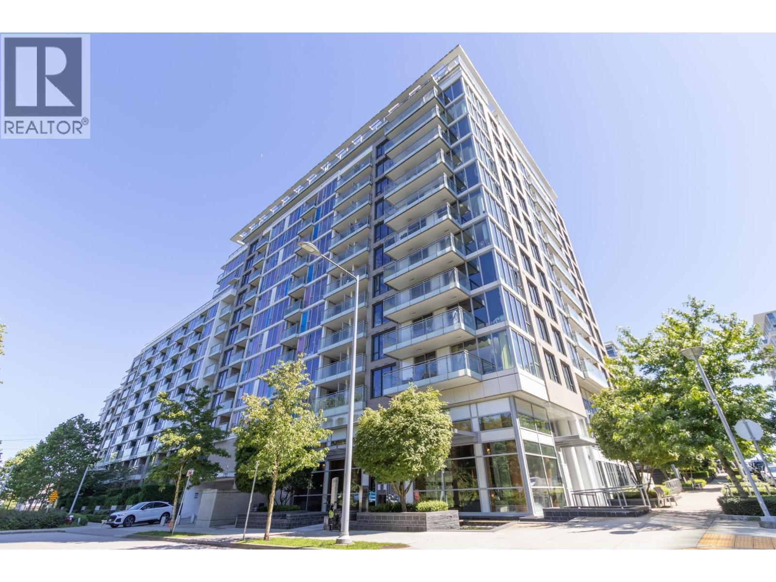
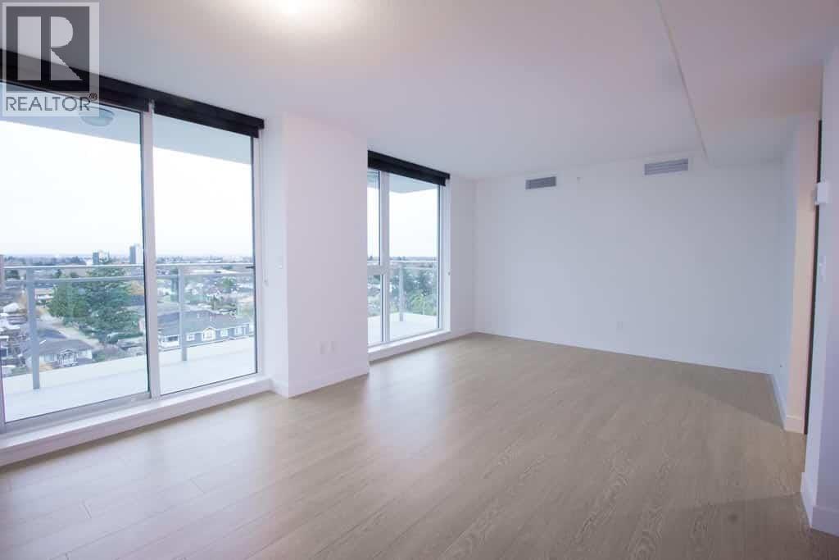
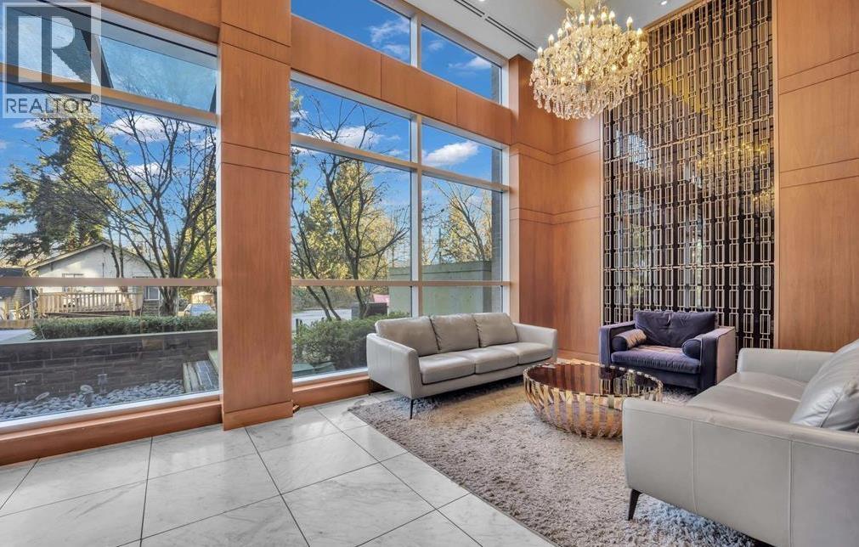
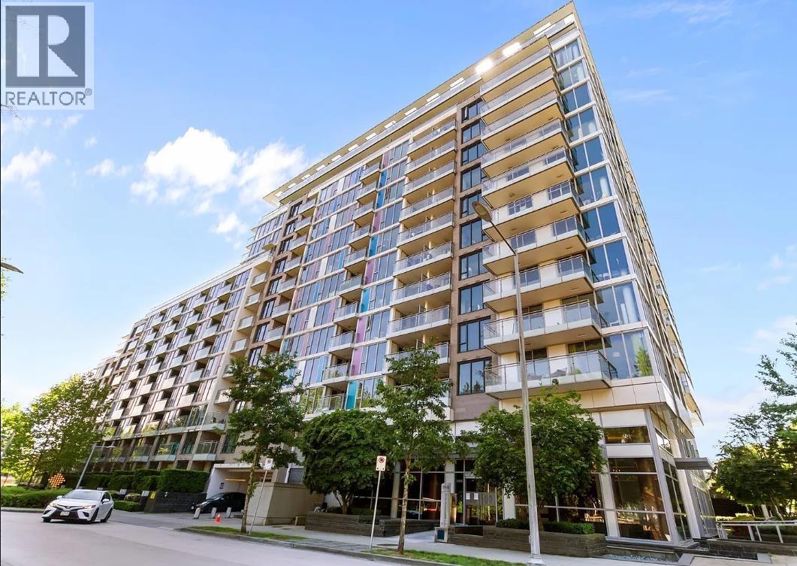
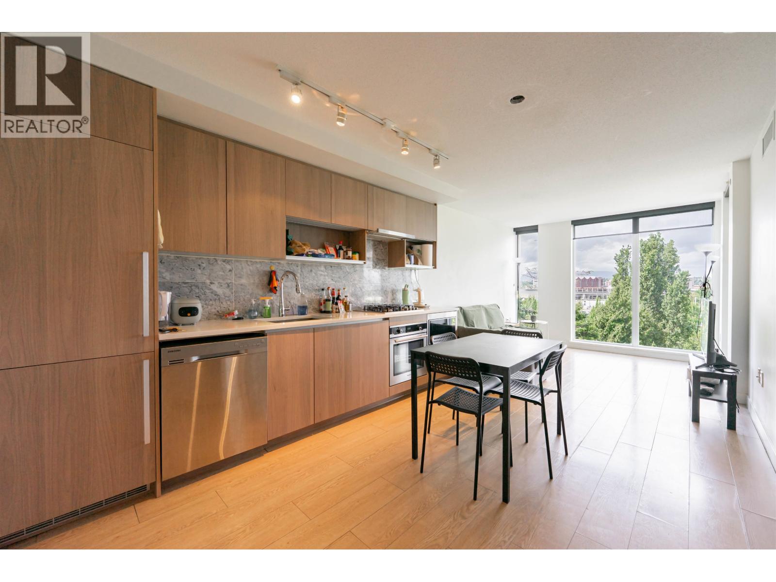
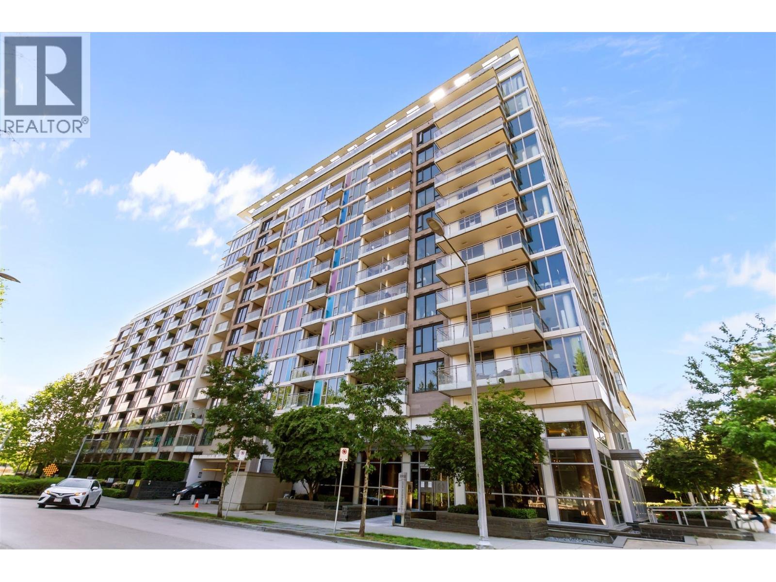
Welcome to Concord Gardens, Richmond's world class master planned community! You can't get any higher!This luxury sub Penthouse, spacious 3 bedroom speaks for itself , ready for you to move in! The stunning unit features 629 sq ft of outdoor space with panoramic views of the city and mountains, spacious living space of almost 1300 sqf , floor to ceiling windows, fully equipped kitchen with stainless appliances, large island, granite countertops, central A/C, and north facing with breathtaking views. The Diamond Club amenity includes a bowling alley, basketball practice court, a huge party room, swimming pool, sauna & steam room, yoga room, theatre etc. 2 parking included. Convenient location in the heart of Richmond, close to shopping & Skytrain, Canada line, supermarket, and more!
Property Details
- Property Type
- Apartment Unit
- Style
- End Unit,Upper Unit
- Title to Land
- Freehold Strata
- Year Built
- 2017
- Area
- Richmond · West Cambie
- View
- Panoramic, Mountains & City
- Exposure
- Northwest
- Outdoor
- Balcny(s) Patio(s) Dck(s)
- Heating / Cooling
- Heat Pump
- Flooring
- Laminate,Mixed
- Construction
- Concrete Block
- Parking
- Garage; Single (2 stalls)
- Water Supply
- City/Municipal
- Kitchens
- 1
- Units in Development
- 245
Financial
- Caretaker
- Garbage Pickup
- Gardening
- Management
- Recreation Facility
- Snow removal
Rooms 6
Features & Appliances
- ✨ClthWsh/Dryr/Frdg/Stve/DW
- ✨Disposal - Waste
- 🪟Drapes/Window Coverings
- 🚗Garage Door Opener
- 🍲Microwave
- No Restrictions
For Sale in Concord Gardens Park Estates & Complex
↑ Back to top| Date | Address | Status | Bed | Bath | Price | Sqft | DOM | Strata Fee | Tax | Listed By |
|---|---|---|---|---|---|---|---|---|---|---|
| 2026-09-18 | 611 8988 Patterson Road | Active | 1 | 1 | $498,000 ($922/sf) | 540 | 0 | $429 | $1,858 (2026) | Oakwyn Realty Ltd. |
| 2026-09-12 | 1031 8988 Patterson Road | Active | 2 | 2 | $799,999 ($864/sf) | 926 | 0 | $696 | $2,605 (2026) | Century 21 In Town Realty |
| 2026-09-01 | 631 8988 Patterson Road | Active | 2 | 3 | $830,000 ($826/sf) | 1005 | 0 | $798 | $3,047 (2026) | Prompton Real Estate Services Inc. |
| 2026-08-26 | 710 8988 Patterson Road | Active | 1 | 1 | $456,800 ($942/sf) | 485 | 0 | $385 | $1,654 (2025) | Sutton Group - Vancouver First Realty |
| 2026-08-05 | 506 8988 Patterson Road | Active | 1 | 1 | $498,800 ($924/sf) | 540 | 0 | $429 | $1,779 (2025) | Macdonald Realty Westmar |
| 2026-06-08 | 1011 8988 Patterson Road | Active | 1 | 1 | $479,000 ($887/sf) | 540 | 0 | $429 | $1,900 (2026) | RE/MAX Masters Realty |
| 2026-05-25 | 1026 8988 Patterson Road | Active | 2 | 2 | $699,000 ($873/sf) | 801 | 0 | $635 | $2,536 (2025) | RE/MAX Crest Realty |
| Avg | $608,800 ($881/sf) | 691 |
Nearby Buildings with Active Listings
↑ Back to top
Book a Showing

- Abbotsford - 447
- Agassiz - 28
- Burnaby - 54
- Burnaby East - 78
- Burnaby North - 367
- Burnaby South - 348
- Campbell River - 1
- Chilliwack - 221
- Cloverdale - 194
- Comox Valley - 10
- Coquitlam - 566
- Delta - 10
- Duncan - 42
- Esquimalt - 59
- Gulf Islands - 6
- Harrison Hot Springs - 13
- Harrison Mills - 1
- Hope - 22
- Ladner - 110
- Langford - 156
- Langley - 541
- Maple Ridge - 312
- Mill Bay - 2
- Mission - 65
- New Westminster - 444
- North Delta - 29
- North Island - 2
- North Saanich - 8
- North Surrey - 412
- North Vancouver - 747
- Oak Bay - 44
- Osoyoos - 1
- Parksville / Qualicum - 7
- Penticton - 8
- Pitt Meadows - 75
- Port Alberni - 2
- Port Coquitlam - 268
- Port Moody - 268
- Richmond - 1161
- Saanich East - 232
- Saanich West - 92
- Sardis - 154
- Sidney - 152
- Sooke - 39
- South Surrey White Rock - 719
- Surrey - 667
- Tsawwassen - 98
- Vancouver East - 1003
- Vancouver West - 2495
- Victoria - 666
- View Royal - 46
- West Vancouver - 231



