804 160 E 13TH ST
- 2 Beds
- 2 Baths
- 1,068 Sqft
- 0.00 Lot (ft)
- 1 Parking
- Built 1999
 1/20
1/20




Property Description
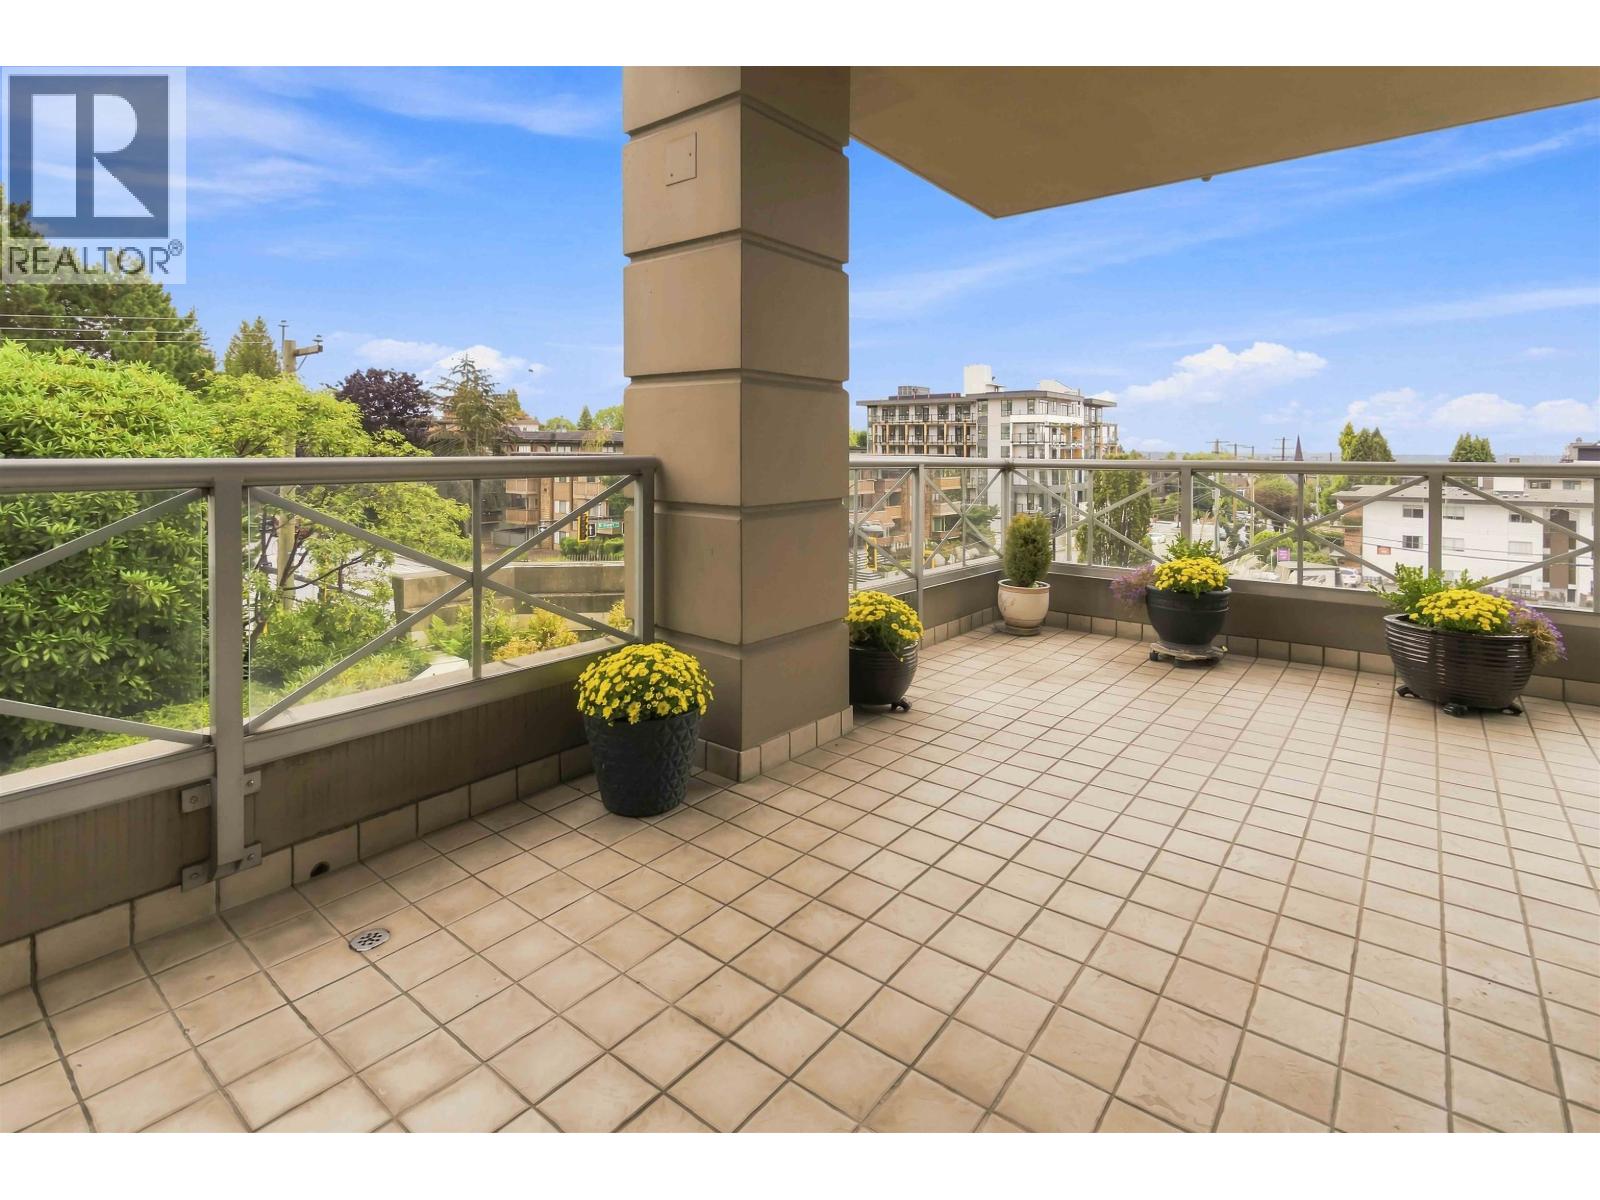
Welcome to the Grande by Bosa! This elegantly updated 2 bedroom, 2 bathroom suite offers a desirable open layout with expansive harbour, city, and mountain views. Through the entry way, the suite flows into a bright living, dining and kitchen area leading out to two separate outdoor balconies perfect for entertaining. The master suite includes a walk-through closet and ensuite, and space for a King bed! The second bedroom is perfect for a guest room, kids’ room, or office space with amazing South-facing views. Features include 9 foot ceilings, custom cabinetry, Caesarstone countertops and backsplash, upscale appliances, and ample storage throughout. Situated in the heart of Central Lonsdale, enjoy being steps away from all amenities, restaurants and more. You don’t want to miss this one!
Property Details
- Property Type
- Apartment Unit
- Style
- 1 Storey,Corner Unit
- Title to Land
- Freehold Strata
- Year Built
- 1999
- Area
- North Vancouver · Central Lonsdale
- View
- City / Water / Mountain
- Exposure
- Southeast
- Outdoor
- Balcny(s) Patio(s) Dck(s),Patio(s) & Deck(s)
- Heating / Cooling
- Baseboard,Electric
- Flooring
- Laminate,Mixed,Tile
- Construction
- Concrete
- Parking
- Garage Underbuilding (1 stall)
- Water Supply
- City/Municipal
- Kitchens
- 1
- Fireplaces
- 1
- Units in Development
- 101
Financial
- Caretaker
- Garbage Pickup
- Gardening
- Gas
- Hot Water
- Management
- Recreation Facility
- Sewer
- Snow removal
- Water
Rooms 6
Features & Appliances
- ✨ClthWsh/Dryr/Frdg/Stve/DW
- 🍲Microwave
- Pets Allowed w/Rest.
- Rentals Allowed
For Sale in The Grande & Complex
↑ Back to top| Date | Address | Status | Bed | Bath | Price | Sqft | DOM | Strata Fee | Tax | Listed By |
|---|---|---|---|---|---|---|---|---|---|---|
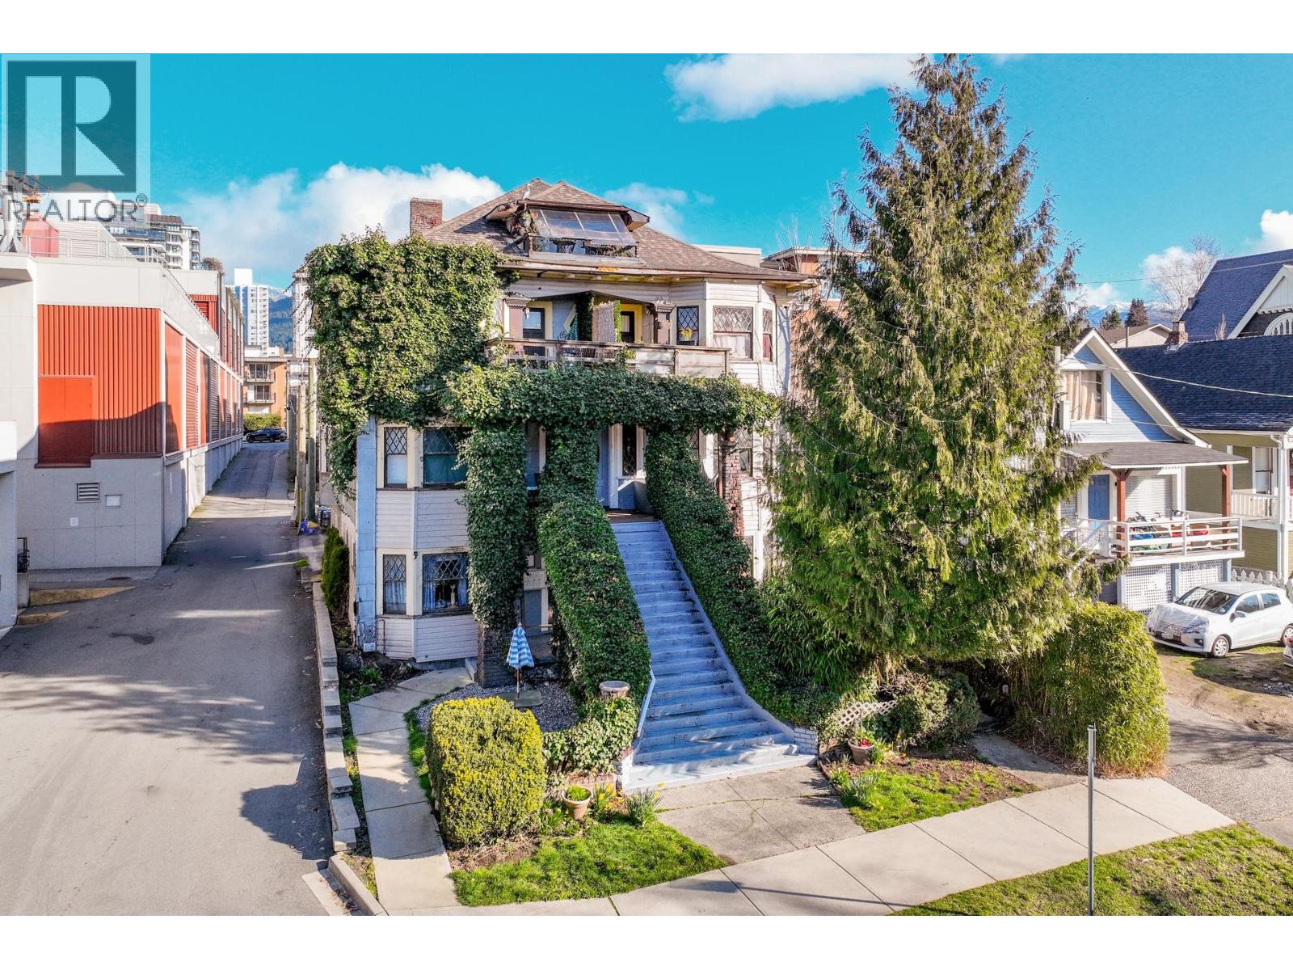
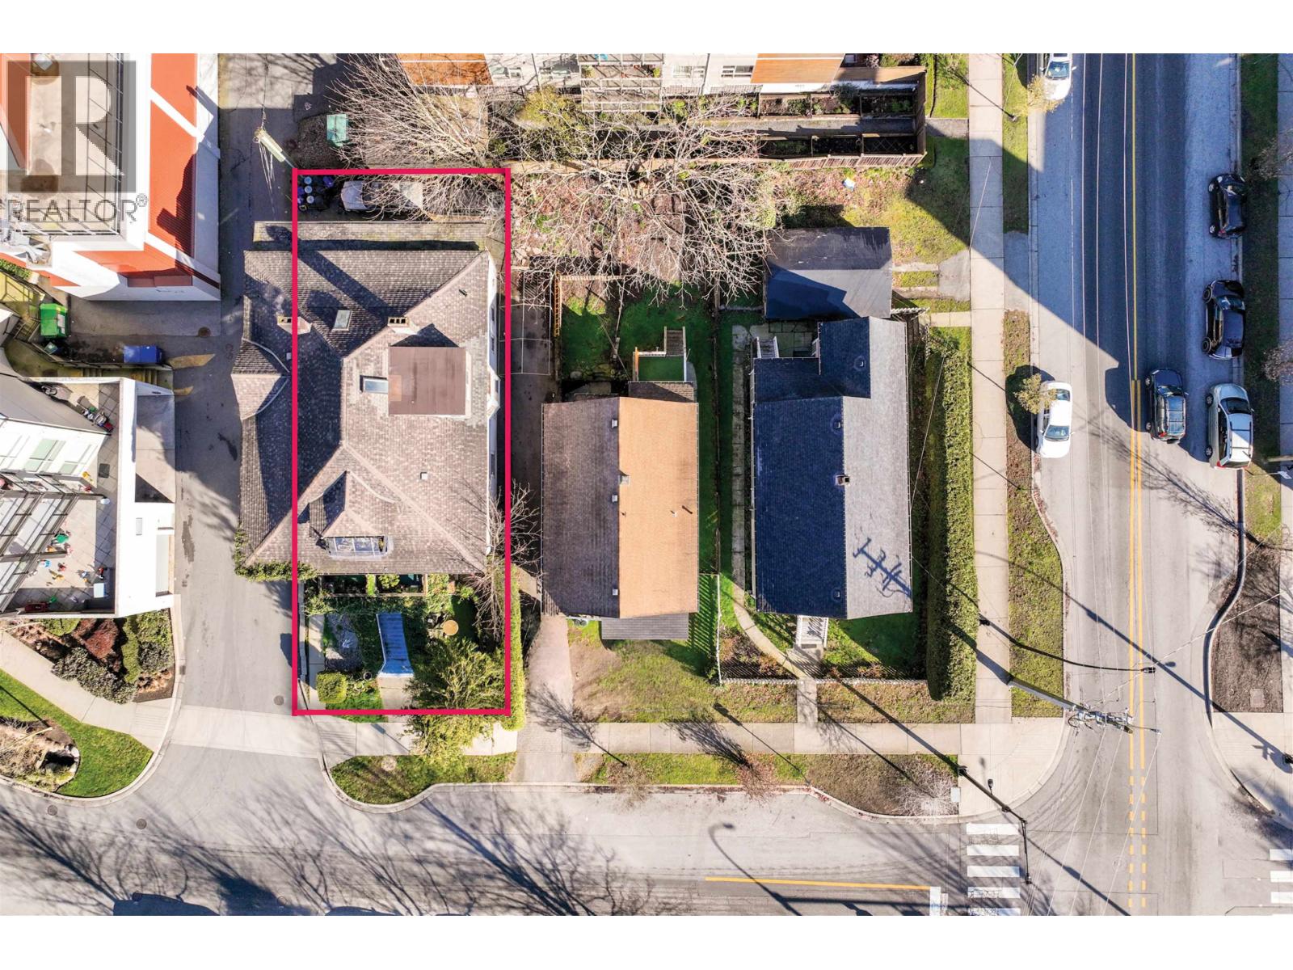
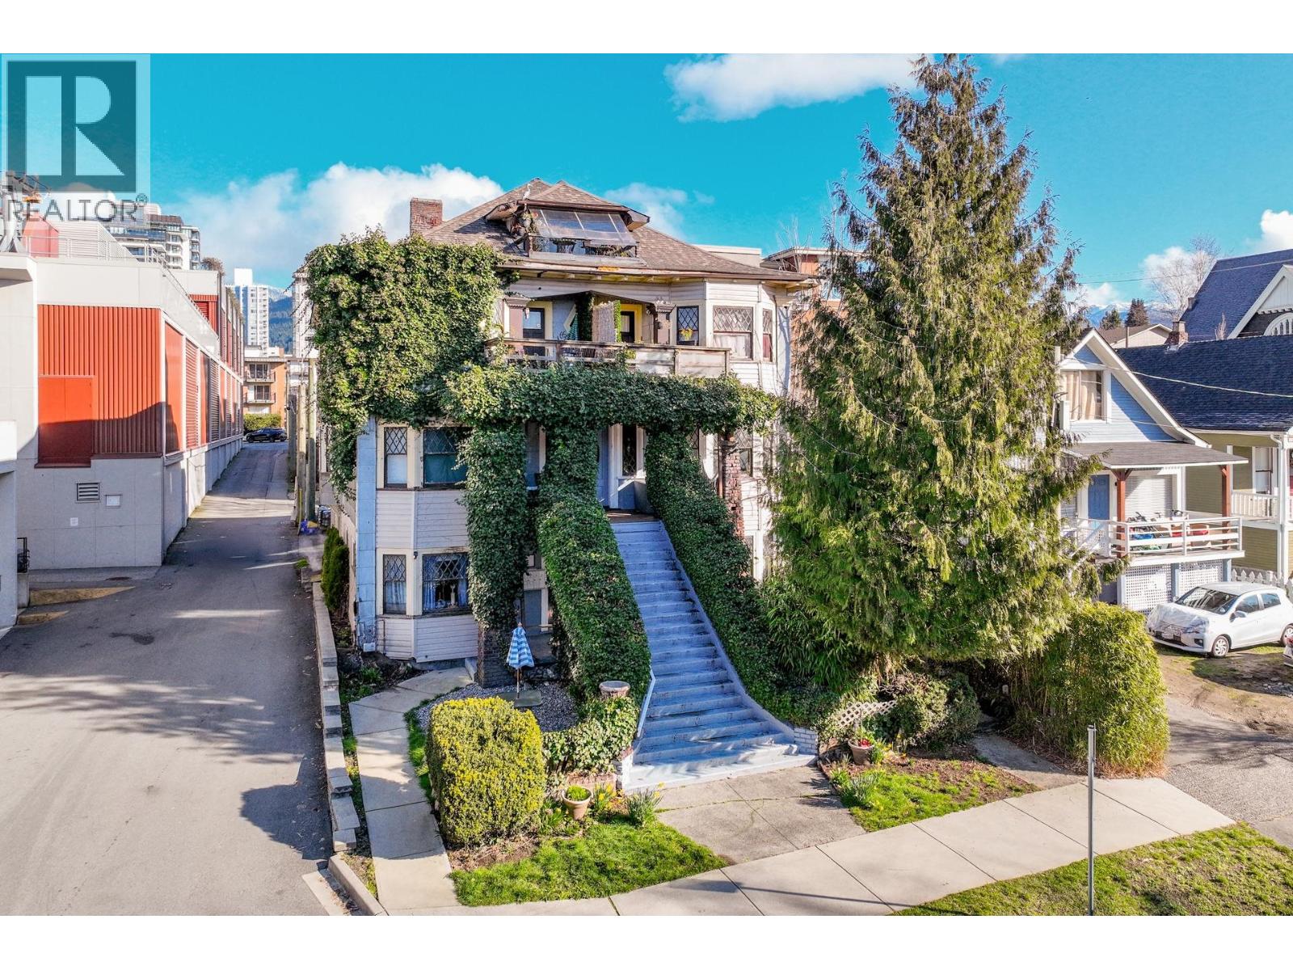
| 2026-09-14 | 160 E 10th Street | Active | 0 | 0 | $1,598,000 ($301/sf) | 5316 | 0 | $8,880 (2025) | Rossetti Realty Ltd. | |
| 2026-09-14 | 160 E 10th Street | Active | 0 | 0 | $1,598,000 | 0 | 0 | $8,880 (2024) | Rossetti Realty Ltd. | |
| 2026-09-14 | 405 160 E 13th Street | Active | 2 | 2 | $779,000 ($939/sf) | 830 | 0 | $688 | $2,520 (2025) | RE/MAX Crest Realty |
| 2026-09-11 | 160 E 10th Street | Active | 12 | 6 | $1,598,000 ($301/sf) | 5316 | 0 | $8,880 (2025) | Rossetti Realty Ltd. | |
| Avg | $1,393,250 ($365/sf) | 3821 |
Nearby Buildings with Active Listings
↑ Back to top
Book a Showing

- Abbotsford - 447
- Agassiz - 28
- Burnaby - 54
- Burnaby East - 78
- Burnaby North - 367
- Burnaby South - 348
- Campbell River - 1
- Chilliwack - 221
- Cloverdale - 194
- Comox Valley - 10
- Coquitlam - 566
- Delta - 10
- Duncan - 42
- Esquimalt - 59
- Gulf Islands - 6
- Harrison Hot Springs - 13
- Harrison Mills - 1
- Hope - 22
- Ladner - 110
- Langford - 156
- Langley - 541
- Maple Ridge - 312
- Mill Bay - 2
- Mission - 65
- New Westminster - 444
- North Delta - 29
- North Island - 2
- North Saanich - 8
- North Surrey - 412
- North Vancouver - 747
- Oak Bay - 44
- Osoyoos - 1
- Parksville / Qualicum - 7
- Penticton - 8
- Pitt Meadows - 75
- Port Alberni - 2
- Port Coquitlam - 268
- Port Moody - 268
- Richmond - 1161
- Saanich East - 232
- Saanich West - 92
- Sardis - 154
- Sidney - 152
- Sooke - 39
- South Surrey White Rock - 719
- Surrey - 667
- Tsawwassen - 98
- Vancouver East - 1003
- Vancouver West - 2495
- Victoria - 666
- View Royal - 46
- West Vancouver - 231



