508 161 E 1ST AVE
- 1 Beds
- 1 Baths
- 700 Sqft
- 0.00 Lot (ft)
- 1 Parking
- Built 2016
 1/26
1/26




Property Description
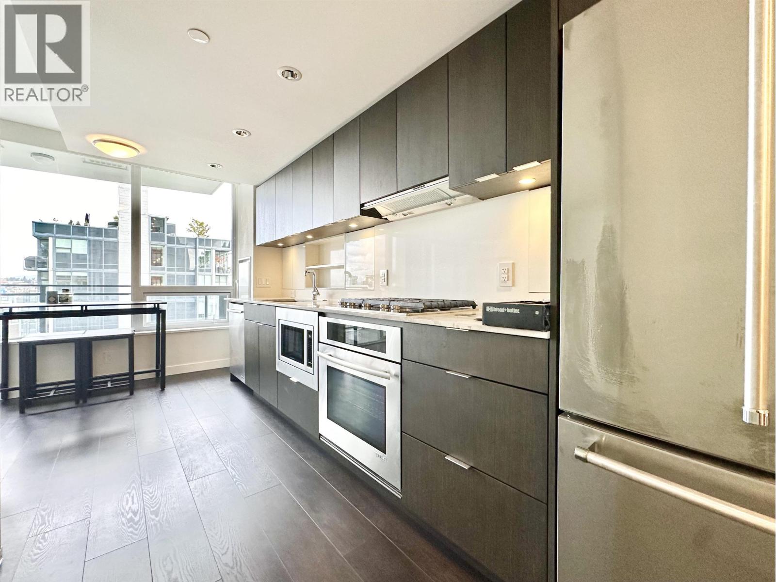
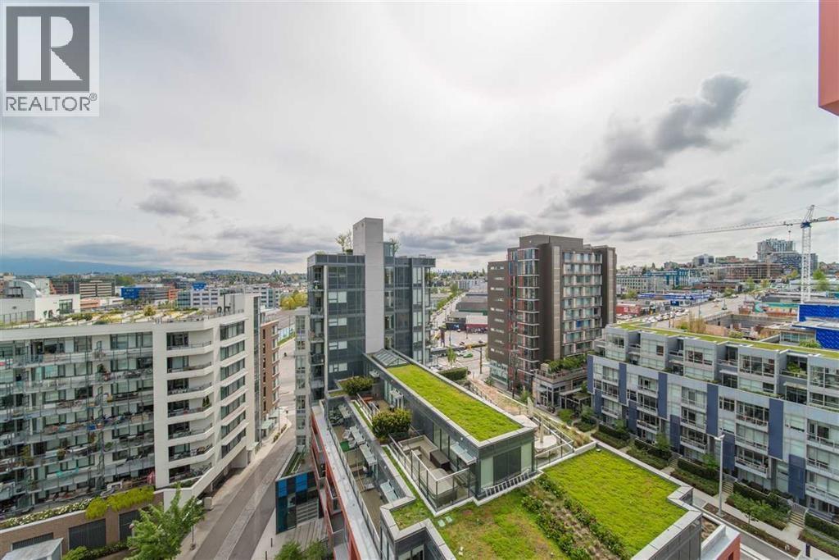
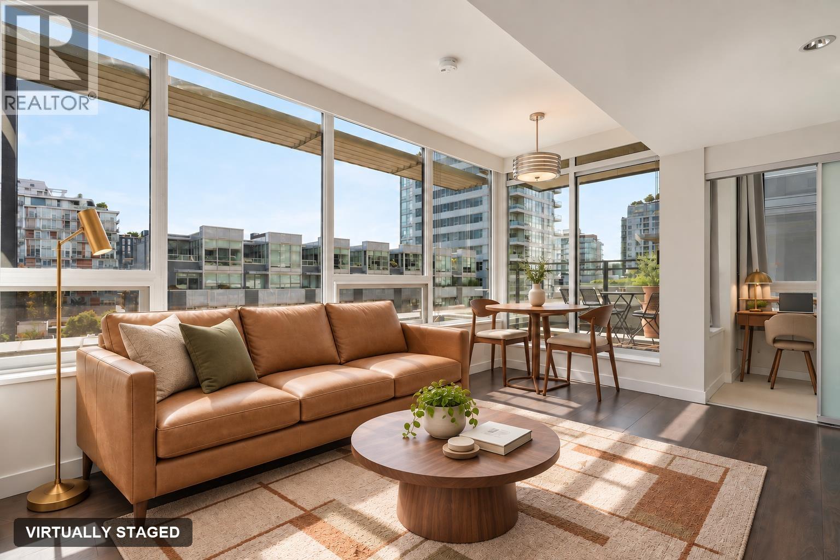
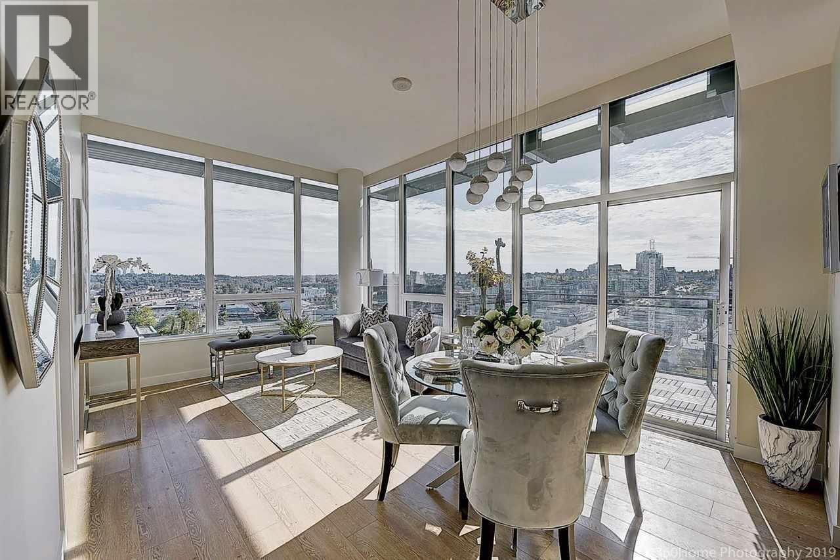
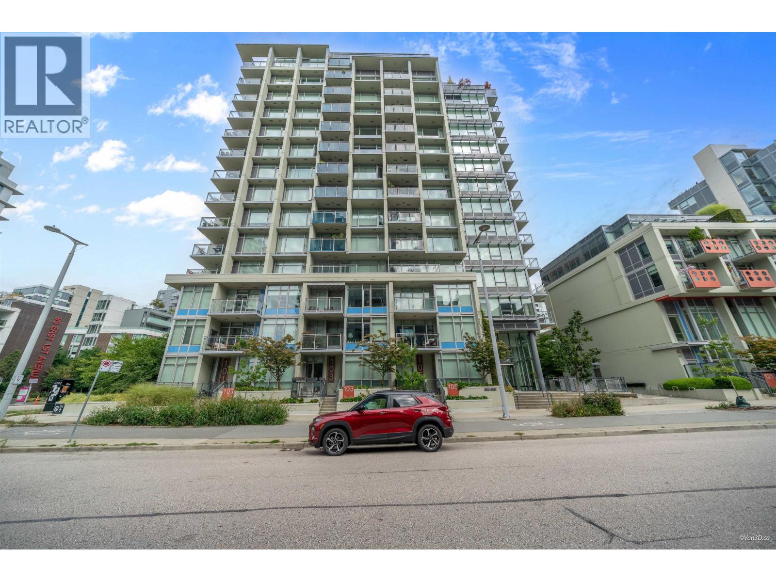
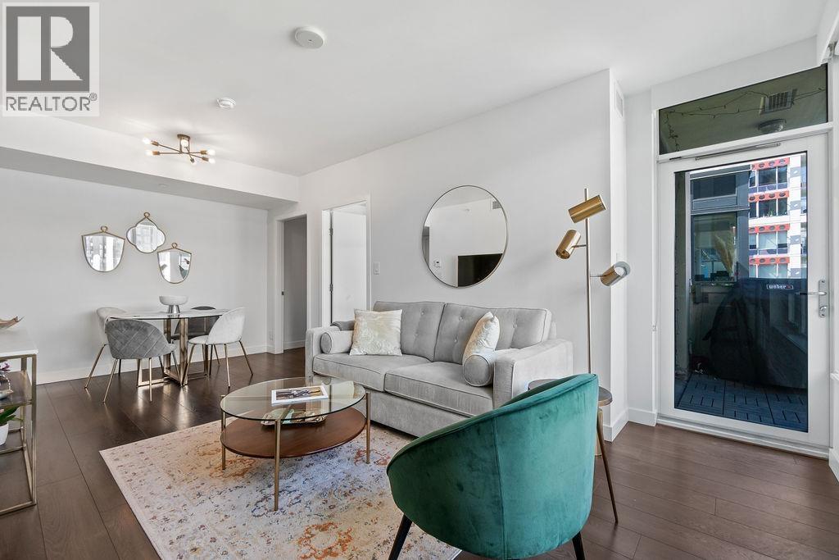
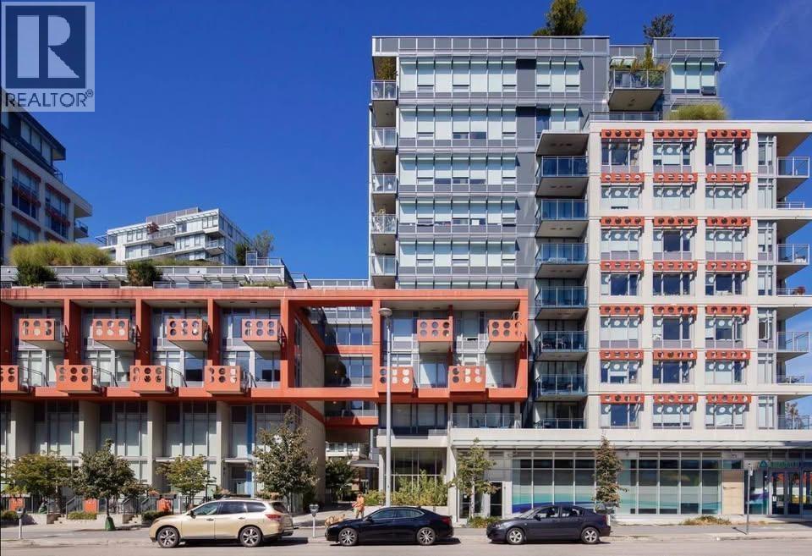
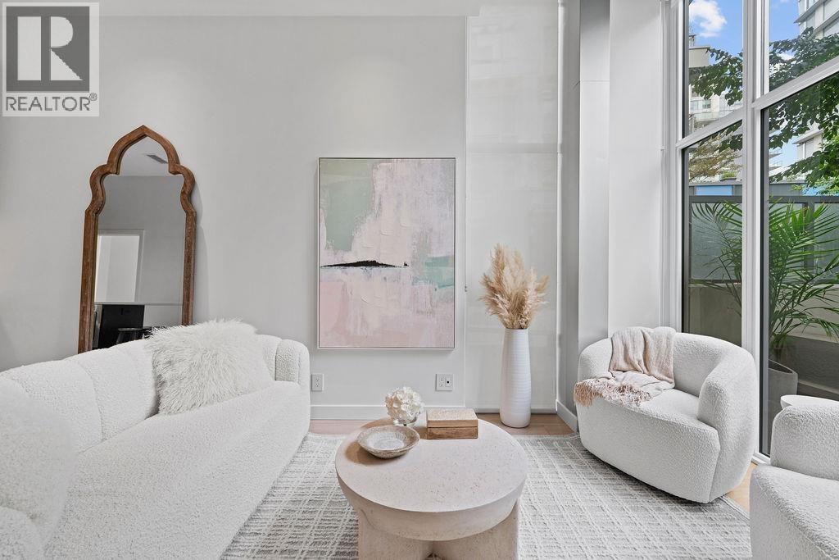
Welcome to this spacious, efficiently laid out 1 bedroom at Block 100 by Onni. This bright south facing unit has an open concept living & dining area featuring 2 balconies and a kitchen complete with stainless steel appliances, a center island with bar seating, and a gas cooktop. You will find radiant heated bathroom floors, central A/C and heat. The additional storage/flex space is perfect for a den, office, walk-in closet or pantry! The building amenities include a fully equipped gym, rooftop garden, lounge, and concierge. Conveniently located steps to Olympic Village, the Seawall, Skytrain, shopping and restaurants. 1 Parking & 1 Storage included. First showing Thurs, April 14 5:00-6:00pm, OPEN HOUSE Sat/Sun April 16/17 2:00-4:00pm. Call Listing agent to view
Property Details
- Property Type
- Apartment Unit
- Style
- 1 Storey
- Title to Land
- Freehold Strata
- Year Built
- 2016
- Area
- Vancouver East · Mount Pleasant VE
- Exposure
- South
- Outdoor
- Balcony(s)
- Heating / Cooling
- Forced Air,Heat Pump
- Flooring
- Laminate,Tile
- Construction
- Concrete,Concrete Frame
- Parking
- Garage; Underground (1 stall)
- Water Supply
- City/Municipal
- Kitchens
- 1
- Units in Development
- 230
Financial
- Garbage Pickup
- Gardening
- Gas
- Hot Water
- Management
- Recreation Facility
Rooms 9
Features & Appliances
- ❄️Air Conditioning
- ✨ClthWsh/Dryr/Frdg/Stve/DW
- 🪟Drapes/Window Coverings
- 🚗Garage Door Opener
- 🍲Microwave
- 🚨Smoke Alarm
- 🧯Sprinkler - Fire
- Pets Allowed w/Rest.
- Rentals Allowed
Location & Parcel
↑ Back to topFor Sale in Block 100 & Complex
↑ Back to top| Date | Address | Status | Bed | Bath | Price | Sqft | DOM | Strata Fee | Tax | Listed By |
|---|---|---|---|---|---|---|---|---|---|---|
| 2026-09-17 | 1802 111 E 1st Avenue | Active | 2 | 2 | $1,480,000 ($1414/sf) | 1047 | 0 | $848 | $4,689 (2026) | TRG The Residential Group Downtown Realty |
| 2026-09-10 | 608 161 E 1st Avenue | Active | 1 | 1 | $688,000 ($1087/sf) | 633 | 0 | $502 | $2,358 (2026) | RE/MAX Crest Realty |
| 2026-09-09 | 601 161 E 1st Avenue | Active | 1 | 1 | $799,000 ($1138/sf) | 702 | 0 | $526 | $2,577 (2026) | Century 21 In Town Realty |
| 2026-09-08 | 1202 111 E 1st Avenue | Active | 2 | 2 | $1,098,000 ($1135/sf) | 967 | 0 | $795 | $3,586 (2026) | RE/MAX Masters Realty |
| 2026-08-31 | 905 111 E 1st Avenue | Active | 1 | 1 | $799,900 ($1136/sf) | 704 | 0 | $570 | $2,664 (2026) | RE/MAX All Points Realty |
| 2026-08-18 | 302 161 E 1st Avenue | Active | 1 | 1 | $519,000 ($1061/sf) | 489 | 0 | $378 | $1,849 (2025) | Royal LePage Global Force Realty |
| 2026-08-04 | 141 E 1st Avenue | Active | 1 | 2 | $949,900 ($1136/sf) | 836 | 0 | $592 | $3,017 (2025) | Stilhavn Real Estate Services |
| Avg | $904,829 ($1178/sf) | 768 |
Nearby Buildings with Active Listings
↑ Back to top
Book a Showing

- Abbotsford - 447
- Agassiz - 28
- Burnaby - 54
- Burnaby East - 78
- Burnaby North - 367
- Burnaby South - 348
- Campbell River - 1
- Chilliwack - 221
- Cloverdale - 194
- Comox Valley - 10
- Coquitlam - 566
- Delta - 10
- Duncan - 42
- Esquimalt - 59
- Gulf Islands - 6
- Harrison Hot Springs - 13
- Harrison Mills - 1
- Hope - 22
- Ladner - 110
- Langford - 156
- Langley - 541
- Maple Ridge - 312
- Mill Bay - 2
- Mission - 65
- New Westminster - 444
- North Delta - 29
- North Island - 2
- North Saanich - 8
- North Surrey - 412
- North Vancouver - 747
- Oak Bay - 44
- Osoyoos - 1
- Parksville / Qualicum - 7
- Penticton - 8
- Pitt Meadows - 75
- Port Alberni - 2
- Port Coquitlam - 268
- Port Moody - 268
- Richmond - 1161
- Saanich East - 232
- Saanich West - 92
- Sardis - 154
- Sidney - 152
- Sooke - 39
- South Surrey White Rock - 719
- Surrey - 667
- Tsawwassen - 98
- Vancouver East - 1003
- Vancouver West - 2495
- Victoria - 666
- View Royal - 46
- West Vancouver - 231



