53 1821 WILLOW CRES
- 3 Beds
- 2 Baths
- 1,218 Sqft
- 0.00 Lot (ft)
- 2 Parking
- Built 2003
 1/13
1/13




Property Description
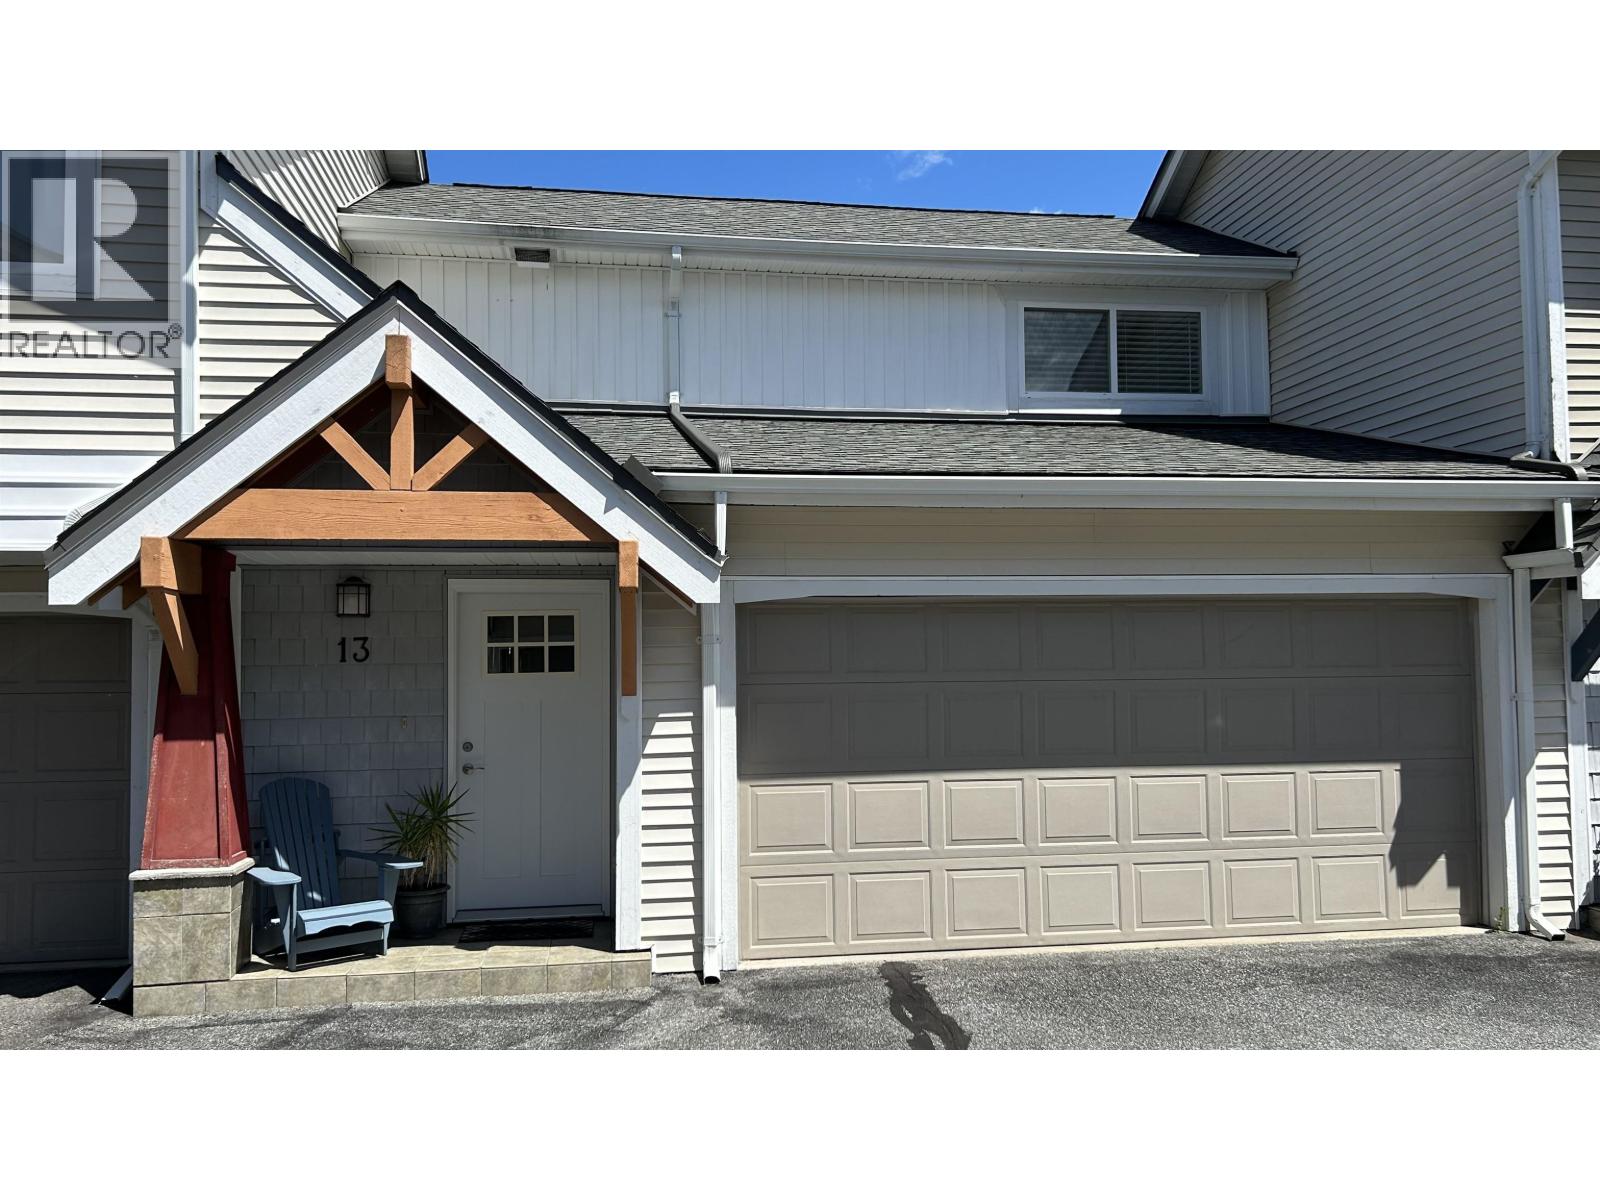
Its easy to picture yourself living here in this updated townhouse, centrally located in Garibaldi Estates. Perfect for everyday living, with plenty of space and a fabulous outdoor area which is already prepped for the eager gardener. On the main floor you can enjoy open plan living with vaulted ceilings and skylights (hello natural light). The kitchen was renovated in 2019 which offers plenty of storage and all new stainless steel appliances. The flooring on the main level was also upgraded to engineered hardwood giving the space a fresh clean feel. Double car garage and lots of extra bonus storage nooks, you'll be able to fit all your Squamish toys. Walking distance to Garibaldi mall, schools and our world class trails are just a few peddle stroke away! Imagine what life is like here.
Property Details
- Property Type
- Townhouse
- Style
- 2 Storey
- Title to Land
- Freehold Strata
- Year Built
- 2003
- Area
- Squamish · Garibaldi Estates
- View
- Mountain
- Outdoor
- Fenced Yard
- Heating / Cooling
- Baseboard,Electric
- Flooring
- Hardwood,Laminate,Tile
- Construction
- Frame - Wood
- Parking
- Garage; Double (2 stalls)
- Water Supply
- City/Municipal
- Kitchens
- 1
- Fireplaces
- 1
Financial
- Gardening
- Management
Rooms 8
Features & Appliances
- ✨ClthWsh/Dryr/Frdg/Stve/DW
- 🪟Drapes/Window Coverings
- 🚗Garage Door Opener
- 🍲Microwave
- Pets Allowed w/Rest.
For Sale in Willow Village & Complex
↑ Back to top| Date | Address | Status | Bed | Bath | Price | Sqft | DOM | Strata Fee | Tax | Listed By |
|---|---|---|---|---|---|---|---|---|---|---|
| 2026-06-15 | 13 1821 Willow Crescent | Active | 3 | 2 | $959,000 ($785/sf) | 1221 | 0 | $352 | $3,329 (2025) | Sutton Group-West Coast Realty (Surrey/24) |
| Avg | $959,000 ($785/sf) | 1221 |
Nearby Buildings with Active Listings
↑ Back to top
Book a Showing

- Abbotsford - 447
- Agassiz - 28
- Burnaby - 54
- Burnaby East - 78
- Burnaby North - 367
- Burnaby South - 348
- Campbell River - 1
- Chilliwack - 221
- Cloverdale - 194
- Comox Valley - 10
- Coquitlam - 566
- Delta - 10
- Duncan - 42
- Esquimalt - 59
- Gulf Islands - 6
- Harrison Hot Springs - 13
- Harrison Mills - 1
- Hope - 22
- Ladner - 110
- Langford - 156
- Langley - 541
- Maple Ridge - 312
- Mill Bay - 2
- Mission - 65
- New Westminster - 444
- North Delta - 29
- North Island - 2
- North Saanich - 8
- North Surrey - 412
- North Vancouver - 747
- Oak Bay - 44
- Osoyoos - 1
- Parksville / Qualicum - 7
- Penticton - 8
- Pitt Meadows - 75
- Port Alberni - 2
- Port Coquitlam - 268
- Port Moody - 268
- Richmond - 1161
- Saanich East - 232
- Saanich West - 92
- Sardis - 154
- Sidney - 152
- Sooke - 39
- South Surrey White Rock - 719
- Surrey - 667
- Tsawwassen - 98
- Vancouver East - 1003
- Vancouver West - 2495
- Victoria - 666
- View Royal - 46
- West Vancouver - 231



