SPARKListing Information
Sold · MLS® R2671042
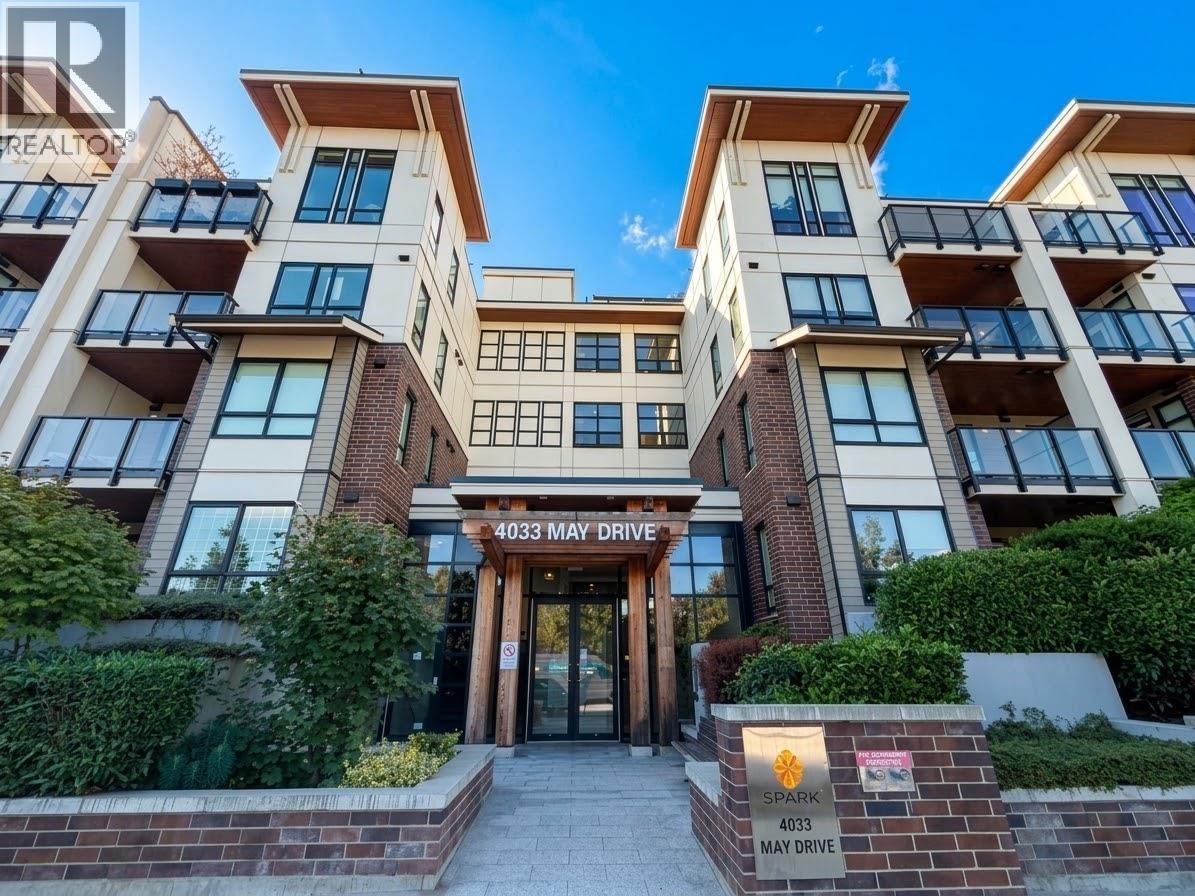
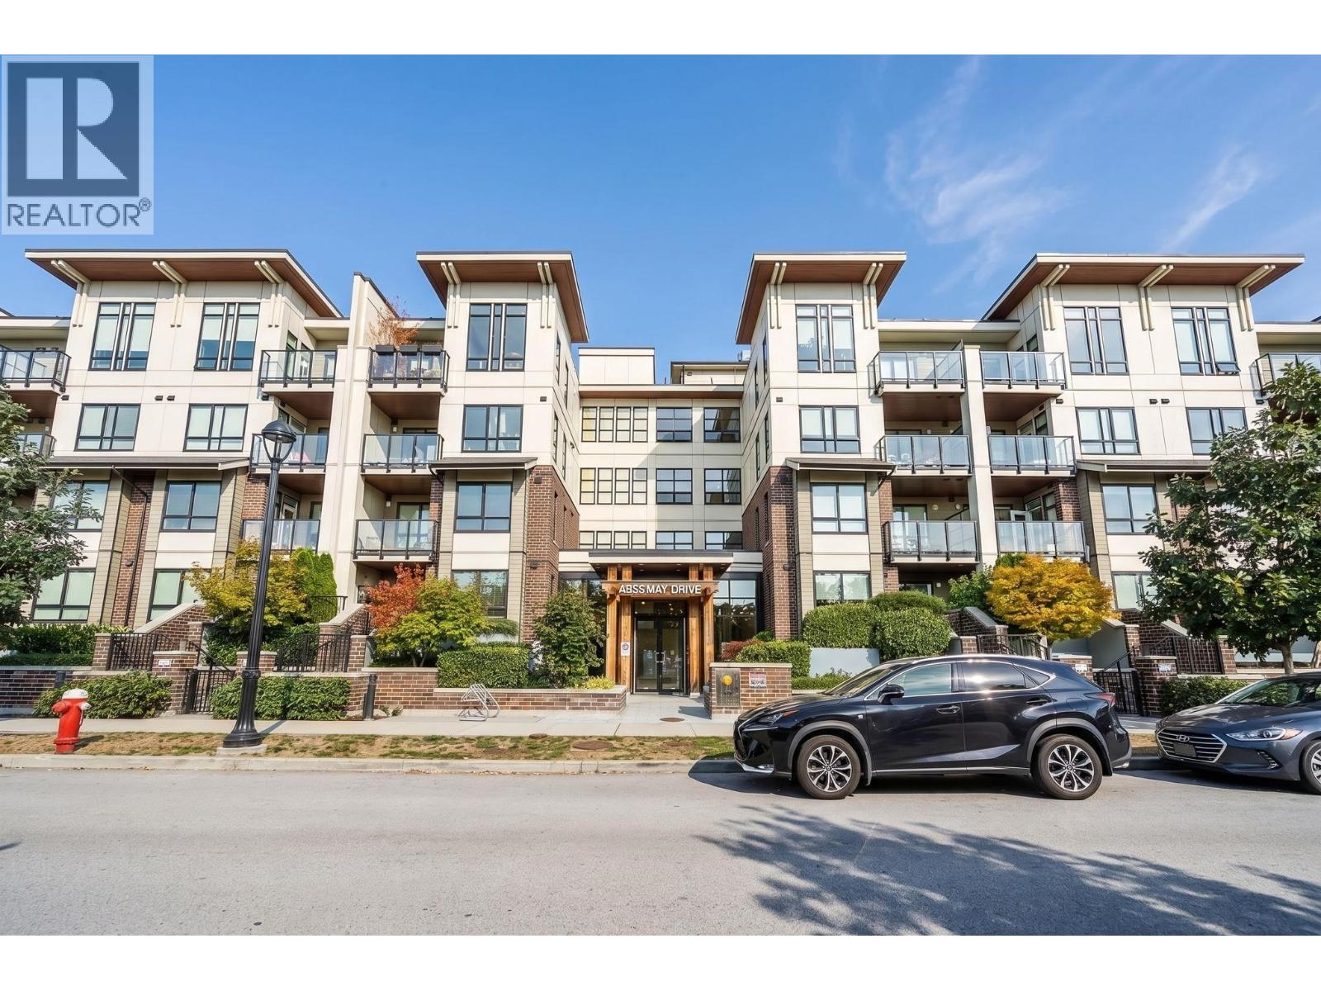
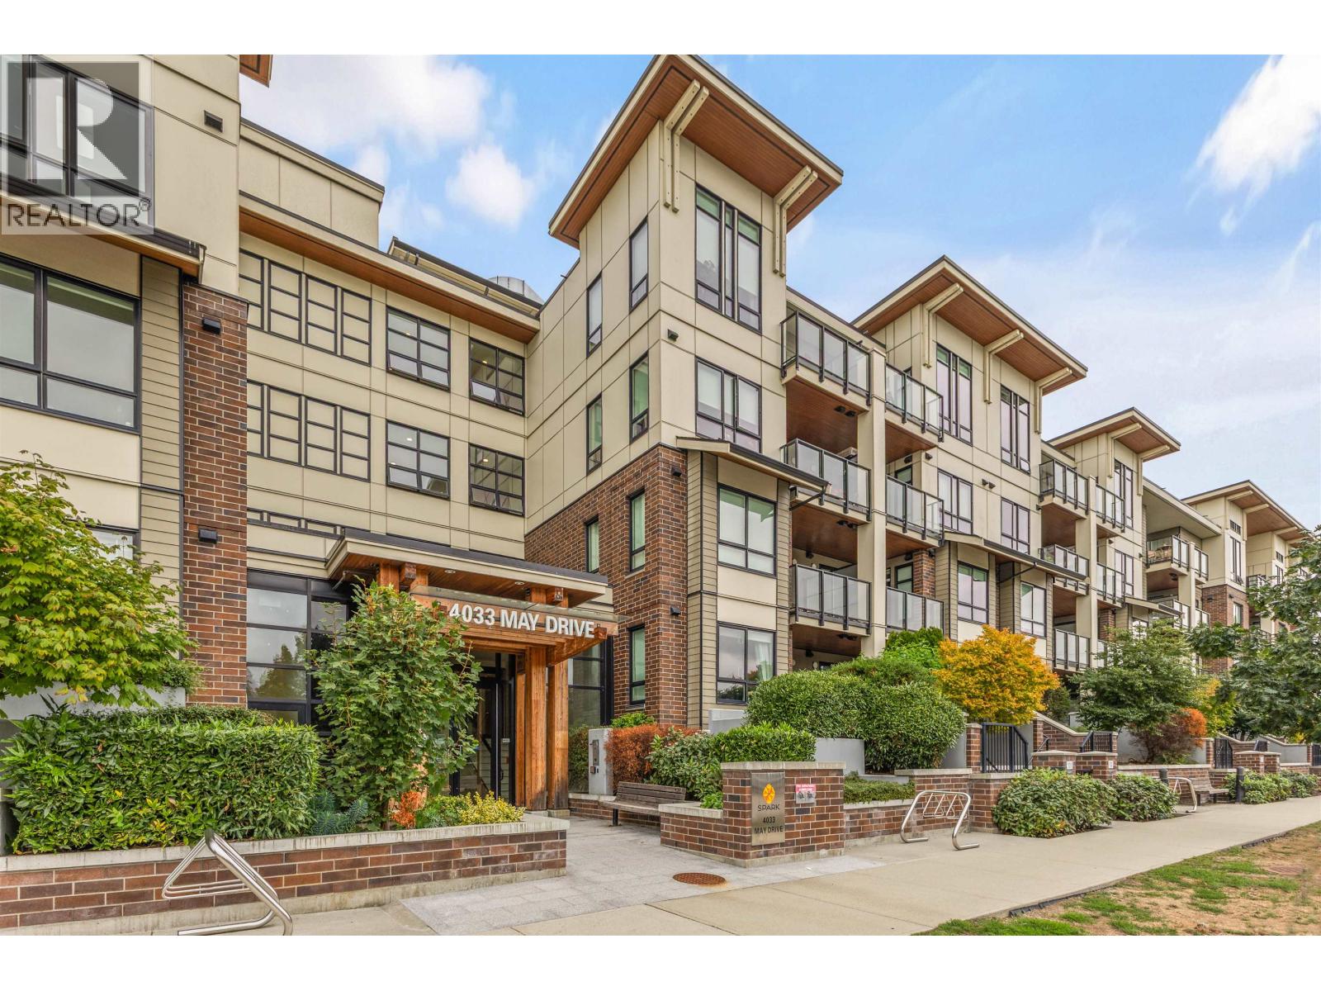
321 4033 MAY DR
Richmond · West Cambie V6X 0T3
$765,000 (Sold Tue Apr 12 2022 00:00:00 GMT+0000 (Coordinated Universal Time))
- 2 Beds
- 2 Baths
- 823 Sqft
- 0.00 Lot (ft)
- 2 Parking
- Built 2020
 1/3
1/3



★ Building Specialist
Les Twarog
RE/MAX Crest Realty (Westside)
30+ Years Downtown & Westside Expert
604.671.7000
les@6717000.com
Property Description
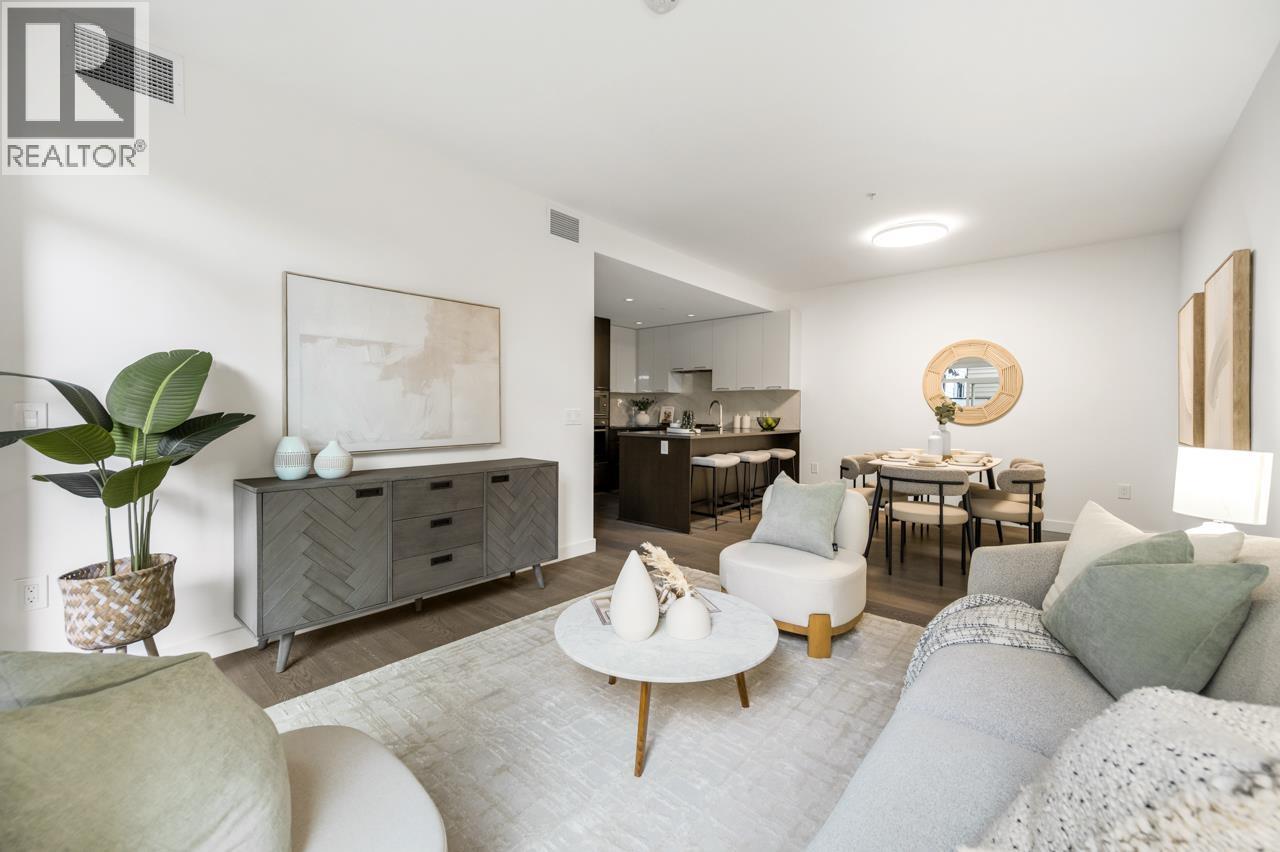
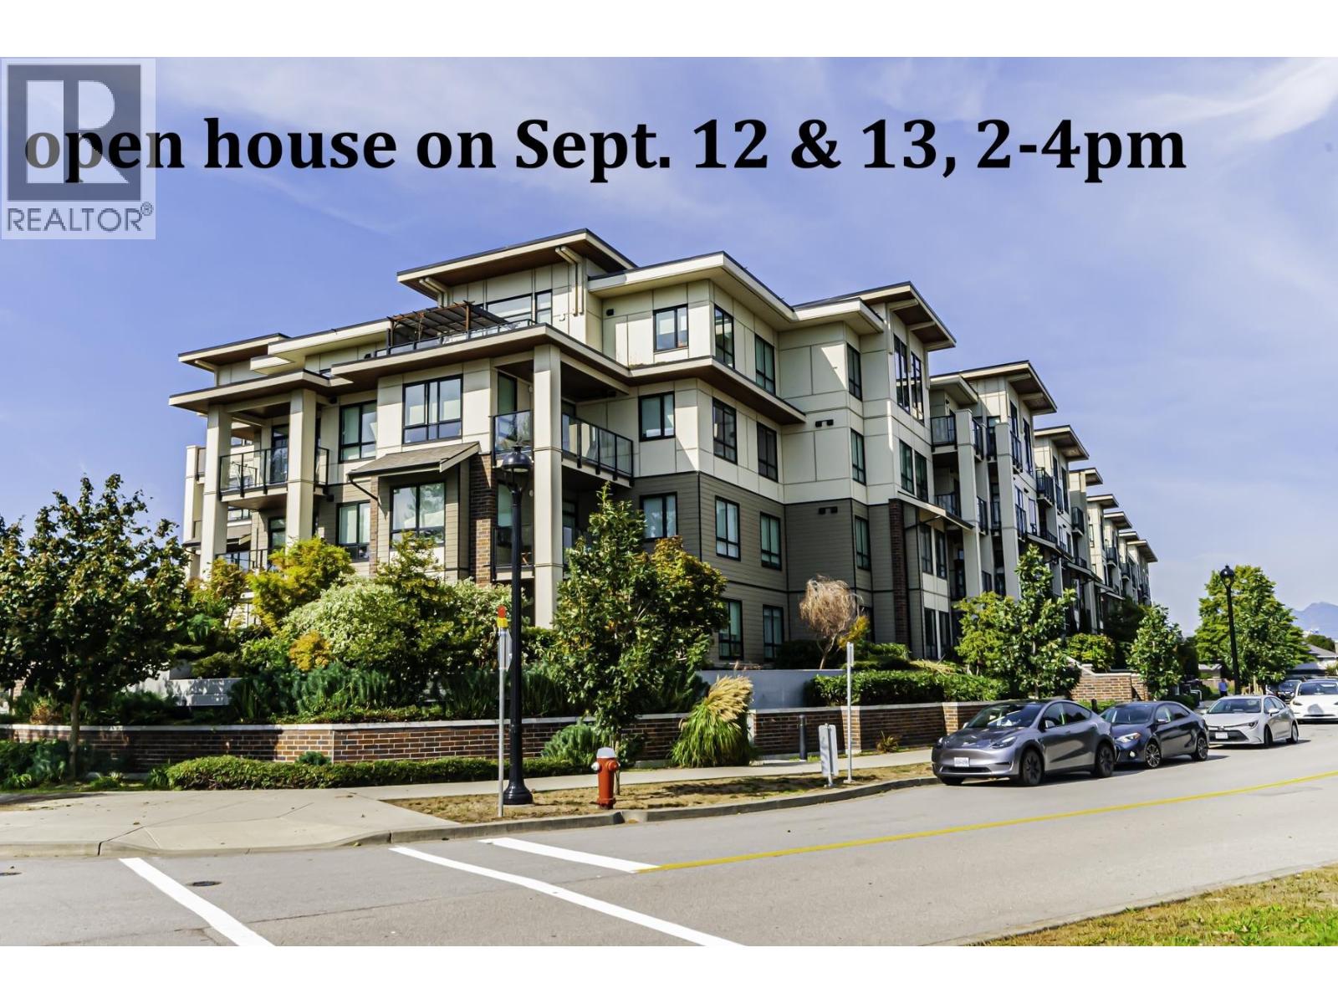
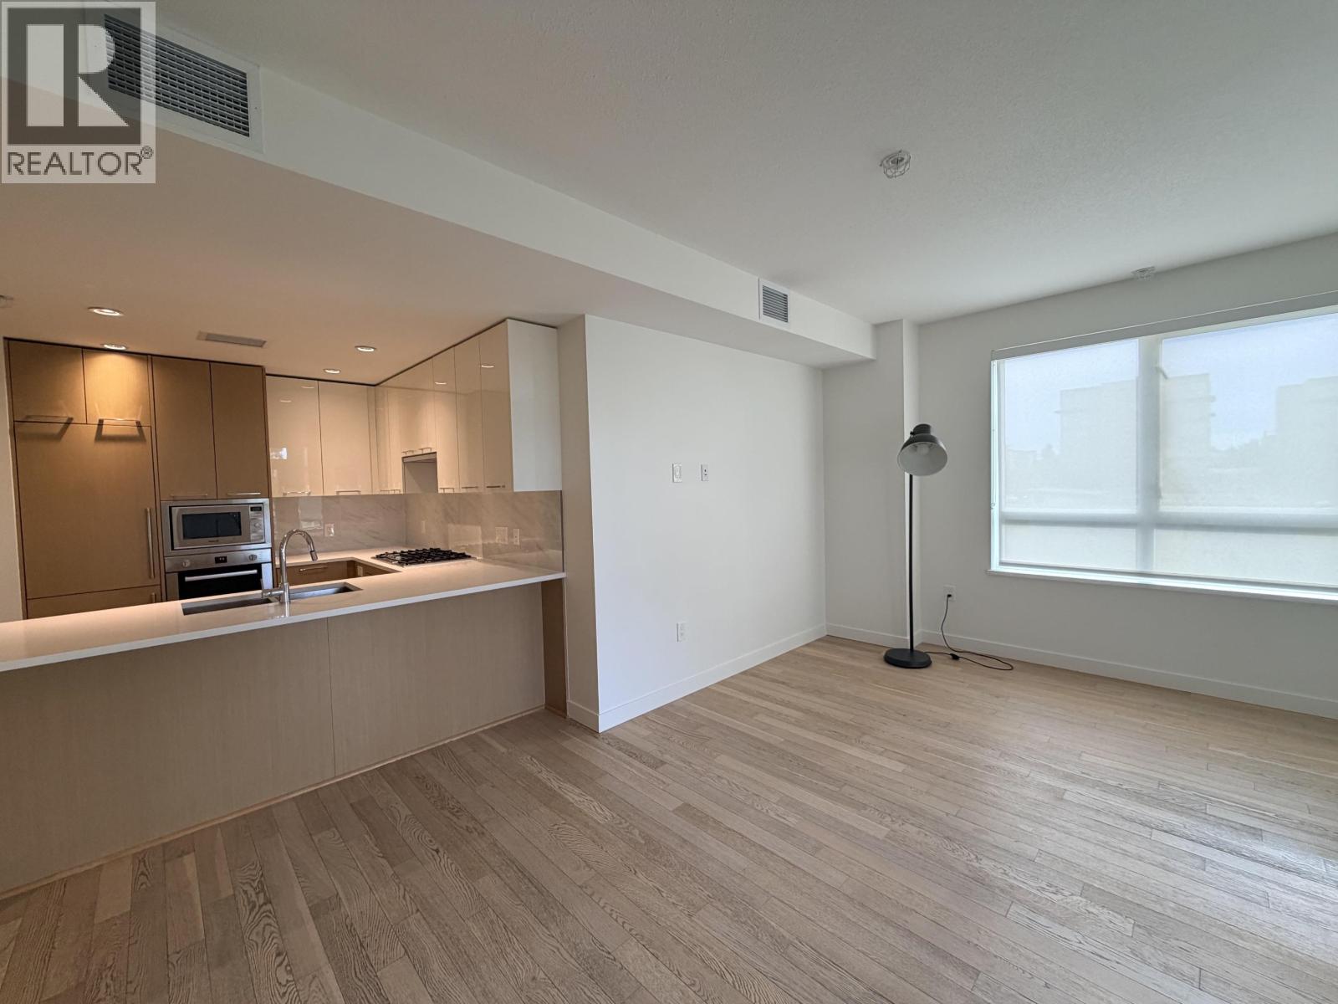
Great Investment/ Living in property! This Bright and spacious 2 bed 2 bath unit with un-obstructed view. Experience the convenience of village-style shopping only a short walk from home. All your everyday necessities are located just down the block. Sophisticated style greets you in the impressive hotel-inspired. Take pleasure in Air Conditioning, 9' ceilings, and an open-plan layout. The gourmet kitchen is a statement of simple luxury, with integrated Bosch appliances and custom cabinetry. And, there is more gardening and outdoor space for everyone live here. Great Bonus: 2 parking spots! Call to book your private showing today
Property Details
- Property Type
- Apartment Unit
- Style
- Upper Unit
- Title to Land
- Freehold Strata
- Year Built
- 2020
- Area
- Richmond · West Cambie
- Outdoor
- Balcony(s)
- Heating / Cooling
- Heat Pump
- Flooring
- Hardwood,Tile
- Construction
- Frame - Wood
- Parking
- Garage; Underground (2 stalls)
- Water Supply
- City/Municipal
- Kitchens
- 1
- Units in Development
- 135
Financial
List Price$765,000
Gross Taxes$1,948 · 2021
Maintenance Fee$478/mo
✦ Included in the Maintenance Fee
- Garbage Pickup
- Gardening
- Gas
- Heat
- Hot Water
- Management
- Recreation Facility
- Snow removal
Rooms 5
Dining Room
Master Bedroom
Bedroom
Kitchen
Living Room
Features & Appliances
✦ Appliances & Features
- ❄️Air Conditioning
- ✨ClthWsh/Dryr/Frdg/Stve/DW
- 🚗Garage Door Opener
- 🍲Microwave
- 🔥Oven - Built In
- 🚨Smoke Alarm
✦ Bylaws & Pets
- Pets Allowed w/Rest.
- Rentals Allowed
For Sale in Spark & Complex
↑ Back to top| Date | Address | Status | Bed | Bath | Price | Sqft | DOM | Strata Fee | Tax | Listed By |
|---|---|---|---|---|---|---|---|---|---|---|
| 2026-09-22 | 129 4033 May Drive | Active | 2 | 2 | $599,000 ($711/sf) | 842 | 0 | $501 | $2,533 (2025) | Nu Stream Realty Inc. |
| 2026-09-21 | 123 4033 May Drive | Active | 2 | 2 | $599,900 ($742/sf) | 808 | 0 | $563 | $2,398 (2025) | Royal Pacific Tri-Cities Realty |
| 2026-09-10 | 317 4033 May Drive | Active | 2 | 2 | $639,000 ($775/sf) | 825 | 0 | $563 | $2,517 (2025) | Metro Edge Realty |
| 2026-09-09 | 124 4033 May Drive | Active | 2 | 2 | $699,000 ($713/sf) | 980 | 0 | $666 | (2025) | RE/MAX Crest Realty |
| 2026-09-08 | 117 4033 May Drive | Active | 2 | 2 | $628,000 ($761/sf) | 825 | 0 | $563 | $2,510 (2025) | RE/MAX Heights Realty |
| 2026-04-06 | 225 4033 May Drive | Active | 2 | 2 | $638,000 ($817/sf) | 781 | 0 | $534 | $2,446 (2025) | Sutton Group-West Coast Realty |
| Avg | $633,817 ($751/sf) | 844 |
Nearby Buildings with Active Listings
↑ Back to topCambridge Park
9500 Odlin Rd. · Richmond
Omega
9388 Odlin Rd. · Richmond
TRAFALGAR SQUARE
9551 Alexandra Rd. · Richmond
Alexandra Court
9399 Alexandra Rd. · Richmond
Mayfair Place
9399 Odlin Rd. · Richmond
Remy
4133 Stolberg St. · Richmond
Meridian Gate
9288 Odlin Rd. · Richmond
Museo
9680 Alexandra Rd. · Richmond
Where this information comes from:
Listing details, room sizes, features and financials are from the active MLS® listing
R2671042, Real Estate Board of Greater Vancouver, listed by Royal Pacific Riverside Realty Ltd. (Leo Ye).
Listed Mar 30, 2022. Feed last updated Apr 20, 2022.
Building-level information is from the BCCondos.net building database.
Measurements are provided by the listing brokerage and are approximate — buyer to verify all data.
129 4033 MAY DRIVE
2 bed · 2 bath · MLS® R3166657
$599,000
123 4033 MAY DRIVE
2 bed · 2 bath · MLS® R3167655
$599,900
124 4033 MAY DRIVE
2 bed · 2 bath · MLS® R3163340
$699,000
117 4033 MAY DRIVE
2 bed · 2 bath · MLS® R3162618
$628,000
317 4033 MAY DRIVE
2 bed · 2 bath · MLS® R3163683
$639,000
225 4033 MAY DRIVE
2 bed · 2 bath · MLS® R3108055
$638,000
Book a Showing
321 4033 MAY DRIVE · Spark · MLS® R2671042 · with Les Twarog

Les TwarogUsually replies within minutes
Building List Count by City
- Abbotsford - 447
- Agassiz - 28
- Burnaby - 54
- Burnaby East - 78
- Burnaby North - 367
- Burnaby South - 348
- Campbell River - 1
- Chilliwack - 221
- Cloverdale - 194
- Comox Valley - 10
- Coquitlam - 566
- Delta - 10
- Duncan - 42
- Esquimalt - 59
- Gulf Islands - 6
- Harrison Hot Springs - 13
- Harrison Mills - 1
- Hope - 22
- Ladner - 110
- Langford - 156
- Langley - 541
- Maple Ridge - 312
- Mill Bay - 2
- Mission - 65
- New Westminster - 444
- North Delta - 29
- North Island - 2
- North Saanich - 8
- North Surrey - 412
- North Vancouver - 747
- Oak Bay - 44
- Osoyoos - 1
- Parksville / Qualicum - 7
- Penticton - 8
- Pitt Meadows - 75
- Port Alberni - 2
- Port Coquitlam - 268
- Port Moody - 268
- Richmond - 1161
- Saanich East - 232
- Saanich West - 92
- Sardis - 154
- Sidney - 152
- Sooke - 39
- South Surrey White Rock - 719
- Surrey - 667
- Tsawwassen - 98
- Vancouver East - 1003
- Vancouver West - 2495
- Victoria - 666
- View Royal - 46
- West Vancouver - 231
Pages
About


MLS®, REALTOR® and the associated logos are trademarks of The Canadian Real Estate Association


The listing data is provided under copyright by the Chilliwack & District Real Estate Board, Fraser Valley Real Estate Board or Real Estate Board of Greater Vancouver.
The listing data is deemed reliable but is not guaranteed accurate by the Chilliwack & District Real Estate Board, Fraser Valley Real Estate Board, Real Estate Board of Greater Vancouver, nor BCCondos.